
Listed By
Agency Name: Sibcy Cline, Inc.
Agent Name: Tina Burton
Agency Phone: 513-474-4800

Shown By
Agent Name: Mary Yoder
Agent Phone: (330) 606-8036
Agency Title: Cutler Real Estate

TOUR THIS HOME
Choose a date and time to see 973 Cedar Ridge Drive, Unit 1, Pierce Township, OH 45245.
I will get in touch with you shortly.

Property Description
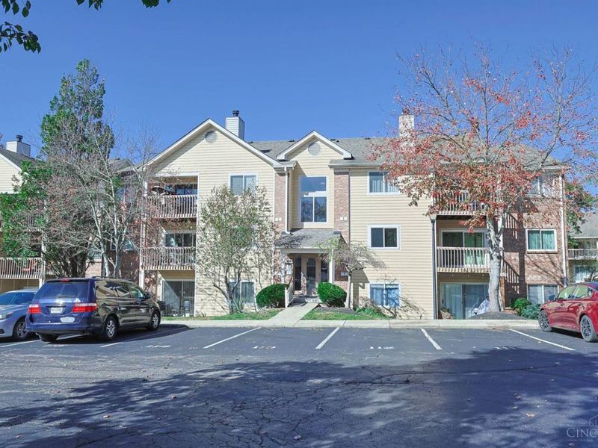
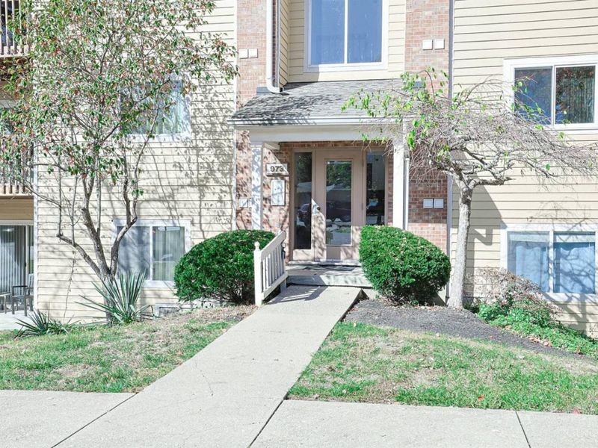
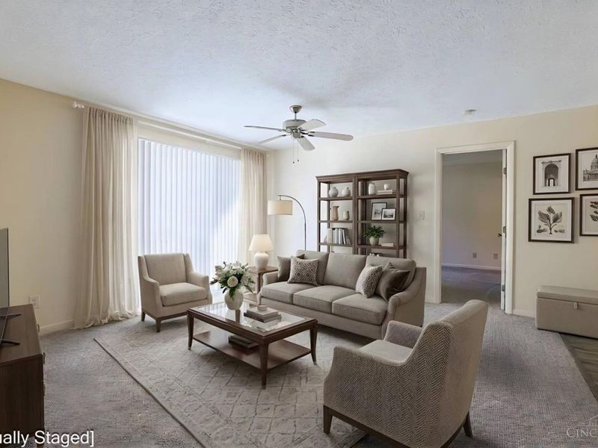
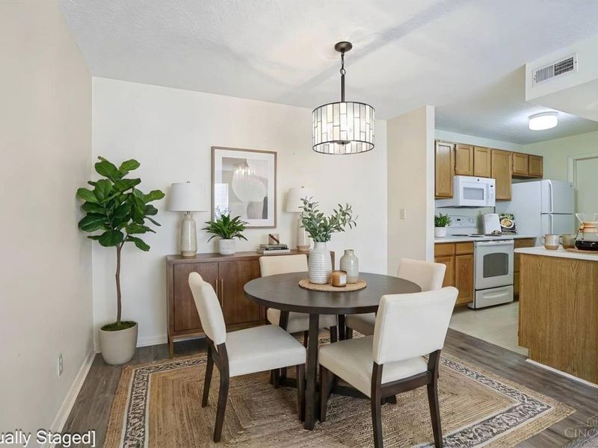
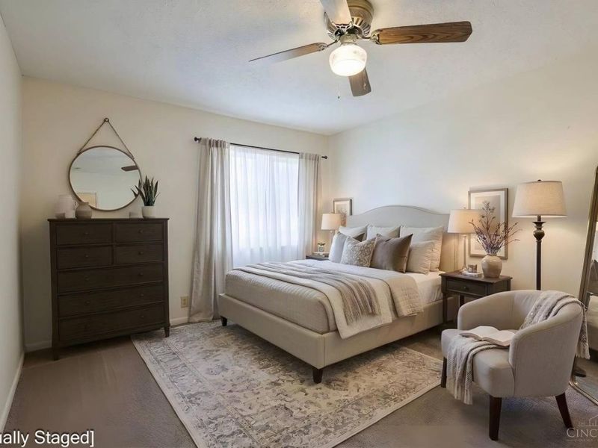
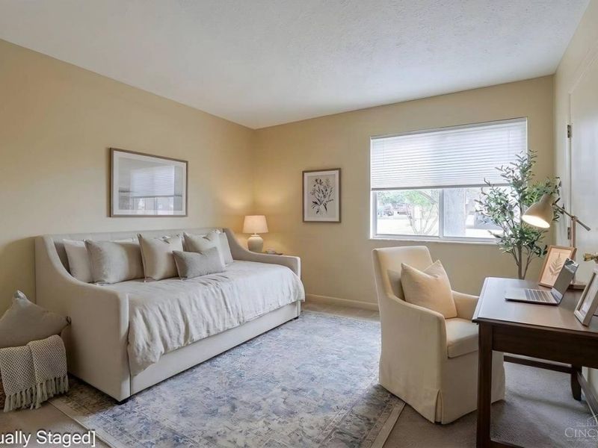
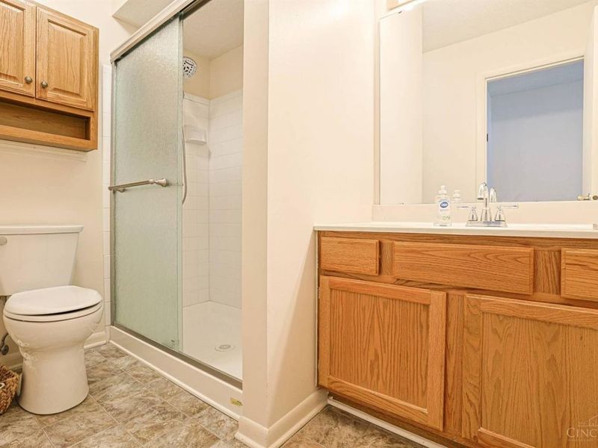
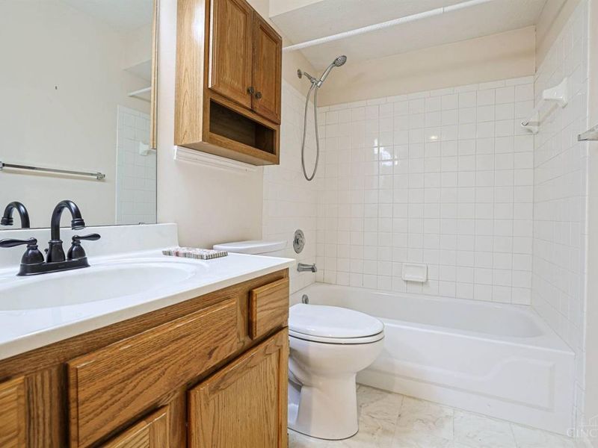
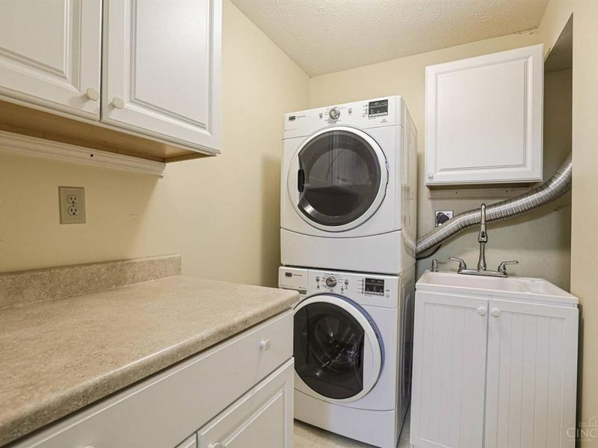
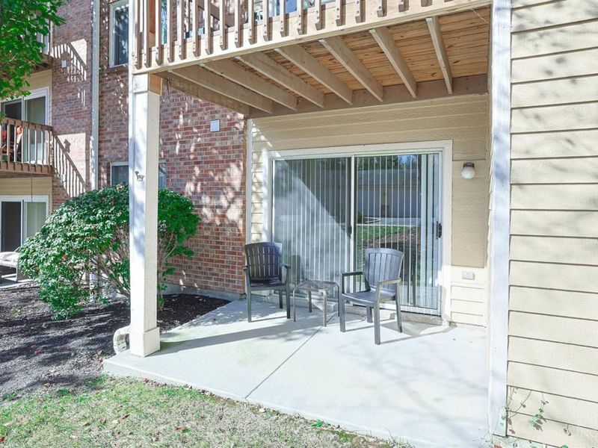
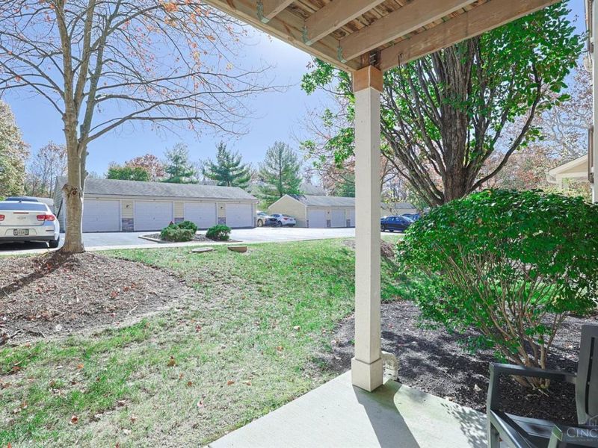
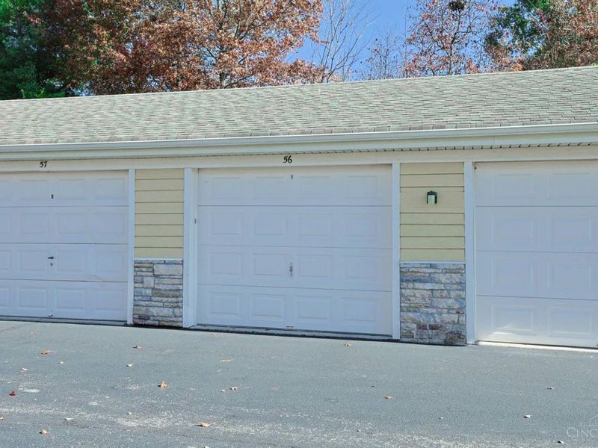
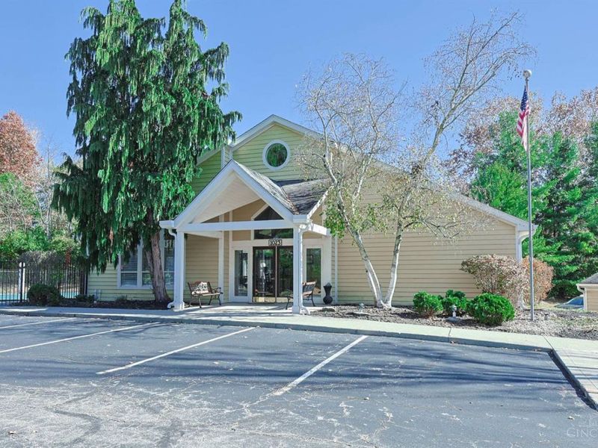
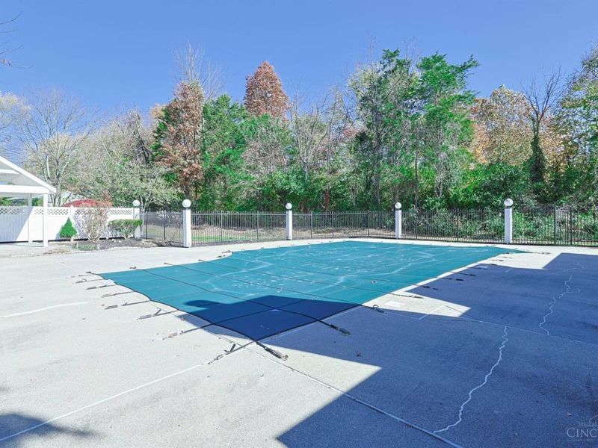
Cute, clean, and move-in-ready condo at a great price! This charming ground-level unit with garage offers 2 bedrooms and 2 full baths in a wonderful community packed with amenities, including a swimming pool, clubhouse, and fitness center! Enjoy a lovely covered patio, perfect for morning coffee or unwinding in the evening. The spacious primary suite features a private en-suite bath with a walk-in shower, and both bedrooms offer walk-in closets! The kitchen includes a pantry, all the appliances stay including a stackable washer and dryer, utility tub, and plenty of cabinetry. Major mechanicals have already been updated, including HVAC (2022) and water heater (2021). Low-maintenance living, fantastic amenities, and an incredible value all wrapped into one. You won't want to miss this one!
Property Features
Property Type: Residential - Condominium
Basement: None
Cooling: Central Air
Days on Market: 9
Garage: 1
Heating: Electric
Home Style: Ranch
Roof Type: Shingle
Stories: 1.0
Taxes: $2,266
Year Built: 1991
Feature Descriptions
Appliances: Microwave, Oven/Range, Dishwasher, Refrigerator, Dryer, Washer, Garbage Disposal
Association Includes: SnowRemoval, AssociationDues, Clubhouse, LandscapingUnit, Pool
Association Name: Towne Properties
Condo: Levels 1-3
Exterior: Brick, Vinyl Siding
Features: Common Hallway Entry, Leasing Not Permitted, Lobby Key Required, Private Entry, Laundry-In Unit
Foundation: Poured
Garage/Carport: Garage Detached
Gas: None
HOA Fee: 268.68/Monthly
HOA Y/N: 1
Kitchen: Pantry, Counter Bar, Solid Surface Ctr, Tile Floor
Parcel #: 286701F301
Parking: 1 Assigned
Primary Bathroom: Shower
Primary Bedroom: Bath Adjoins, Walk-in Closet, Wall-to-Wall Carpet
Rooms Total: 5
Sewer: Public Sewer
Tax Abatement: No
Unit Entry Level: 1
Water: Public
Water Heater: Electric
Window Features: Insulated, Vinyl
Room Sizes
Primary Bedroom: 11 X 16 Level - 1
Bedroom 2: 11 X 11 Level - 1
Dining Room: 8 X 10 Level - 1
Entry: 8 X 4 Level - 1
Living Room: 14 X 15 Level - 1
Laundry Room: 8 X 5 Level - 1
Local Schools
School District: West Clermont
Estimate Your Payment
Estimated Payment
$ 1,225.49 per month $985.62 Principal & Interest $188.83 Property Tax $51.04 Homeowner's InsuranceChange Payment Information
Print This Listingx
Select a format below, new window will open and will prompt you to print.








973 Cedar Ridge Drive, Unit 1 | MLS# 1899317
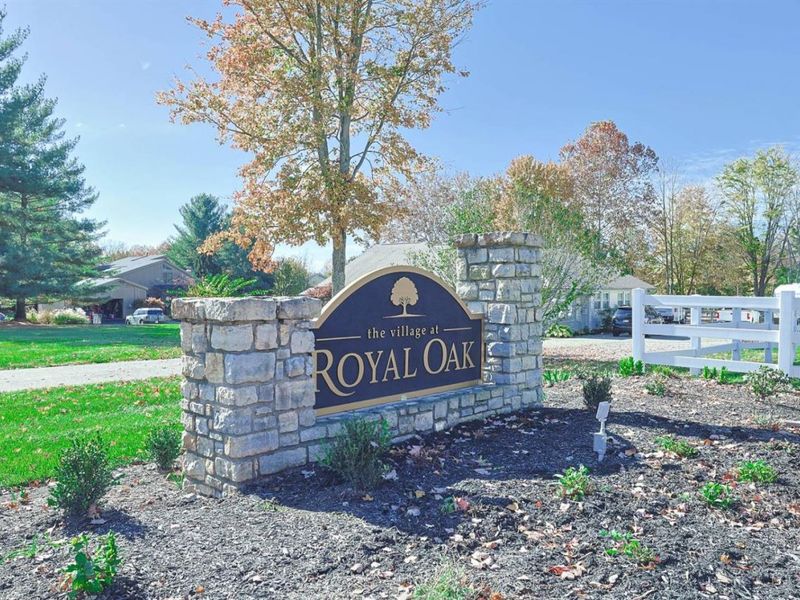
This condo located at 973 Cedar Ridge Drive, Unit 1, Pierce Township, OH 45245 is currently listed for sale with an asking price of $175,000. This property was built in 1991 and has 2 bedrooms and 2 full baths with 1064 sq. ft. Cedar Ridge Drive, Unit 1 is located in the Village at Royal Oak subdivision within the West Clermont school district. Search Village At Royal Oak real estate on myoder.cutlerhomes.com today.