
Listed By
Agency Name: exp Realty, LLC
Agency Phone: 859-534-9565
Shown By
Agent Name: Mary Yoder
Agent Phone: (330) 606-8036
Agency Title: Cutler Real Estate

TOUR THIS HOME
Choose a date and time to see 9623 Shane Lane, Union, KY 41091.
I will get in touch with you shortly.

Property Description
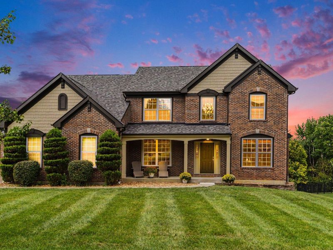
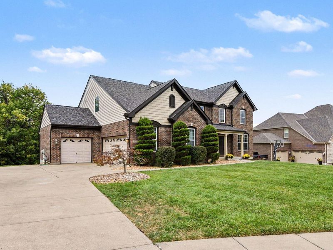
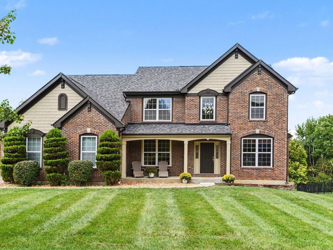
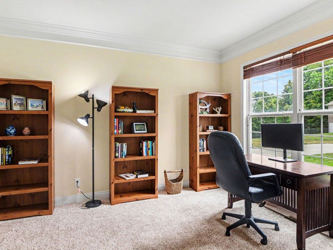
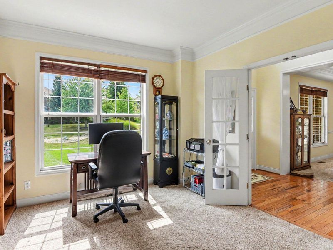
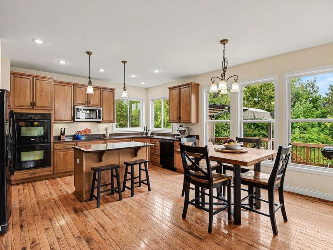
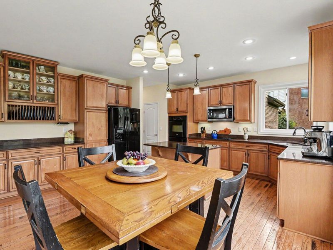
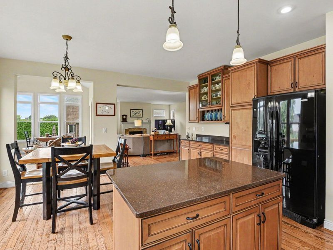
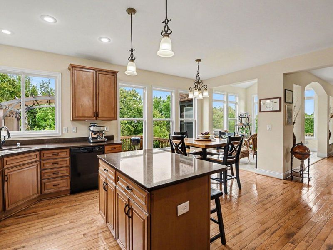
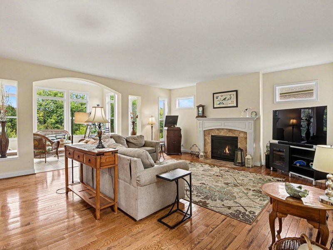
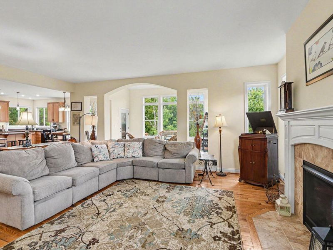
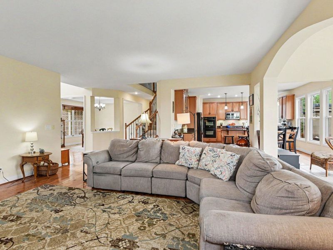
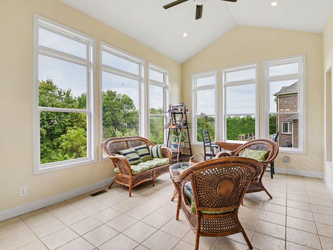
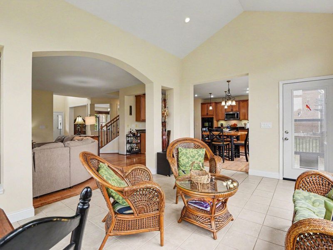
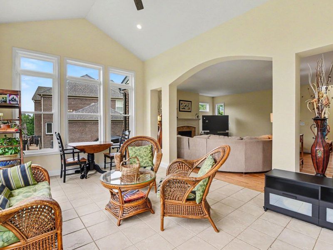
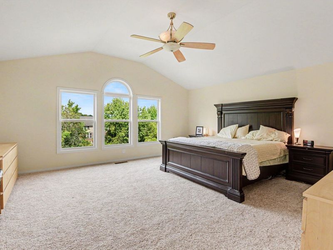
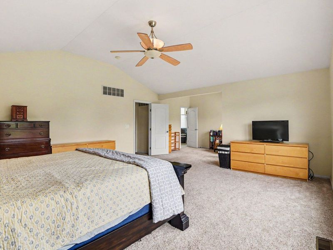
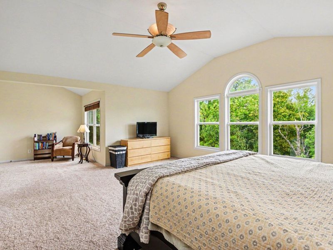
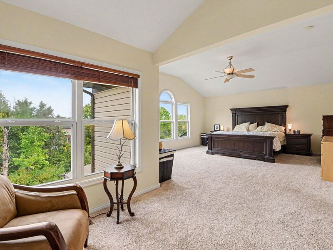
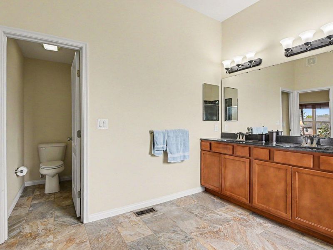
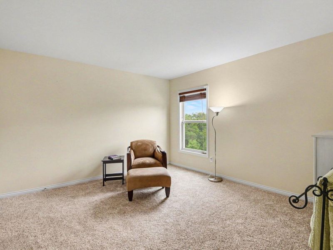
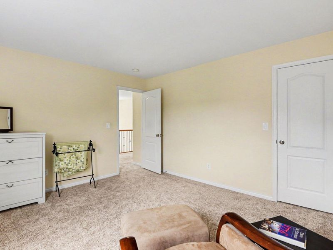
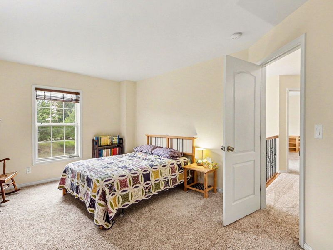
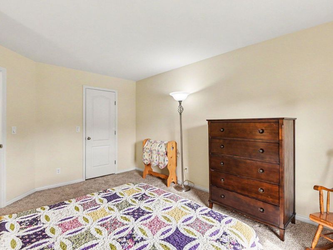
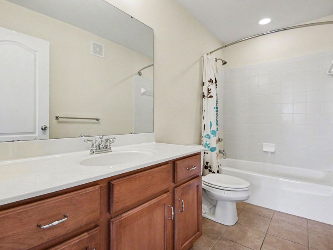
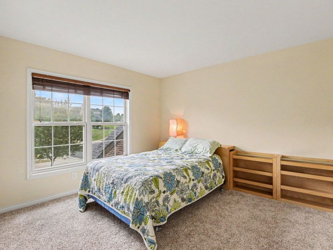
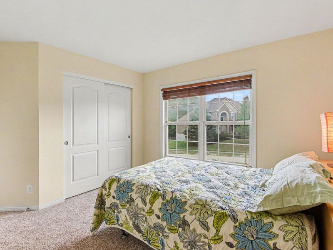
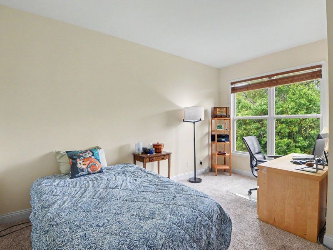
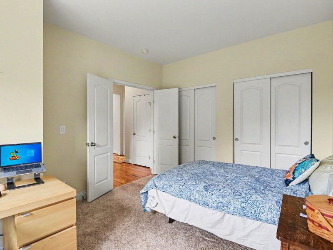
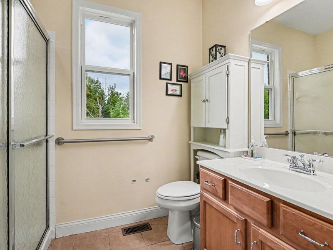
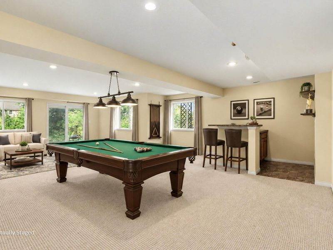
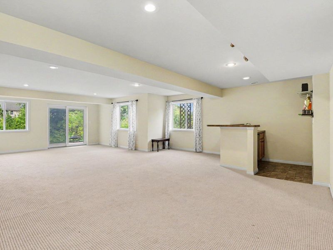
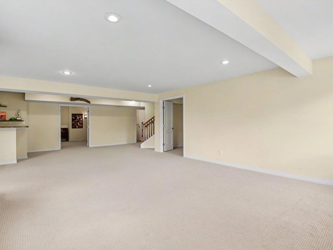
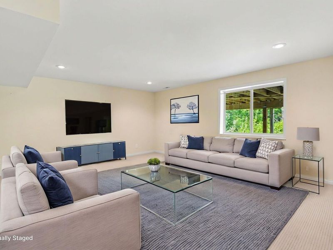
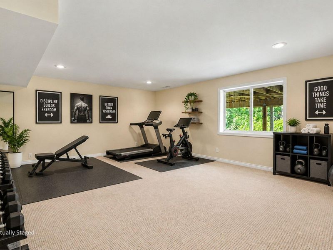
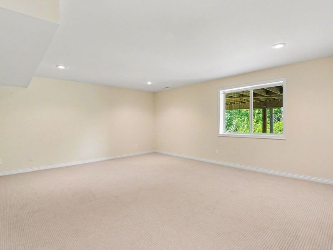
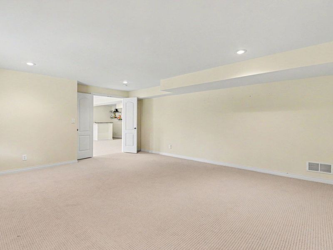
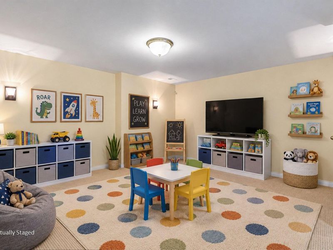
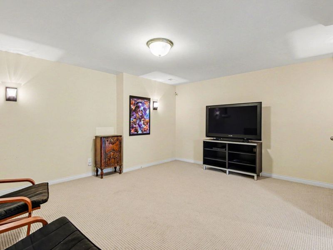
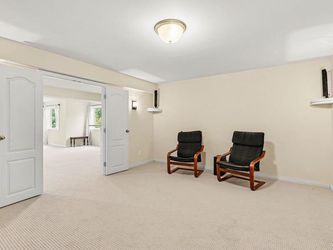
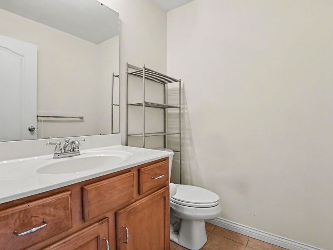
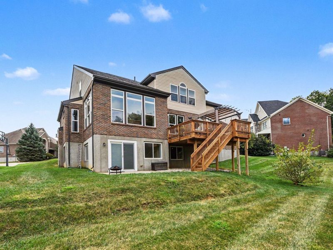
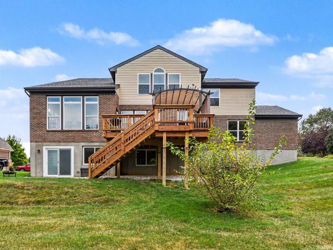
If space is what youre looking for, this Union home delivers! Tucked away on a quiet cul-de-sac, this impressive brick two-story offers more than 6,000 square feet of finished living space with 5 bedrooms and 3.5 baths. The main level has its own office with french doors and a guest suite with an adjacent full bath. It is open, bright, and inviting, featuring an oversized kitchen with plenty of room to gather, a spacious family room with a fireplace, and an enclosed sunroom that showcases the homes windows and natural light.Upstairs, generously sized bedrooms provide plenty of room for family, guests, or home office needs. Downstairs, the finished walkout basement takes the possibilities to another level. With an incredible amount of finished space, theres room for a second family room, home gym, theater or media area, game room, entertaining space, and more-all without having to choose just one.Neutral paint and carpet make this home easy to move into and even easier to make your own. With three finished levels, tremendous flexibility, and over 6,000 square feet to work with, this is the kind of home that gives you room not just for today, but for whatever comes next.
Property Features
Property Type: Residential - Single Family
Basement: Yes
Basement: Full, Finished, Storage Space, Walk-Out Access
Cooling: Central Air
Days on Market: 1
Fireplaces: 1
Garage: 3 car attached
Heating: Natural Gas, Forced Air
Home Style: Traditional
Lot Size: 0.48 Acres
Roof Type: Shingle
Stories: 2.0
Year Built: 2008
Feature Descriptions
Appliances: Electric Cooktop, Dishwasher, Disposal, Double Oven, Dryer, Microwave, Refrigerator, Washer
Association Amenities: Pool, Trail(s)
Exterior: Brick, Vinyl Siding
Exterior: Private Yard
Fireplace: Gas
Fireplace Y/N: Yes
Foundation: Poured Concrete
HOA: Yes
HOA Fee: 335/Semi-Annually
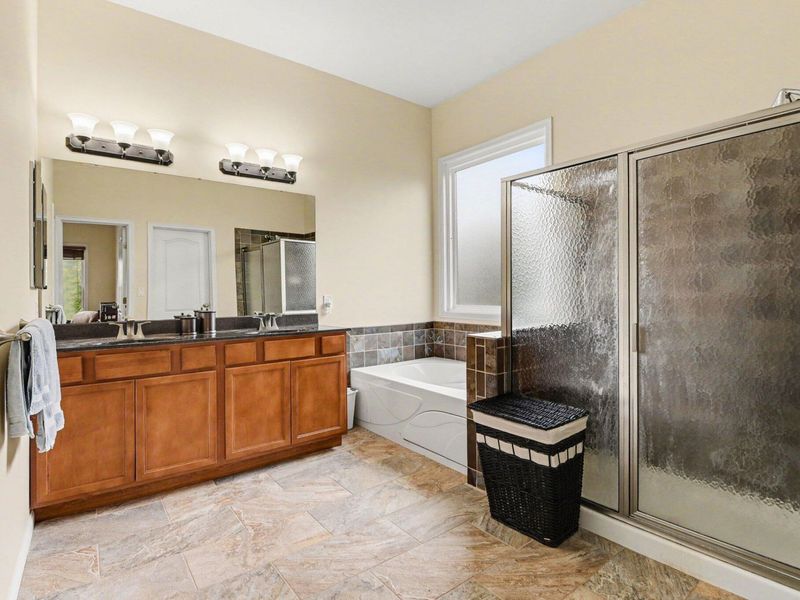
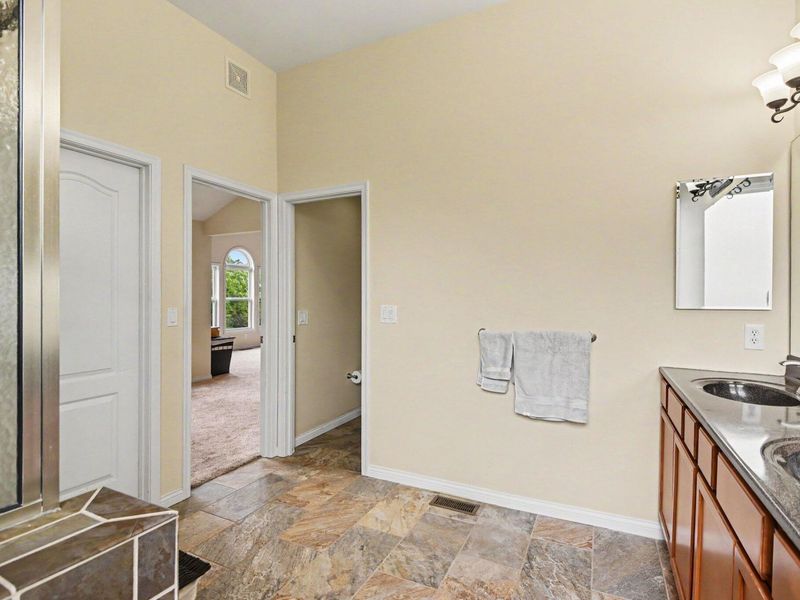
Interior: Kitchen Island, Wet Bar, Walk-In Closet(s), Tray Ceiling(s), Storage, Stone Counters, Open Floorplan, Granite Counters, Eat-in Kitchen, Double Vanity, Dry Bar, Crown Molding, Chandelier, Breakfast Bar, Cathedral Ceiling(s), Ceiling Fan(s), High Ceilings, Recessed Lighting, Vaulted Ceiling(s)
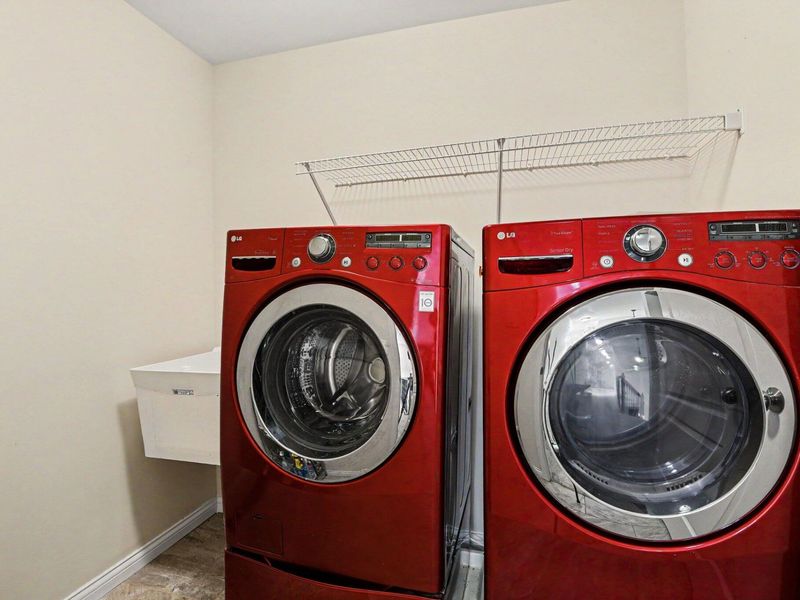
Laundry: Laundry Room, Upper Level
Lot Dimensions: 100x183x79x19x22x210
Parcel Number: 063.00-26-049.00
Parking: Attached, Driveway, Garage, Garage Faces Side, Off Street
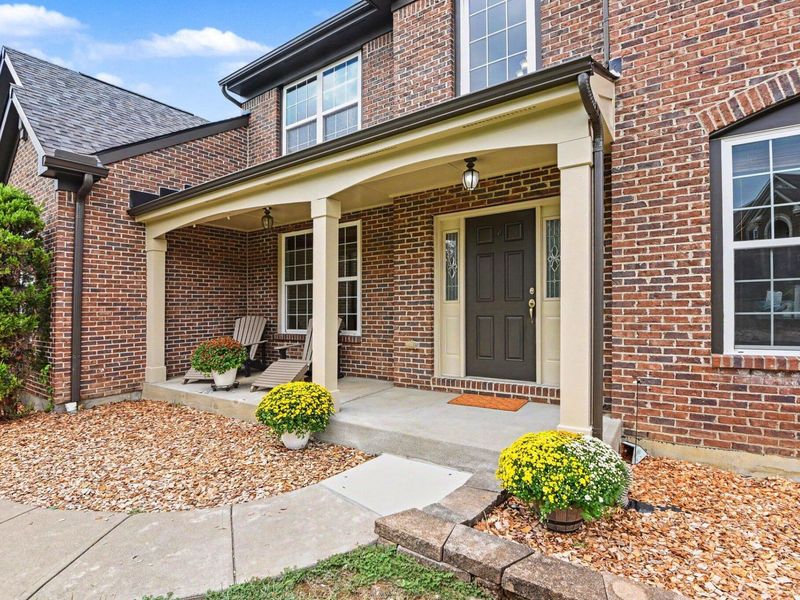
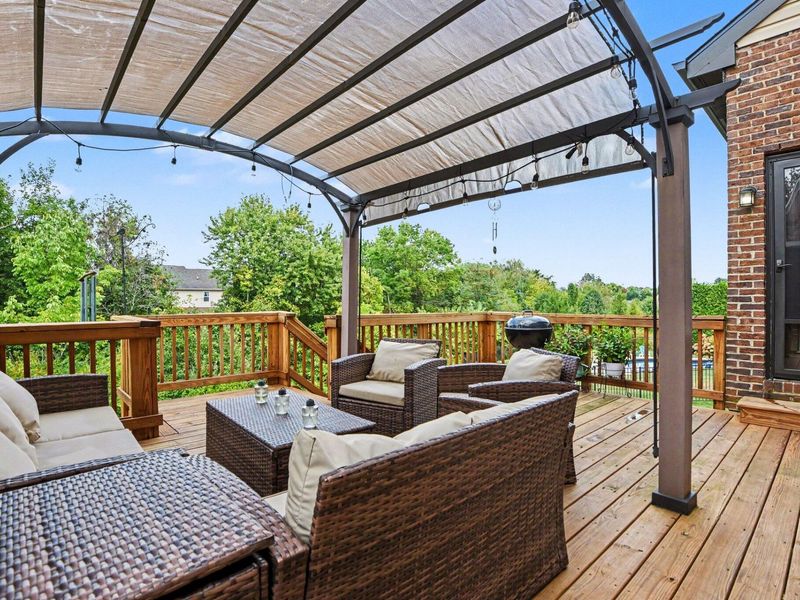
Patio/Porch: Deck, Patio, Porch
Road Frontage: City Street
Rooms Total: 14
Security: Smoke Detector(s)
Sewer: Public Sewer
Special View Info: Lake, Trees/Woods
Structure Type: House
Sub Type: Single Family Residence
Utilities: Natural Gas Available
Water: Public
Window: Insulated Windows
Room Sizes
Entry: 7.2 X 13.4 Level - First
Office: 11.8 X 14.3 Level - First
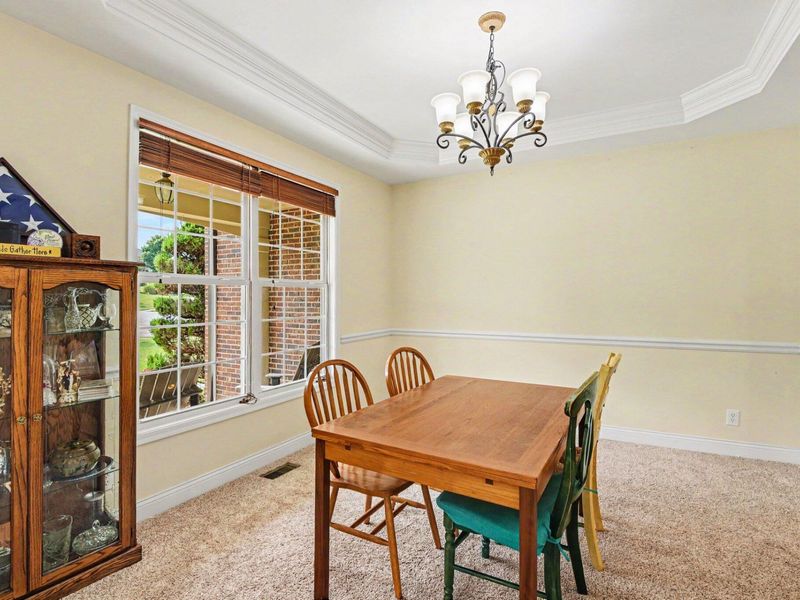
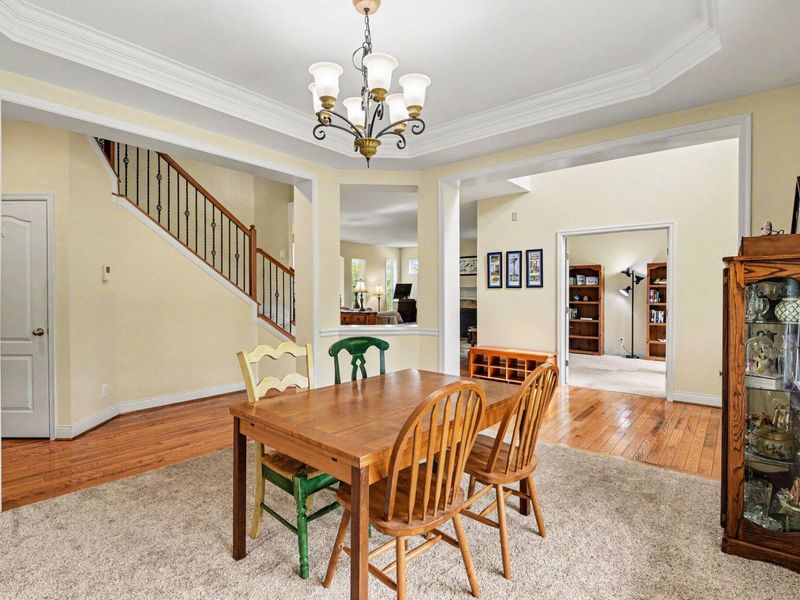
Dining Room: 13.11 X 12.5 Level - First
Kitchen: 9.7 X 17.4 Level - First
Family Room: 13 X 18.8 Level - First
Other Room: 17.7 X 12.1 Level - First
Primary Bedroom: 19.2 X 17.1 Level - Second
Bedroom 2: 12.6 X 13.5 Level - Second
Bedroom 3: 13.8 X 11.8 Level - Second
Bedroom 4: 11.5 X 15.3 Level - Second
Bedroom 5: 13.6 X 19.2 Level - First
Recreation Room: 36.8 X 32.2 Level - Lower
Media Room: 19.9 X 17.1 Level - Lower
Other Room: 16.5 X 13.7 Level - Lower
Local Schools
High School: Ryle High
Middle School: Gray Middle School
Elementary School: Shirley Mann School
School District: Boone Co Public
Estimate Your Payment
Estimated Payment
$ 3,422.87 per month $3,247.90 Principal & Interest $0.00 Property Tax (data not provided by mls) $174.97 Homeowner's InsuranceChange Payment Information
Print This Listingx
Select a format below, new window will open and will prompt you to print.








9623 Shane Lane | MLS# 646835
This single family home located at 9623 Shane Lane, Union, KY 41091 is currently listed for sale with an asking price of $599,900. This property was built in 2008 and has 5 bedrooms and 3 full and 1 partial baths with 3434 sq. ft. Shane Lane is located in the Hampshire subdivision within the Boone Co Public school district. Search Hampshire real estate on myoder.cutlerhomes.com today.