
Listed By
Agency Name: Irongate Inc.
Agency Phone: (937) 433-3300
Shown By
Agent Name: Mary Yoder
Agent Phone: (330) 606-8036
Agency Title: Cutler Real Estate

TOUR THIS HOME
Choose a date and time to see 9010 S Normandy Lane, Dayton, OH 45458.
I will get in touch with you shortly.

Property Description
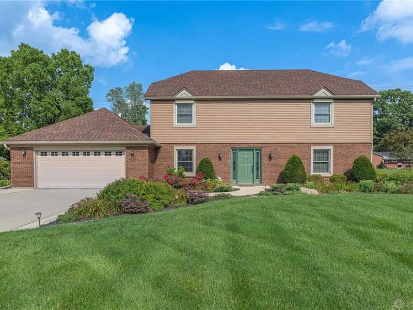
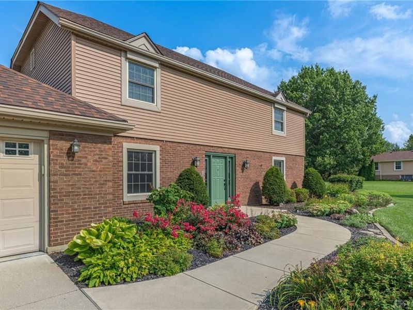
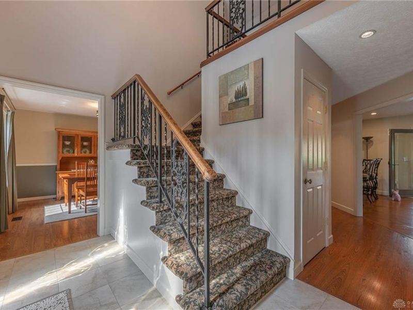
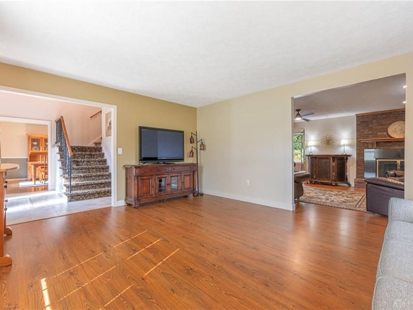
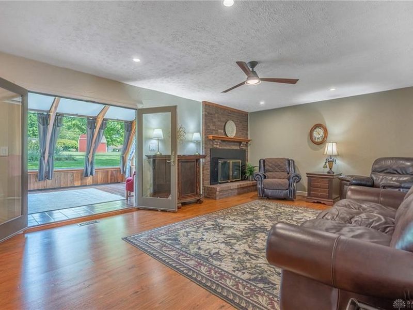
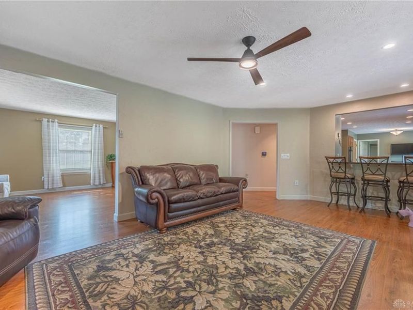
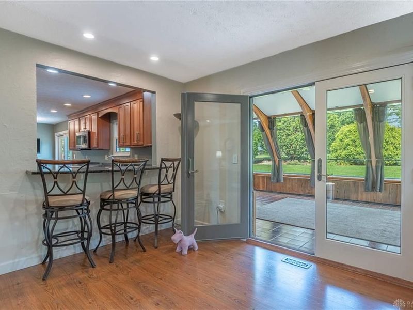
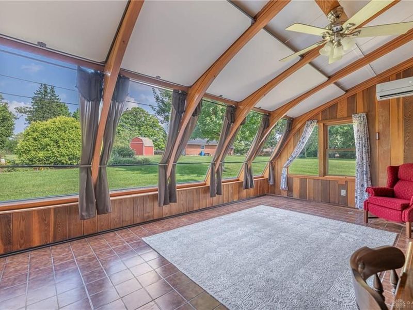
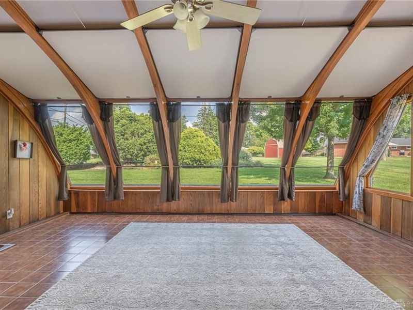
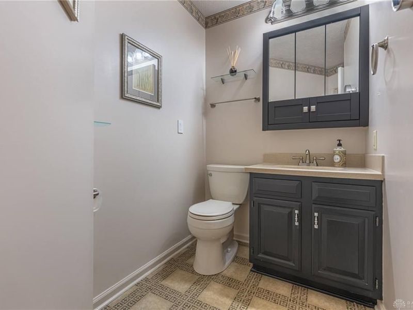
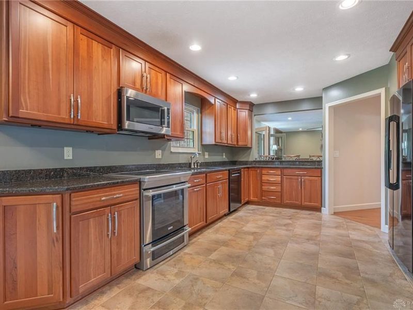
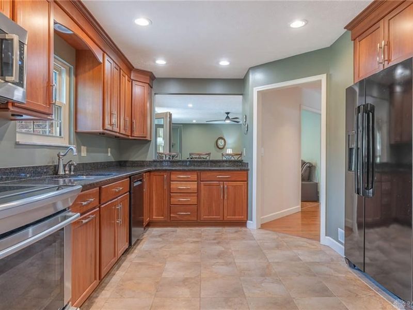
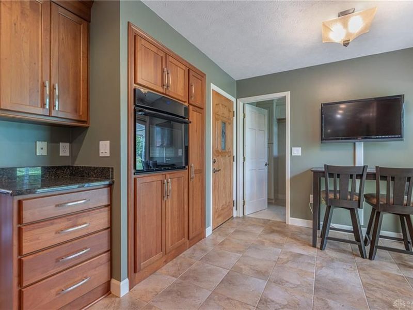
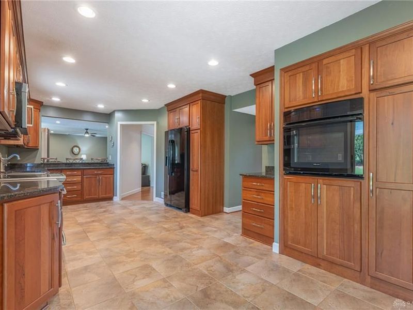
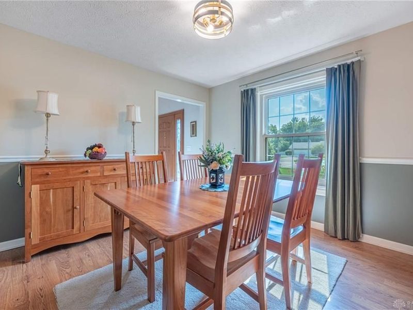
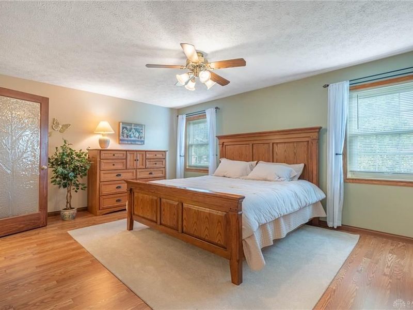
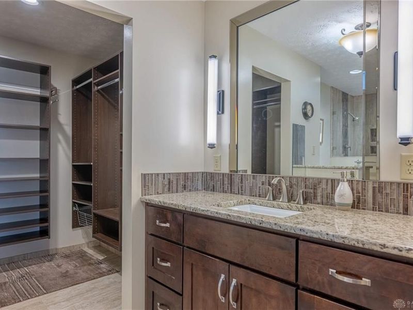
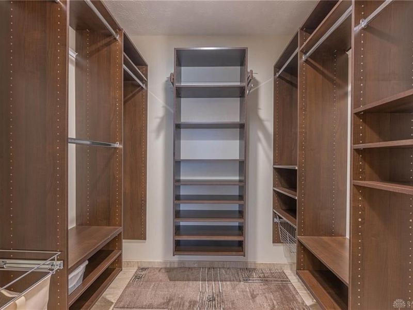
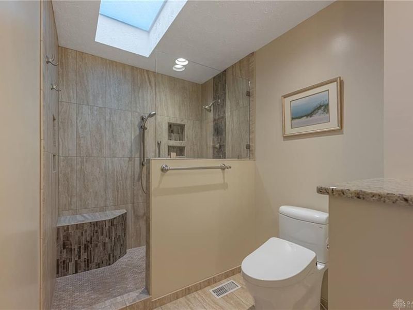
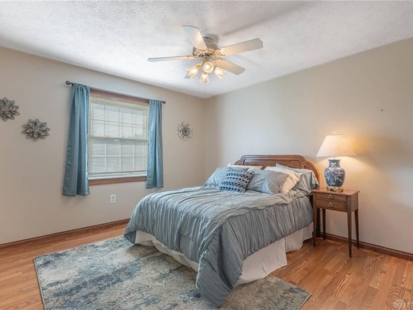
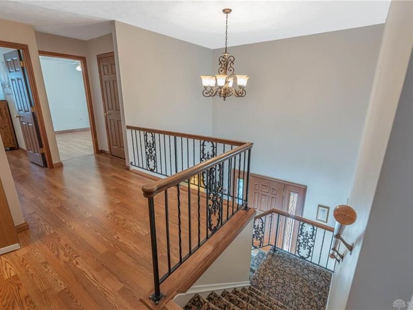
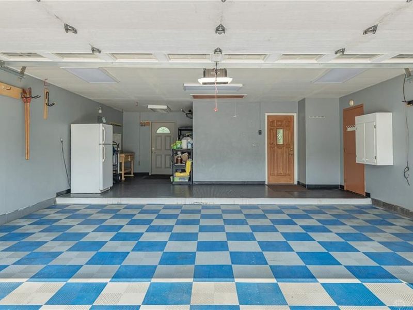
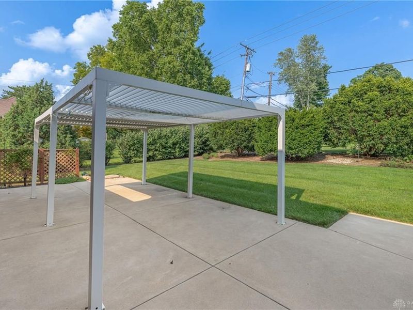
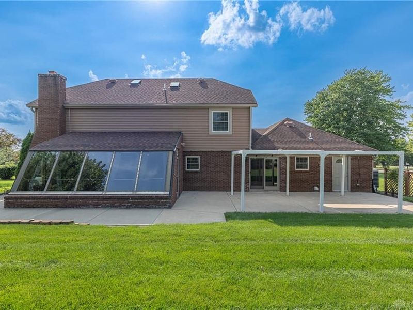
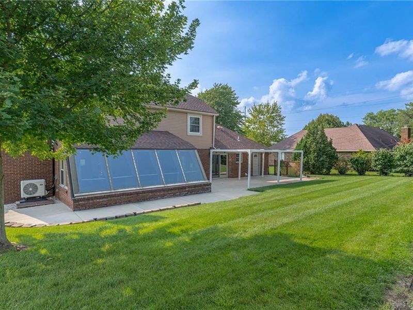
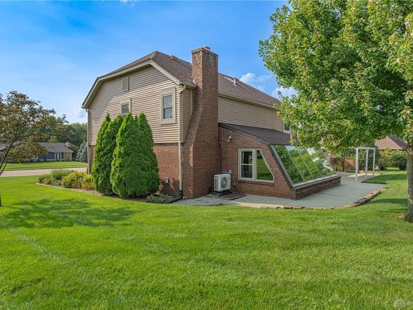
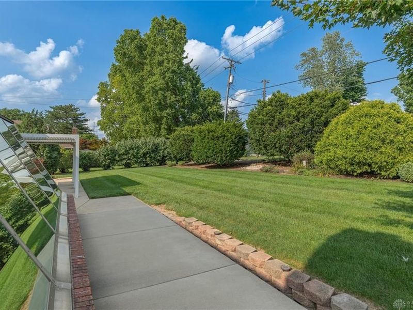
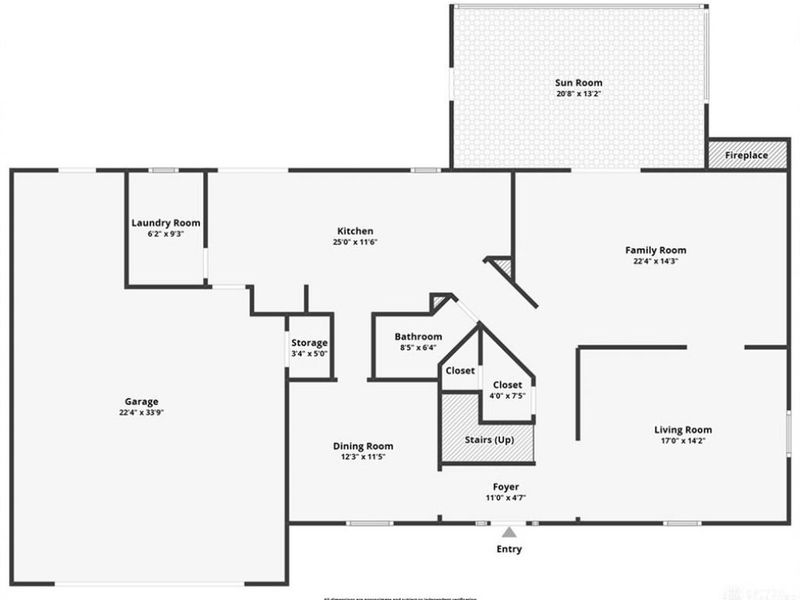
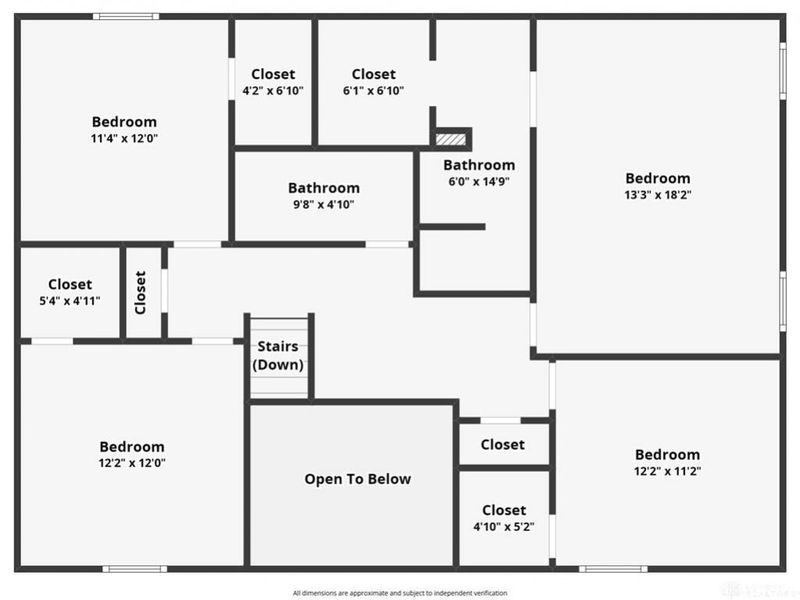
This wonderful 4-bedroom, 2.5 bath home is truly a special gem! It’s been meticulously maintained, updated & upgraded throughout, with approximately 200k in upgrades since purchase. The spacious, open floor plan features beautiful laminate flooring throughout with matching interior doors & wood molding. The remodeled, upgraded & expanded kitchen features granite countertops, a granite dining bar, new cherry Amish cabinetry with soft close drawers, tile floors, a new dinette area & updated electrical, including under cabinet lighting. The fabulous owners’ bath features granite countertops, new cabinetry, tiled floors, a tiled walk-in shower & walk-in closet with built-in shelving. The guest bath features a large tub with shower & tiled tub surround, tile flooring, new cabinetry & granite countertops. The remodeled laundry room includes new maple cabinetry & a LG front load washer/dryer on pedestals which convey. The HVAC, replaced in 2021, is a 24-seer high efficiency Carrier variable speed heat pump with wireless connectivity & smart thermostat. The 200 Amp electrical panel was updated in 2008. The 50- gallon water heater was replaced in 2022 & the roof, replaced in 2013, features new electric attic vents & blown attic insulation. Also featured are replacement windows, French doors to the beautiful redwood solarium & sliding patio doors to the backyard. The solarium, not included in the 2670 square footage, features updated windows & doors & an added Carrier ductless mini split A/C & heat pump, 2020. The new patio, added in 2020, wraps around the back of the house & features a 20x10 ft aluminum adjustable pergola patio covering, added in 2022. Even the garage has been very nicely upgraded. Lovely landscaping is featured in the front & backyards. Close to shopping, recreation, highways & just a short walk to Stubbs Park, this special home is ideally situated on a quiet street in Washington Township within the highly rated Centerville school system.
Property Features
Property Type: Residential - Single Family
Cooling: Central
Days on Market: 8
Fireplaces: 1
Garage: 2 car attached
Heating: Heat Pump
Lot Size: 0.52 Acres
Stories: 2.0
Taxes: $7,398
Year Built: 1977
Feature Descriptions
Basement Features: Slab
Exterior: Brick, Frame, Vinyl
Fireplace. Features: One, Woodburning
Garage Features: 2 Car, Attached, Opener, Overhead Storage
Lot Dimensions: 143x157
Outside Features: Cable TV, Patio
Utilities: 220 Volt Outlet, Public Water, Storm Sewer
Room Sizes
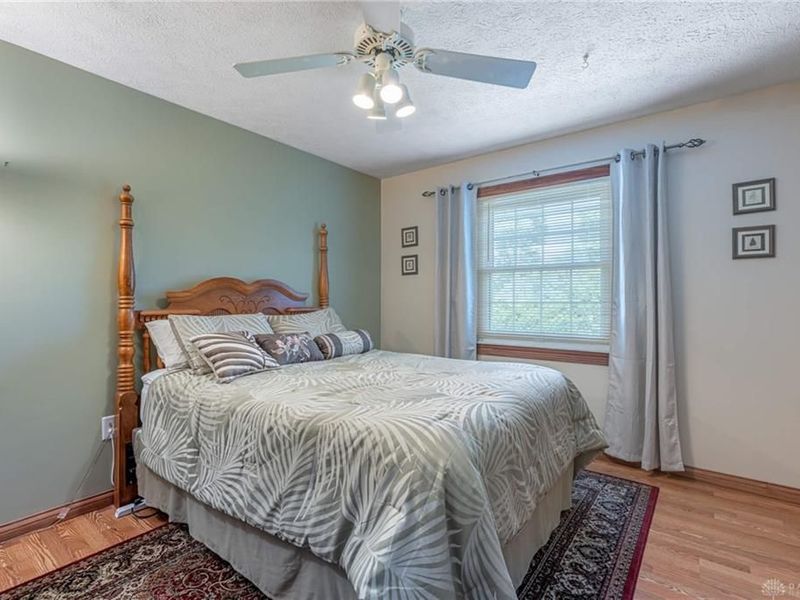
Primary Bedroom: 18 X 13 Level - Second
Bedroom: 12 X 11 Level - Second
Bedroom: 12 X 10 Level - Second
Bedroom: 12 X 12 Level - Second
Dining Room: 11 X 12 Level - Main
Entry Room: 10 X 4 Level - Main
Family Room: 22 X 14 Level - Main
Florida Room: 20 X 12 Level - Main
Kitchen: 24 X 10 Level - Main
Laundry: 9 X 6 Level - Main
Living Room: 16 X 14 Level - Main
Local Schools
School District: Centerville
Estimate Your Payment
Estimated Payment
$ 2,998.19 per month $2,253.38 Principal & Interest $616.50 Property Tax $128.30 Homeowner's InsuranceChange Payment Information
Print This Listingx
Select a format below, new window will open and will prompt you to print.









9010 S Normandy Lane | MLS# 966254
This single family home located at 9010 S Normandy Lane, Dayton, OH 45458 is currently listed for sale with an asking price of $439,900. This property was built in 1977 and has 4 bedrooms and 2 full and 1 partial baths with 2670 sq. ft. S Normandy Lane is located in the Beacon Hill subdivision within the Centerville school district. Search Beacon Hill real estate on myoder.cutlerhomes.com today.