
Listed By
Agency Name: Sibcy Cline, REALTORS-Florence
Agency Phone: 859-525-8888
Shown By
Agent Name: Mary Yoder
Agent Phone: (330) 606-8036
Agency Title: Cutler Real Estate

TOUR THIS HOME
Choose a date and time to see 8640 Treeline Drive, Florence, KY 41042.
I will get in touch with you shortly.

Property Description
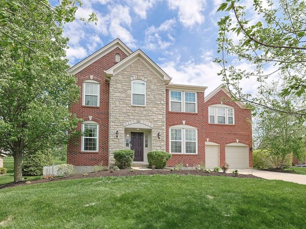
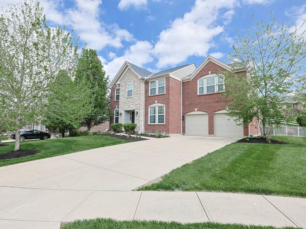
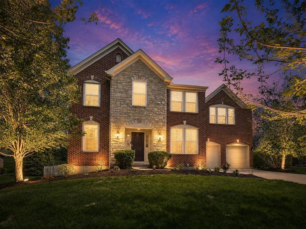
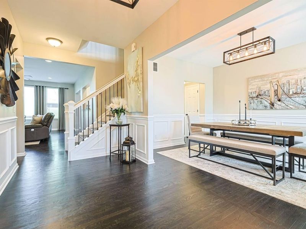
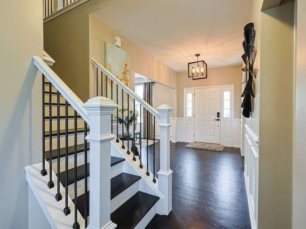
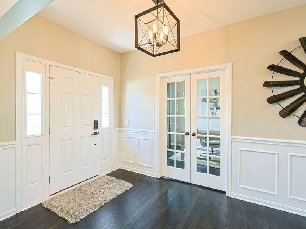
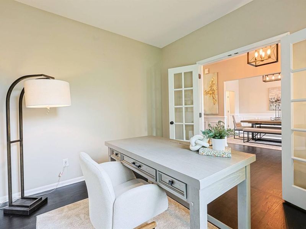
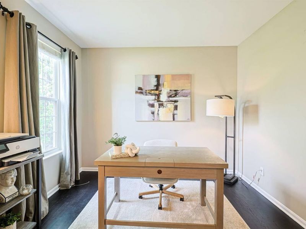
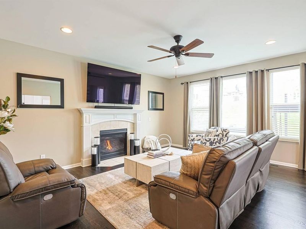
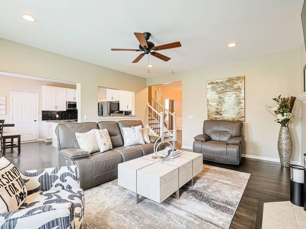
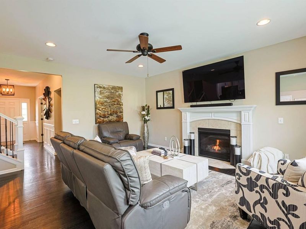
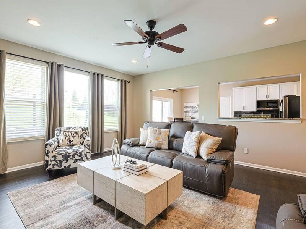
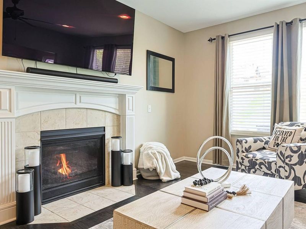
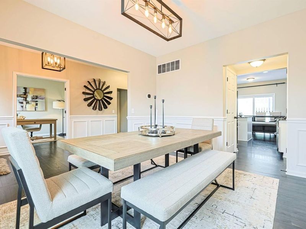
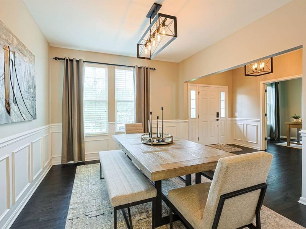
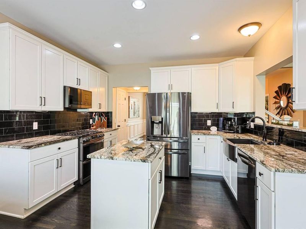
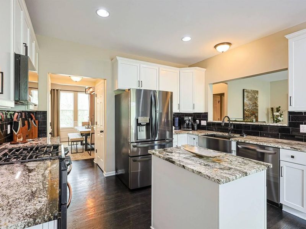
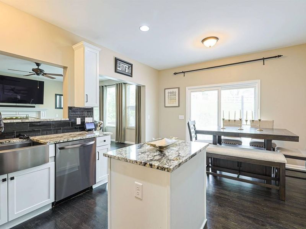
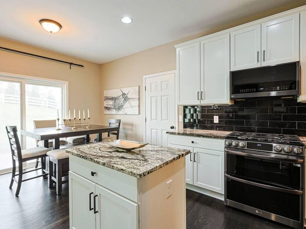
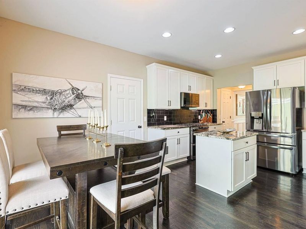
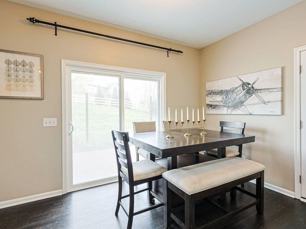
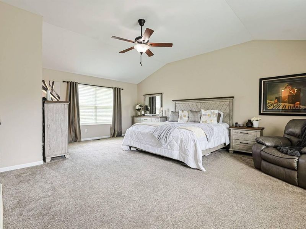
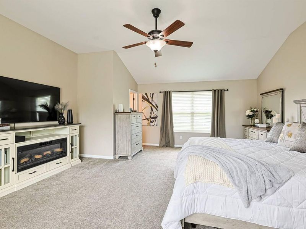
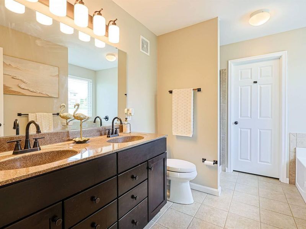
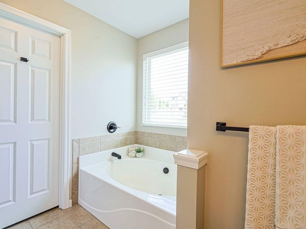
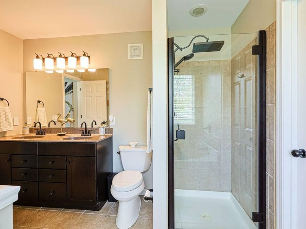
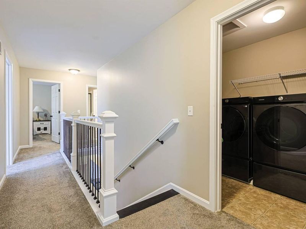
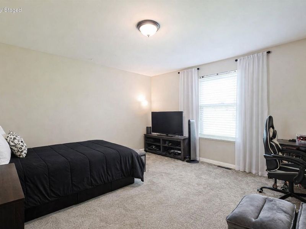
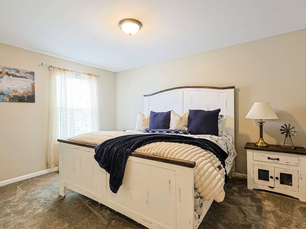
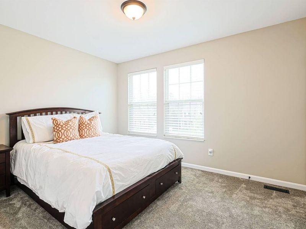
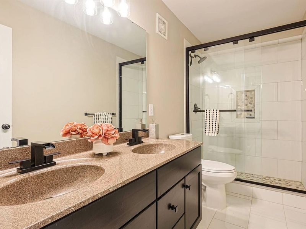
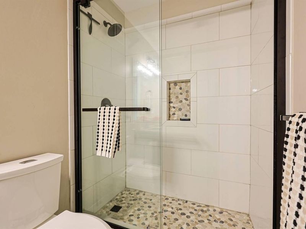
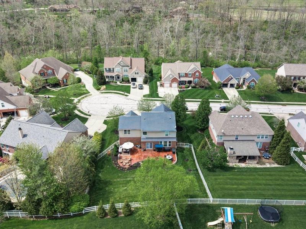
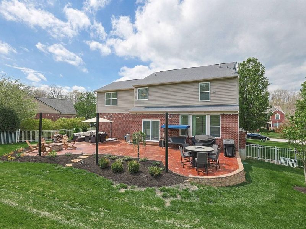
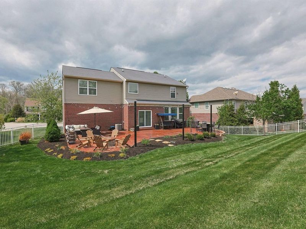
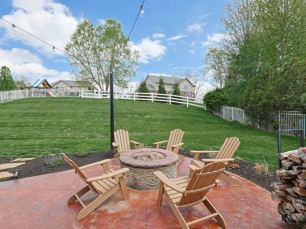
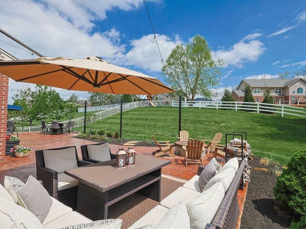
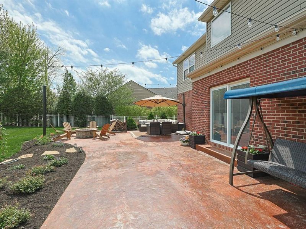
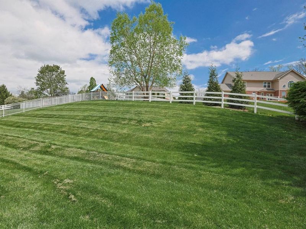
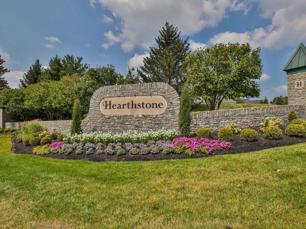
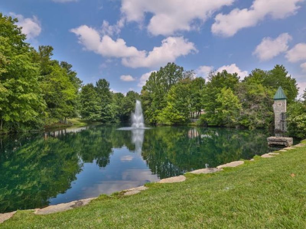
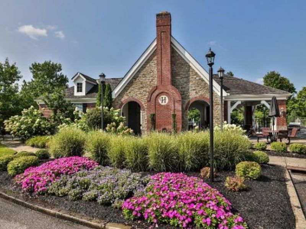
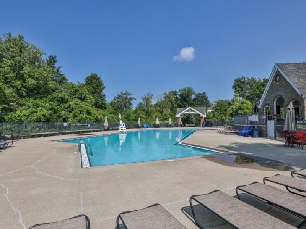
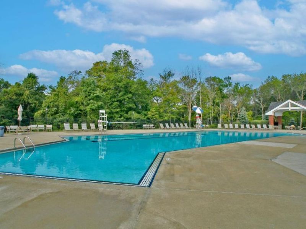
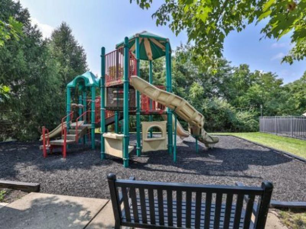
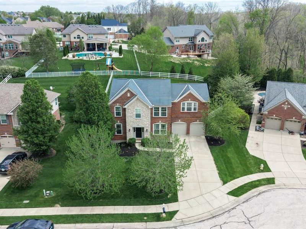
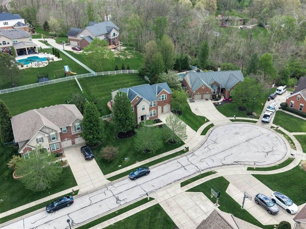
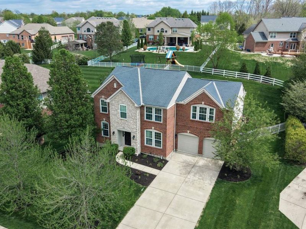
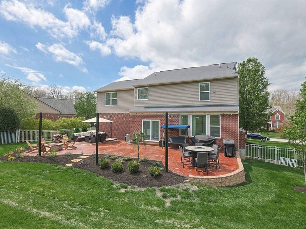
NEW PRICE! Exceptional value in desirable Hearthstone! This beautifully updated 2-story brick & stone home is perfectly positioned on a quiet cul-de-sac lot and offers the space, style, and amenities todays buyers are looking for. Featuring 4 spacious bedrooms-all with walk-in closets-2.5 baths, a private study with French doors, formal dining room, second-floor laundry, and 2-car garage. A striking custom staircase with iron spindles welcomes you inside, while rich hardwood flooring and custom wainscoting add warmth and character throughout the main level. The chef-inspired kitchen features white wood cabinetry, granite countertops, marble backsplash, and sleek black stainless appliances, opening to a light-filled living room with gas fireplace and a wall of windows. Upstairs, retreat to the oversized primary suite with a spa-like bath featuring dual vanities, rain-style shower, garden tub, tile flooring, and generous walk-in closet. Three additional bedrooms provide plenty of space for family, guests, or a second home office.Outdoor living is equally impressive with a grand stamped-concrete patio, built-in firepit, ambient lighting, and a fully fenced backyard--ideal for entertaining, relaxing, pets, or kids at play. The unfinished lower level is already plumbed for a full bath and offers tremendous potential for future living space. Additional highlights include a new furnace and access to Hearthstones clubhouse, pool, playground, and scenic trails. Conveniently located near shopping, dining, and CVG Airport. Beautifully maintained, thoughtfully updated, and move-in ready-now offered at an even more compelling price! When can you move?
Property Features
Property Type: Residential - Single Family
Basement: Yes
Basement: Full Bath Rough In, See Remarks, Storage Space
Cooling: Central Air
Fenced: Yes
Fireplaces: 1
Garage: 2 car attached
Heating: Natural Gas, Forced Air
Home Style: Traditional
Lot Size: 0.28 Acres
Roof Type: Composition, Shingle
Stories: 2.0
Year Built: 2011
Feature Descriptions
Appliances: Stainless Steel Appliance(s), Gas Cooktop, Gas Range, Dishwasher, Disposal, Double Oven, ENERGY STAR Qualified Appliances, Microwave, Refrigerator
Association Amenities: Lake Year Round, Playground, Pool, Clubhouse, Trail(s), Management
Exterior: Brick, Stone
Exterior: Fire Pit, Other
Fencing: Fenced, Full
Fireplace: Ceramic, Gas
Fireplace Y/N: Yes
Foundation: Poured Concrete
HOA: Yes
HOA Fee: 800/Annually
Interior: See Remarks, Kitchen Island, Walk-In Closet(s), Storage, Soaking Tub, Smart Thermostat, Pantry, Open Floorplan, Granite Counters, Entrance Foyer, Eat-in Kitchen, Double Vanity, Chandelier, Ceiling Fan(s), High Ceilings, Multi Panel Doors, Recessed Lighting
Laundry: Laundry Room, Upper Level
Lot: See Remarks, Cul-De-Sac, Rolling Slope
Lot Dimensions: .2832
Parcel Number: 050.00-16-322.00
Parking: Attached, Driveway, Garage, Garage Door Opener, Garage Faces Front, Oversized
Parking Total: 2
Patio/Porch: Patio, Porch
Property Condition: Existing Structure
Road Frontage: City Street
Road Surface: Paved
Rooms Total: 10
Security: Smoke Detector(s)
Sewer: Public Sewer
Structure Type: House
Sub Type: Single Family Residence
Utilities: Cable Available
Water: Public
Window: Insulated Windows, Double Hung, Garden Window(s), Picture Window(s), Slider Window(s), Vinyl Clad Window(s)
Room Sizes
Entry: 13 X 7 Level - First
Office: 11 X 9 Level - First
Dining Room: 13 X 11 Level - First
Living Room: 17 X 15 Level - First
Kitchen: 16 X 13 Level - First
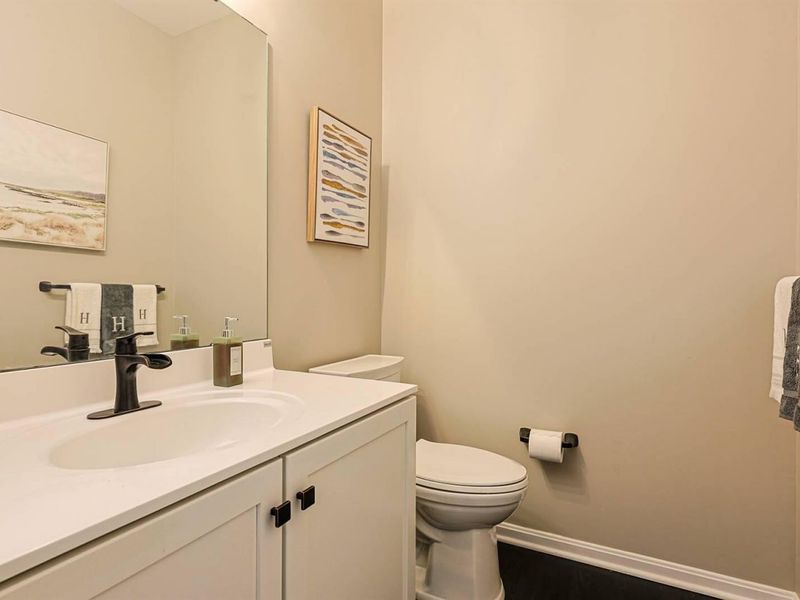
Bathroom 3: 6 X 5 Level - First
Primary Bedroom: 21 X 17 Level - Second
Primary Bath: 11 X 9 Level - Second
Bedroom 2: 12 X 11 Level - Second
Bedroom 3: 14 X 11 Level - Second
Bedroom 4: 14 X 13 Level - Second
Bathroom 2: 11 X 5 Level - Second
Local Schools
High School: Cooper High School
Middle School: Ballyshannon Middle School
Elementary School: Longbranch
School District: Boone Co Public
Estimate Your Payment
Estimated Payment
$ 2,738.18 per month $2,598.21 Principal & Interest $0.00 Property Tax (data not provided by mls) $139.97 Homeowner's InsuranceChange Payment Information
Print This Listingx
Select a format below, new window will open and will prompt you to print.








8640 Treeline Drive | MLS# 646784
This single family home located at 8640 Treeline Drive, Florence, KY 41042 is currently listed for sale with an asking price of $479,900. This property was built in 2011 and has 4 bedrooms and 2 full and 1 partial baths with 2452 sq. ft. Treeline Drive is located in the Hearthstone subdivision within the Boone Co Public school district. Search Hearthstone real estate on myoder.cutlerhomes.com today.