
Refine Search

85 Firebush LaneNorthfield, OH 44067

Residential - Condominium MLS 5235199 New to the Market
3 beds 1 full baths 1 partial baths 1,224 sqft
Active $179,000
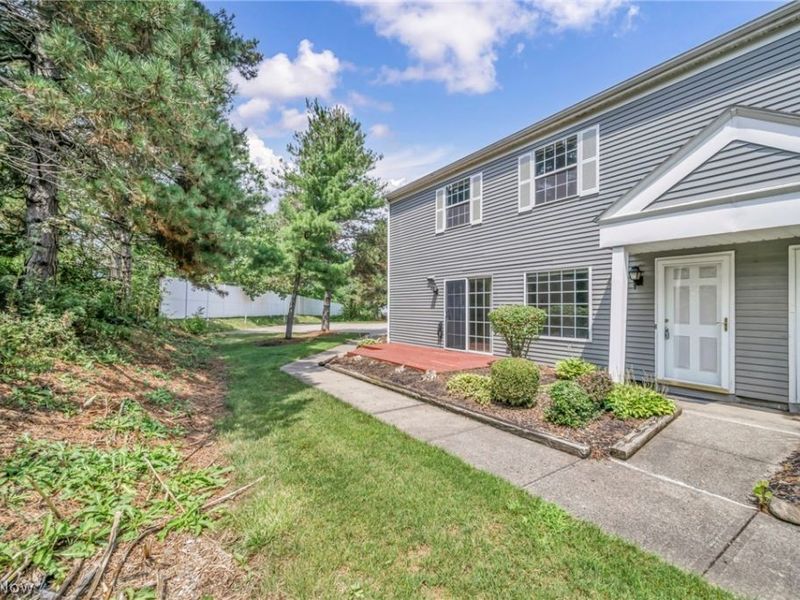
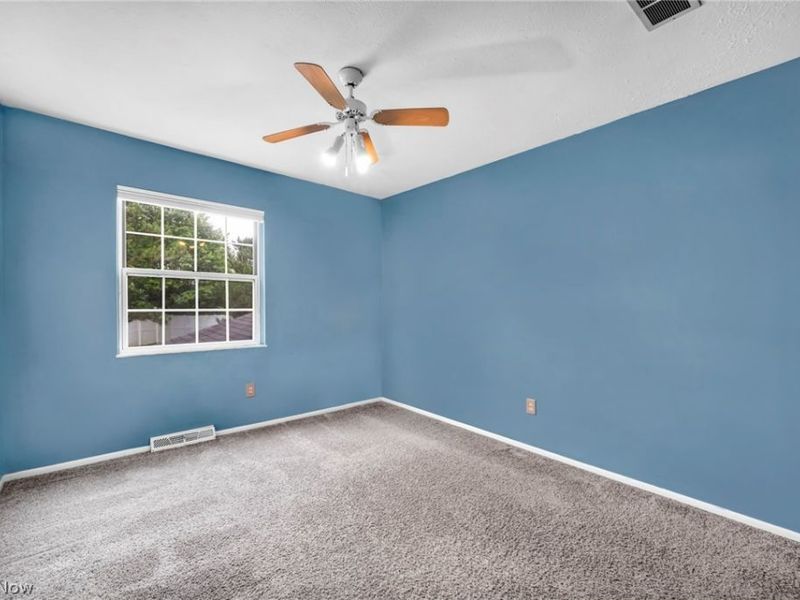
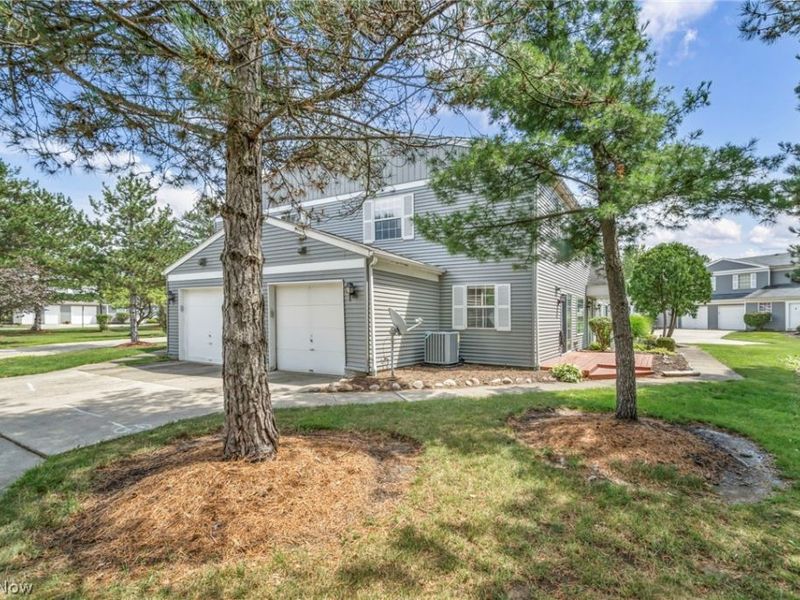
  • 85 Firebush Lane, Northfield, OH 44067 Photo 1
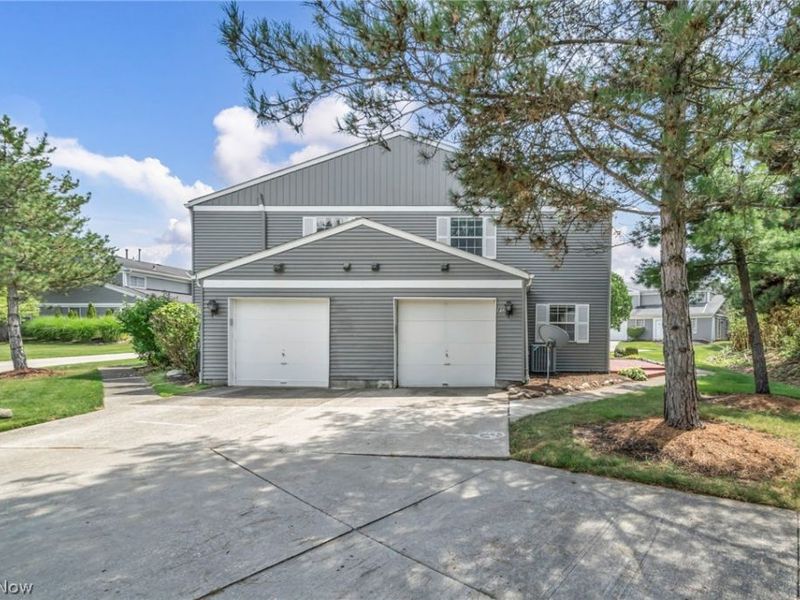
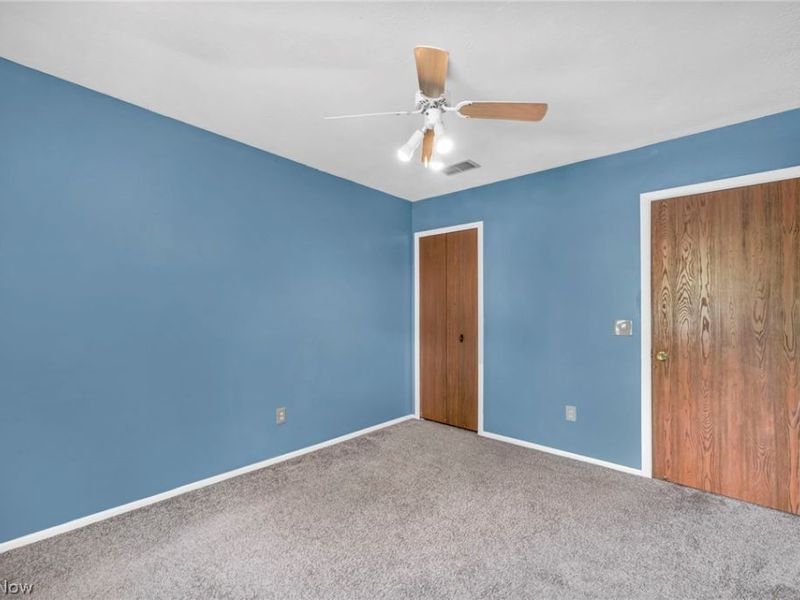
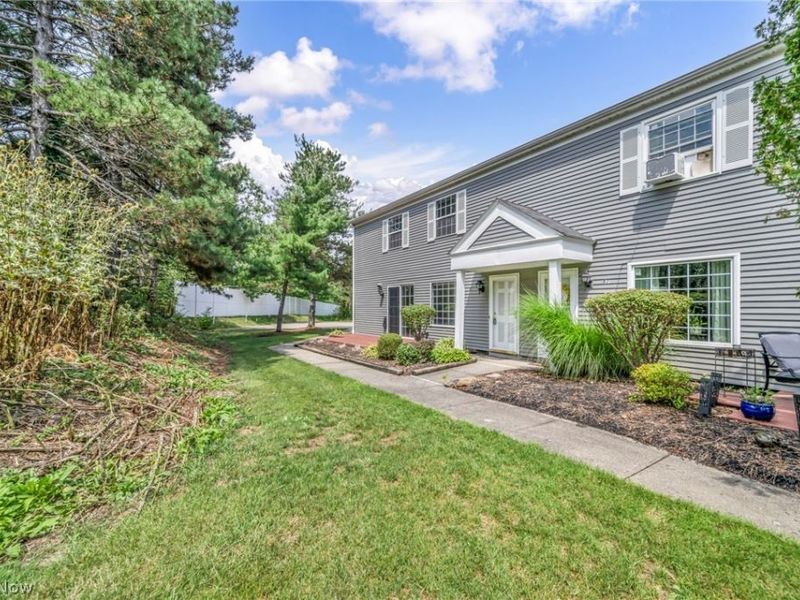
  • 85 Firebush Lane, Northfield, OH 44067 Photo 2
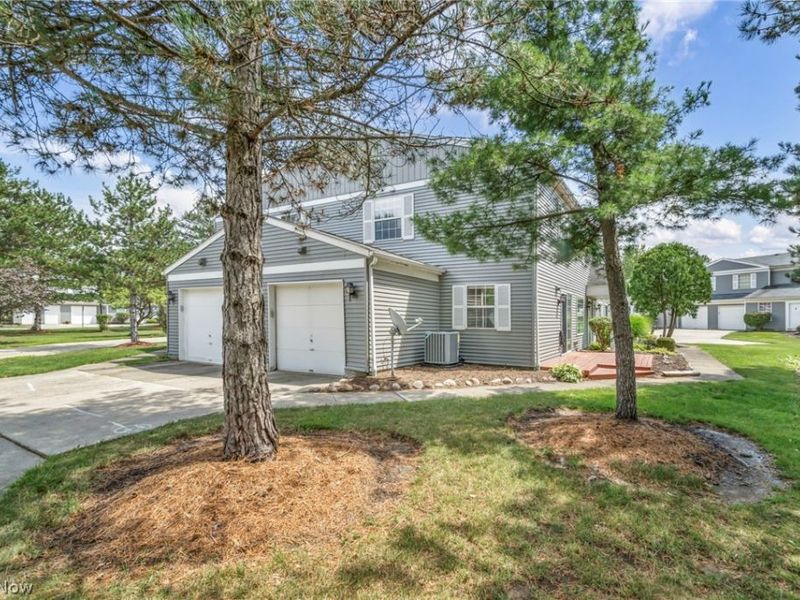
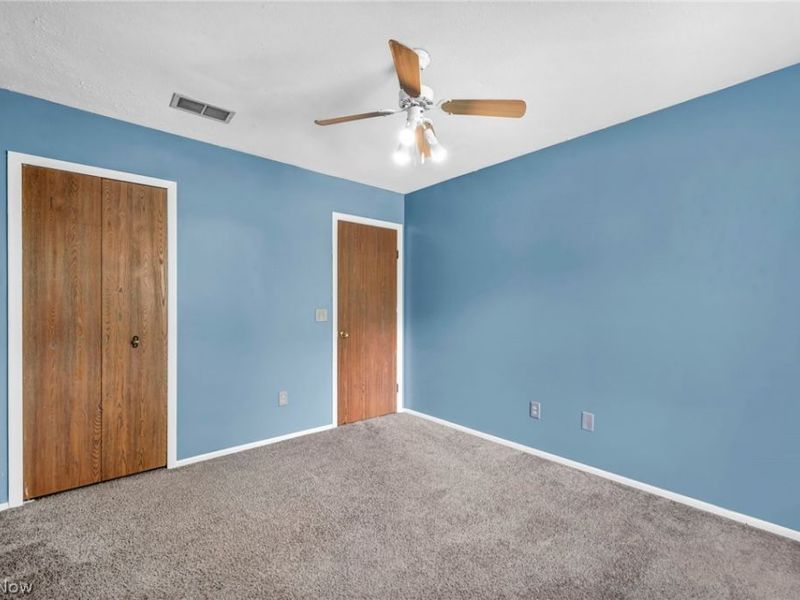
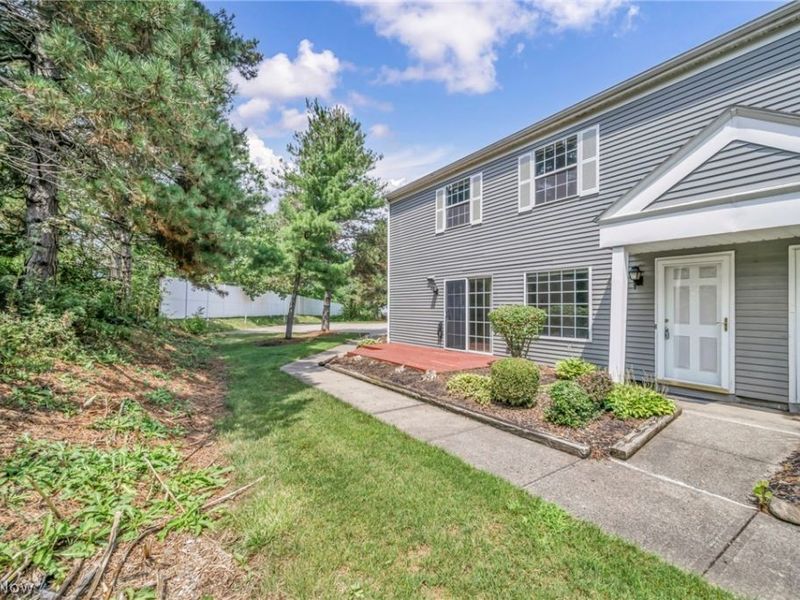
  • 85 Firebush Lane, Northfield, OH 44067 Photo 3
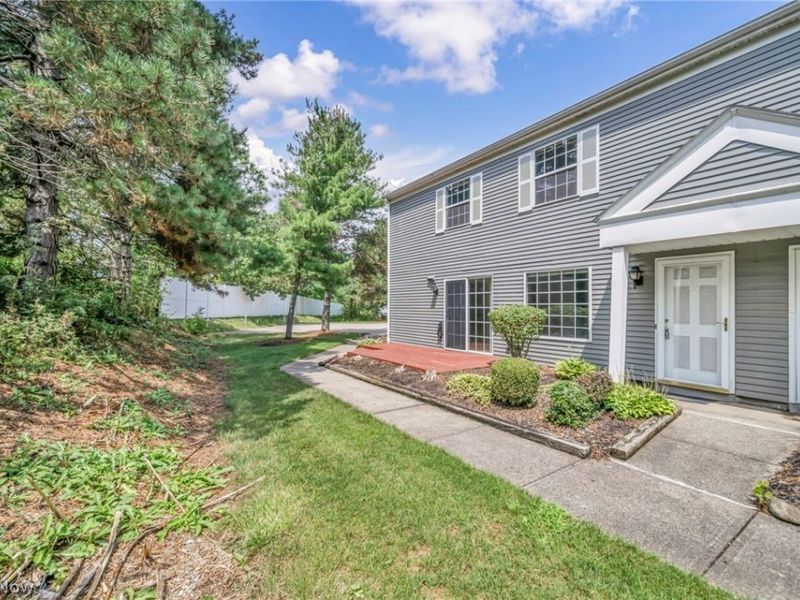
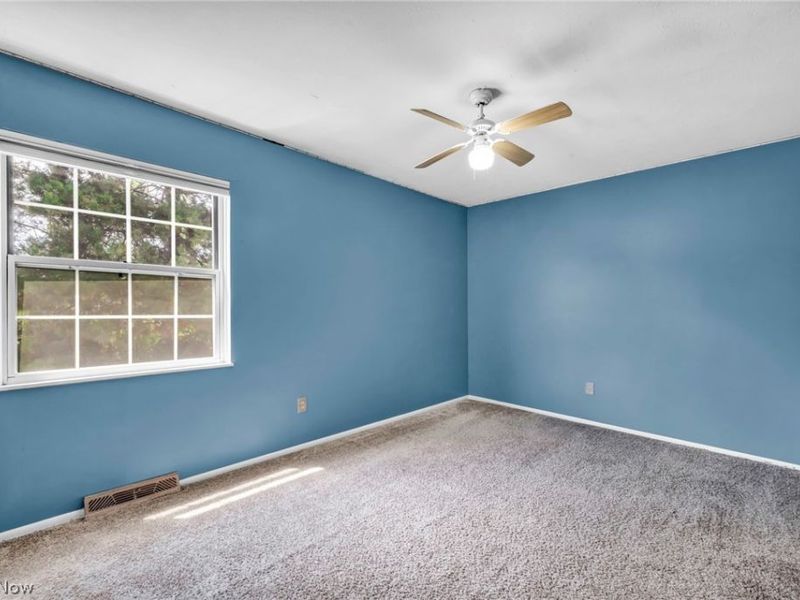
  • 85 Firebush Lane, Northfield, OH 44067 Photo 4
  • 85 Firebush Lane, Northfield, OH 44067 Photo 5
  • 85 Firebush Lane, Northfield, OH 44067 Photo 6
  • 85 Firebush Lane, Northfield, OH 44067 Photo 7
  • 85 Firebush Lane, Northfield, OH 44067 Photo 8
  • 85 Firebush Lane, Northfield, OH 44067 Photo 9
  • 85 Firebush Lane, Northfield, OH 44067 Photo 10
  • 85 Firebush Lane, Northfield, OH 44067 Photo 11
  • 85 Firebush Lane, Northfield, OH 44067 Photo 12
  • 85 Firebush Lane, Northfield, OH 44067 Photo 13
  • 85 Firebush Lane, Northfield, OH 44067 Photo 14
  • 85 Firebush Lane, Northfield, OH 44067 Photo 15
  • 85 Firebush Lane, Northfield, OH 44067 Photo 16
  • 85 Firebush Lane, Northfield, OH 44067 Photo 17
  • 85 Firebush Lane, Northfield, OH 44067 Photo 18
  • 85 Firebush Lane, Northfield, OH 44067 Photo 19
  • 85 Firebush Lane, Northfield, OH 44067 Photo 20
  • 85 Firebush Lane, Northfield, OH 44067 Photo 21
  • 85 Firebush Lane, Northfield, OH 44067 Photo 22
  • 85 Firebush Lane, Northfield, OH 44067 Photo 23
  • 85 Firebush Lane, Northfield, OH 44067 Photo 24
  • 85 Firebush Lane, Northfield, OH 44067 Photo 25
  • 85 Firebush Lane, Northfield, OH 44067 Photo 26
  • 85 Firebush Lane, Northfield, OH 44067 Photo 27
  • 85 Firebush Lane, Northfield, OH 44067 Photo 28
  • 85 Firebush Lane, Northfield, OH 44067 Photo 29
  • 85 Firebush Lane, Northfield, OH 44067 Photo 30
  • 85 Firebush Lane, Northfield, OH 44067 Photo 31
  • 85 Firebush Lane, Northfield, OH 44067 Photo 32
  • 85 Firebush Lane, Northfield, OH 44067 Photo 33
  • 85 Firebush Lane, Northfield, OH 44067 Photo 34
  • 85 Firebush Lane, Northfield, OH 44067 Photo 35
  • 85 Firebush Lane, Northfield, OH 44067 Photo 36
  • 85 Firebush Lane, Northfield, OH 44067 Photo 37
  • 85 Firebush Lane, Northfield, OH 44067 Photo 38
  • 85 Firebush Lane, Northfield, OH 44067 Photo 39
  • 85 Firebush Lane, Northfield, OH 44067 Photo 40
  • 85 Firebush Lane, Northfield, OH 44067 Photo 41
  • 85 Firebush Lane, Northfield, OH 44067 Photo 42
  • 85 Firebush Lane, Northfield, OH 44067 Photo 43
  • 85 Firebush Lane, Northfield, OH 44067 Photo 44
  • 85 Firebush Lane, Northfield, OH 44067 Photo 45
  • 85 Firebush Lane, Northfield, OH 44067 Photo 46
  • 85 Firebush Lane, Northfield, OH 44067 Photo 47
1/47 Text To Me Virtual Tour Fullscreen

Listed By

Agency Name: Keller Williams Living
Agency Contact: drew@drewgaebelein.com, 216-310-3739

Shown By

Agent Name: Mary Yoder
Agent Phone: (330) 606-8036
Agency Title: Cutler Real Estate
IDX logo

TOUR THIS HOME

Choose a date and time to see 85 Firebush Lane, Northfield, OH 44067.
I will get in touch with you shortly.

Choose your video chat app
Request a Showing
  • Sunday August 16
  • Monday August 17
  • Tuesday August 18
  • Wednesday August 19
  • Thursday August 20
  • Friday August 21
  • Saturday August 22
  • Sunday August 23
  • Monday August 24
  • Tuesday August 25
  • Wednesday August 26
  • Thursday August 27
  • Friday August 28
  • Saturday August 29
  • Sunday August 30
  • 7:00 AM
  • 7:30 AM
  • 8:00 AM
  • 8:30 AM
  • 9:00 AM
  • 9:30 AM
  • 10:00 AM
  • 10:30 AM
  • 11:00 AM
  • 11:30 AM
  • 12:00 PM
  • 12:30 PM
  • 1:00 PM
  • 1:30 PM
  • 2:00 PM
  • 2:30 PM
  • 3:00 PM
  • 3:30 PM
  • 4:00 PM
  • 4:30 PM
  • 5:00 PM
  • 5:30 PM
  • 6:00 PM
  • 6:30 PM
  • 7:00 PM
  • 7:30 PM
  • 8:00 PM
  • 8:30 PM
  • 9:00 PM
Preferred Communication Method

Property Description

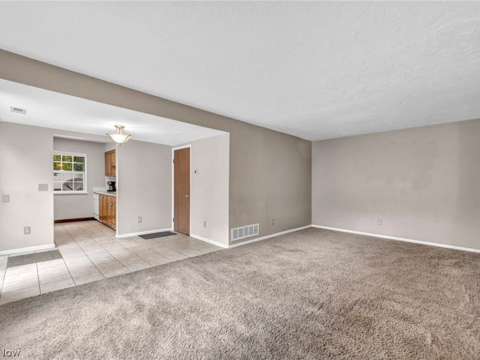
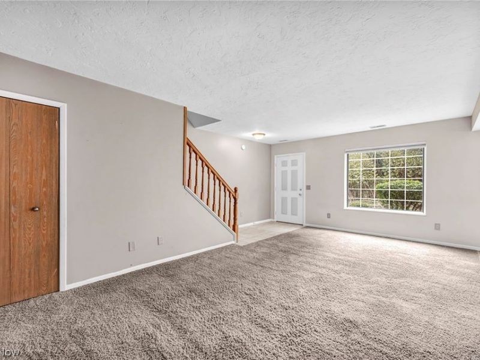
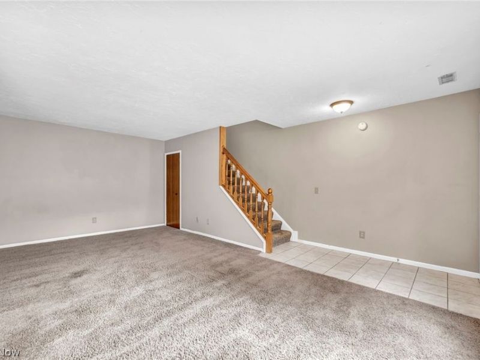
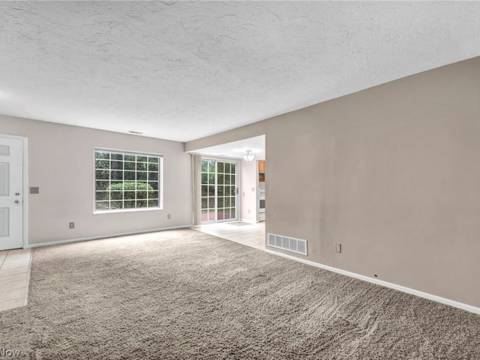
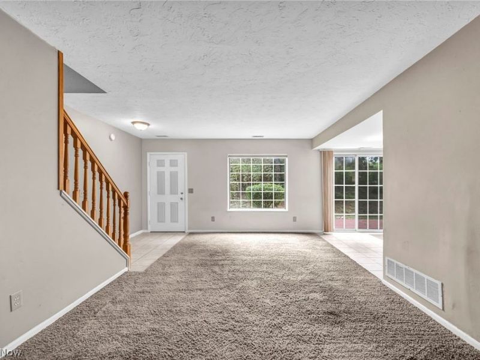
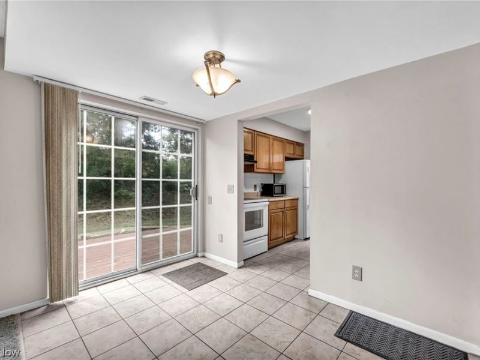
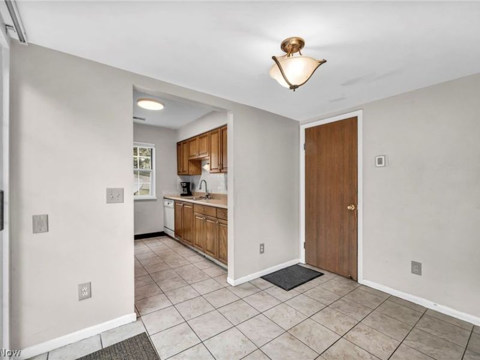
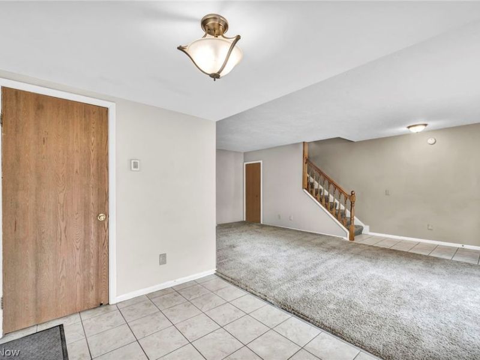
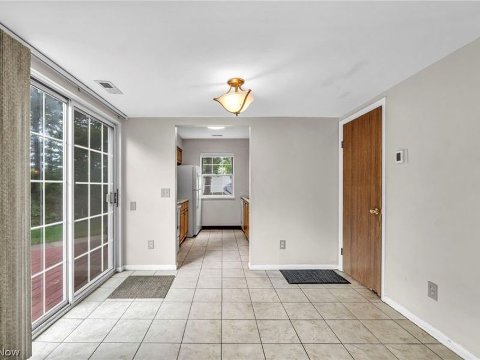
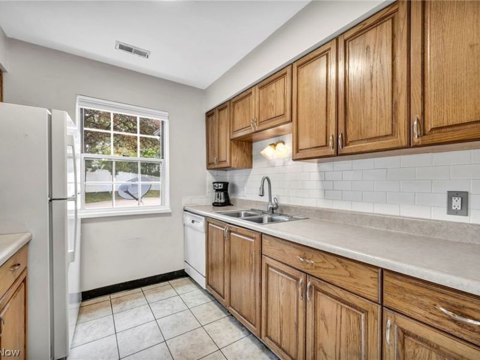
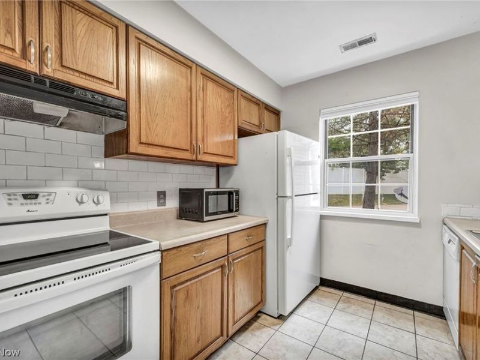
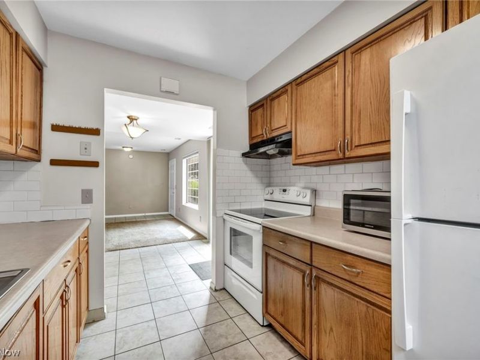
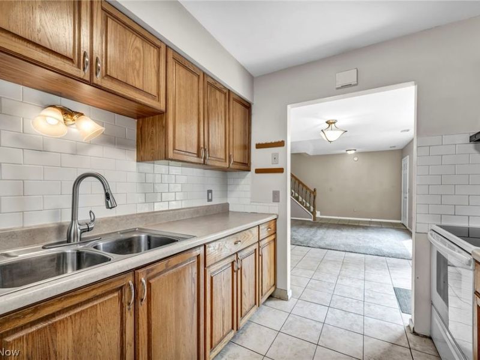
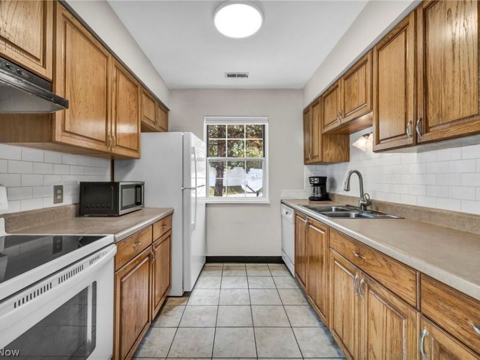
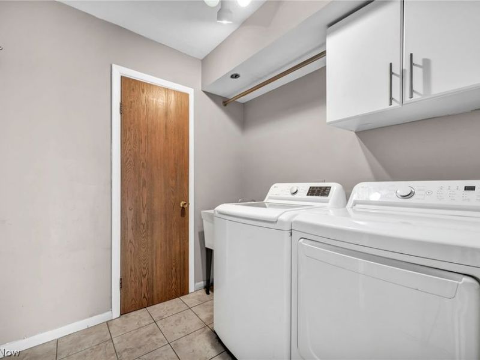
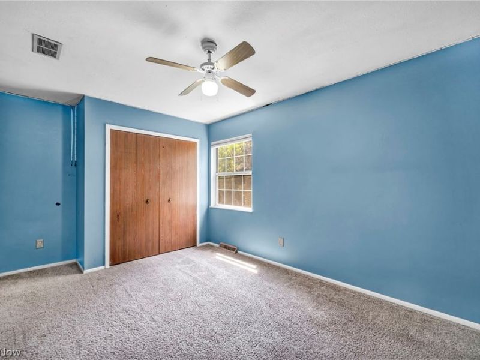
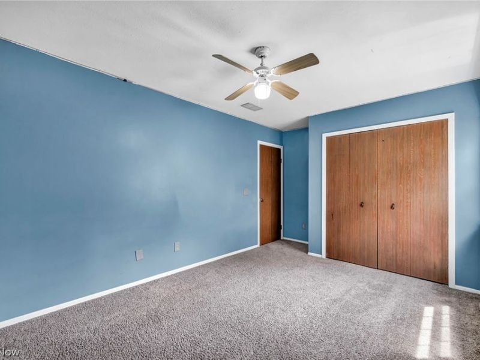
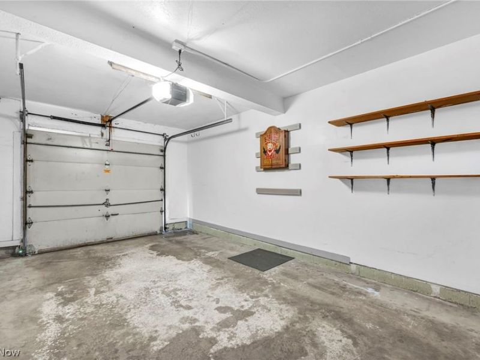
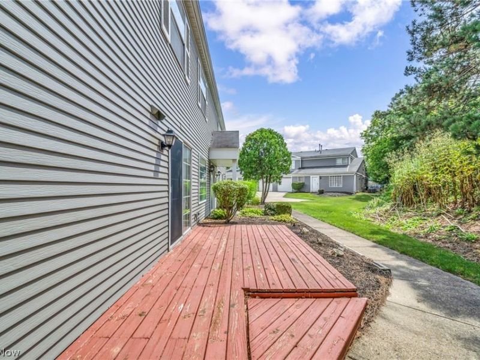
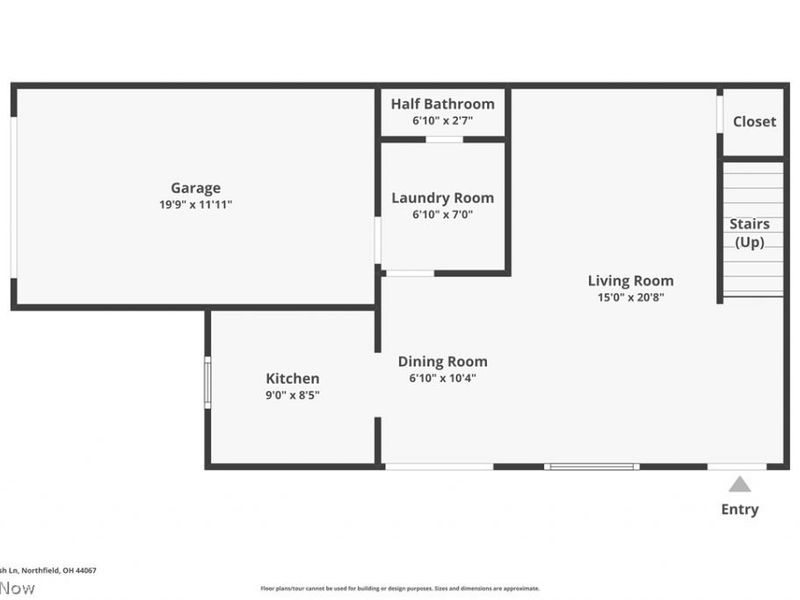
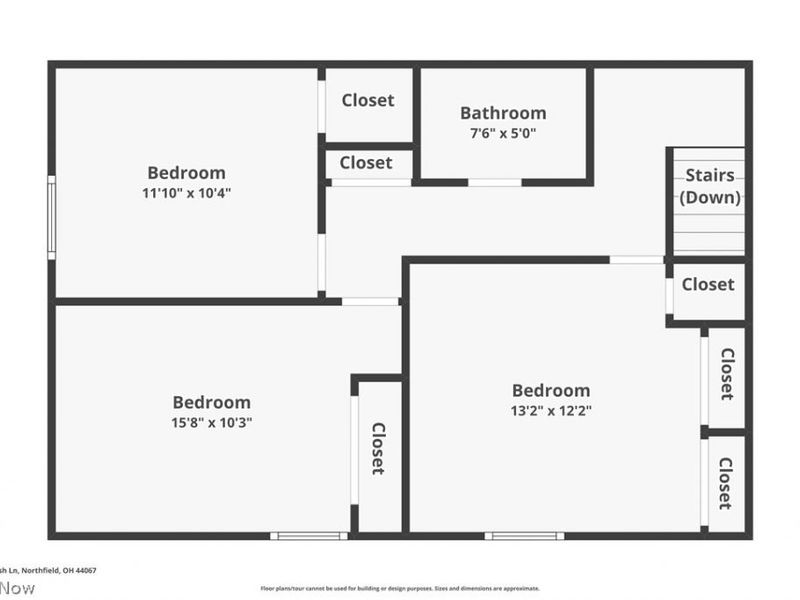
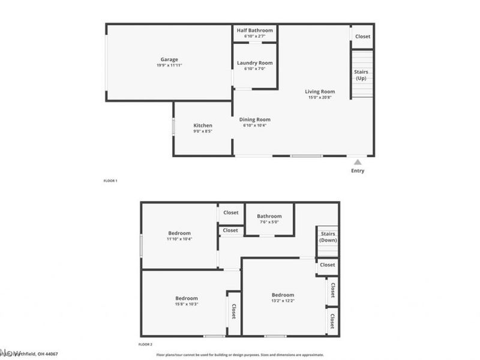
Easy living starts here! This inviting townhouse offers a comfortable, well-planned layout with a cozy carpeted living room and ceramic tile at the front entry and throughout the kitchen, dining room, and laundry area. Just off the dining room, the deck provides a great spot for outdoor dining, relaxing, or enjoying your morning coffee. Upstairs, the carpeted bedrooms offer comfortable private spaces with flexibility for guests, a home office, or whatever fits your lifestyle. An attached garage adds everyday convenience, while the practical layout makes this home easy to settle into and make your own. Location is a major bonus! Situated in Northfield Center Township, residents enjoy the advantage of no municipal income tax. Convenient access to Route 8, I-271, and the Ohio Turnpike makes commuting toward Cleveland, Akron, or beyond easy. Shopping and everyday conveniences are close by at Macedonia Commons and The Crossings at Golden Link, with Walmart, Target, Giant Eagle, Lowe's, Home Depot, restaurants, services, and more just minutes away. Comfortable, convenient, and ideally located, this townhouse is ready for its next owner!

85 Firebush Lane | MLS# 5235199

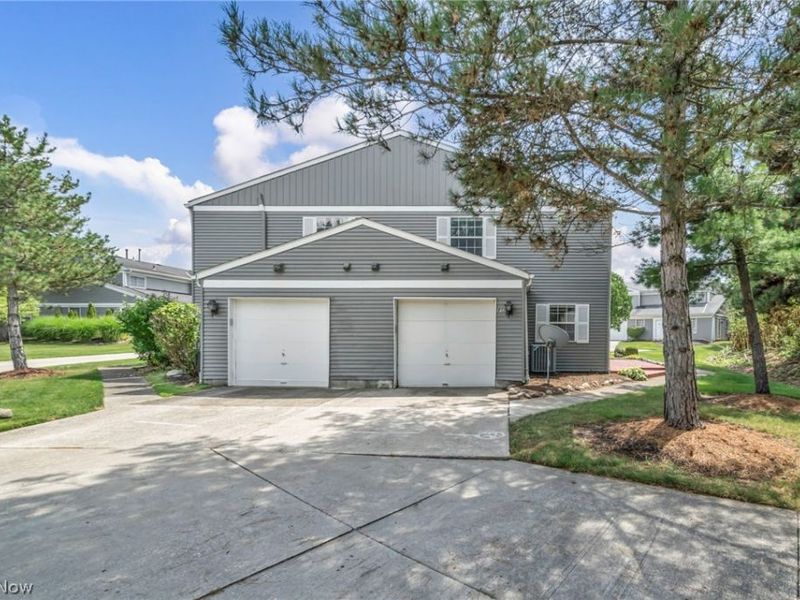
This condo located at 85 Firebush Lane, Northfield, OH 44067 is currently listed for sale with an asking price of $179,000. This property was built in 1986 and has 3 bedrooms and 1 full and 1 partial baths with 1224 sq. ft. Firebush Lane is located in the Northfield Woods Condo subdivision within the Nordonia Hills City school district. Search Northfield Woods Condo real estate on myoder.cutlerhomes.com today.

Property Features

Property Type: Residential - Condominium
Basement: None
Cooling: Central Air, Ceiling Fan(s)
Days on Market: 1
Garage: 1
Heating: Forced Air, Gas
Lot Size: 0.03 Acres
Roof Type: Asphalt, Fiberglass
Stories: 2.0
Taxes: $2,838 / year
Year Built: 1986

Feature Descriptions

Appliances: Dryer, Dishwasher, Range, Refrigerator, Washer
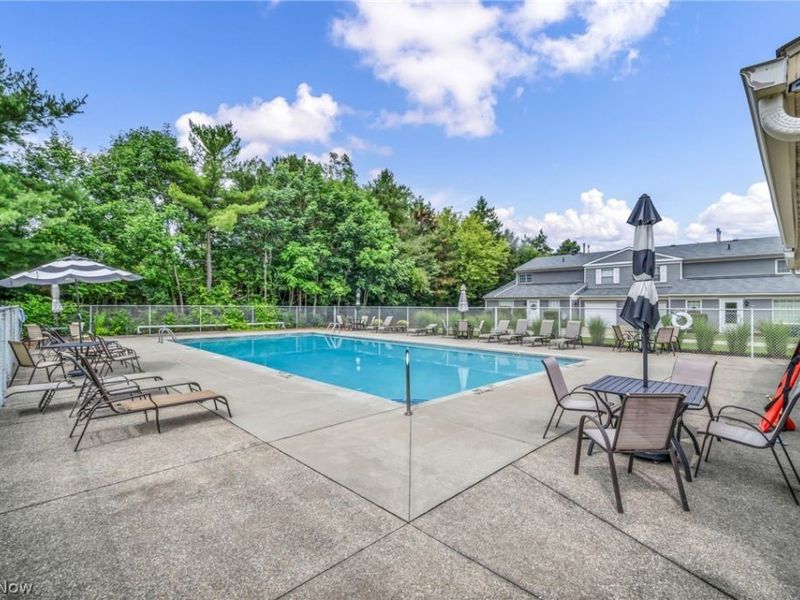
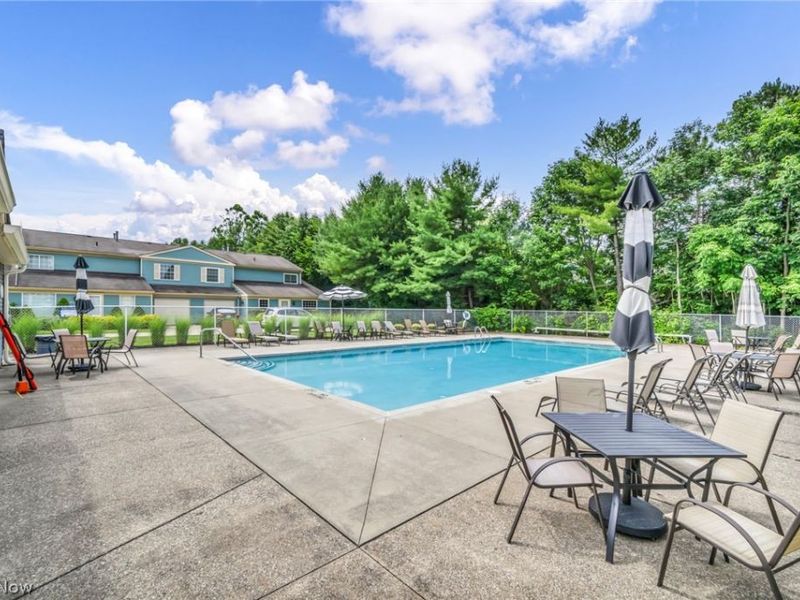
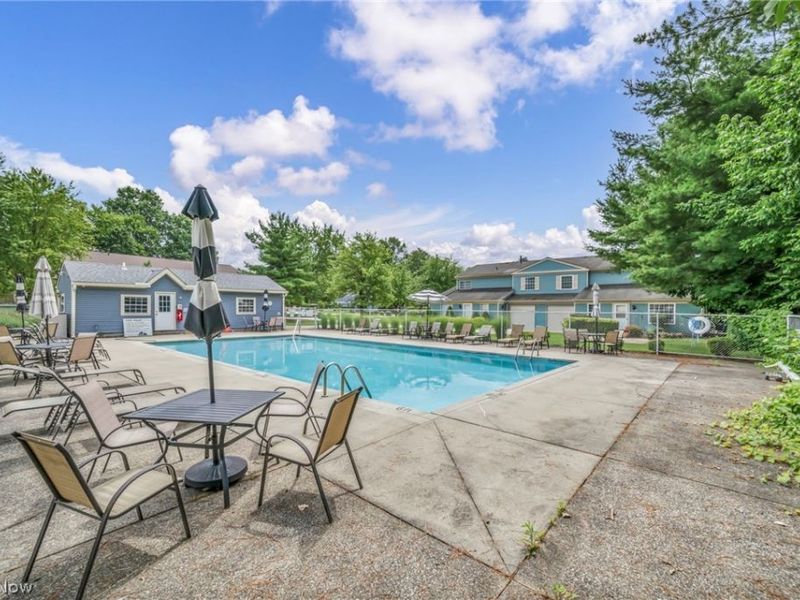
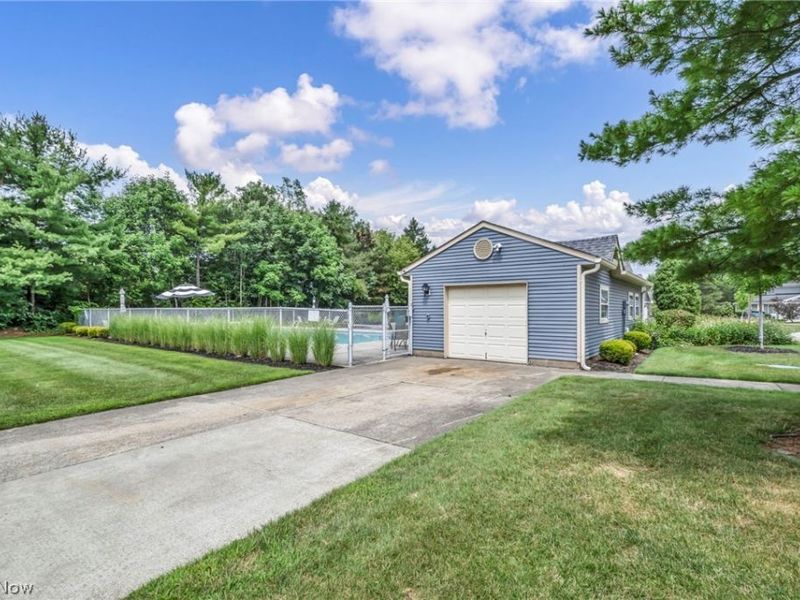
Community Features: Pool
Exterior: Aluminum Siding
Laundry: In Unit
Parcel#: 4002652
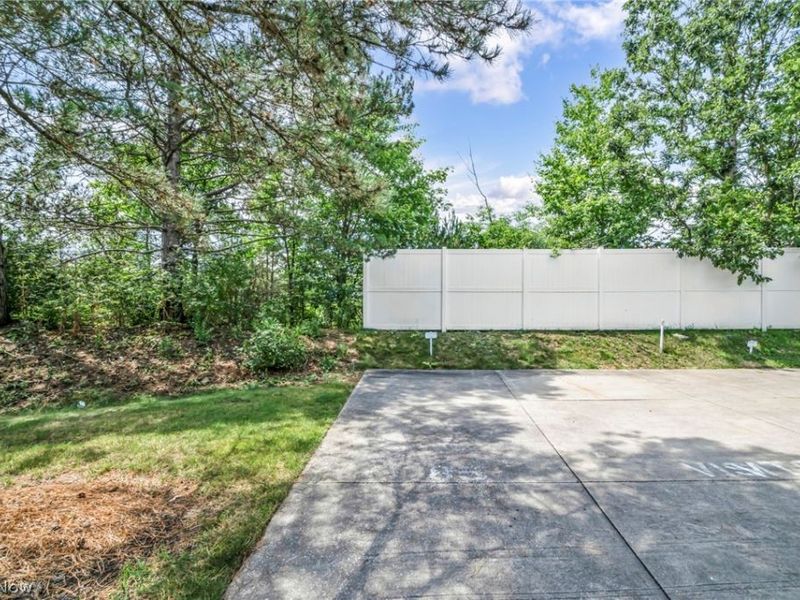
Parking: Additional Parking, Assigned, Direct Access
Patio/Porch: Deck
Pets Allowed: Yes
Pool: Association, Community
Sewer: Public Sewer
Swimming Pool: Yes
Water: Public

Room Sizes

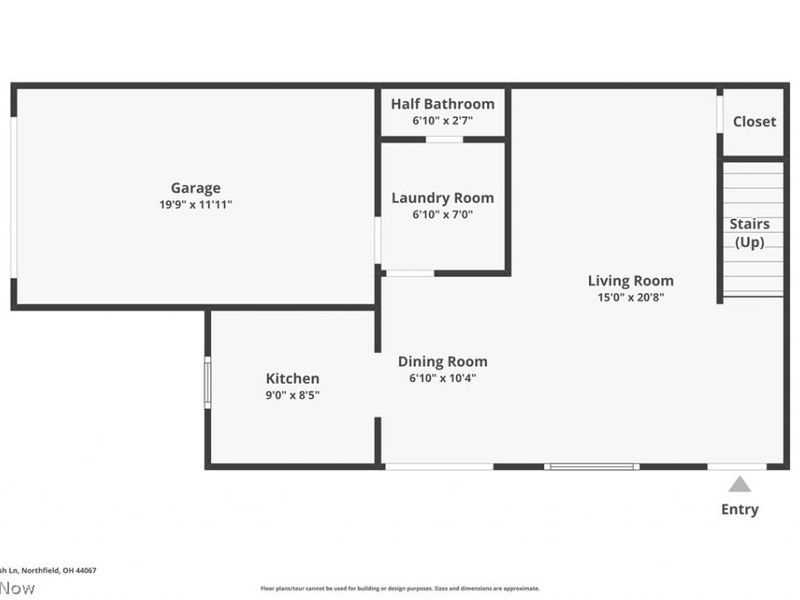
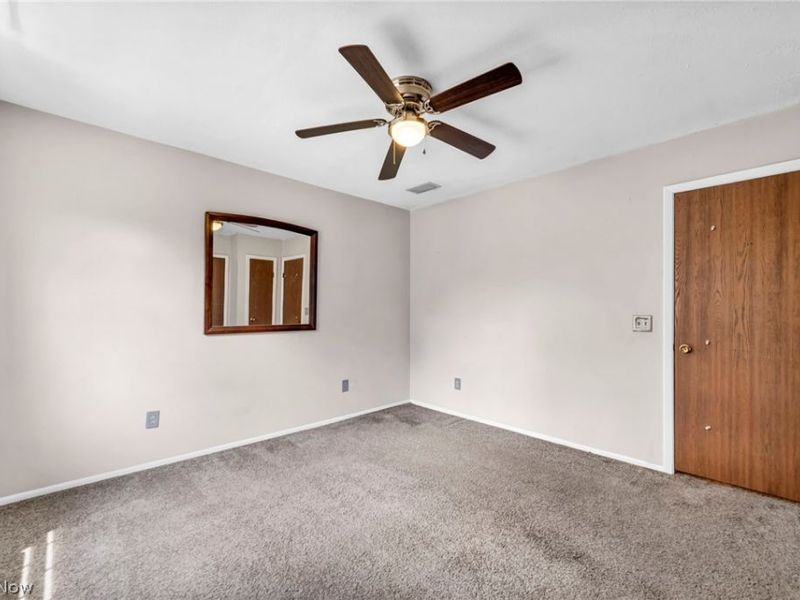
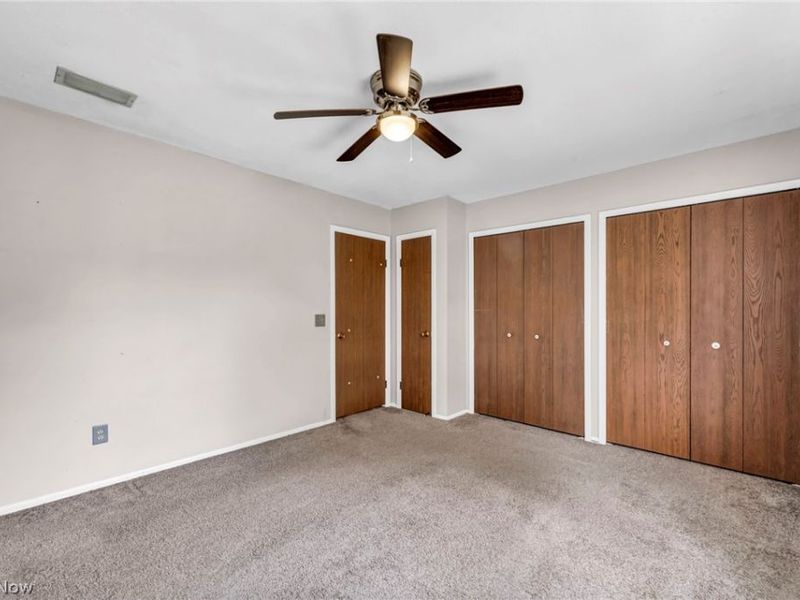
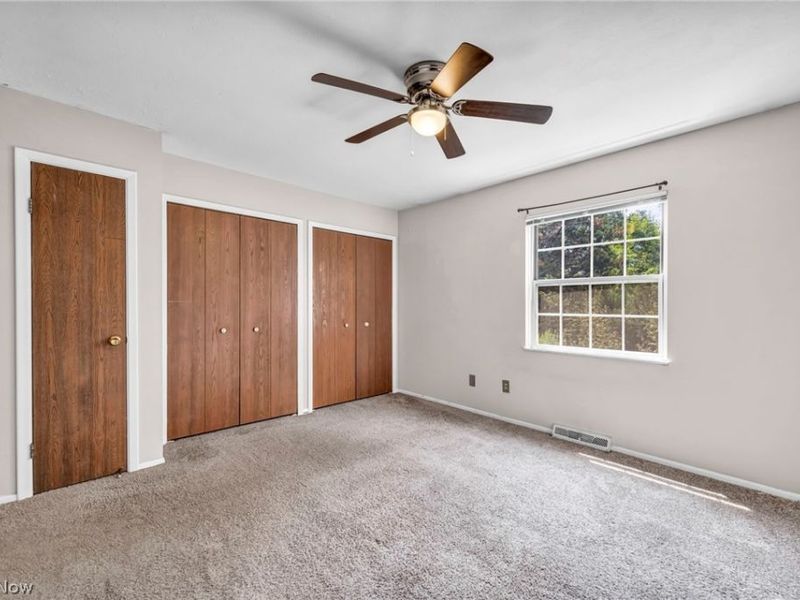
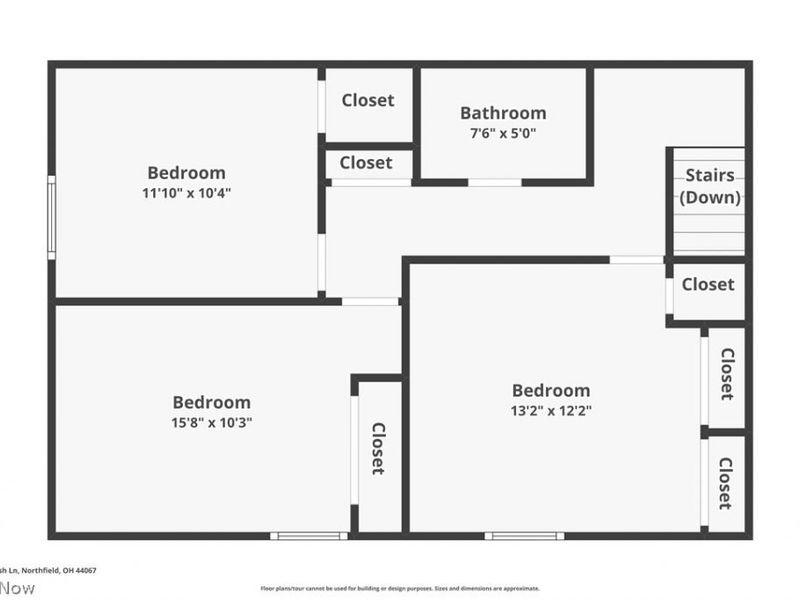
Bedroom: 15 x 10 Level - Second
Laundry: 7 x 7 Level - First
Living Room: 15 x 20 Level - First
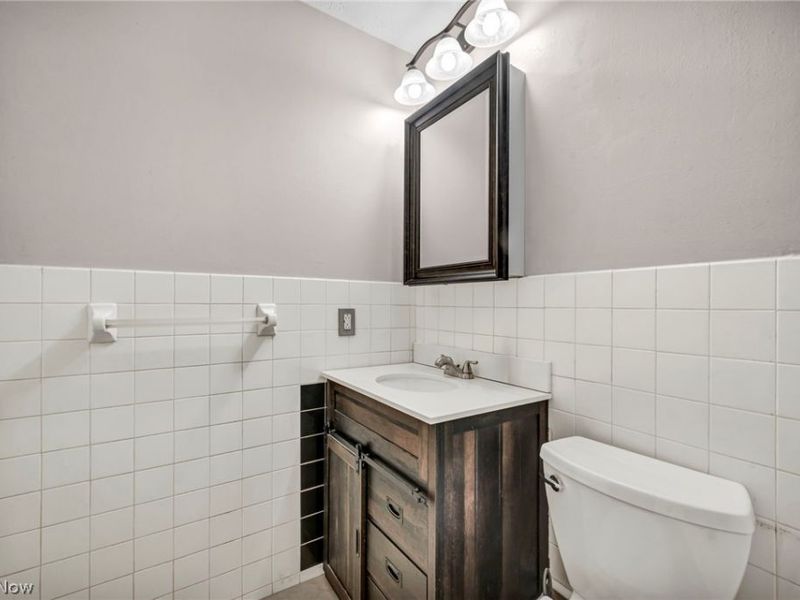
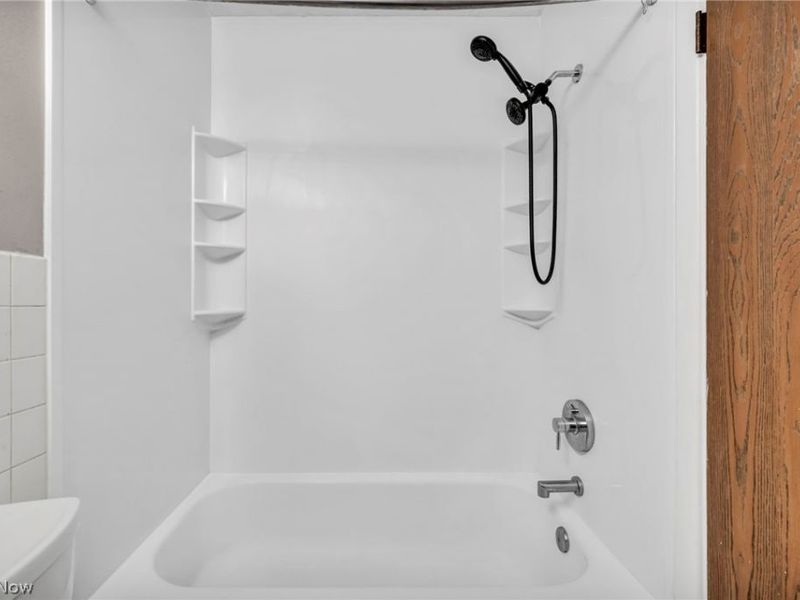
Bathroom: N D x N D Level - Second
Bedroom: 11 x 10 Level - Second
Primary Bedroom: 13 x 12 Level - Second
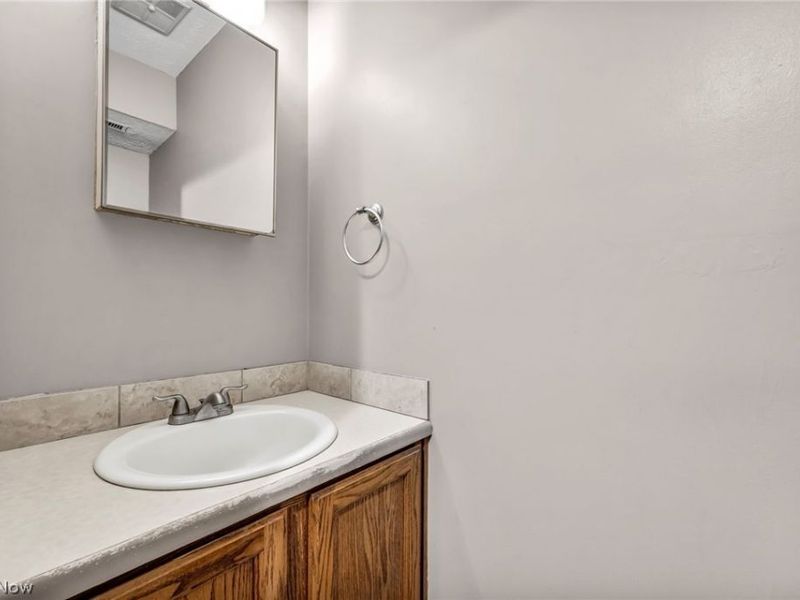
Bathroom: N D x N D Level - First
Kitchen: 9 x 8 Level - First
Dining Room: 7 x 10 Level - First

Local Schools

School District: Nordonia Hills City

Estimate Your Payment

Estimated Payment

$ 1,205.63 per month $916.93 Principal & Interest $236.50 Property Tax $52.21 Homeowner's Insurance

Change Payment Information

%
years/fixed
yearly
yearly (est.)
(Payments are an estimate and may vary by lender)
Croos Country Mortgage

Login to My Homefinder

Forgot your password / First Login?

Login to My Homefinder






