
Listed By
Agency Name: Keller Williams Living
Agency Contact: cj@trivteam.com, 440-941-3854
Shown By
Agent Name: Mary Yoder
Agent Phone: (330) 606-8036
Agency Title: Cutler Real Estate

TOUR THIS HOME
Choose a date and time to see 8259 Brookview Lane, Mentor, OH 44060.
I will get in touch with you shortly.

Property Description
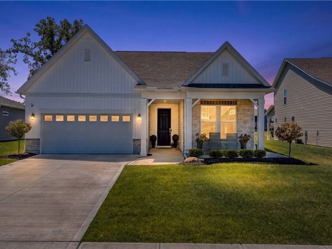
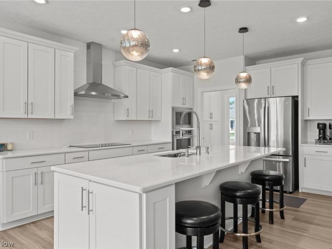
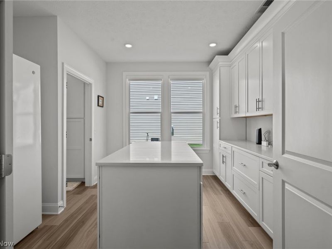
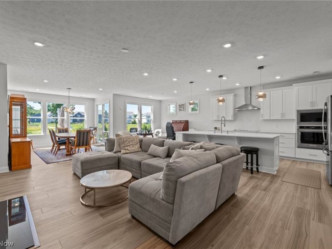
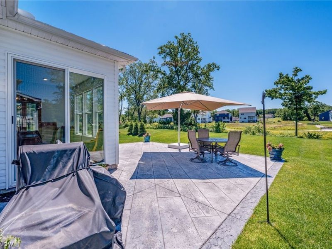
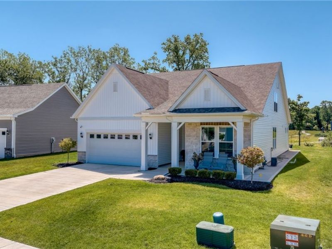
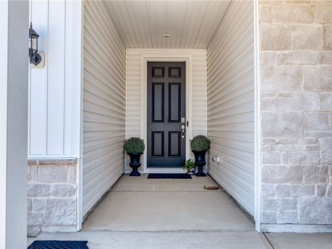
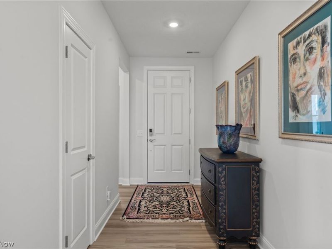
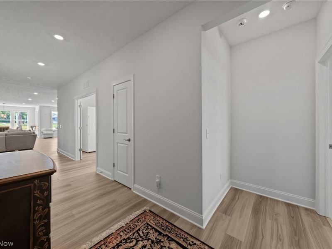
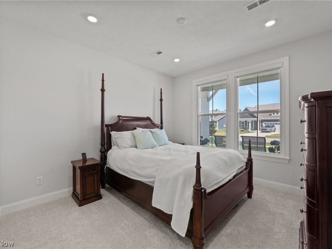
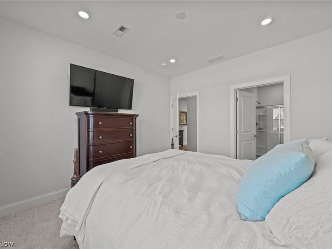
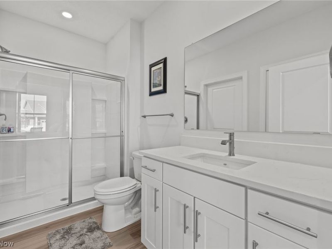
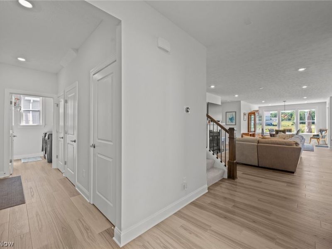
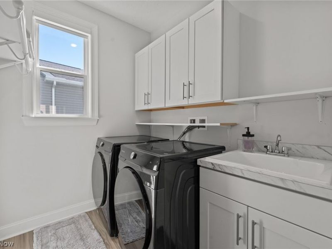
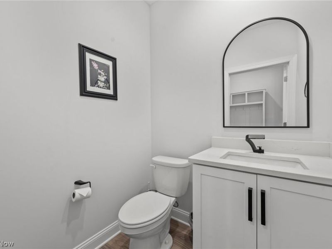
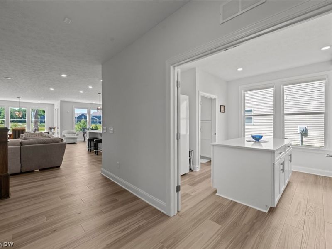
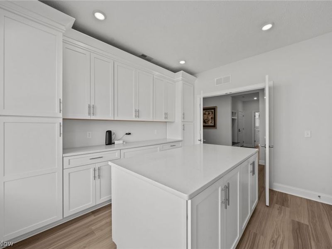
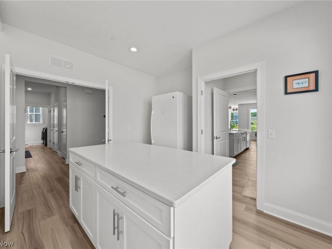
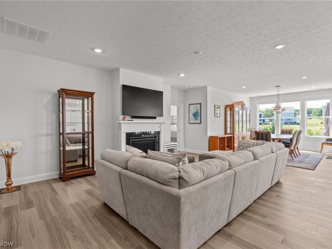
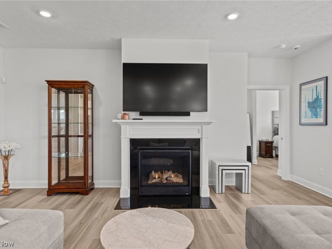
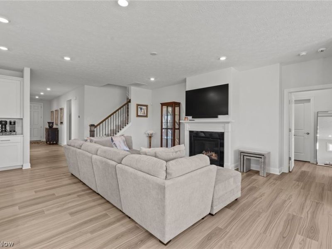
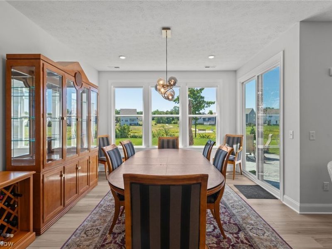
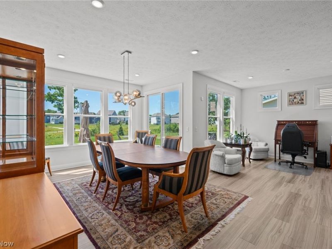
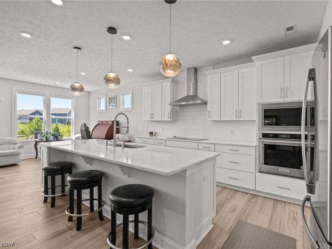
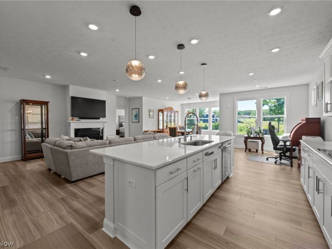
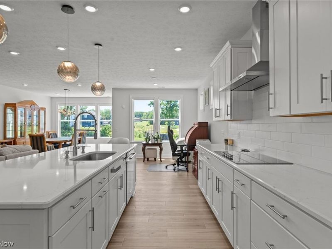
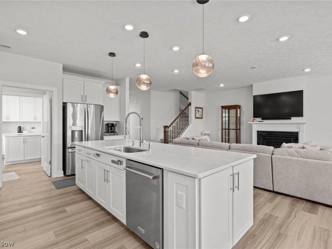
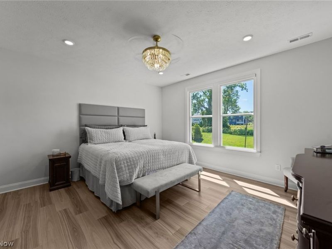
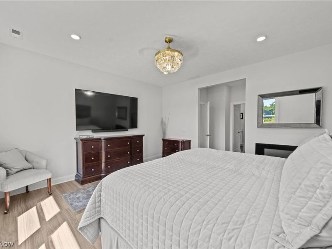
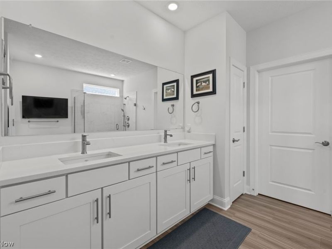
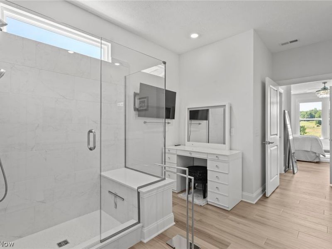
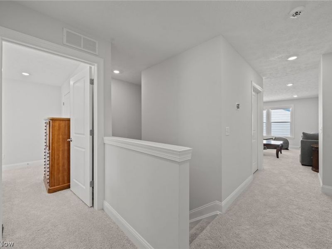
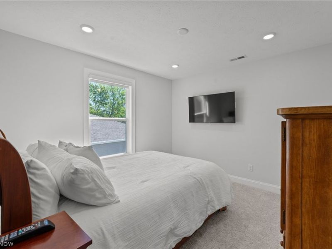
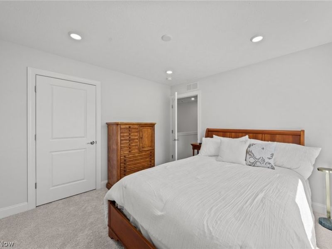
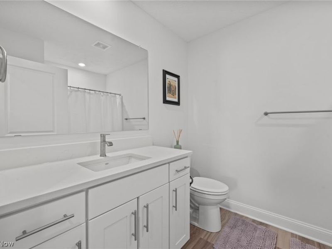
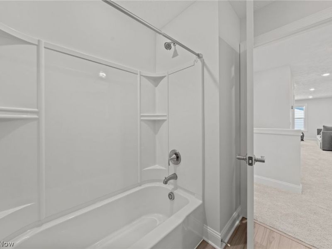
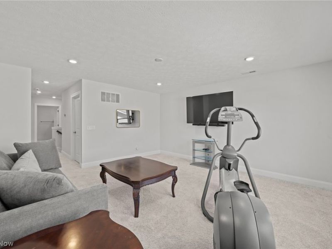
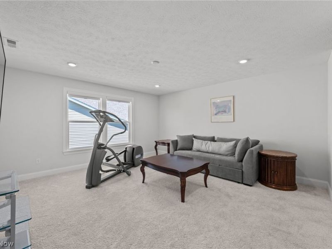
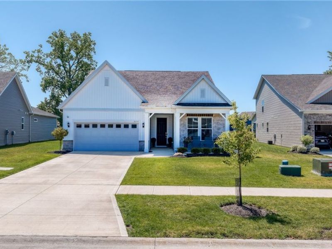
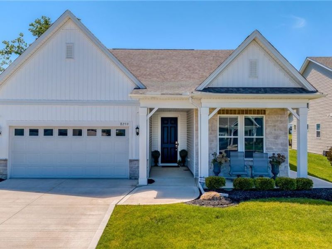
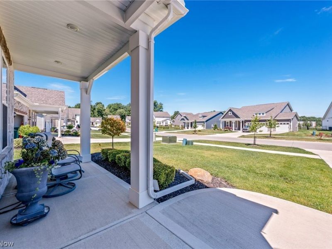
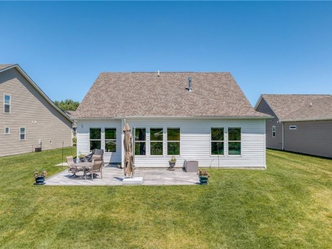
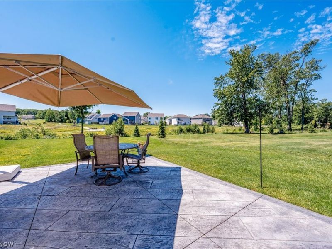
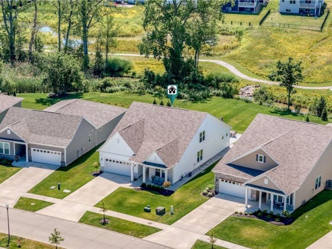
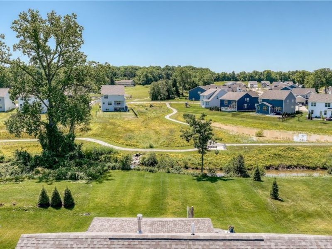
Why wait to build when you can move right into this stunning, better-than-new home completed in 2024? Thoughtfully designed with premium upgrades and custom finishes throughout, this 3-bedroom, 3.5-bath Cape Cod also offers a versatile bonus space that can easily serve as a fourth bedroom, home office, or additional living area. Step inside to an open-concept floor plan that seamlessly connects the living room, dining area, and show-stopping kitchen. Featuring crisp white cabinetry, upgraded quartz countertops, high-end stainless steel appliances, designer lighting, and a rare chef's scullery, or messy kitchen, that keeps prep, cleanup, and small appliances tucked away while the main kitchen remains picture-perfect, this home was built for both everyday living and effortless entertaining. The main level features a private guest suite with a full bath, a convenient powder room, first-floor laundry, and a luxurious primary retreat complete with a spa-inspired bath featuring a stunning custom tile shower, dual quartz vanities, and two custom walk-in closets. Upstairs you'll find a spacious third bedroom with a full bath, along with a flexible bonus room ideal as a fourth bedroom, office, media room, or additional living space. No detail was overlooked, from upgraded lighting and plumbing fixtures to automated blinds, custom closet systems, premium flooring, and thoughtfully selected designer finishes that create a sophisticated, move-in-ready home. Step outside to a beautifully landscaped backyard featuring a brand-new stamped concrete patio overlooking a peaceful stream and walking path, creating the perfect setting to relax or entertain. An irrigation system is already installed to keep the landscaping looking its best. A security system gives extra peace of mind. Conveniently located near shopping, dining, and freeway access, this exceptional home offers all the benefits of new construction without the wait. Simply unpack and enjoy.
Property Features
Property Type: Residential - Single Family
Basement: None
Cooling: Central Air
Days on Market: 1
Fireplaces: 1
Garage: 2
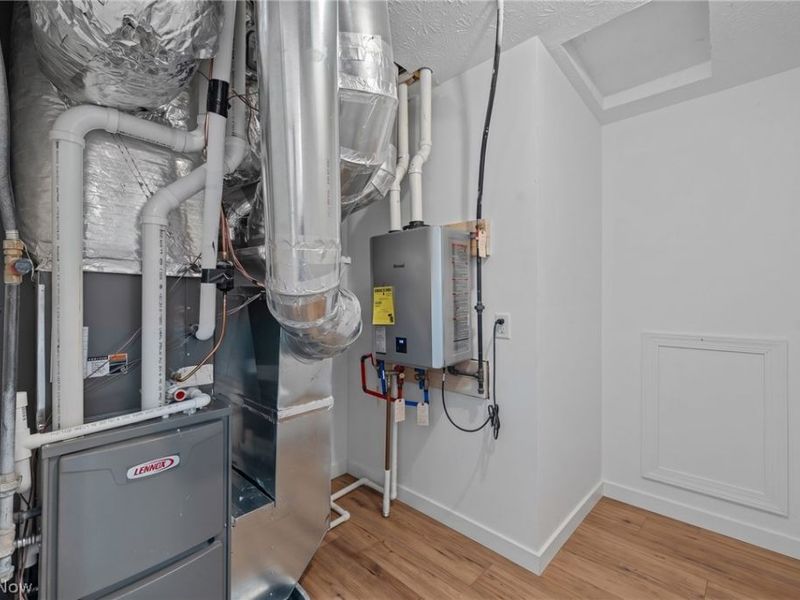
Heating: Gas
Home Style: Cape Cod
Lot Size: 0.12 Acres
Roof Type: Aluminum, Asphalt
Stories: 2.0
Taxes: $7,382 / year
Year Built: 2024
Feature Descriptions
Appliances: Built-In Oven, Dryer, Dishwasher, Microwave, Range, Refrigerator, Washer
Exterior: Aluminum Siding, Vinyl Siding
HOA: Yes
HOA Fee: 179/ Monthly
Laundry: Main Level
Parcel#: 16-A-005-H-00-046-0
Parking: Garage
Patio/Porch: Patio, Porch
Pets Allowed: No
Sewer: Public Sewer
Water: Public
Room Sizes
Dining Room: N D x N D Level - First
Laundry: N D x N D Level - First
Bedroom: N D x N D Level - First
Bathroom: N D x N D Level - Second
Bedroom: N D x N D Level - First
Bathroom: N D x N D Level - First
Kitchen: N D x N D Level - First
Bathroom: N D x N D Level - First
Kitchen: N D x N D Level - First
Bathroom: N D x N D Level - First
Bedroom: N D x N D Level - Second
Living Room: N D x N D Level - First
Local Schools
School District: Mentor Exempted Village
Estimate Your Payment
Estimated Payment
$ 4,006.74 per month $3,209.31 Principal & Interest $615.17 Property Tax $182.26 Homeowner's InsuranceChange Payment Information
Print This Listingx
Select a format below, new window will open and will prompt you to print.









8259 Brookview Lane | MLS# 5220005
This single family home located at 8259 Brookview Lane, Mentor, OH 44060 is currently listed for sale with an asking price of $624,900. This property was built in 2024 and has 3 bedrooms and 3 full and 1 partial baths with 2881 sq. ft. Brookview Lane is located in the Brookview Reserve Sub subdivision within the Mentor Exempted Village school district. Search Brookview Reserve Sub real estate on myoder.cutlerhomes.com today.