
Listed By
Agency Name: Cahill Real Estate Services
Agency Phone: 859-344-0800
Shown By
Agent Name: Mary Yoder
Agent Phone: (330) 606-8036
Agency Title: Cutler Real Estate

TOUR THIS HOME
Choose a date and time to see 822 Horseshoe Lane, Florence, KY 41042.
I will get in touch with you shortly.

Property Description
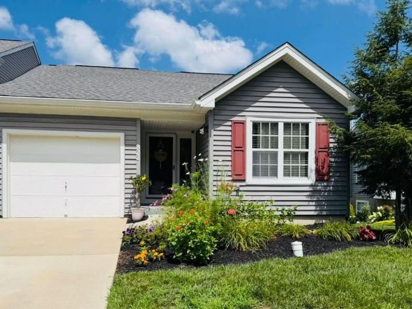
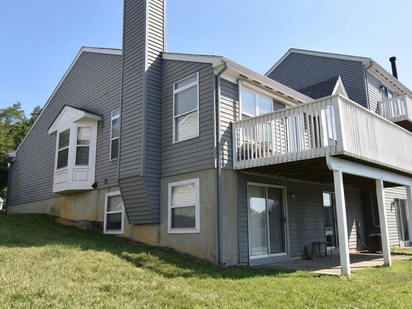
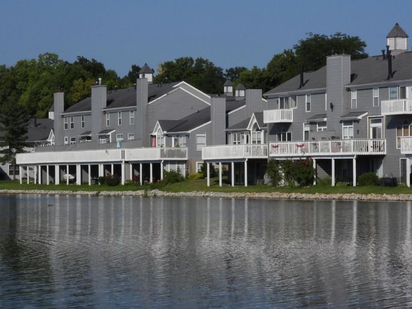
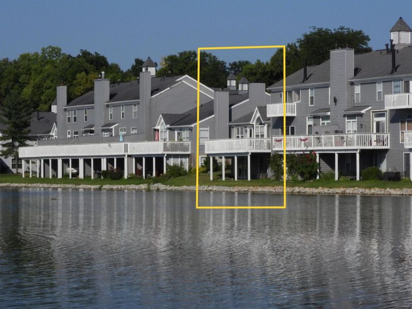
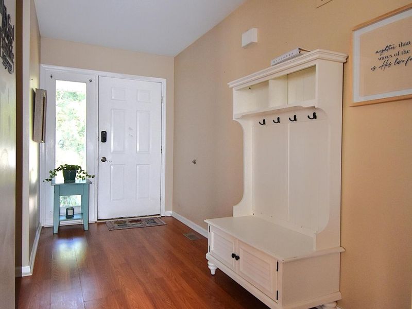
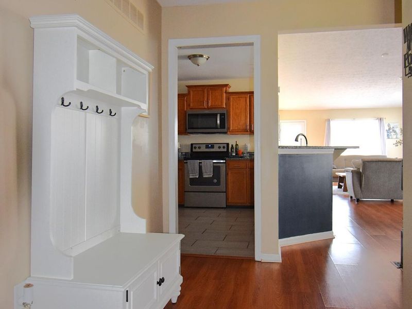
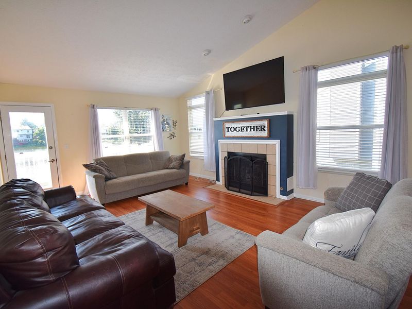
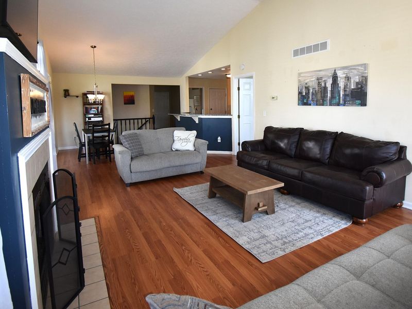
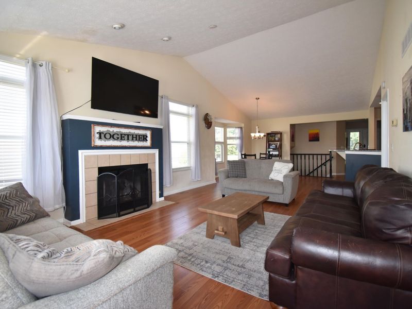
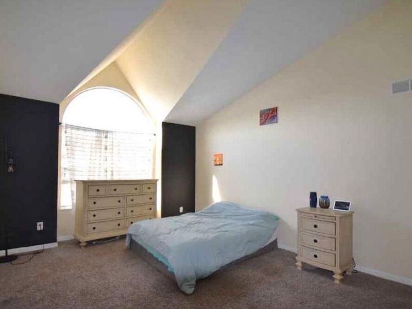
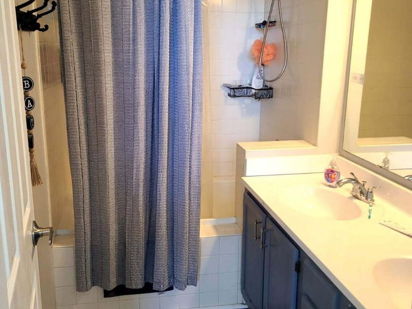
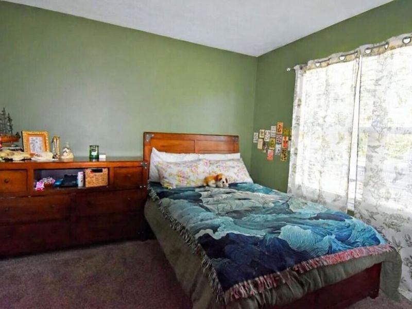
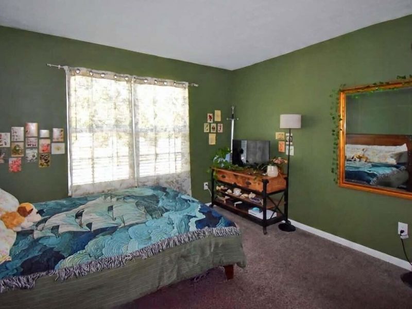
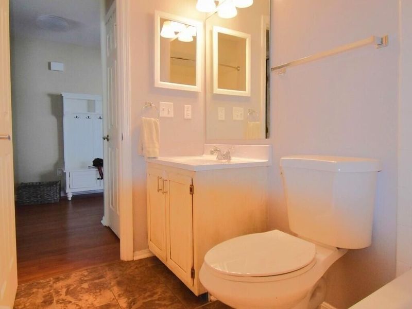
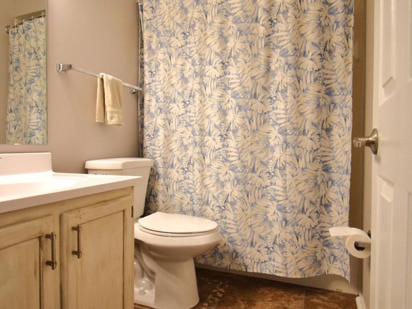
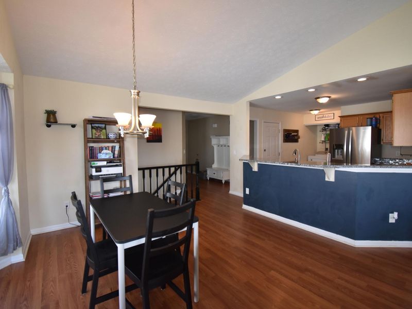
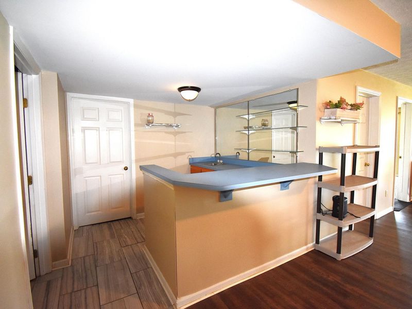
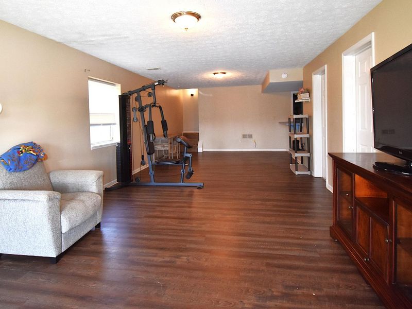
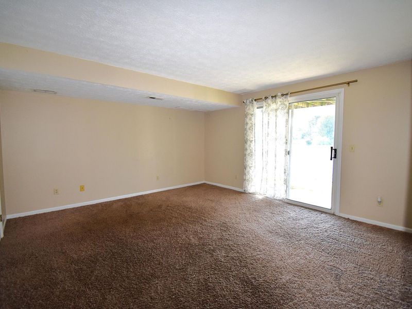
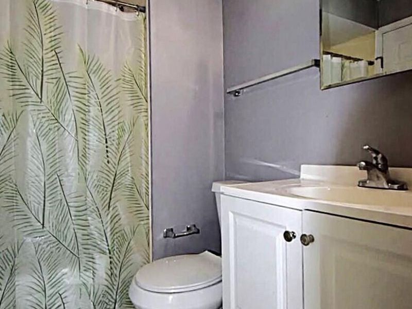
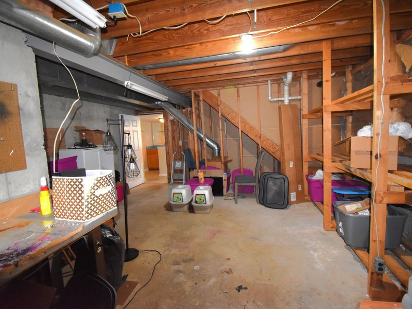
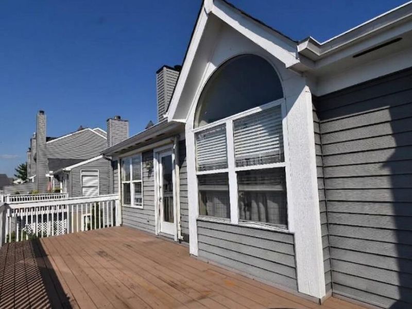
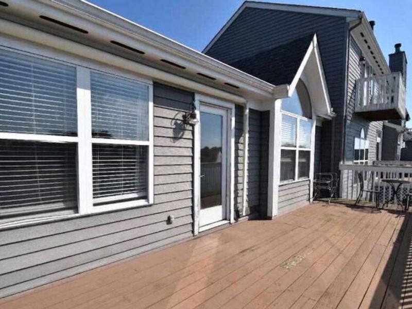
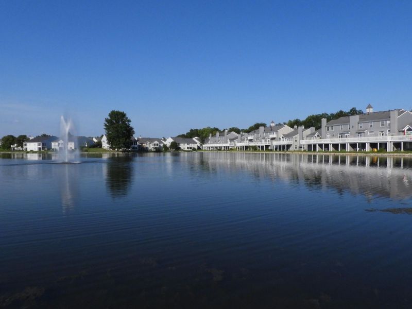
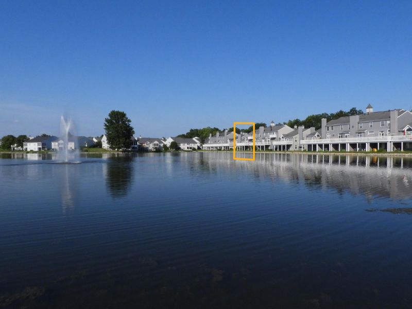
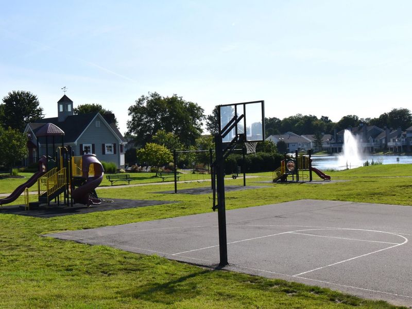
Welcome home to this wonderful, light-filled end-unit townhouse offering the perfect blend of comfort and convenience! The inviting main level features a spacious, open-concept layout that flows seamlessly from room to room, making both daily living and entertaining completely effortless. On this same level, you will find two comfortable bedrooms and two full bathrooms, providing highly desirable accessibility. Step out onto your private deck to enjoy your morning coffee while taking in serene views of the beautifully maintained community pond.The spacious lower level provides an exceptional layer of privacy, hosting one impressively large bedroom and a third full bathroom. There is a wet bar and oversized storage room too. Both levels provide a fireplace to relax by in the winter.Saddlebrook has not forgotten about our four-legged family members either. With the Marr Park for dogs. Perfectly situated for a busy lifestyle, this home is located just minutes from the expressway for a seamless commute. You will also love the unbeatable neighborhood convenience, putting a diverse variety of restaurant options and local grocery stores right at your doorstep.
Property Features
Property Type: Residential - Townhouse
Cooling: Central Air
Days on Market: 2
Fireplaces: 2
Garage: 1 car attached
Heating: Forced Air, Electric
Home Style: Traditional
Lot Size: 0.03 Acres
Roof Type: Shingle
Stories: 2.0
Year Built: 1991
Feature Descriptions
Accessibility: None
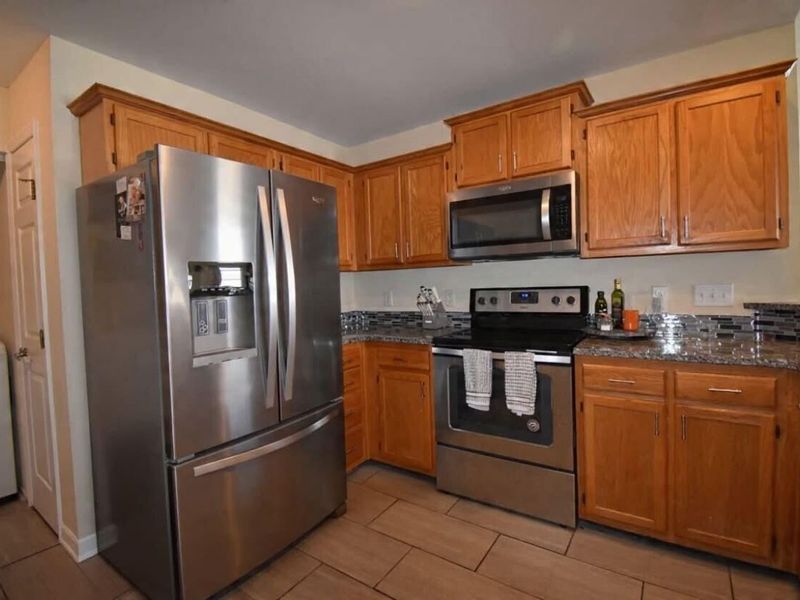
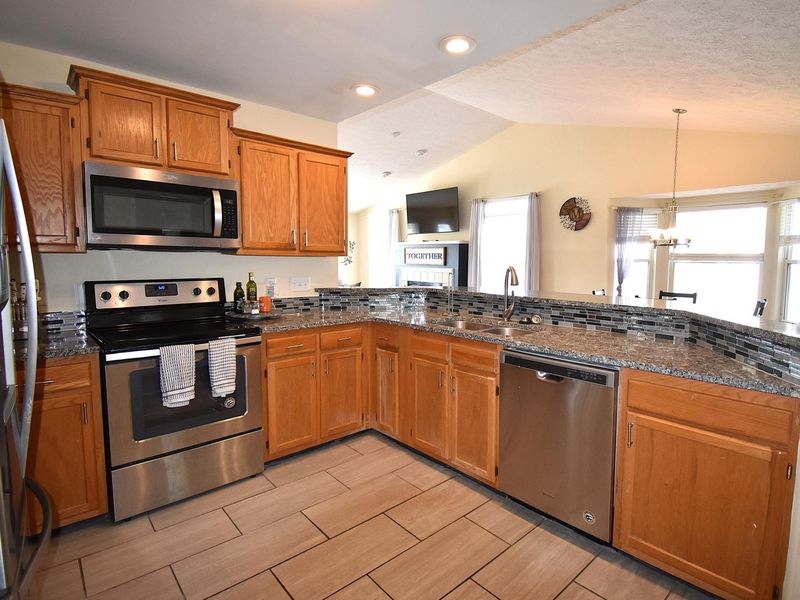
Appliances: Electric Oven, Dishwasher, Microwave, Refrigerator
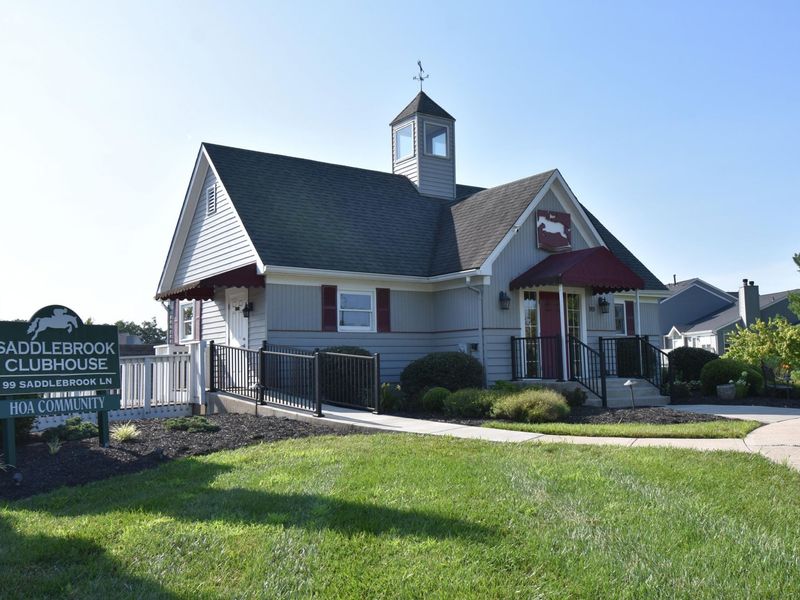
Association Amenities: Landscaping, Lake Year Round, Playground, Pool, Clubhouse
Association Fee Includes: Maintenance Grounds, Maintenance Structure, Snow Removal
Exterior: Aluminum Siding, Concrete
Fireplace: Gas
Fireplace Y/N: Yes
Foundation: Poured Concrete
HOA: Yes
HOA Fee: 410/Monthly
HOA Fee 2: 275/Annually
Interior: Wet Bar, Storage, Open Floorplan, Granite Counters, Cathedral Ceiling(s), Ceiling Fan(s)
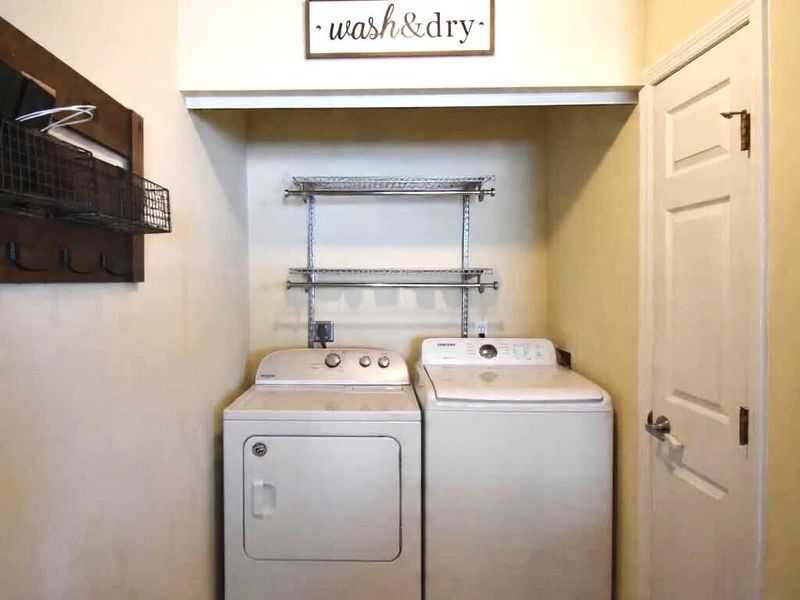
Laundry: Electric Dryer Hookup, Main Level, Washer Hookup
Lot Dimensions: Townhouse
Parcel Number: 062.01-33-124.06
Parking: Attached, Driveway, Garage, Garage Door Opener, Garage Faces Front
Patio/Porch: Deck
Property Attached: Yes
Property Condition: Existing Structure
Rooms Total: 10
Sewer: Public Sewer
Special View Info: Pond
Structure Type: House
Sub Type: Townhouse
Utilities: Cable Available, Water Available
Water: Public
Window: Other
Room Sizes
Entry: 13 X 5 Level - First
Bedroom 2: 10 X 12 Level - First
Kitchen: 12 X 12 Level - First
Bathroom 2: 8 X 5 Level - First
Living Room: 21 X 14 Level - First
Dining Room: 11 X 12 Level - First
Primary Bath: 9 X 4 Level - First
Primary Bedroom: 18 X 12 Level - First
Living Room: 20 X 21 Level - Lower
Other Room: 8 X 9 Level - Lower
Utility Room: 8 X 6 Level - Lower
Other Room: 14 X 19 Level - Lower
Bedroom 3: 14 X 15 Level - Lower
Bathroom 3: 6 X 8 Level - Lower
Local Schools
High School: Boone County High
Middle School: Jones Middle School
Elementary School: Ockerman Elementary
School District: Boone Co Public
Estimate Your Payment
Estimated Payment
$ 1,345.45 per month $1,273.14 Principal & Interest $0.00 Property Tax (data not provided by mls) $72.30 Homeowner's InsuranceChange Payment Information
Print This Listingx
Select a format below, new window will open and will prompt you to print.









822 Horseshoe Lane | MLS# 644753
This townhouse located at 822 Horseshoe Lane, Florence, KY 41042 is currently listed for sale with an asking price of $247,900. This property was built in 1991 and has 3 bedrooms and 3 full baths with 2176 sq. ft. Horseshoe Lane is located within the Boone Co Public school district. Search Florence real estate on myoder.cutlerhomes.com today.