
Listed By
Agency Name: Sibcy Cline, Inc.
Agent Name: Tia Estes
Agency Phone: 513-793-2700

Shown By
Agent Name: Mary Yoder
Agent Phone: (330) 606-8036
Agency Title: Cutler Real Estate

TOUR THIS HOME
Choose a date and time to see 8147 Westfall Lane, West Chester, OH 45069.
I will get in touch with you shortly.

Property Description
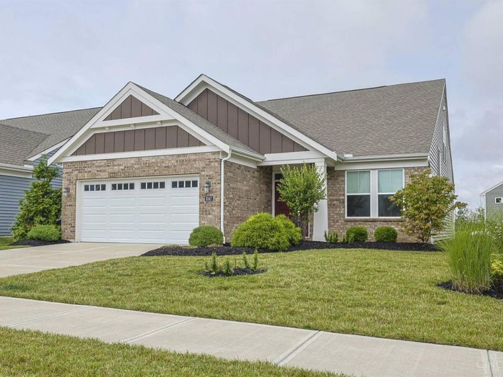
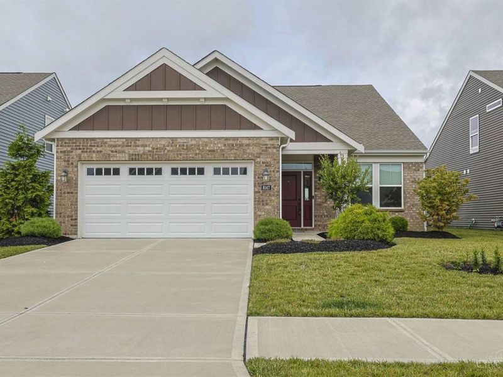
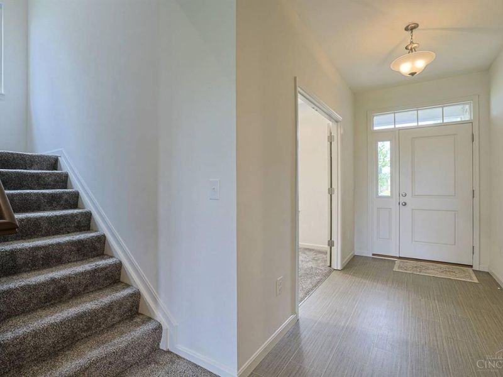
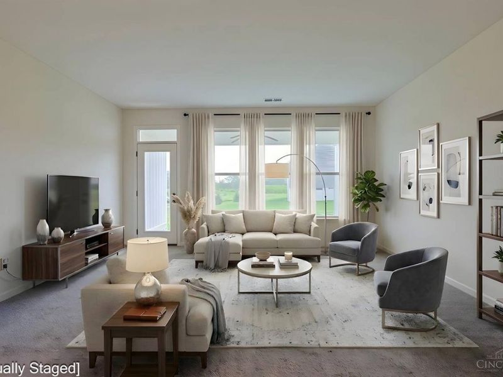
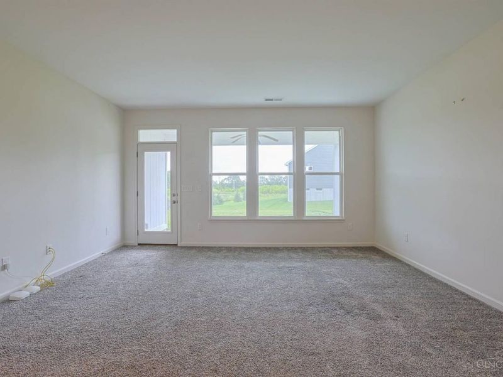
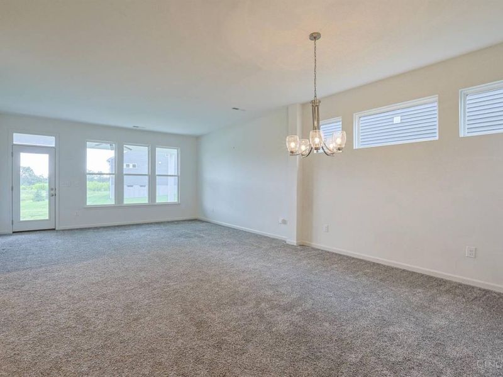
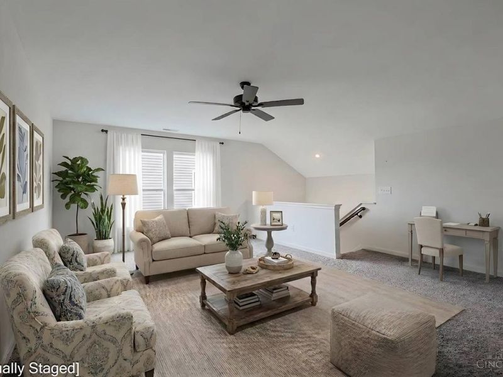
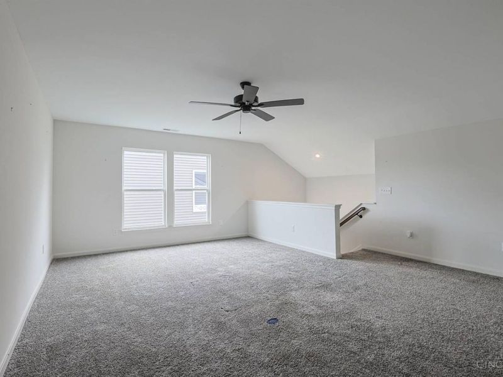
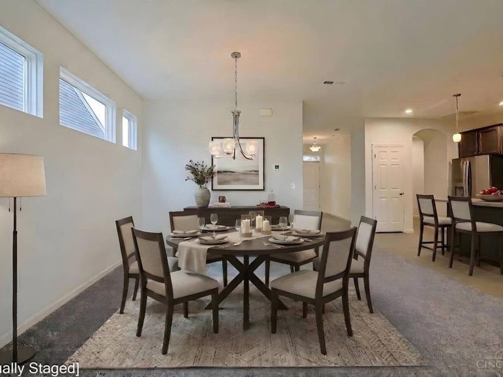
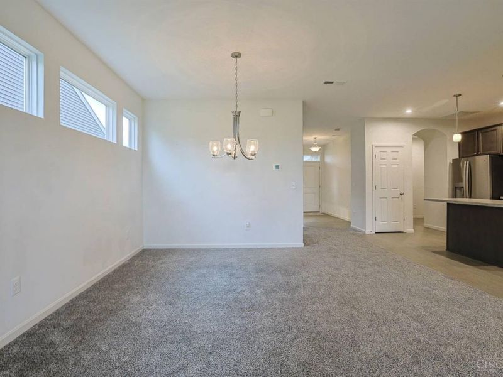
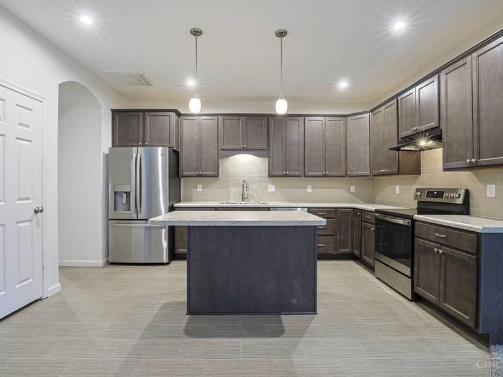
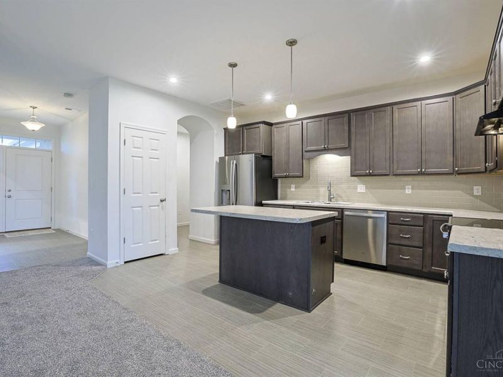
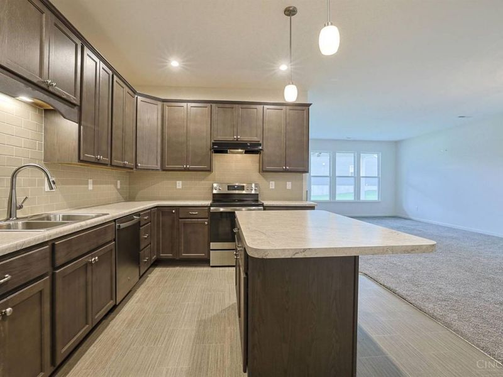
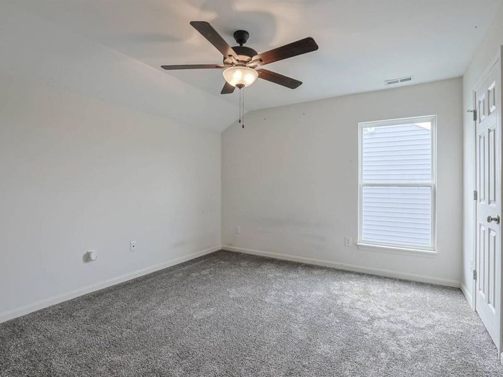
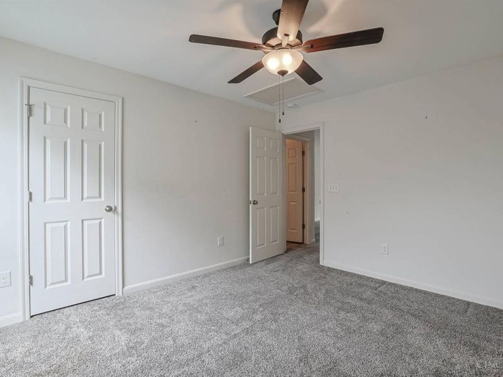
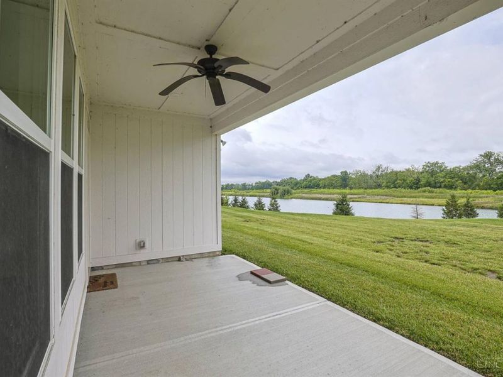
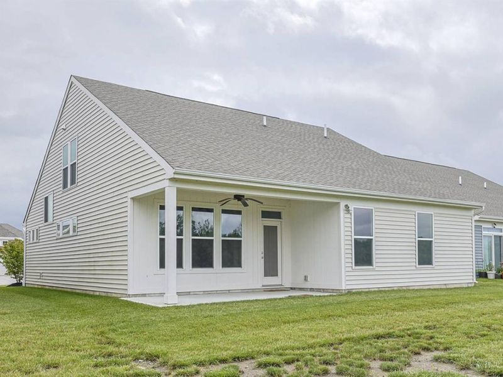
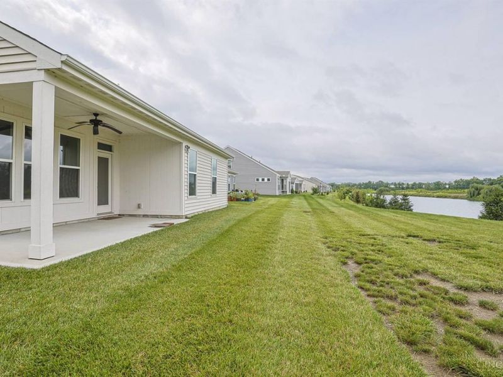
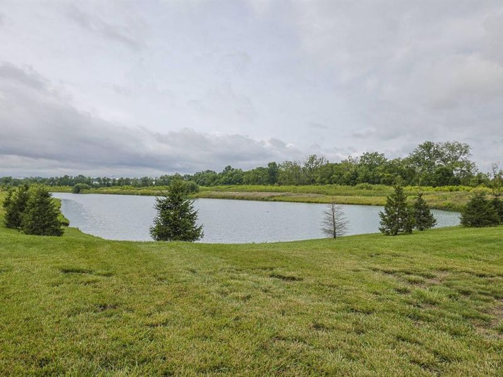
Come check out this beautifully designed ranch home with a versatile loft! Nestled in the Westfall Preserve Community, this home offers the convenience of first-floor living paired with additional flexible space perfect for a home office, guest area, hobby room, or second living space. The open and inviting floor plan is filled with natural light and creates a seamless flow for everyday living and entertaining. Relax on the patio while taking in the serene water views, or enjoy the spacious interior designed for comfort and functionality.
Property Features
Property Type: Residential - Single Family
Basement: None
Cooling: Central Air
Days on Market: 24
Garage: 2
Heating: Electric
Home Style: Traditional
Lot Size: 0.18 Acres
Roof Type: Shingle
Stories: 2.0
Taxes: $6,746
Year Built: 2022
Amenities
9Ft + Ceiling
Balcony
Feature Descriptions
Access: City Street
Appliances: Convection Oven, Dishwasher, Dryer, Electric Cooktop, Garbage Disposal, Oven/Range
Association Includes: AssociationDues, LandscapingCommunity
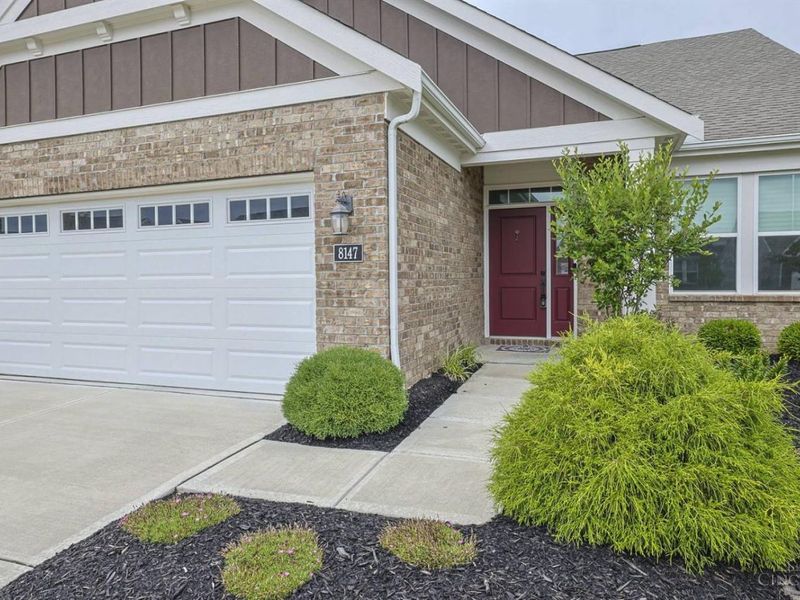
Exterior: Brick
Family Room: Wall-to-Wall Carpet
Flex Rooms: Loft
Foundation: Slab
Garage/Carport: Garage Attached
Gas: None
HOA Fee: 500/Quarterly
HOA Y/N: 1
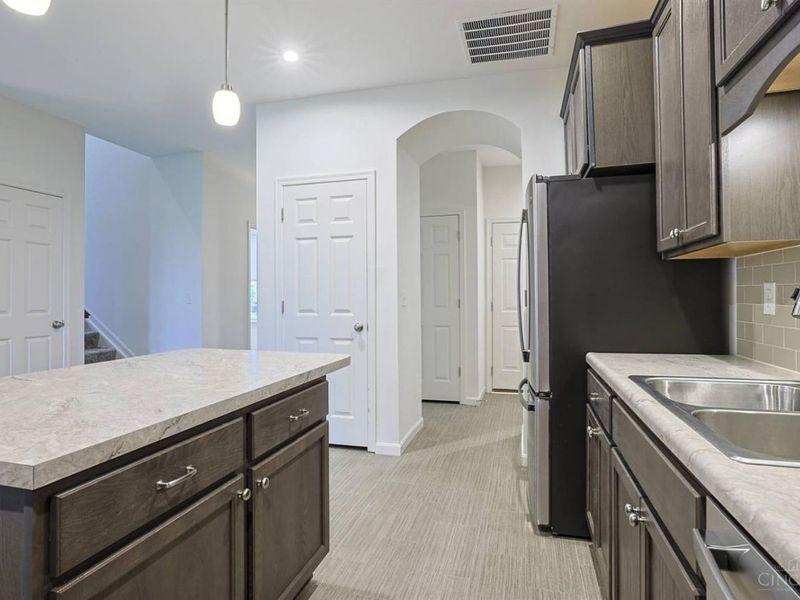
Kitchen: Pantry, Solid Surface Ctr, Vinyl Floor, Island, Laminate Floor
Miscellaneous: 220 Volt, Attic Storage, Cable, Ceiling Fan
Parcel #: M5620482000037
Parking: On Street, Driveway
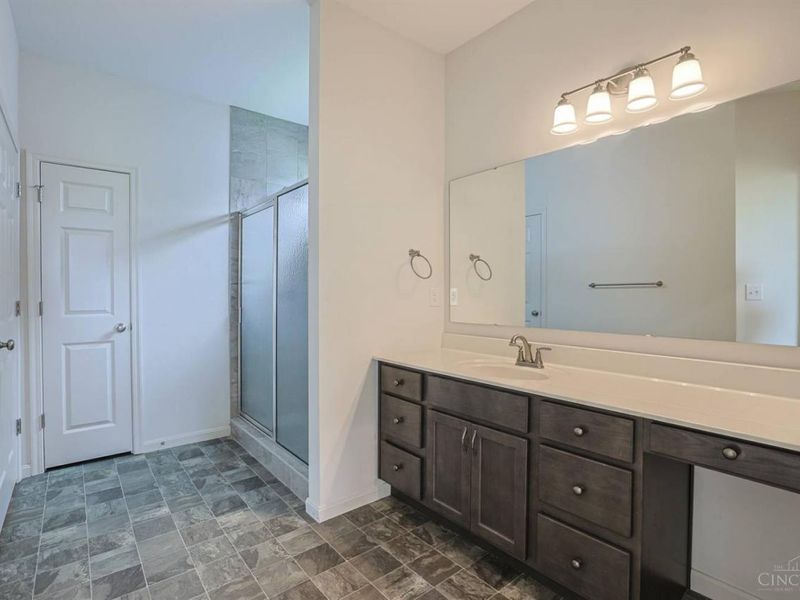
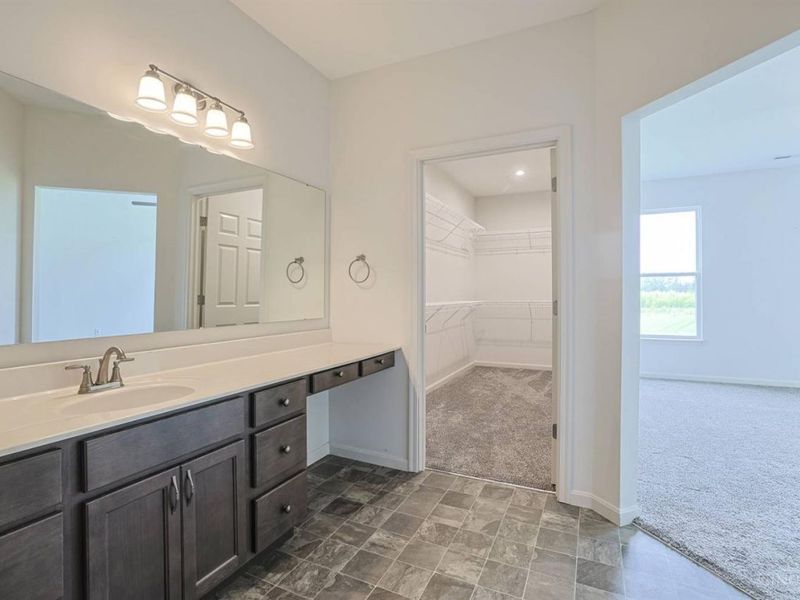
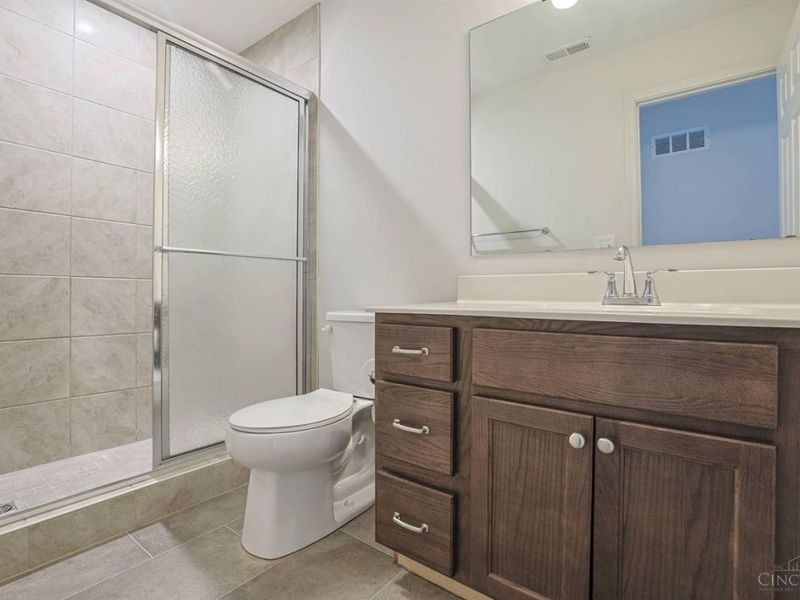
Primary Bathroom: Shower
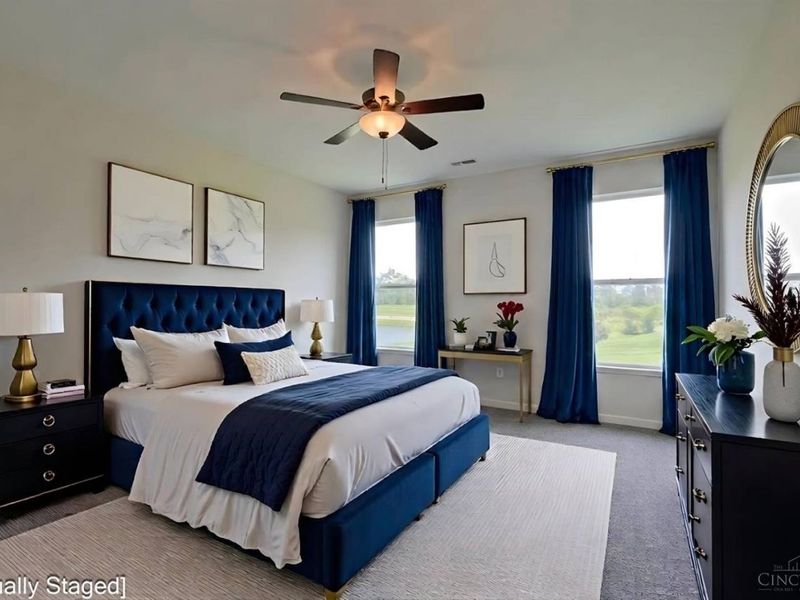
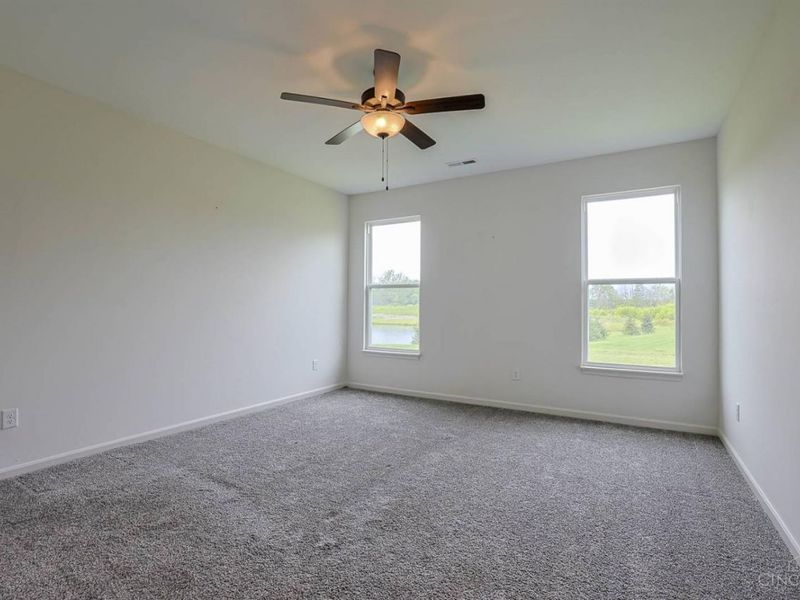
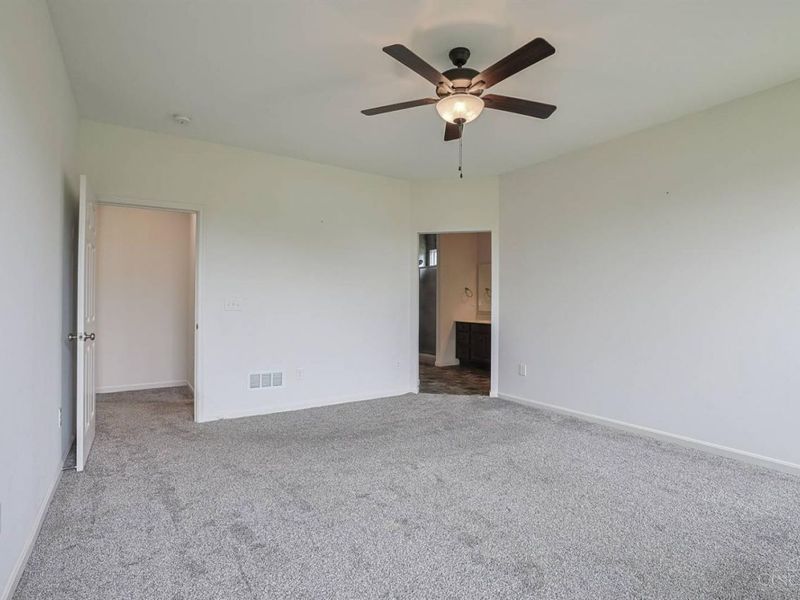
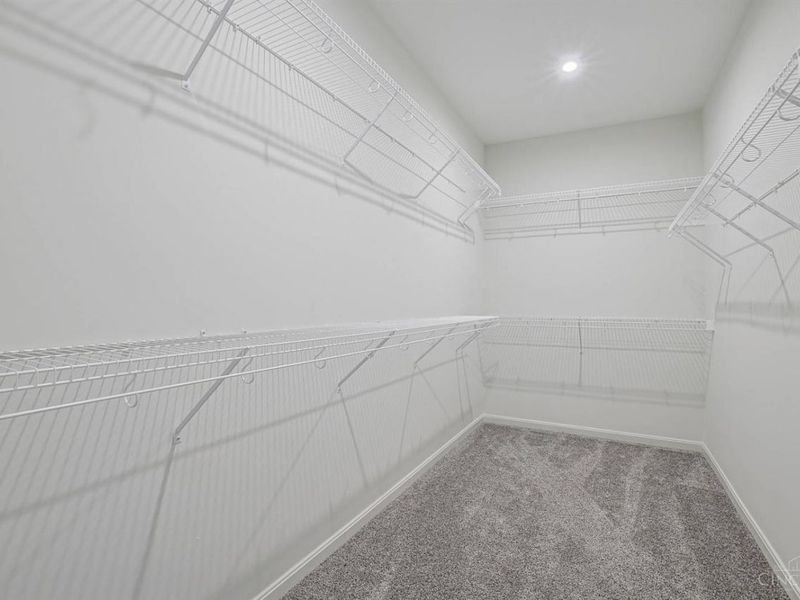
Primary Bedroom: Bath Adjoins, Walk-in Closet, Wall-to-Wall Carpet
Rooms Total: 10
Sewer: Public Sewer
Smart Technology: Garage Door Opener
Special View Info: Lake/Pond
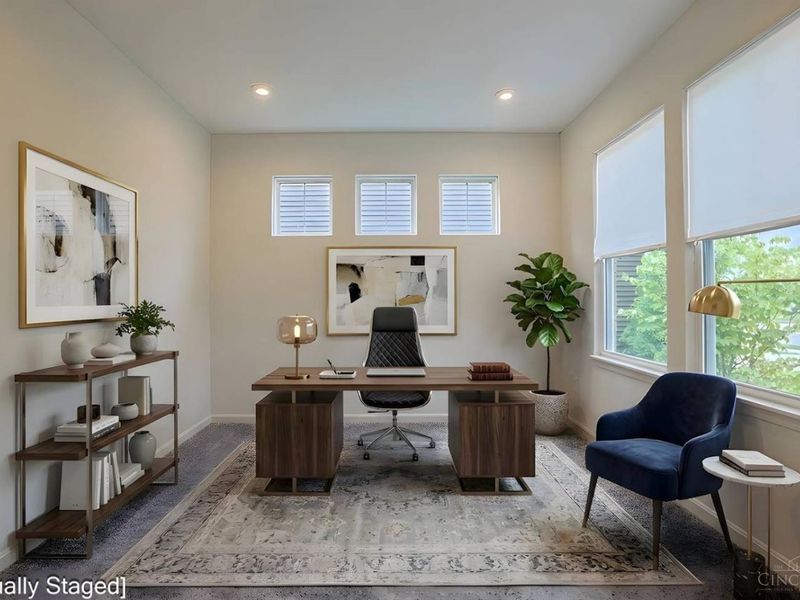
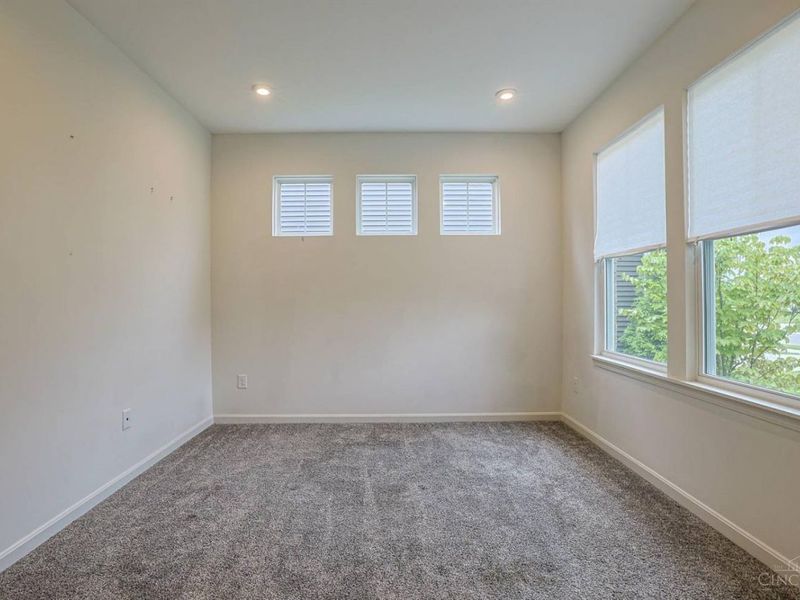
Study: Wall-to-Wall Carpet
Tax Abatement: No
Topography: Lake/Pond
Water: Public
Water Heater: Electric
Window Features: Vinyl
Room Sizes
Primary Bedroom: 23 X 14 Level - 1
Bedroom 2: 12 X 12 Level - 1
Bedroom 3: 13 X 11 Level - 2
Breakfast Room: 24 X 11 Level - 1
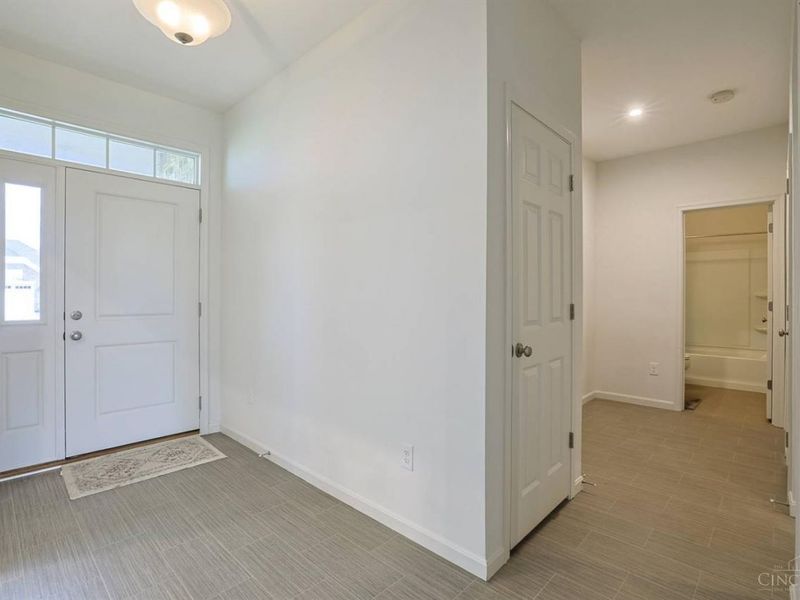
Entry: 11 X 5 Level - 1
Family Room: 24 X 11 Level - 1
Laundry Room: 9 X 6 Level - 1
Study/Den: 14 X 11 Level - 1
Local Schools
School District: Lakota
Estimate Your Payment
Estimated Payment
$ 2,895.94 per month $2,208.36 Principal & Interest $562.17 Property Tax $125.42 Homeowner's InsuranceChange Payment Information
Print This Listingx
Select a format below, new window will open and will prompt you to print.









8147 Westfall Lane | MLS# 1884102
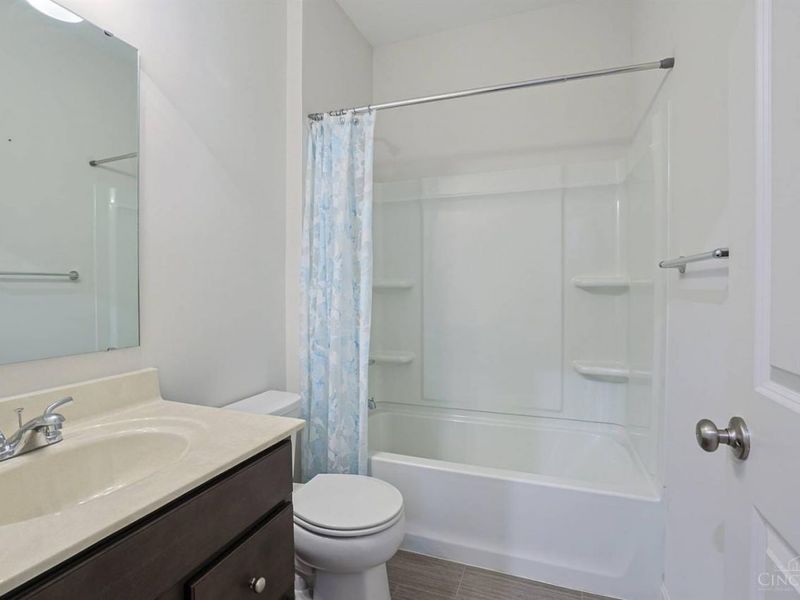
This single family home located at 8147 Westfall Lane, West Chester, OH 45069 is currently listed for sale with an asking price of $430,000. This property was built in 2022 and has 3 bedrooms and 3 full baths with 2260 sq. ft. Westfall Lane is located in the Westfall Preserve subdivision within the Lakota school district. Search Westfall Preserve real estate on myoder.cutlerhomes.com today.