
Listed By
Agency Name: FCR Real Estate
Agency Contact: 740-650-5302, 1stchoicefcr@gmail.com
Shown By
Agent Name: Mary Yoder
Agent Phone: (330) 606-8036
Agency Title: Cutler Real Estate

TOUR THIS HOME
Choose a date and time to see 8 Driggs Lane, Bridgeport, OH 43912.
I will get in touch with you shortly.

Property Description
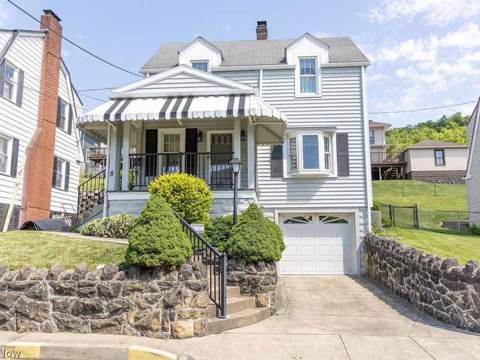
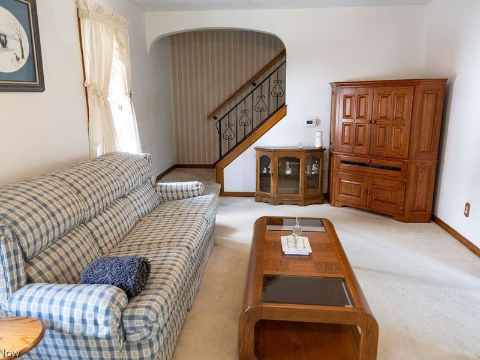
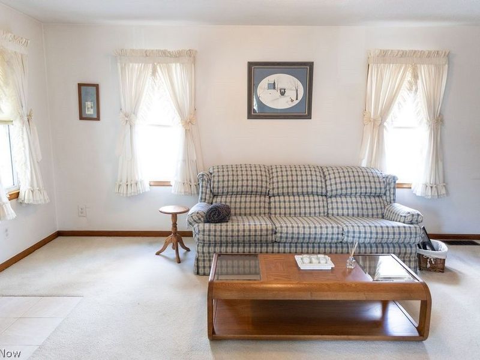
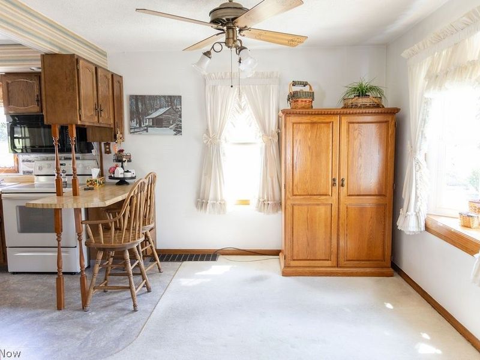
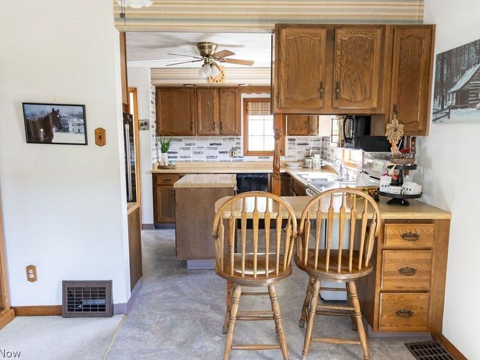
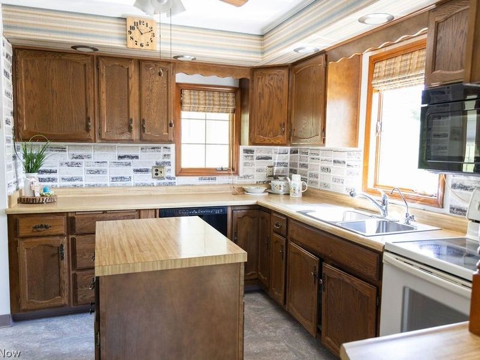
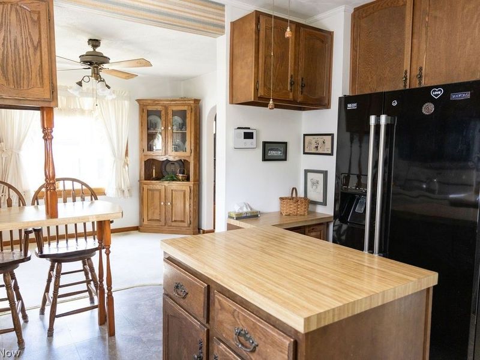
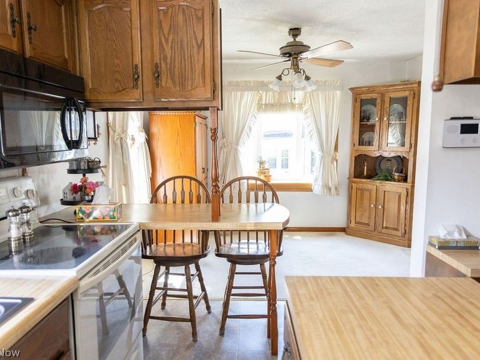
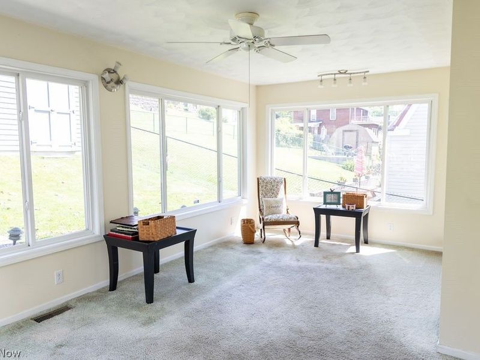
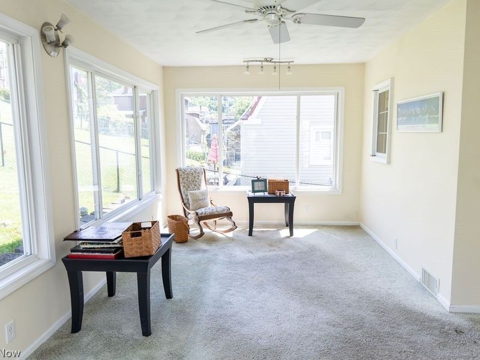
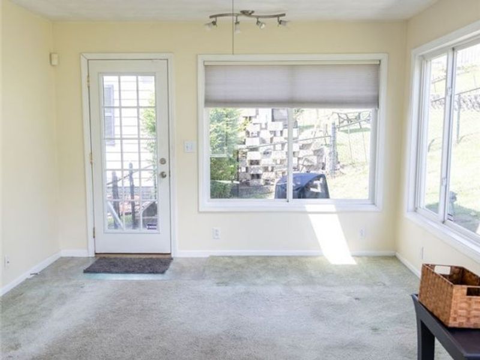
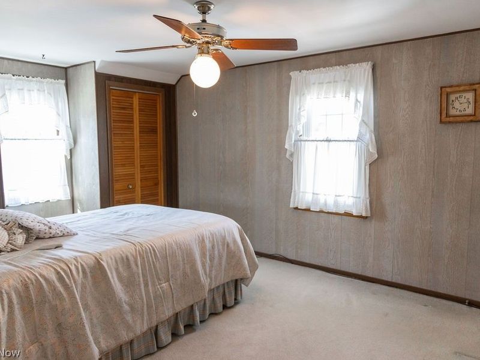
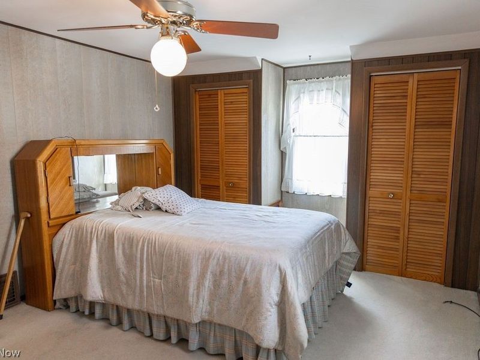
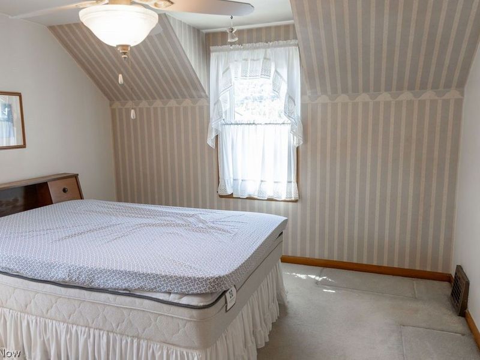
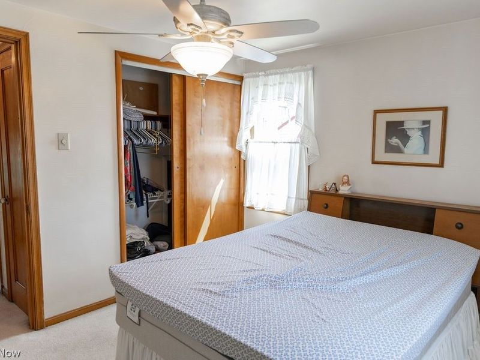
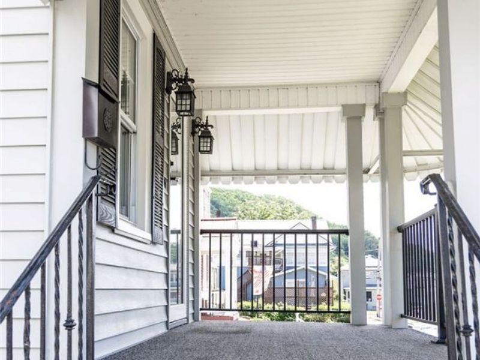
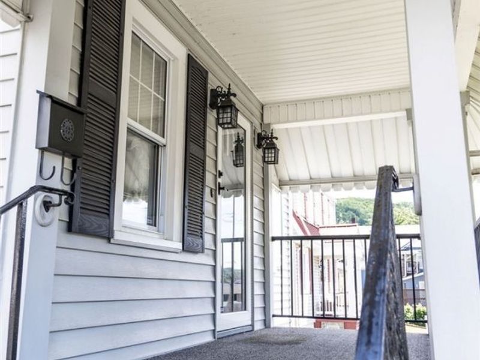
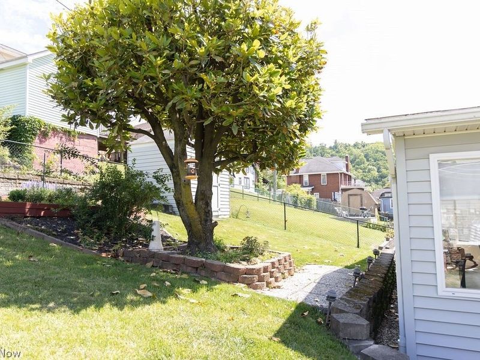
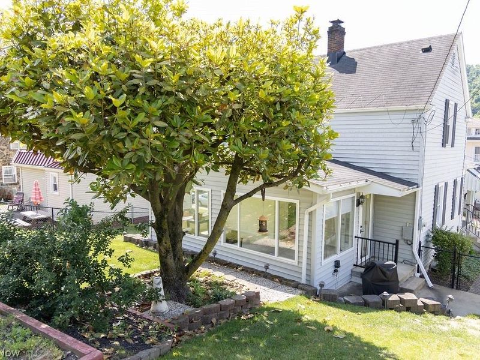
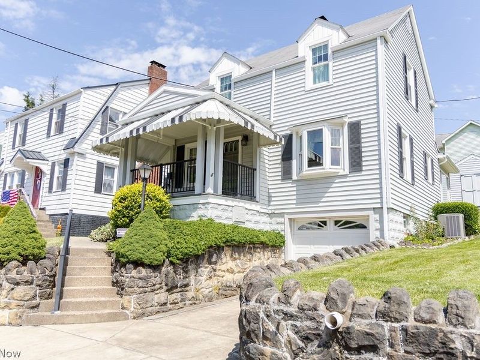
Welcome to 8 Driggs Lane! This immaculately maintained 2-bedroom, 1-bathroom home is full of charm and ready for its next owner. The inviting living spaces are complemented by a bright sunroom/four seasons room addition, offering the perfect spot to relax, entertain or enjoy views of the backyard year-round. A welcoming front porch provides great curb appeal and a place to unwind, while the cute backyard offers space for gardening, pets or outdoor enjoyment. The home also features a 1-car integral garage for added convenience and storage. Pride of ownership is evident throughout this well-cared-for property. Whether you are looking for your first home, downsizing or searching for a move-in ready option, this delightful home is one you won't want to miss.
Property Features
Property Type: Residential - Single Family
Basement: Yes
Basement: Full, Storage Space, Unfinished
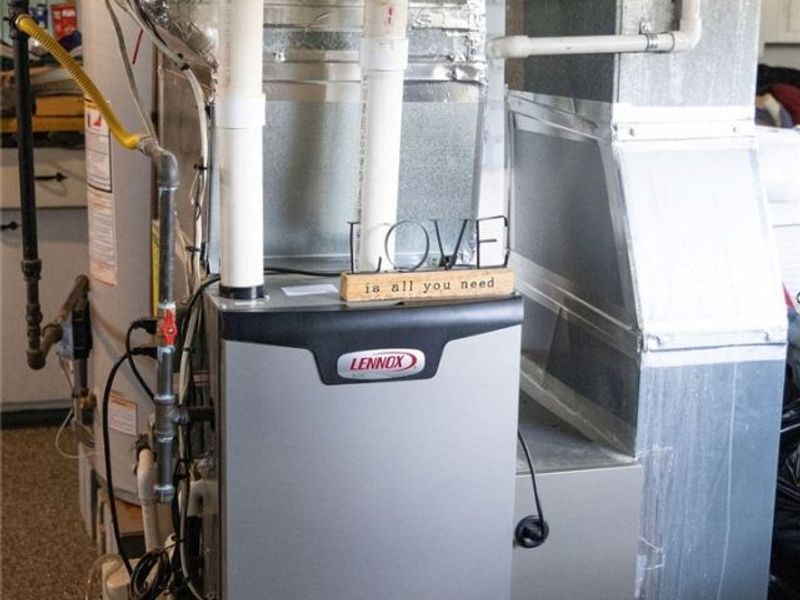
Cooling: Central Air
Days on Market: 33
Garage: 1 car attached
Heating: Forced Air, Gas
Home Style: Cape Cod
Lot Size: 0.11 Acres
Roof Type: Shingle
Stories: 2.0
Taxes: $890 / year
Year Built: 1941
Amenities
Breakfast Bar
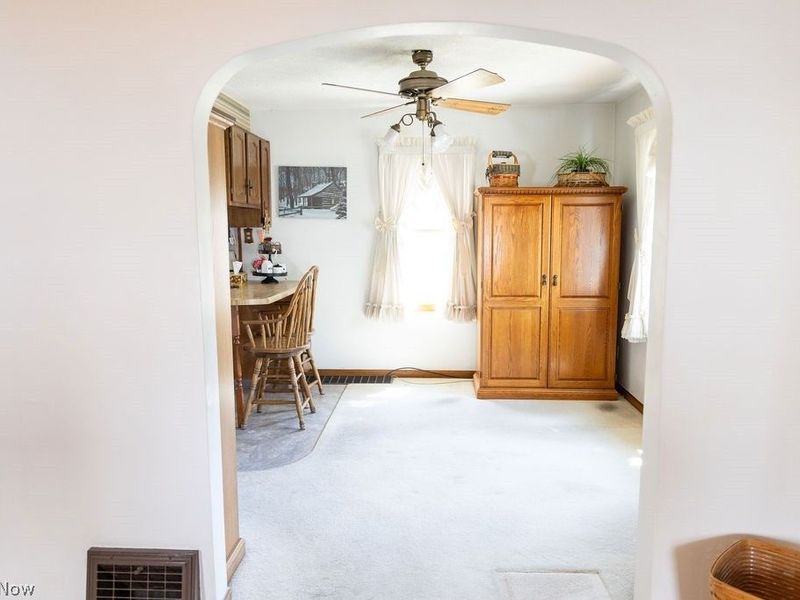
Ceiling Fan(s)
Kitchen Island
Feature Descriptions
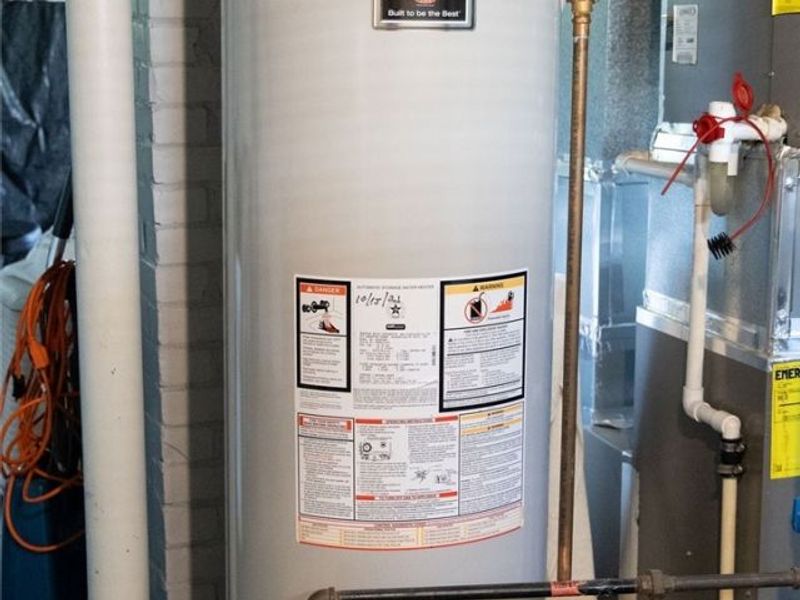
Appliances: Dryer, Dishwasher, Microwave, Range, Refrigerator, Water Softener, Washer
Exterior: Block, Vinyl Siding
Fencing: Back Yard
Laundry: In Basement
Parcel#: 23-00317.000
Parking: Attached, Basement, Direct Access, Driveway, Garage, On Street
Patio/Porch: Front Porch
Sewer: Public Sewer
Water: Public
Room Sizes
Sunroom: 11 x 19 Level - First
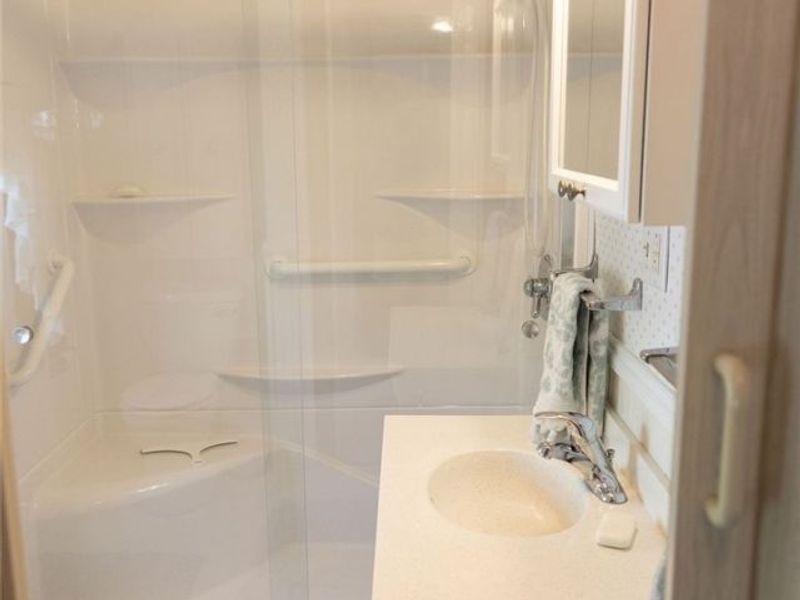
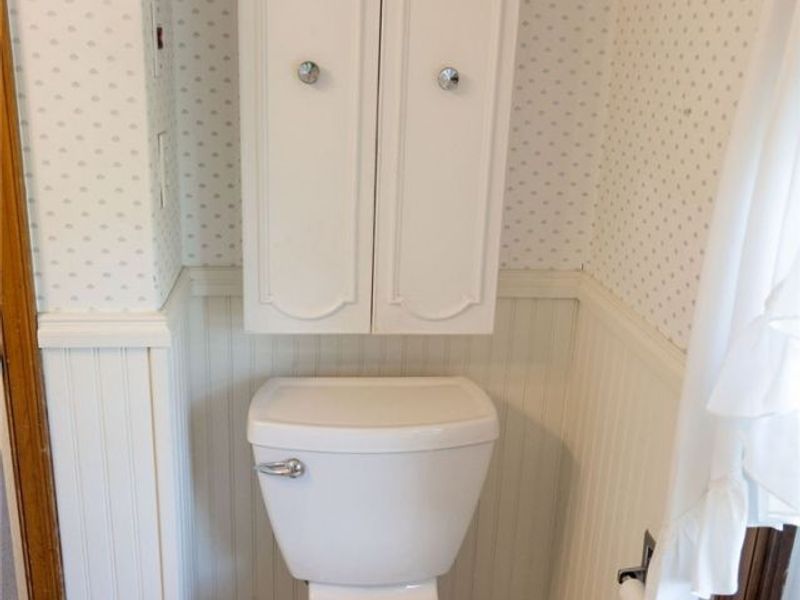
Bathroom: 5 x 7 Level - Second
Bedroom: 11 x 10 Level - Second
Bedroom: 11 x 15 Level - Second
Dining Room: 10 x 11 Level - First
Kitchen: 10 x 12 Level - First
Living Room: 17 x 11 Level - First
Local Schools
School District: Bridgeport Exempted Village
Estimate Your Payment
Estimated Payment
$ 942.01 per month $821.20 Principal & Interest $74.17 Property Tax $46.64 Homeowner's InsuranceChange Payment Information
Print This Listingx
Select a format below, new window will open and will prompt you to print.









8 Driggs Lane | MLS# 5215641
This single family home located at 8 Driggs Lane, Bridgeport, OH 43912 is currently listed for sale with an asking price of $159,900. This property was built in 1941 and has 2 bedrooms and 1 full baths with 1836 sq. ft. Driggs Lane is located within the Bridgeport Exempted Village school district. Search Bridgeport real estate on myoder.cutlerhomes.com today.