
7655 S Winding WayTipp City, OH 45371

Residential - Single Family MLS 957270 New to the Market
5 beds 3 full baths 1 partial baths 5,100 sqft
Active $665,500
  • 7655 S Winding Way, Tipp City, OH 45371 Photo 1
  • 7655 S Winding Way, Tipp City, OH 45371 Photo 2
  • 7655 S Winding Way, Tipp City, OH 45371 Photo 3
  • 7655 S Winding Way, Tipp City, OH 45371 Photo 4
  • 7655 S Winding Way, Tipp City, OH 45371 Photo 5
  • 7655 S Winding Way, Tipp City, OH 45371 Photo 6
  • 7655 S Winding Way, Tipp City, OH 45371 Photo 7
  • 7655 S Winding Way, Tipp City, OH 45371 Photo 8
  • 7655 S Winding Way, Tipp City, OH 45371 Photo 9
  • 7655 S Winding Way, Tipp City, OH 45371 Photo 10
  • 7655 S Winding Way, Tipp City, OH 45371 Photo 11
  • 7655 S Winding Way, Tipp City, OH 45371 Photo 12
  • 7655 S Winding Way, Tipp City, OH 45371 Photo 13
  • 7655 S Winding Way, Tipp City, OH 45371 Photo 14
  • 7655 S Winding Way, Tipp City, OH 45371 Photo 15
  • 7655 S Winding Way, Tipp City, OH 45371 Photo 16
  • 7655 S Winding Way, Tipp City, OH 45371 Photo 17
  • 7655 S Winding Way, Tipp City, OH 45371 Photo 18
  • 7655 S Winding Way, Tipp City, OH 45371 Photo 19
  • 7655 S Winding Way, Tipp City, OH 45371 Photo 20
  • 7655 S Winding Way, Tipp City, OH 45371 Photo 21
  • 7655 S Winding Way, Tipp City, OH 45371 Photo 22
  • 7655 S Winding Way, Tipp City, OH 45371 Photo 23
  • 7655 S Winding Way, Tipp City, OH 45371 Photo 24
  • 7655 S Winding Way, Tipp City, OH 45371 Photo 25
  • 7655 S Winding Way, Tipp City, OH 45371 Photo 26
  • 7655 S Winding Way, Tipp City, OH 45371 Photo 27
  • 7655 S Winding Way, Tipp City, OH 45371 Photo 28
  • 7655 S Winding Way, Tipp City, OH 45371 Photo 29
  • 7655 S Winding Way, Tipp City, OH 45371 Photo 30
  • 7655 S Winding Way, Tipp City, OH 45371 Photo 31
  • 7655 S Winding Way, Tipp City, OH 45371 Photo 32
  • 7655 S Winding Way, Tipp City, OH 45371 Photo 33
  • 7655 S Winding Way, Tipp City, OH 45371 Photo 34
  • 7655 S Winding Way, Tipp City, OH 45371 Photo 35
  • 7655 S Winding Way, Tipp City, OH 45371 Photo 36
  • 7655 S Winding Way, Tipp City, OH 45371 Photo 37
  • 7655 S Winding Way, Tipp City, OH 45371 Photo 38
  • 7655 S Winding Way, Tipp City, OH 45371 Photo 39
  • 7655 S Winding Way, Tipp City, OH 45371 Photo 40
  • 7655 S Winding Way, Tipp City, OH 45371 Photo 41
  • 7655 S Winding Way, Tipp City, OH 45371 Photo 42
  • 7655 S Winding Way, Tipp City, OH 45371 Photo 43
  • 7655 S Winding Way, Tipp City, OH 45371 Photo 44
  • 7655 S Winding Way, Tipp City, OH 45371 Photo 45
  • 7655 S Winding Way, Tipp City, OH 45371 Photo 46
  • 7655 S Winding Way, Tipp City, OH 45371 Photo 47
  • 7655 S Winding Way, Tipp City, OH 45371 Photo 48
  • 7655 S Winding Way, Tipp City, OH 45371 Photo 49
  • 7655 S Winding Way, Tipp City, OH 45371 Photo 50
  • 7655 S Winding Way, Tipp City, OH 45371 Photo 51
  • 7655 S Winding Way, Tipp City, OH 45371 Photo 52
  • 7655 S Winding Way, Tipp City, OH 45371 Photo 53
  • 7655 S Winding Way, Tipp City, OH 45371 Photo 54
  • 7655 S Winding Way, Tipp City, OH 45371 Photo 55
  • 7655 S Winding Way, Tipp City, OH 45371 Photo 56
  • 7655 S Winding Way, Tipp City, OH 45371 Photo 57
  • 7655 S Winding Way, Tipp City, OH 45371 Photo 58
  • 7655 S Winding Way, Tipp City, OH 45371 Photo 59
  • 7655 S Winding Way, Tipp City, OH 45371 Photo 60
  • 7655 S Winding Way, Tipp City, OH 45371 Photo 61
  • 7655 S Winding Way, Tipp City, OH 45371 Photo 62
  • 7655 S Winding Way, Tipp City, OH 45371 Photo 63
  • 7655 S Winding Way, Tipp City, OH 45371 Photo 64
  • 7655 S Winding Way, Tipp City, OH 45371 Photo 65
  • 7655 S Winding Way, Tipp City, OH 45371 Photo 66
  • 7655 S Winding Way, Tipp City, OH 45371 Photo 67
  • 7655 S Winding Way, Tipp City, OH 45371 Photo 68
1/68 Text To Me Fullscreen

Listed By

Agency Name: BHHS Professional Realty
Agency Phone: (937) 339-8080

Shown By

Agent Name: Mary Yoder
Agent Phone: (330) 606-8036
Agency Title: Cutler Real Estate

IDX logo

TOUR THIS HOME

Choose a date and time to see 7655 S Winding Way, Tipp City, OH 45371.
I will get in touch with you shortly.

Choose your video chat app
Request a Showing
  • Sunday May 31
  • Monday June 1
  • Tuesday June 2
  • Wednesday June 3
  • Thursday June 4
  • Friday June 5
  • Saturday June 6
  • Sunday June 7
  • Monday June 8
  • Tuesday June 9
  • Wednesday June 10
  • Thursday June 11
  • Friday June 12
  • Saturday June 13
  • Sunday June 14
  • 7:00 AM
  • 7:30 AM
  • 8:00 AM
  • 8:30 AM
  • 9:00 AM
  • 9:30 AM
  • 10:00 AM
  • 10:30 AM
  • 11:00 AM
  • 11:30 AM
  • 12:00 PM
  • 12:30 PM
  • 1:00 PM
  • 1:30 PM
  • 2:00 PM
  • 2:30 PM
  • 3:00 PM
  • 3:30 PM
  • 4:00 PM
  • 4:30 PM
  • 5:00 PM
  • 5:30 PM
  • 6:00 PM
  • 6:30 PM
  • 7:00 PM
  • 7:30 PM
  • 8:00 PM
  • 8:30 PM
  • 9:00 PM
Preferred Communication Method

Property Description

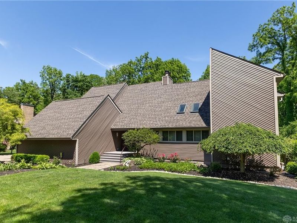
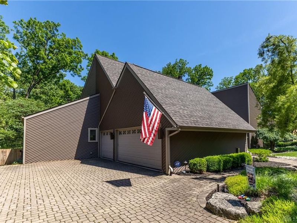
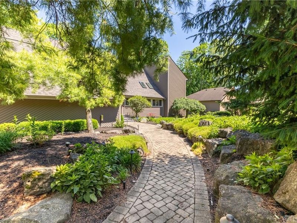
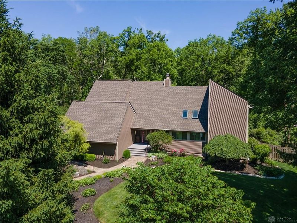
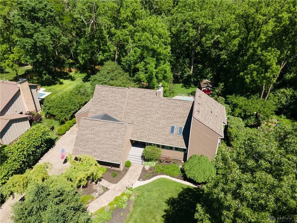
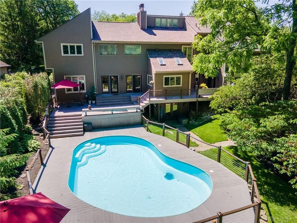
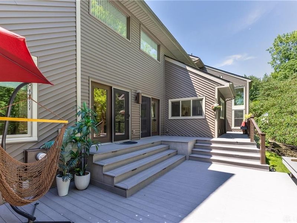
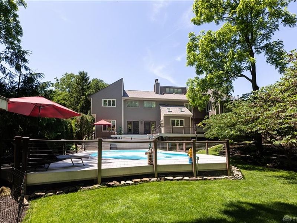
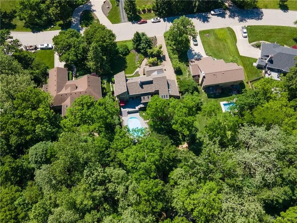
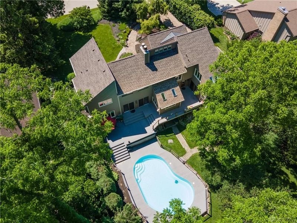
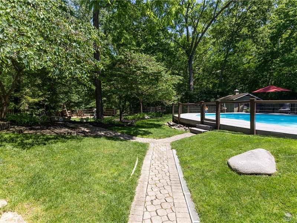
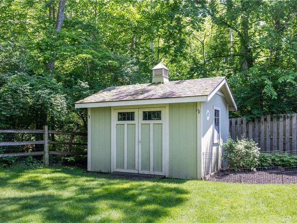
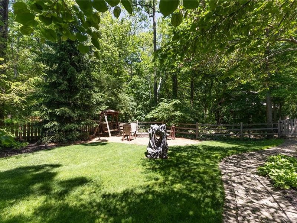
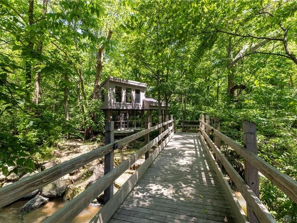
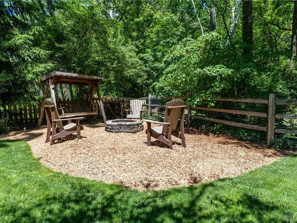
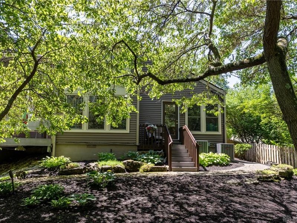
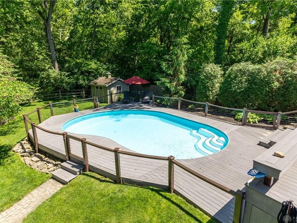
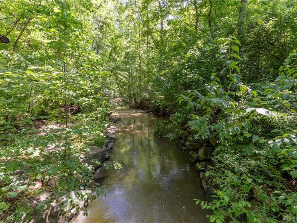
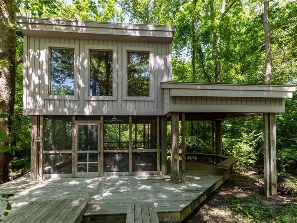
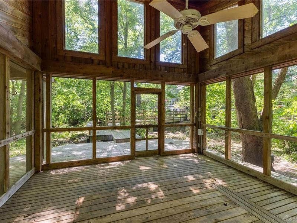
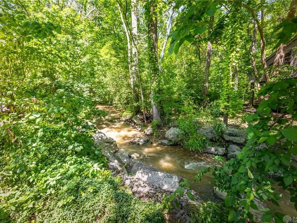
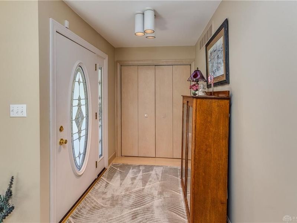
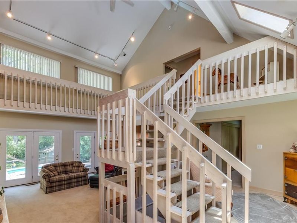
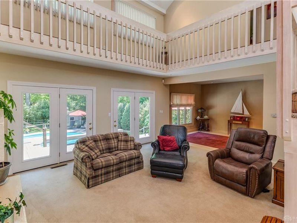
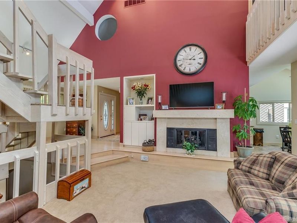
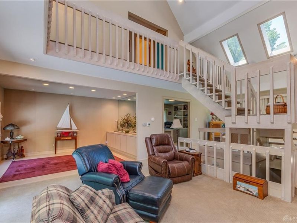
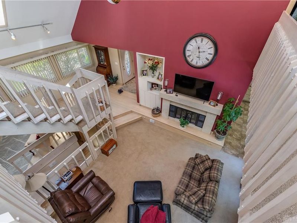
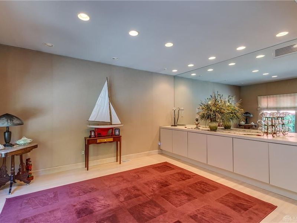
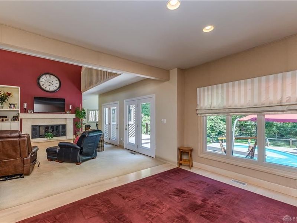
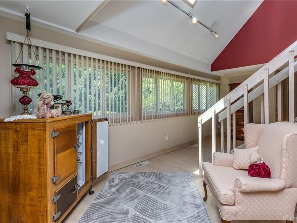
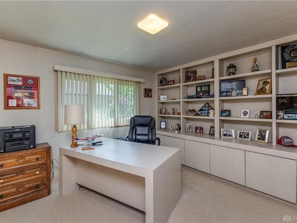
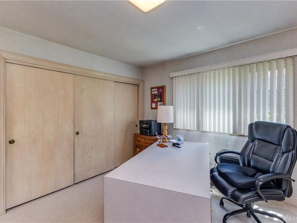
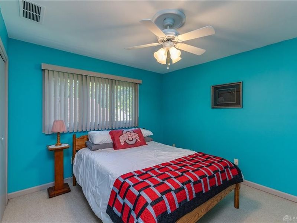
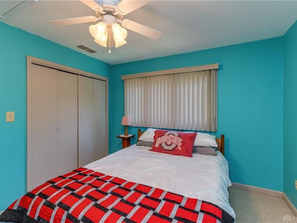
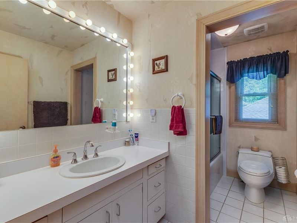
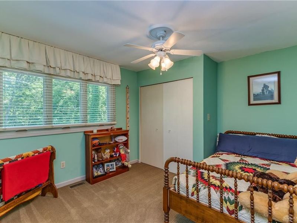
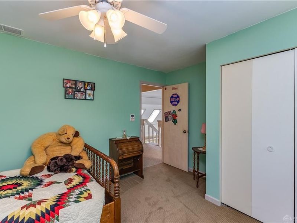
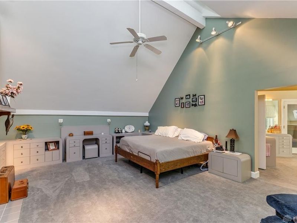
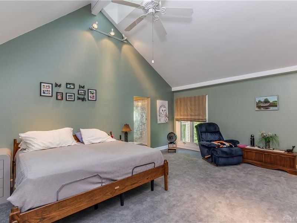
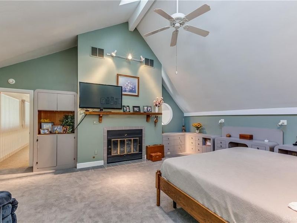
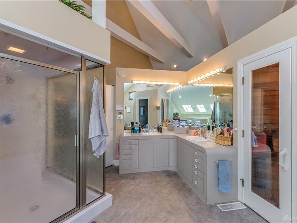
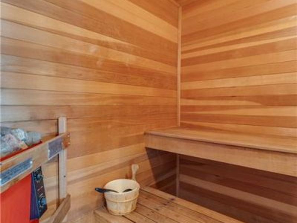
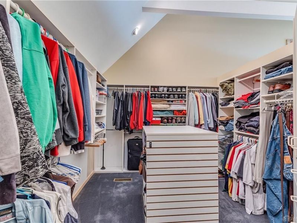
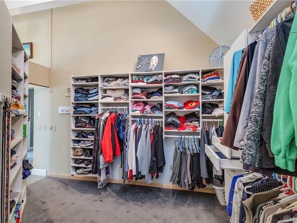
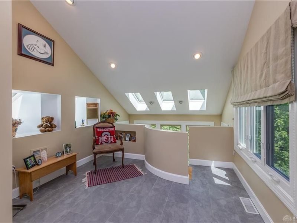
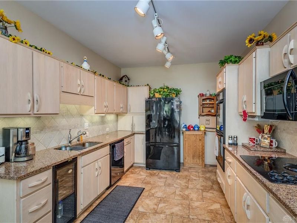
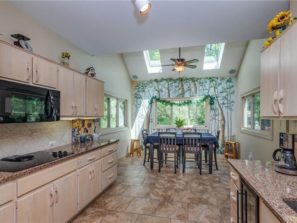
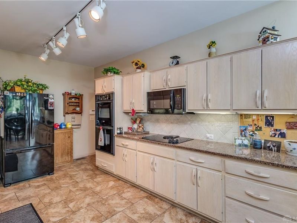
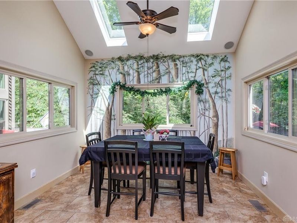
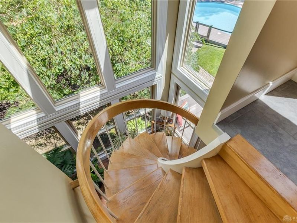
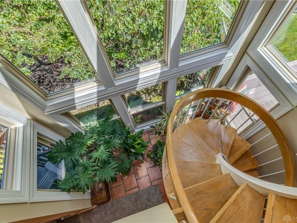
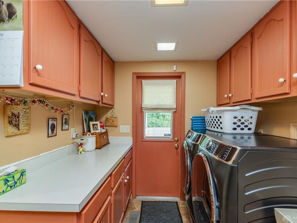
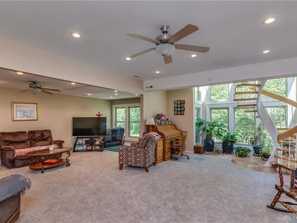
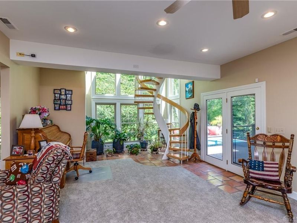
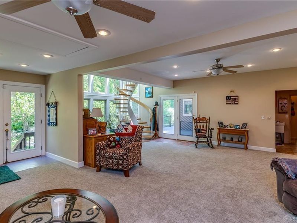
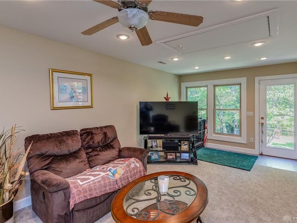
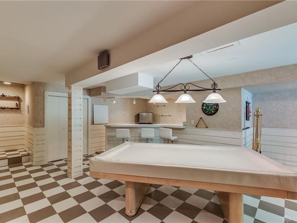
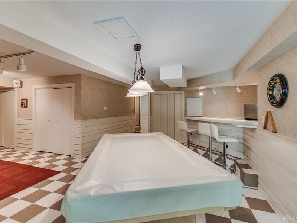
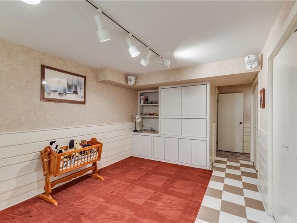
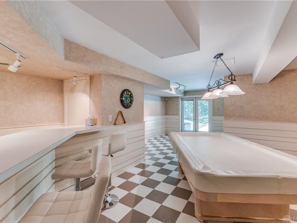
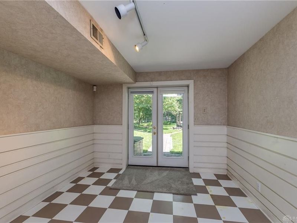
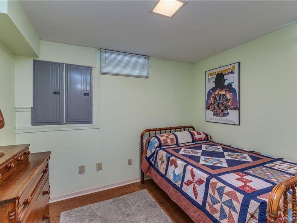
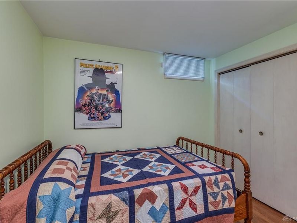
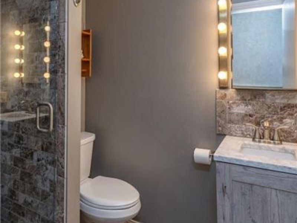
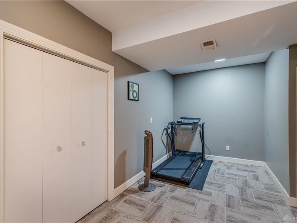
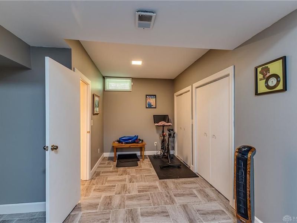
Need a getaway? It’s in your own backyard! Mature trees, stream, wildlife, paver walkways, large storage shed & landscaping!2 story features finished walk out basement which means over 5,000 square feet of living space w/ 5 bedrooms & 3 1/2 baths.Exterior is vinyl sided w/ all replacement windows & new roof, skylights & attic insulation 2022. Three-car garage is seal coated for easy cleaning & has new (2025) smart garage door openers. The hide-a-way screened in gazebo (new roof and paint – 2021) w/ electricity (both 110V & 220V) is perfect place across stream for relaxing. Inground heated pool (new pump – 2026, filter – 2025, heater – 2019 & robot cleaner – 2023). Plenty of tiered composite deck to sun, take a nap or enjoy an outdoor picnic or party. The fenced in back yard makes it secure for children and pets.The inside of this home features an entry that steps down to the living room w/ gas fireplace & windows that overlook professionally landscaped backyard. Dining room features sound muffling walls, built-in storage space & countertops w/ electrical access for entertaining. Office has plenty of bookshelves, file space & additional storage. Kitchen has tile flooring & granite countertops, double ovens & includes an eat in area w/ an artist rendering of the wooded backyard view. Laundry room has more storage & includes laundry chute from 2nd floor master bedroom. Large family room has floor to ceiling windows & spiral staircase to upstairs master suite.The second floor has master suite which includes large walk in BathFitter shower, wood lined sauna, sitting area & a closet “to die for”. Master bedroom includes numerous build ins & gas fireplace as well as built-in wall safe to secure important documents. Cross over the walkway to the two second floor bedrooms that share a full bath (Bathfitter tub).Walk-out basement has wet bar, built in shelves, family room area & 2 additional bedrooms as well as a 3rd full bathroom.

7655 S Winding Way | MLS# 957270

This single family home located at 7655 S Winding Way, Tipp City, OH 45371 is currently listed for sale with an asking price of $665,500. This property was built in 1980 and has 5 bedrooms and 3 full and 1 partial baths with 5100 sq. ft. S Winding Way is located in the Deer Cliff Run subdivision within the Tipp City school district. Search Deer Cliff Run real estate on myoder.cutlerhomes.com today.

Upcoming Open Houses

Open House Sunday May 31st, 1:00pm - 3:00pm

Property Features

Property Type: Residential - Single Family
Cooling: Central, Heat Pump
Fenced: Yes
Fireplaces: 2
Garage: 3 car attached
Heating: Forced Air, Heat Pump, Natural Gas
Lot Size: 0.64 Acres
Stories: 2.0
Taxes: $9,006
Year Built: 1980

Feature Descriptions

Appliance Features: Cooktop, Dishwasher, Garbage Disposal, Microwave, Refrigerator, Wall Oven, Water Softener, Wine Cooler
Basement Features: Crawl Space, Finished, Walkout
Exterior: Vinyl
Fireplace. Features: Gas, Two
Garage Features: 3 Car, Attached, Opener
Lot Dimensions: .6350 acre
Outside Features: Cable TV, Deck, Fence, Inground Pool, Lawn Sprinkler, Storage Shed
Utilities: Backup Generator, Natural Gas, Public Water, Sanitary Sewer

Room Sizes

Living Room: 17 X 15 Level - Main
Dining Room: 15 X 12 Level - Main
Study/Office: 12 X 12 Level - Main
Entry Room: 16 X 11 Level - Main
Kitchen: 16 X 9 Level - Main
Eat In Kitchen: 12 X 9 Level - Main
Family Room: 27 X 25 Level - Main
Laundry: 11 X 8 Level - Main
Bedroom: 12 X 11 Level - Second
Bedroom: 11 X 11 Level - Second
Primary Bedroom: 21 X 16 Level - Second
Family Room: 13 X 10 Level - Lower Level
Great Room: 19 X 12 Level - Lower Level
Bedroom: 10 X 8 Level - Lower Level
Bedroom: 19 X 8 Level - Lower Level

Local Schools

School District: Tipp City

Estimate Your Payment

Estimated Payment

$ 4,362.43 per month $3,417.82 Principal & Interest $750.50 Property Tax $194.10 Homeowner's Insurance

Change Payment Information

%
years/fixed
yearly
yearly (est.)
(Payments are an estimate and may vary by lender)
Croos Country Mortgage

Login to My Homefinder

Forgot your password / First Login?

Login to My Homefinder

Pixel

THANK YOU FOR
YOUR INTEREST!

Complete the fields below to receive additional details.

Add to Calendar

Reserve A Time

Cancel Your Appointment?

Registration Successful

You are now registered to view virtual open houses for the listings.






