
Listed By
Agency Name: Keller Williams Seven Hills Re
Agent Name: Kiyanna Howard
Agency Phone: 513-371-5070

Shown By
Agent Name: Mary Yoder
Agent Phone: (330) 606-8036
Agency Title: Cutler Real Estate

TOUR THIS HOME
Choose a date and time to see 709 Ginger Ridge Drive, Trenton, OH 45067.
I will get in touch with you shortly.

Property Description
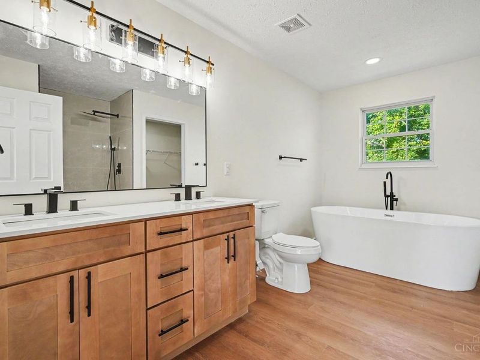
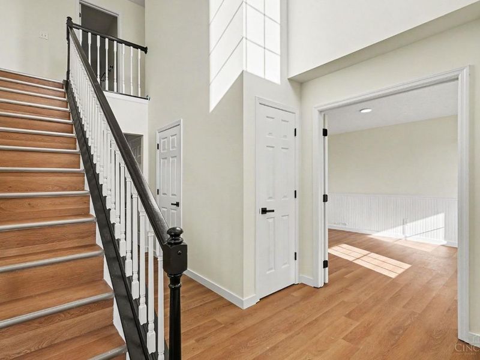
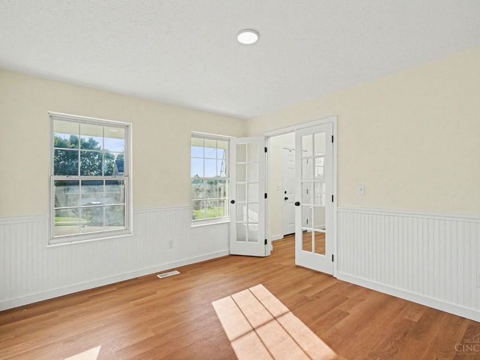
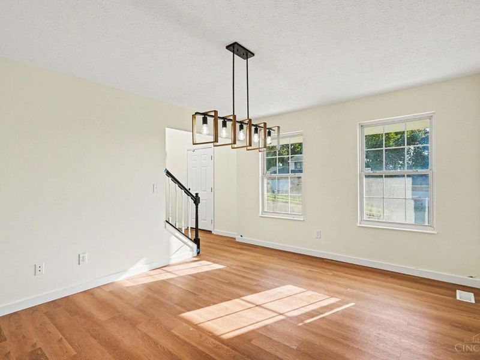
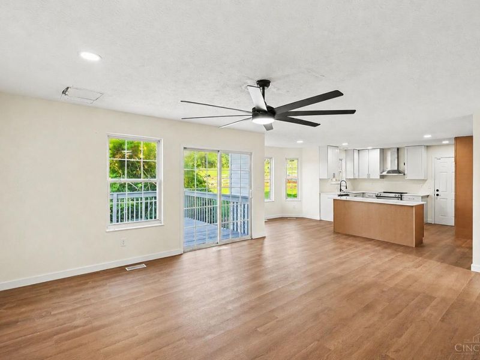
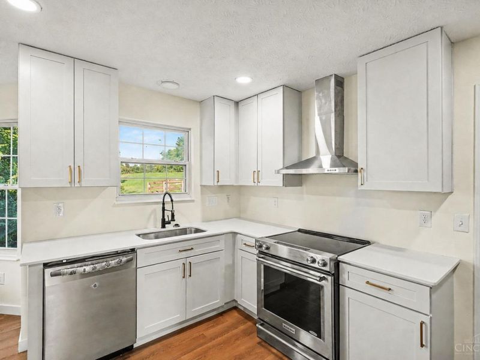
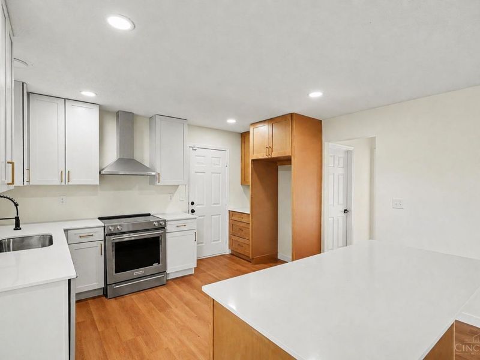
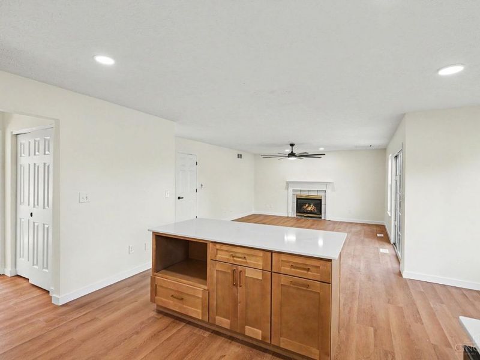
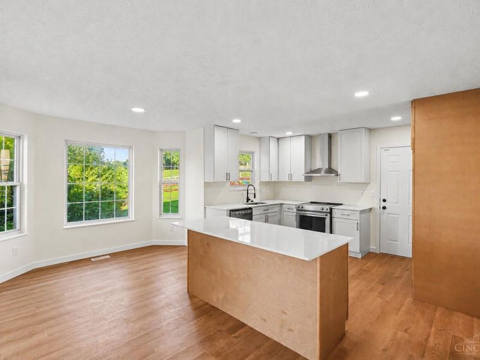
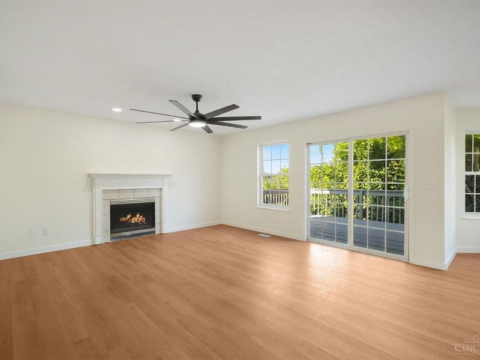
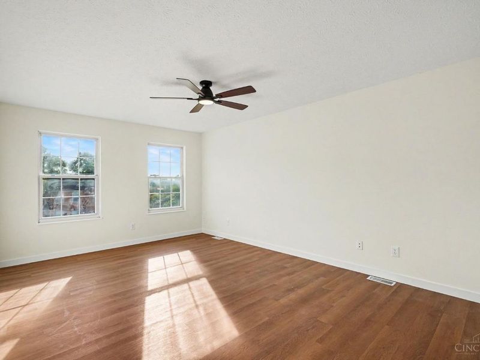
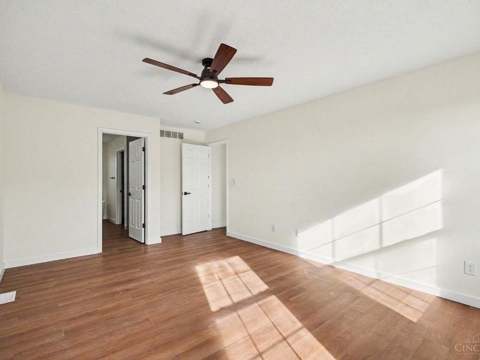
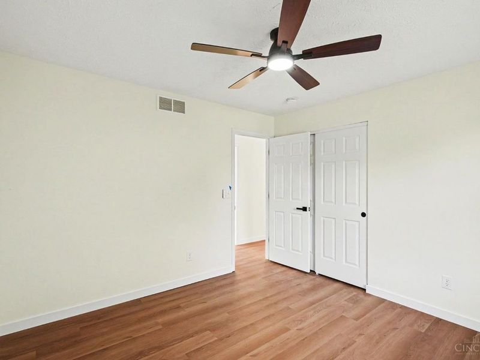
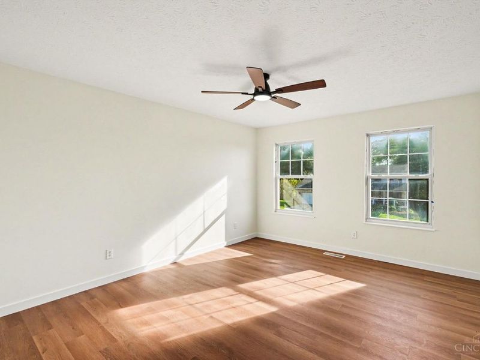
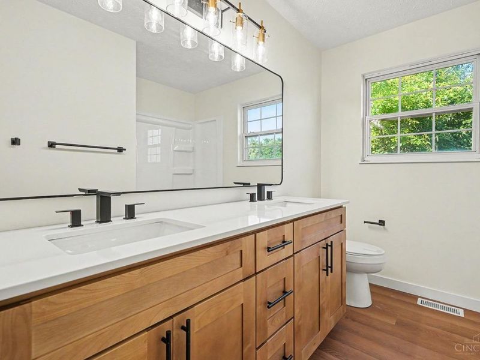
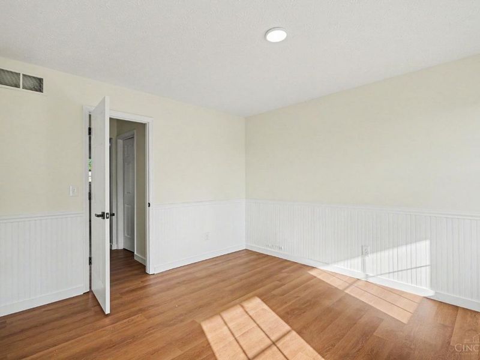
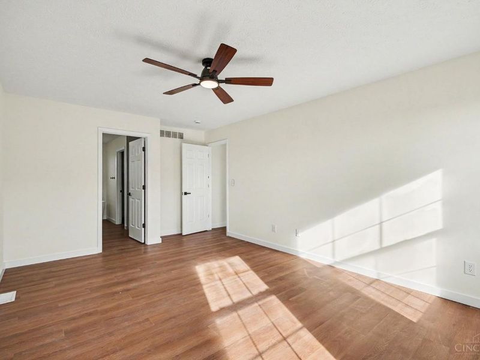
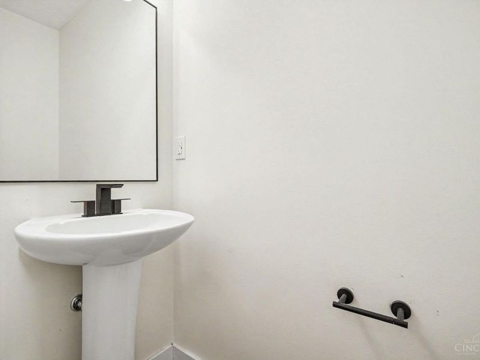
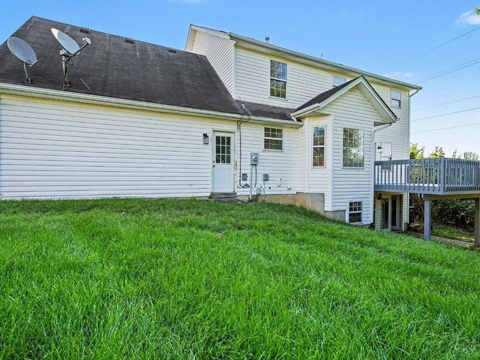
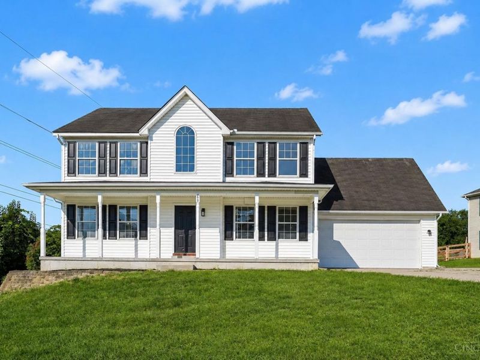
Freshly-updated colonial situated within the charming town of Trenton. 4 Bedrooms, 2.5 bathrooms, first-floor laundry room, gas fireplace, eat-in kitchen, walkout patio. Primary features en-suite bathroom, oversized closet, with separate oversized tub and shower. Study/office off of open foyer features beautiful French doors. Full-front porch and elevated patio for outdoor lounging. Don't miss 709 Ginger Ridge Drive! Primary bedroom shower panel installed prior to closing. Seller is open to roof negotiations.
Property Features
Property Type: Residential - Single Family
Basement: Yes
Basement: Full
Cooling: Central Air
Days on Market: 6
Fireplaces: 1
Garage: 2
Heating: Forced Air, Gas
Home Style: Colonial
Lot Size: 0.37 Acres
Roof Type: Shingle
Stories: 2.0
Taxes: $3,564
Year Built: 2000
Amenities
Patio
Porch
Feature Descriptions
Appliances: Dishwasher, Microwave, Oven/Range, Refrigerator
Basement Fatures: Unfinished, Walkout
Exterior: Aluminum Siding
Fireplace Features: Brick
Foundation: Poured
Garage/Carport: Garage Attached
Gas: Natural
Kitchen: Island
Parcel #: R8500068000001
Parking: Driveway
Primary Bathroom: Shower, Double Vanity, Tub
Primary Bedroom: Bath Adjoins, Walk-in Closet, Wall-to-Wall Carpet
Rooms Total: 8
Sewer: Public Sewer
SQFT Basement: 194
Tax Abatement: No
Water: Public
Water Heater: Gas
Window Features: Aluminum, Double Hung
Room Sizes
Primary Bedroom: 20 X 13 Level - 2
Local Schools
School District: Edgewood
Estimate Your Payment
Estimated Payment
$ 2,191.95 per month $1,792.87 Principal & Interest $297.00 Property Tax $102.08 Homeowner's InsuranceChange Payment Information
Print This Listingx
Select a format below, new window will open and will prompt you to print.








709 Ginger Ridge Drive | MLS# 1891355
This single family home located at 709 Ginger Ridge Drive, Trenton, OH 45067 is currently listed for sale with an asking price of $349,999. This property was built in 2000 and has 4 bedrooms and 2 full and 1 partial baths with 2214 sq. ft. Ginger Ridge Drive is located within the Edgewood school district. Search Trenton real estate on myoder.cutlerhomes.com today.