
5 beds
4 full baths
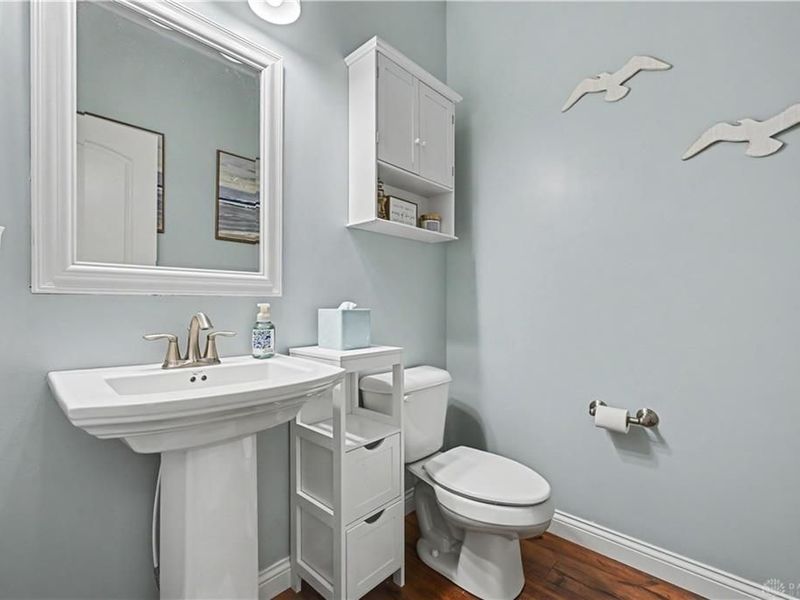
1 partial baths
5,576 sqft
Listed By
Agency Name: RE/MAX Alliance Realty
Agency Phone: (937) 898-4400
Shown By
Agent Name: Mary Yoder
Agent Phone: (330) 606-8036
Agency Title: Cutler Real Estate

TOUR THIS HOME
Choose a date and time to see 7076 Peters Road, Tipp City, OH 45371.
I will get in touch with you shortly.

Property Description
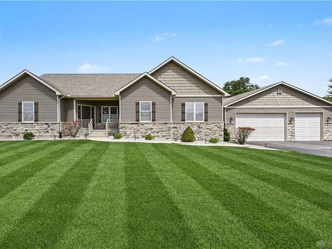
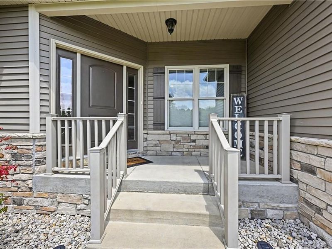
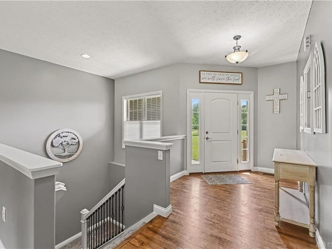
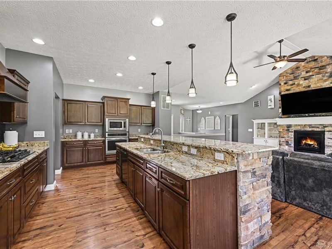
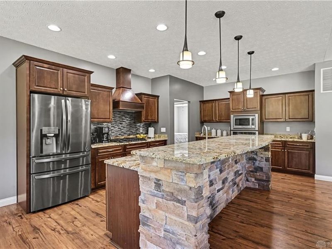
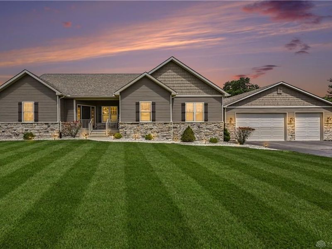
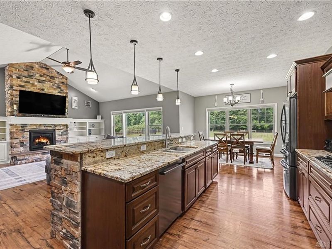
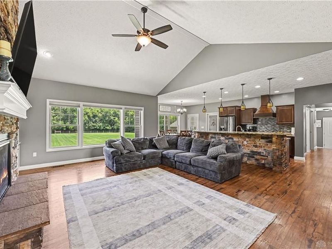
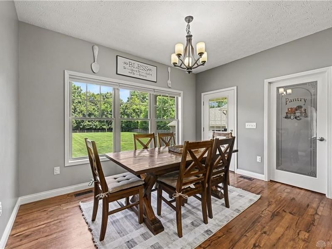
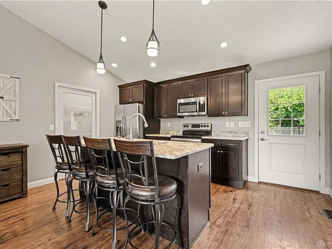
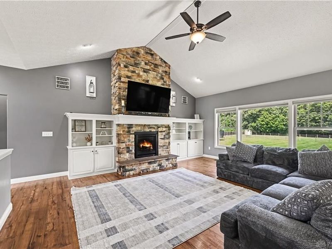
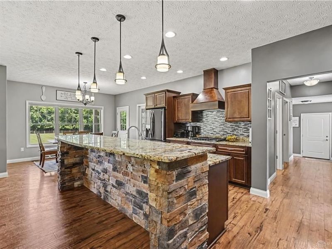
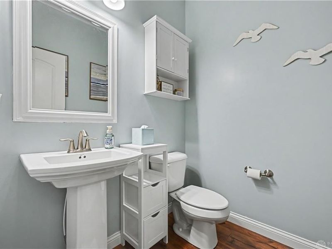
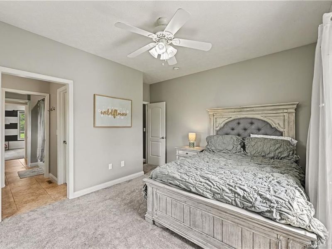
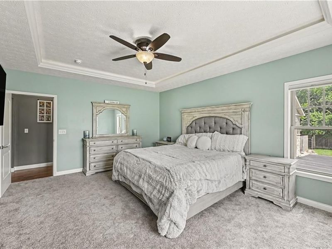
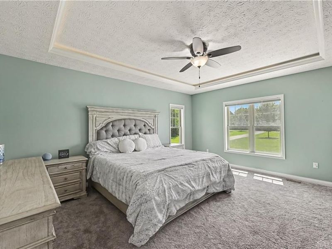
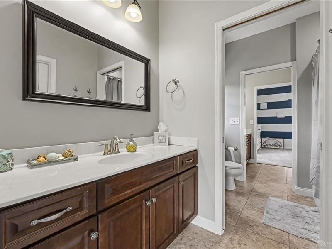
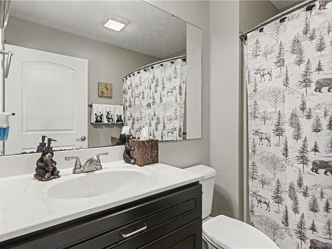
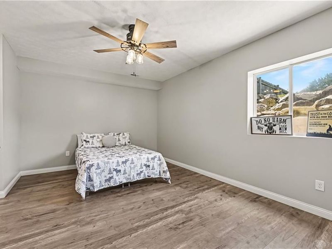
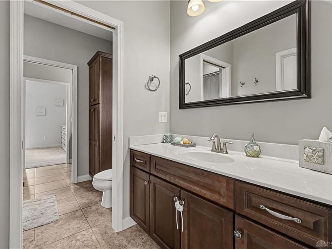
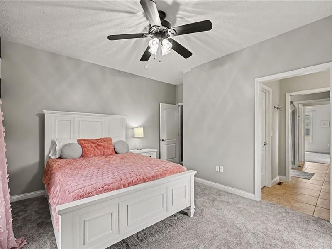
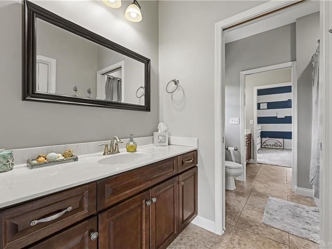
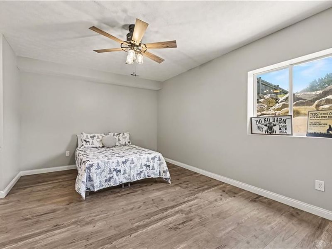
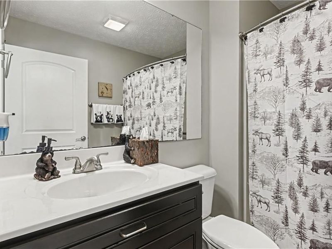
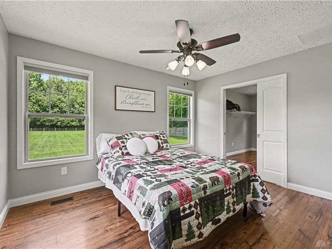
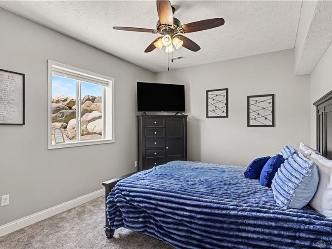
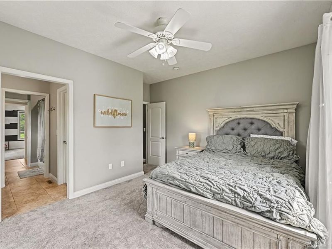
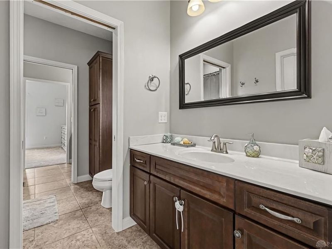
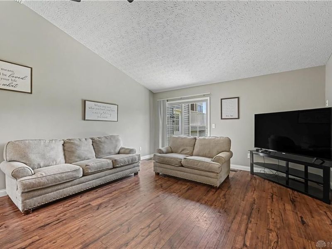
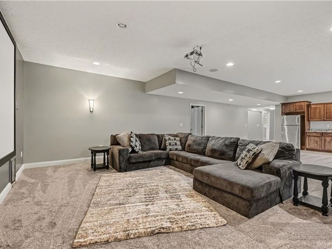
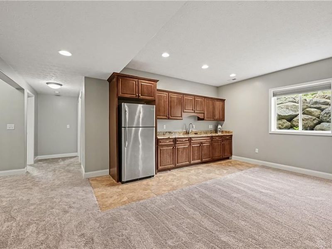
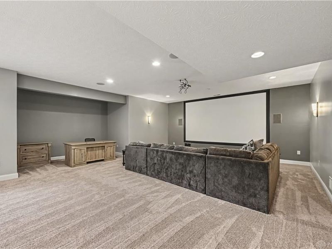
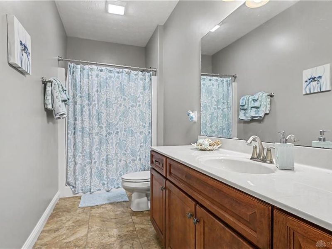
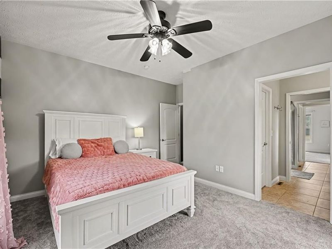
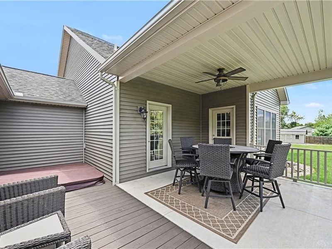
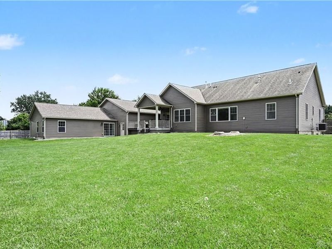
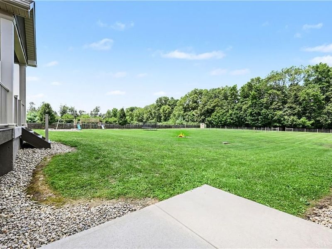
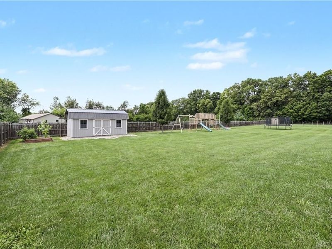
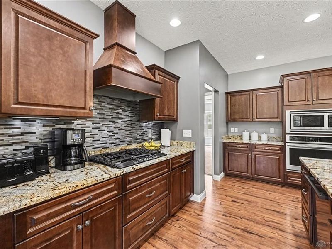
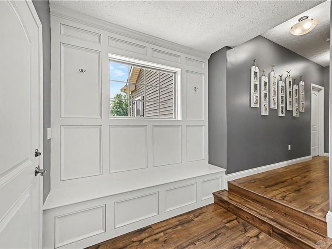

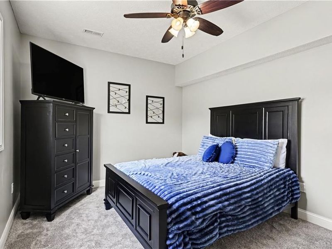
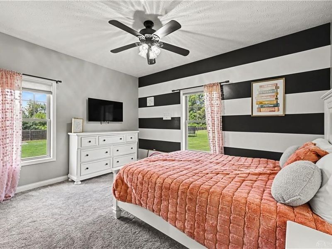
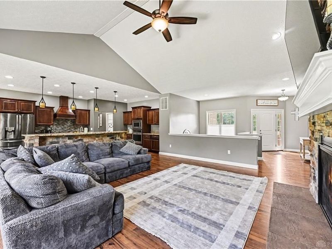
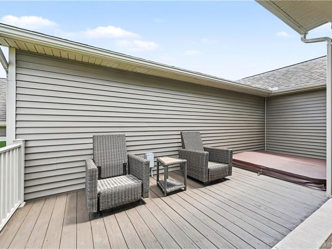
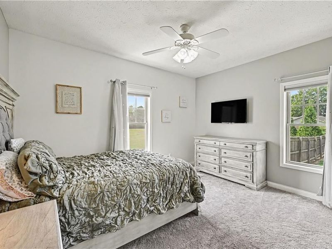
See Virtual Tour! Discover an unparalleled retreat offering luxurious living & serene privacy on 3.5+ secluded acres in Tipp City. This 2016 custom-built Keystone home has a dedicated in-law suite boasting a living room, kitchen with island, large living room, bathroom & an incredible walk-in closet. This residence boasts an impressive 5576 sq ft of meticulously designed living space, with 9ft ceilings & oversized windows. The expansive great room has cathedral ceilings, a stone fireplace with gas logs & custom bookshelves. Rounded corners & oversized trim beautifully showcases the exceptional attention to detail. The open layout flows seamlessly into the gourmet kitchen. This culinary haven is equipped with custom cabinets, an oversized granite island, built-in buffet, pantry, gas cooktop & wall ovens. Ideal for entertaining family & friends. The owner's suite provides a tranquil escape with a lighted tray ceiling & a spacious 13x12 ensuite bath, complete with a step-in shower, double sinks & a walk-in closet. Two additional first-level bedrooms share a convenient Jack & Jill bathroom, each with separate vanities. Descend the elegant wrought iron stairs with a double landing to a fantastic lower level, featuring a kitchenette, wet bar, family room, a dedicated theater/media room, an exercise room, & a 4th bedroom with a full bath. The exercise/home office room offers versatility, easily converting to a 5th bedroom with egress or a wine cellar/storm shelter. Car enthusiasts will appreciate the incredible 6car attached garage, providing abundant space. Outdoor living is equally impressive with a covered front porch, and a 24x21 covered back deck with built-in hot tub. All overlooking the private fenced lot that extends 15ft into a picturesque woods. This exceptional property is ideally located in Monroe Township, offering the advantage of no city taxes & convenient access to I-75, I-70, the airport, and WPAFB, blending secluded living with ultimate accessibility.
Property Features
Property Type: Residential - Single Family
Basement: Yes
Cooling: Central
Fenced: Yes
Heating: Forced Air, Natural Gas
Lot Size: 3.56 Acres
Stories: 1.0
Taxes: $5,900
Year Built: 2016
Feature Descriptions
Appliance Features: Cooktop, Dishwasher, Dryer, Garbage Disposal, Microwave, Refrigerator, Second Refrig / Freezer, Wall Oven, Washer
Basement Features: Finished, Full, Other
Exterior: Stone, Vinyl
Fireplace. Features: Gas
Garage Features: 4 or More, Attached, Opener, Tandem, 220 Volt Outlet
Lot Dimensions: Irr 259x550
Outside Features: Cable TV, Deck, Fence, Porch, Storage Shed
Utilities: 220 Volt Outlet, Natural Gas, Septic, Well
Room Sizes
Entry Room: 14 X 7 Level - Main
Great Room: 21 X 21 Level - Main
Kitchen: 17 X 12 Level - Main
Dining Room: 13 X 12 Level - Main
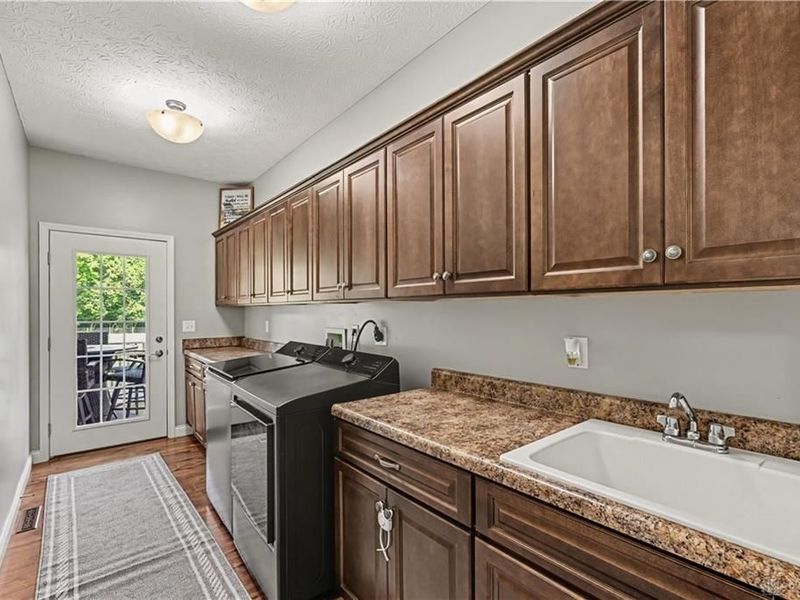
Laundry: 17 X 6 Level - Main
Primary Bedroom: 18 X 14 Level - Main
Bedroom: 14 X 14 Level - Main
Bedroom: 14 X 12 Level - Main
Bedroom: 19 X 14 Level - Lower Level
Bedroom: 16 X 13 Level - Main
Living Room: 17 X 14 Level - Main
Laundry: 12 X 11 Level - Main
Kitchen: 16 X 9 Level - Main
Family Room: 19 X 12 Level - Lower Level
Media Room: 16 X 19 Level - Lower Level
Study/Office: 15 X 11 Level - Lower Level
Other: 11 X 5 Level - Lower Level
Other: 16 X 19 Level - Lower Level
Other: 20 X 3 Level - Lower Level
Local Schools
School District: Tipp City
Estimate Your Payment
Estimated Payment
$ 5,336.79 per month $4,584.11 Principal & Interest $491.67 Property Tax $261.01 Homeowner's InsuranceChange Payment Information
Print This Listingx
Select a format below, new window will open and will prompt you to print.









7076 Peters Road | MLS# 965822
This single family home located at 7076 Peters Road, Tipp City, OH 45371 is currently listed for sale with an asking price of $894,900. This property was built in 2016 and has 5 bedrooms and 4 full and 1 partial baths with 5576 sq. ft. Peters Road is located within the Tipp City school district. Search Tipp City real estate on myoder.cutlerhomes.com today.