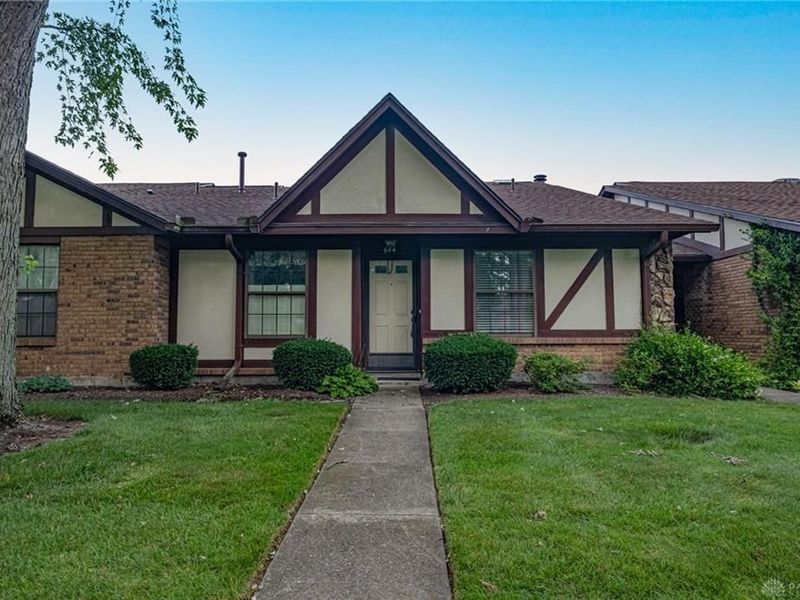

644 Pine Needles DriveWashington Twp, OH 45458

Residential - Condominium MLS 964684 New to the Market Pending
2 beds 2 full baths 1,158 sqft
Pending/Show for Backup $179,900
  • 644 Pine Needles Drive, Washington Township, OH 45458 Photo 1
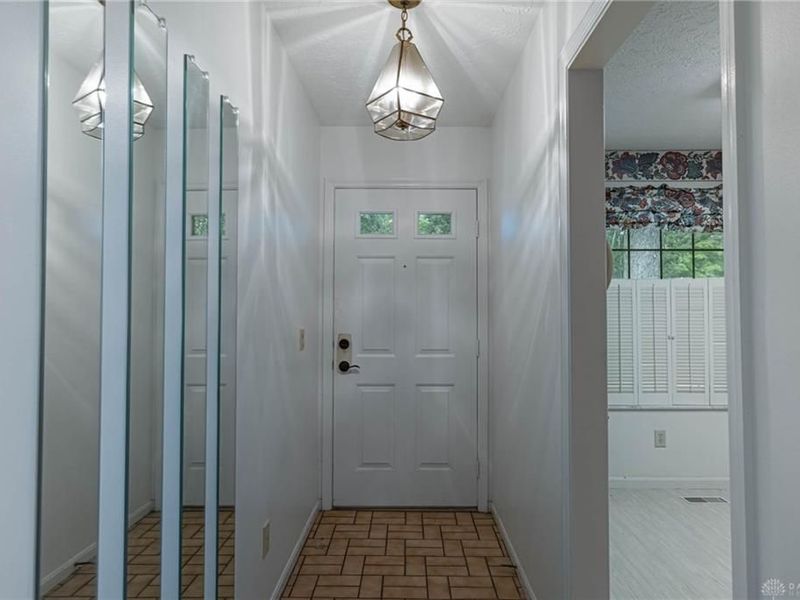
  • 644 Pine Needles Drive, Washington Township, OH 45458 Photo 2
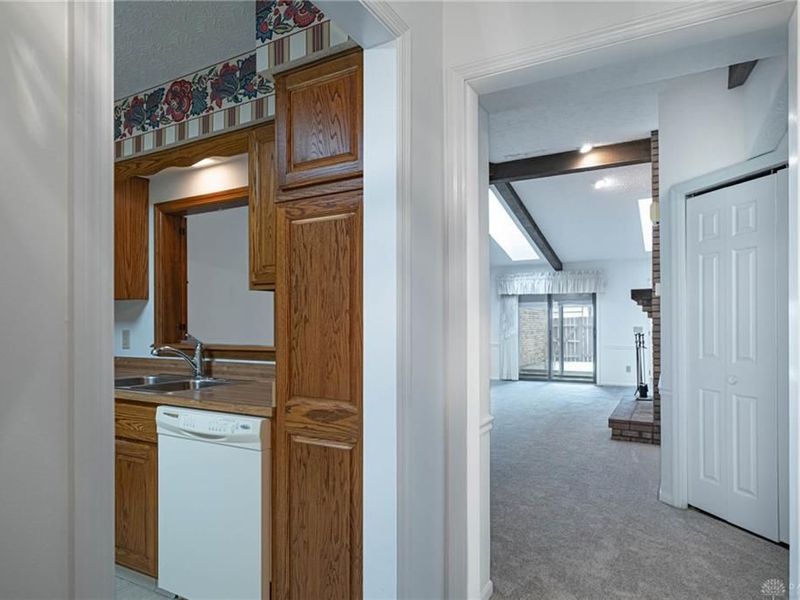
  • 644 Pine Needles Drive, Washington Township, OH 45458 Photo 3
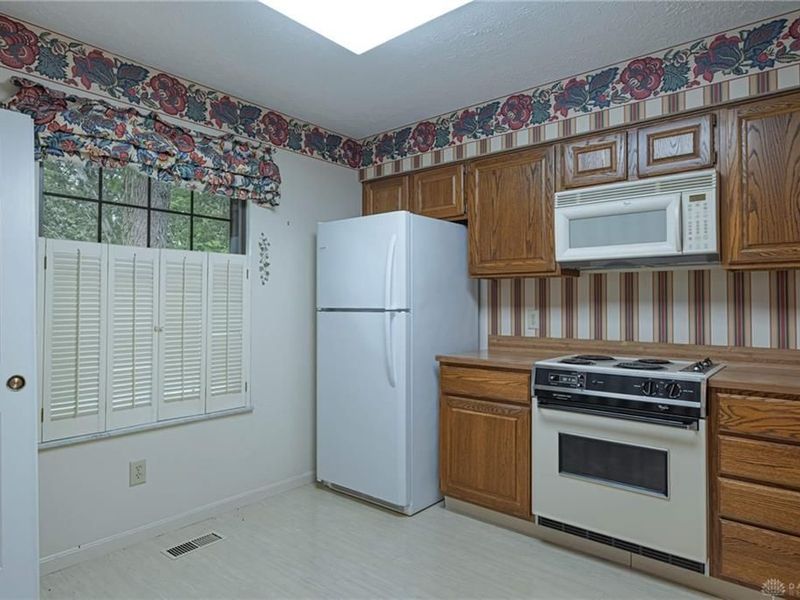
  • 644 Pine Needles Drive, Washington Township, OH 45458 Photo 4
  • 644 Pine Needles Drive, Washington Township, OH 45458 Photo 5
  • 644 Pine Needles Drive, Washington Township, OH 45458 Photo 6
  • 644 Pine Needles Drive, Washington Township, OH 45458 Photo 7
  • 644 Pine Needles Drive, Washington Township, OH 45458 Photo 8
  • 644 Pine Needles Drive, Washington Township, OH 45458 Photo 9
  • 644 Pine Needles Drive, Washington Township, OH 45458 Photo 10
  • 644 Pine Needles Drive, Washington Township, OH 45458 Photo 11
  • 644 Pine Needles Drive, Washington Township, OH 45458 Photo 12
  • 644 Pine Needles Drive, Washington Township, OH 45458 Photo 13
  • 644 Pine Needles Drive, Washington Township, OH 45458 Photo 14
  • 644 Pine Needles Drive, Washington Township, OH 45458 Photo 15
  • 644 Pine Needles Drive, Washington Township, OH 45458 Photo 16
  • 644 Pine Needles Drive, Washington Township, OH 45458 Photo 17
  • 644 Pine Needles Drive, Washington Township, OH 45458 Photo 18
  • 644 Pine Needles Drive, Washington Township, OH 45458 Photo 19
  • 644 Pine Needles Drive, Washington Township, OH 45458 Photo 20
  • 644 Pine Needles Drive, Washington Township, OH 45458 Photo 21
  • 644 Pine Needles Drive, Washington Township, OH 45458 Photo 22
1/22 Text To Me Fullscreen

Listed By

Agency Name: Irongate Inc.
Agency Phone: (937) 436-2700

Shown By

Agent Name: Mary Yoder
Agent Phone: (330) 606-8036
Agency Title: Cutler Real Estate

IDX logo

TOUR THIS HOME

Choose a date and time to see 644 Pine Needles Drive, Washington Township, OH 45458.
I will get in touch with you shortly.

Choose your video chat app
Request a Showing
  • Sunday July 26
  • Monday July 27
  • Tuesday July 28
  • Wednesday July 29
  • Thursday July 30
  • Friday July 31
  • Saturday August 1
  • Sunday August 2
  • Monday August 3
  • Tuesday August 4
  • Wednesday August 5
  • Thursday August 6
  • Friday August 7
  • Saturday August 8
  • Sunday August 9
  • 7:00 AM
  • 7:30 AM
  • 8:00 AM
  • 8:30 AM
  • 9:00 AM
  • 9:30 AM
  • 10:00 AM
  • 10:30 AM
  • 11:00 AM
  • 11:30 AM
  • 12:00 PM
  • 12:30 PM
  • 1:00 PM
  • 1:30 PM
  • 2:00 PM
  • 2:30 PM
  • 3:00 PM
  • 3:30 PM
  • 4:00 PM
  • 4:30 PM
  • 5:00 PM
  • 5:30 PM
  • 6:00 PM
  • 6:30 PM
  • 7:00 PM
  • 7:30 PM
  • 8:00 PM
  • 8:30 PM
  • 9:00 PM
Preferred Communication Method

Property Description

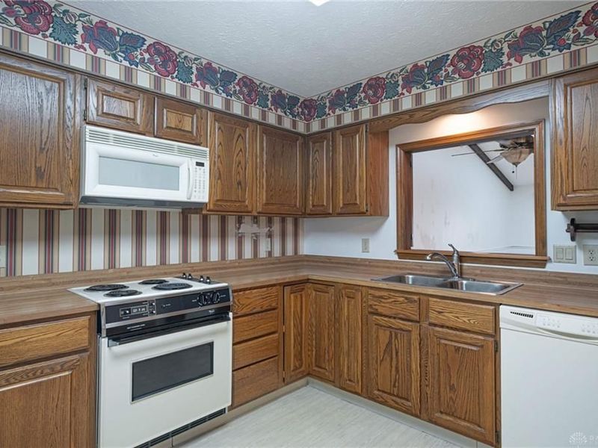
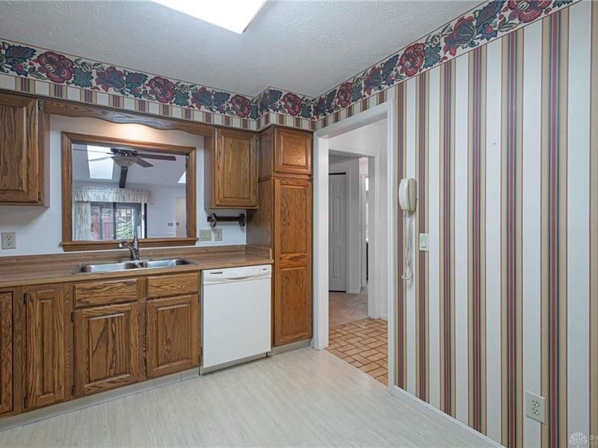
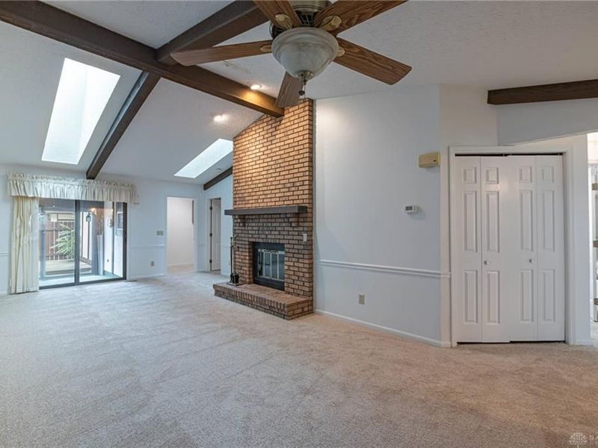
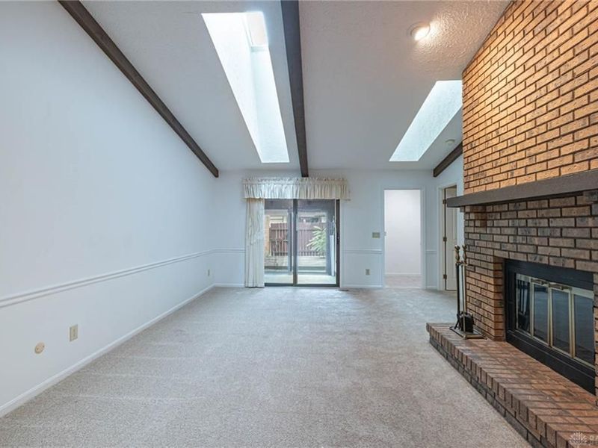
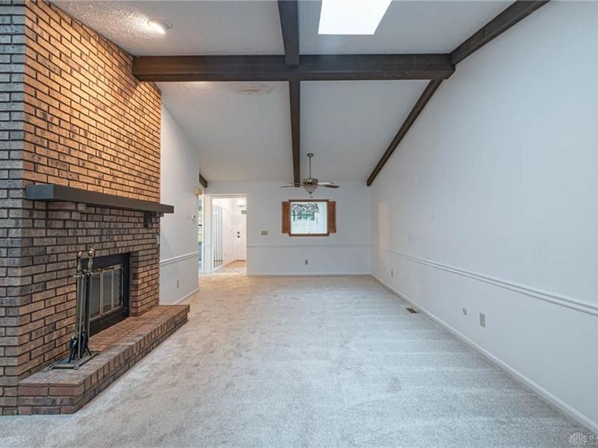
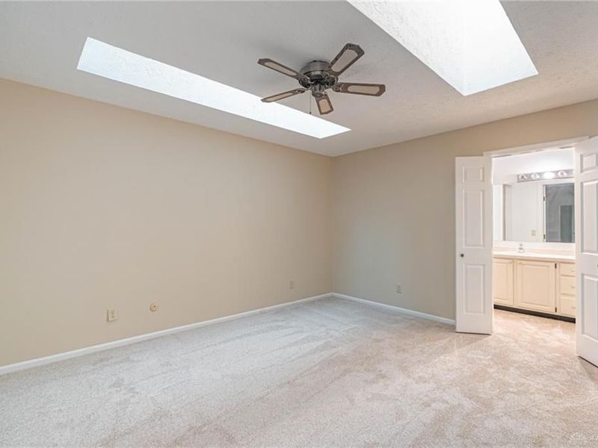
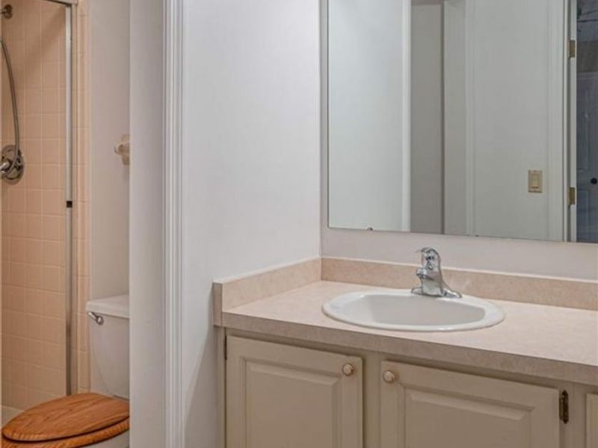
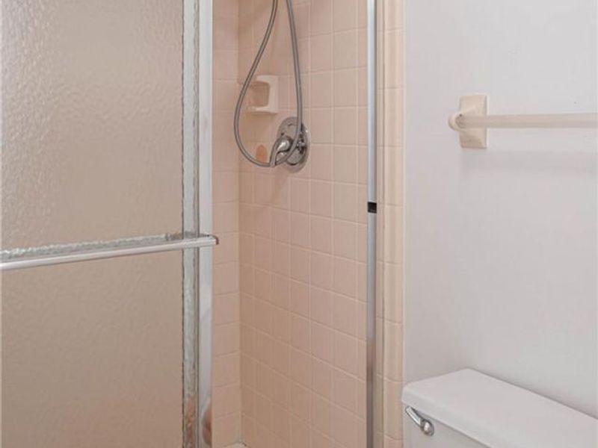
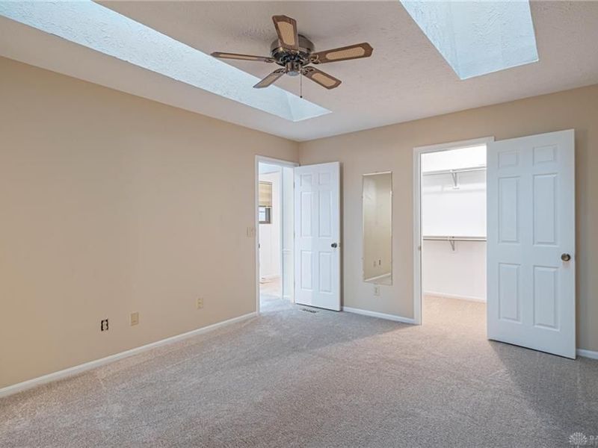
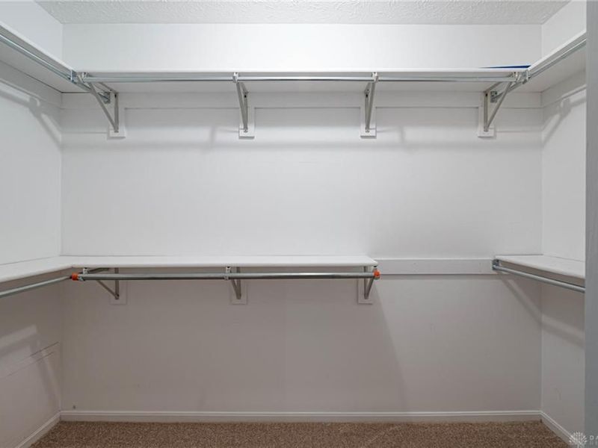
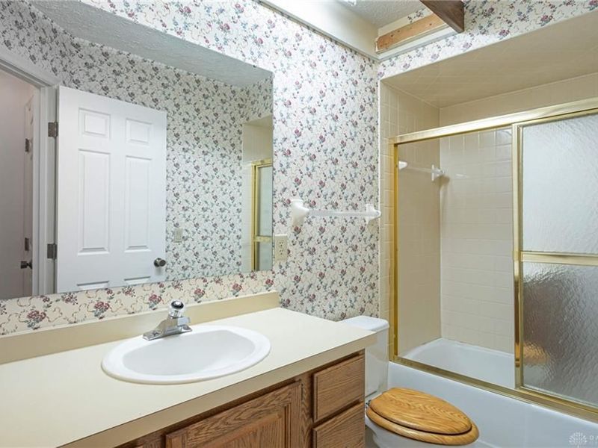
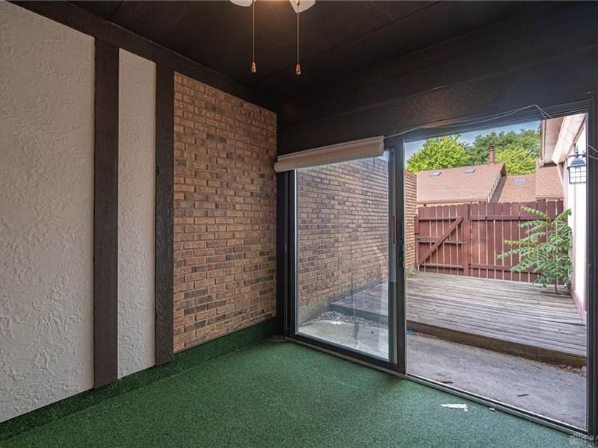
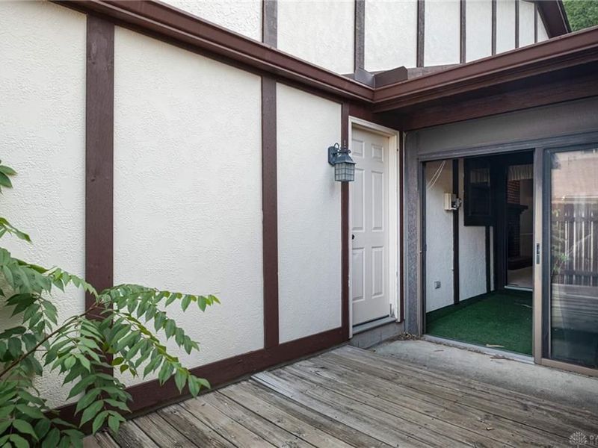
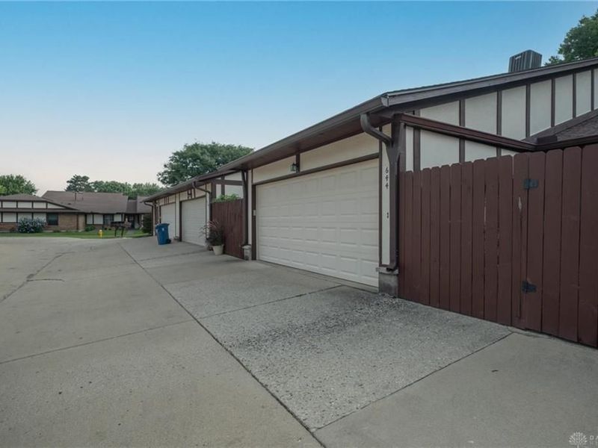
SOLD TO SETTLE ESTATE. PRICE TO SELL. BUILT IN EQUITY. NEW CARPET BEING INSTALLED. NEEDS SOME UPDATING IN BATHROOMS AND NEEDS WORK. WOODBURNING FIREPLACE NOT WARRANTED, CONDO BEING SOLD AS-IS. EXECUTOR WILL NOT MAKE ANY REPAIRS. CONDO OFFERS TWO NICE SIZE BEDROOMS AND WALK-IN CLOSET. GREAT RM WITH A DINING AREA. PLUS EAT IN KITCHEN FOR SMALL TABLE. NICE SCREEN IN PORCH AND WOOD DECK. MASSIVE 2 .5 GARAGE WITH OPENER. THESE OPPORTUNITIES DO NOT COME AROUND VERY OFTEN.

644 Pine Needles Drive | MLS# 964684

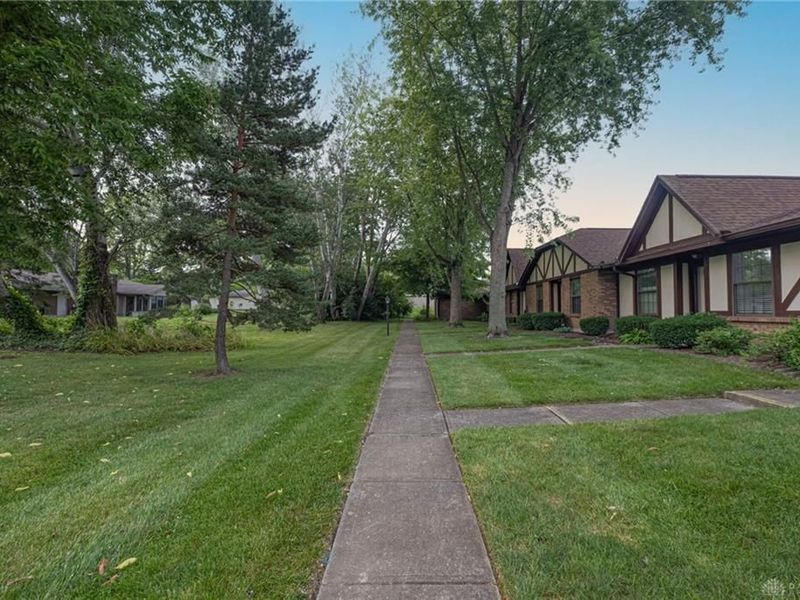
This condo located at 644 Pine Needles Drive, Washington Township, OH 45458 is currently listed for sale with an asking price of $179,900. This property was built in 1984 and has 2 bedrooms and 2 full baths with 1158 sq. ft. Pine Needles Drive is located in the Pine Needles subdivision within the Centerville school district. Search Pine Needles real estate on myoder.cutlerhomes.com today.

Property Features

Property Type: Residential - Condominium
Cooling: Central
Days on Market: 2
Fireplaces: 1
Garage: 2 car attached
Heating: Forced Air, Natural Gas
Lot Size: Condo
Stories: 1.0
Taxes: $4,221
Year Built: 1984

Feature Descriptions

Appliance Features: Microwave, Range, Refrigerator
Basement Features: Slab
Exterior: Brick, Frame
Fireplace. Features: Inoperable, One
Garage Features: 2 Car, Attached
Lot Dimensions: Condo
Outside Features: Inground Pool, Tennis
Utilities: 220 Volt Outlet, Natural Gas, Public Water, Sanitary Sewer

Room Sizes

Primary Bedroom: 15 X 11 Level - Main
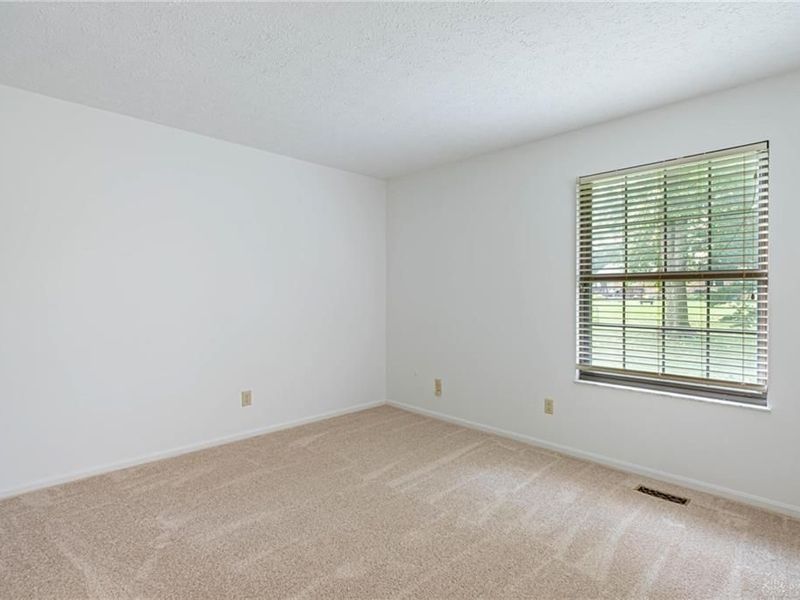
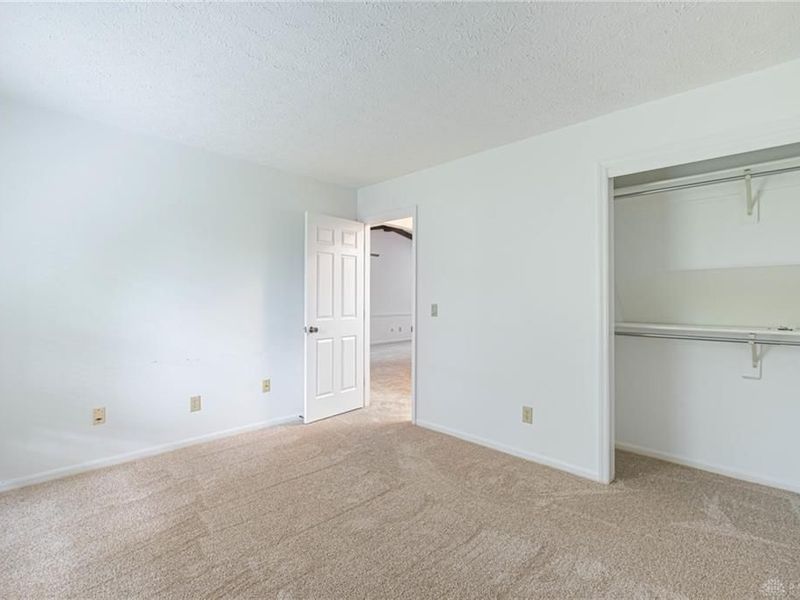
Bedroom: 12 X 10 Level - Main
Dining Room: 10 X 9 Level - Main
Kitchen: 9 X 8 Level - Main
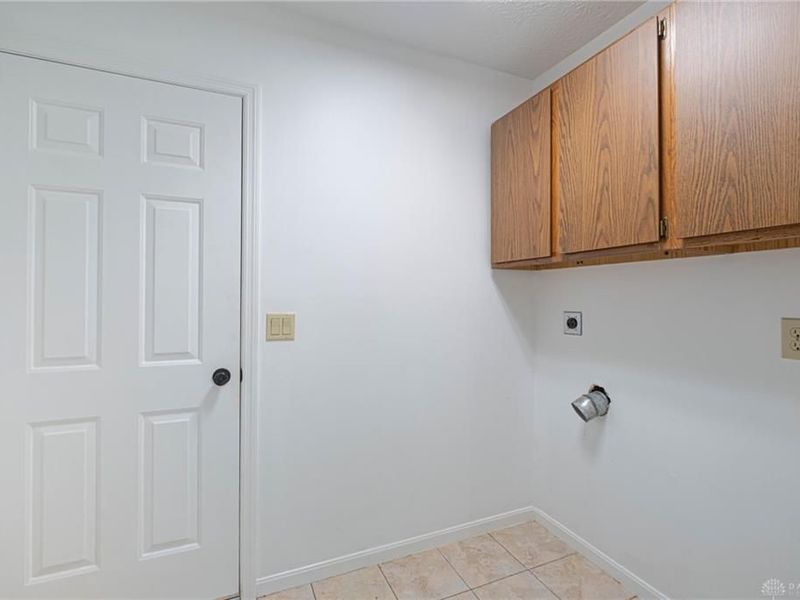
Laundry: 5 X 5 Level - Main
Screened Patio: 13 X 8 Level - Main

Local Schools

School District: Centerville

Estimate Your Payment

Estimated Payment

$ 1,325.76 per month $921.54 Principal & Interest $351.75 Property Tax $52.47 Homeowner's Insurance

Change Payment Information

%
years/fixed
yearly
yearly (est.)
(Payments are an estimate and may vary by lender)
Croos Country Mortgage

Login to My Homefinder

Forgot your password / First Login?

Login to My Homefinder

Pixel






