
Listed By
Agency Name: New Advantage, LTD
Agent Name: Daniel Tartabini
Agency Phone: 513-432-6458

Shown By
Agent Name: Mary Yoder
Agent Phone: (330) 606-8036
Agency Title: Cutler Real Estate

TOUR THIS HOME
Choose a date and time to see 5976 Hawks Lane, Unit 60, Miami Township, OH 45150.
I will get in touch with you shortly.

Property Description
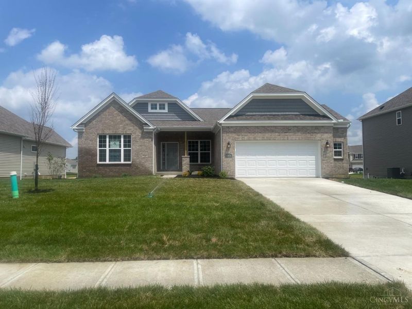
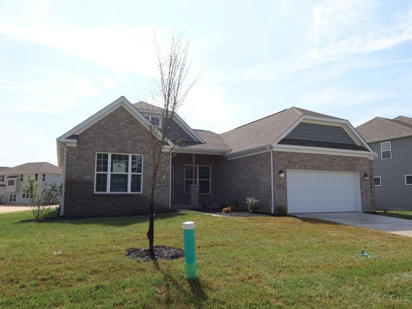
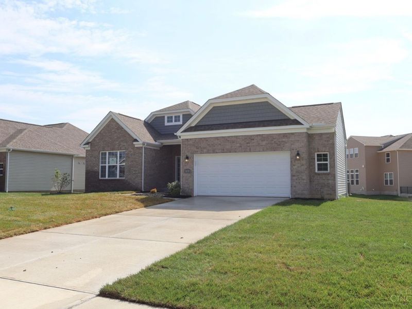
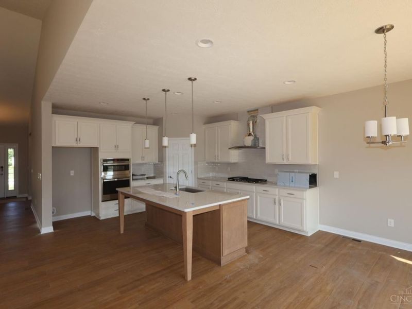
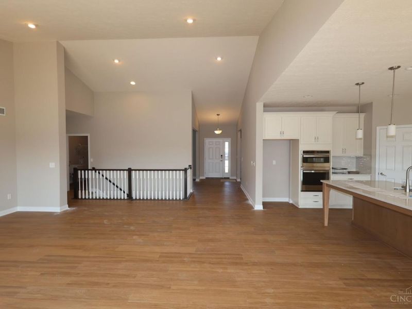
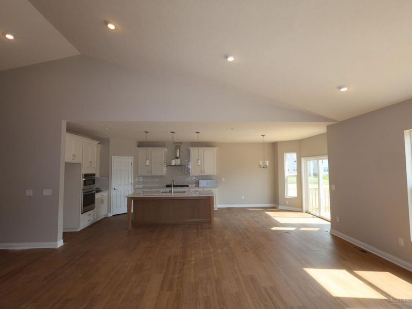
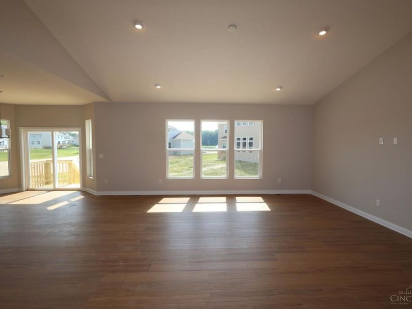
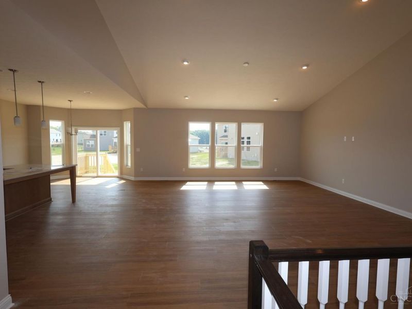
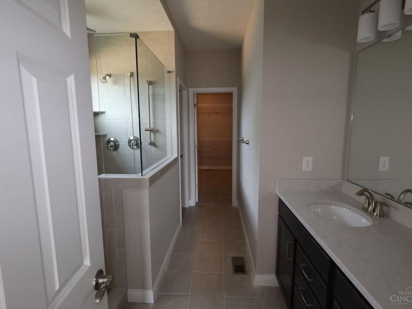
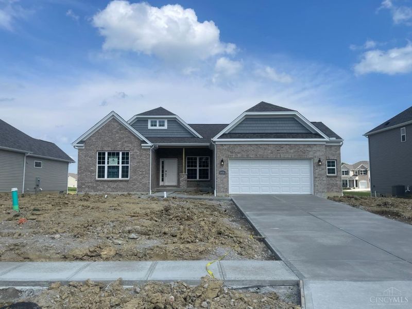
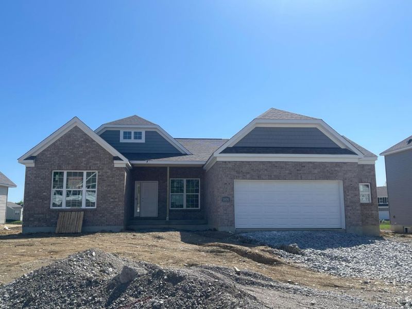
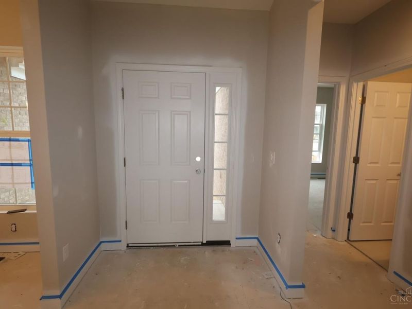
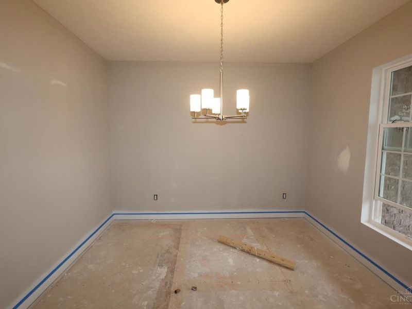
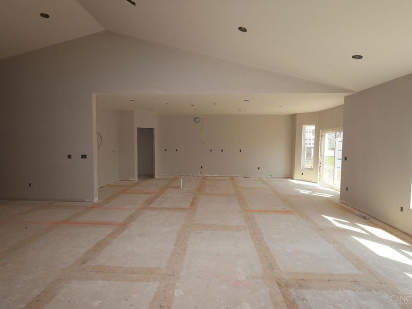
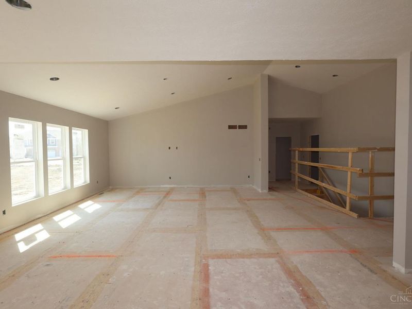
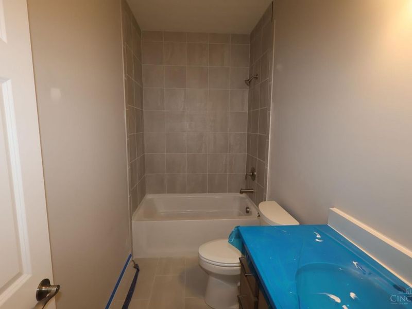
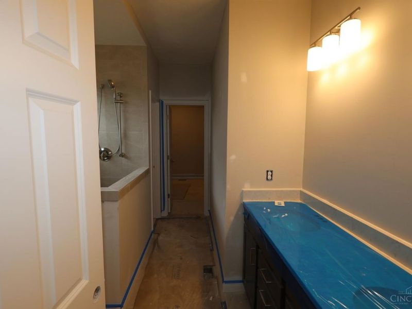
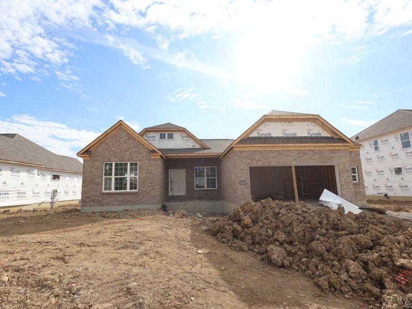
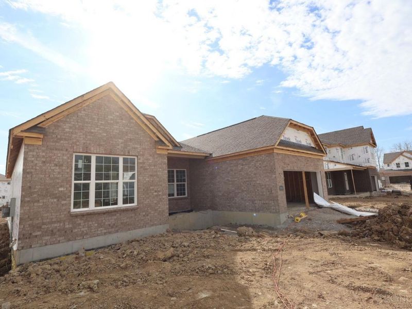
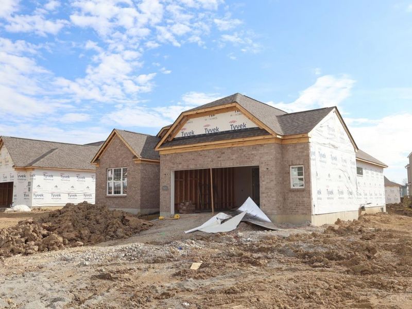
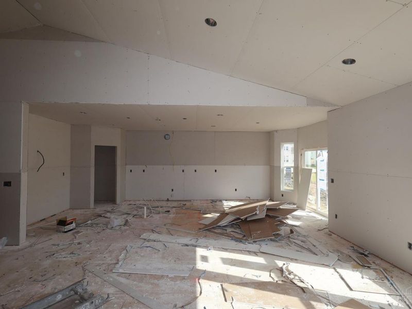
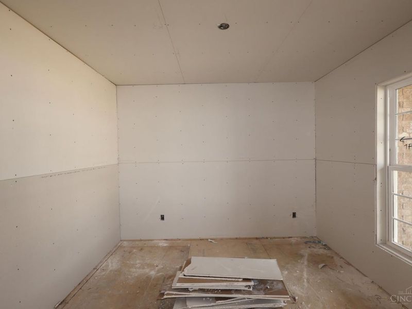
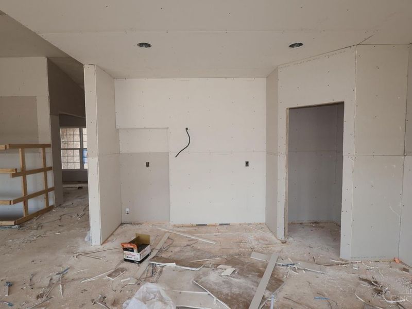
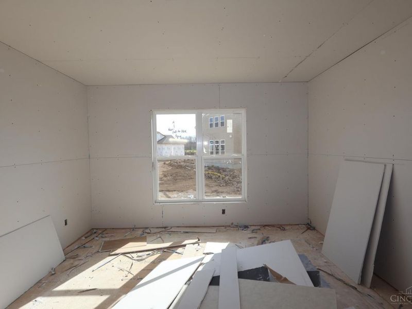
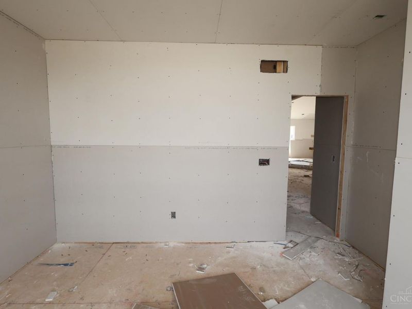
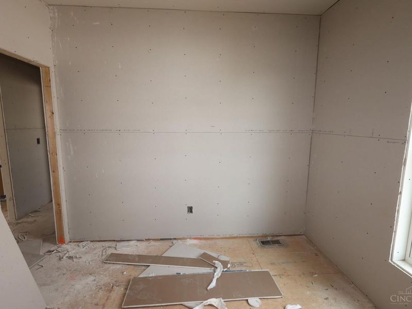
Stunning new construction Cheswicke plan by M/I Homes. Open concept ranch style layout with gorgeous designer features throughout. Gourmet eat in kitchen open to breakfast room with beautiful bay window allowing natural light, perfect place to enjoy that morning cup of coffee or tea! Dramatic vaulted ceilings throughout first level. Owners suite features a impressive tray ceiling and spa like bath with oversized shower and large walk in closet. Full unfinished basement with plumbing rough - in. 2 car garage with storage! Located in The Milford School district and close to shopping, highway access, recreation and dining! This is a home you can stay forever.
Property Features
Property Type: Residential - Single Family
Basement: Yes
Basement: Full
Cooling: Central Air
Days on Market: 216
Garage: 2
Heating: Gas
Home Style: Traditional
Lot Size: 0.25 Acres
Roof Type: Shingle
Stories: 1.0
Taxes: $0
Amenities
9Ft + Ceiling
Multi Panel Doors
Vaulted Ceiling
Deck
Feature Descriptions
Access: Paved Road
Appliances: Dishwasher, Double Oven, ENERGY STAR, Garbage Disposal, Gas Cooktop
Association Includes: AssociationDues, LandscapingCommunity, ProfessionalMgt
Association Name: Stonegate
Basement Fatures: Bath Rough-In, Concrete Floor
Builder: M/I Homes
Exterior: Brick, Vinyl Siding
Family Room: Other
Foundation: Poured
Garage/Carport: Oversized, Front, Garage Attached
Gas: Natural
HOA Fee: 800/Annually
HOA Y/N: 1
Kitchen: Pantry, Solid Surface Ctr, Eat-In, Gourmet, Island, Wood Cabinets
Lot Dimensions: irregular
Mechanical Systems: Garage Door Opener, Sump Pump
Miscellaneous: Home Warranty, Recessed Lights, Smoke Alarm, Tech Wiring
Parcel #: NEW/UNDER CONST/TO BE BUILT
Parking: Driveway
Primary Bathroom: Built-In Shower Seat, Shower, Tile Floor, Double Vanity
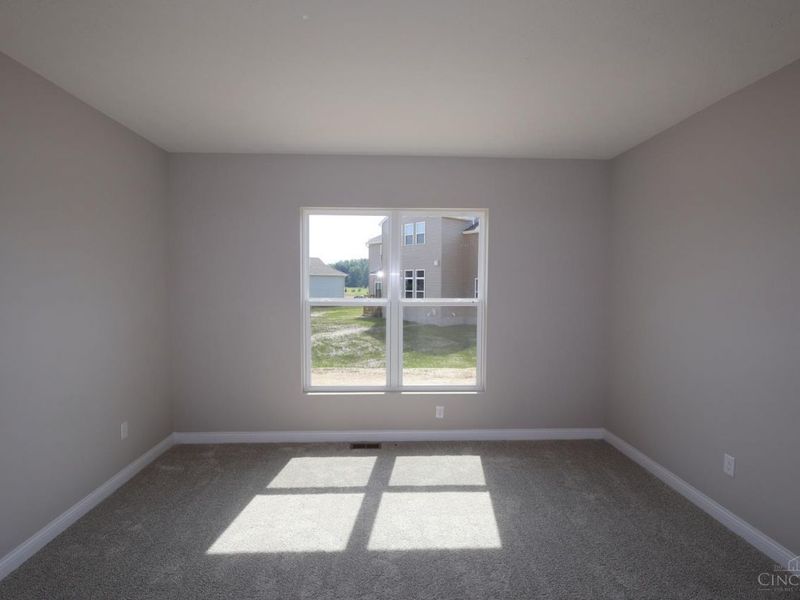
Primary Bedroom: Bath Adjoins, Walk-in Closet, Wall-to-Wall Carpet, Other
Rooms Total: 8
Sewer: Public Sewer
Smart Technology: Thermostat
SQFT Basement: 2209
Tax Abatement: No
Topography: Cleared
Water: Public
Water Heater: Gas
Window Features: Vinyl, Gas Filled, Insulated
Room Sizes
Primary Bedroom: 18 X 13 Level - 1
Bedroom 2: 13 X 11 Level - 1
Bedroom 3: 11 X 10 Level - 1
Breakfast Room: 13 X 9 Level - 1
Dining Room: 11 X 11 Level - 1
Entry: 15 X 6 Level - 1
Family Room: 21 X 21 Level - 1
Laundry Room: 11 X 7 Level - 1
Local Schools
School District: Milford Ex Vill
Estimate Your Payment
Estimated Payment
$ 3,168.48 per month $3,011.46 Principal & Interest $0.00 Property Tax (data not provided by mls) $157.02 Homeowner's InsuranceChange Payment Information
Print This Listingx
Select a format below, new window will open and will prompt you to print.








5976 Hawks Lane, Unit 60 | MLS# 1870356
This single family home located at 5976 Hawks Lane, Unit 60, Miami Township, OH 45150 is currently listed for sale with an asking price of $538,365. This property has 3 bedrooms and 2 full baths with 2224 sq. ft. Hawks Lane, Unit 60 is located in the Grove Park subdivision within the Milford Ex Vill school district. Search Grove Park real estate on myoder.cutlerhomes.com today.