
3 beds
3 full baths
5,784 sqft
Listed By
Agency Name: Coldwell Banker EvenBay Real Estate LLC
Agency Contact: rvincent@coldwellbankerevenbay.com, 330-766-4692
Shown By
Agent Name: Mary Yoder
Agent Phone: (330) 606-8036
Agency Title: Cutler Real Estate

TOUR THIS HOME
Choose a date and time to see 5560 Oak Hill Drive, Warren, OH 44481.
I will get in touch with you shortly.

Property Description
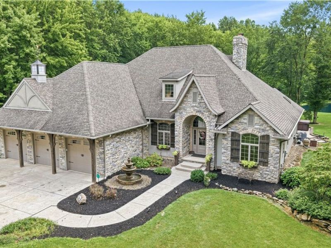
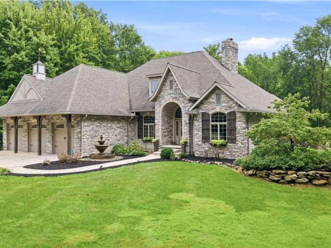
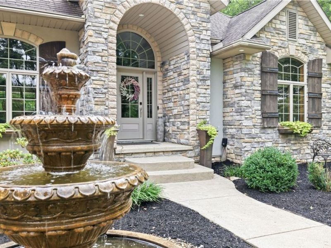
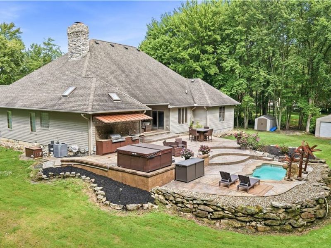
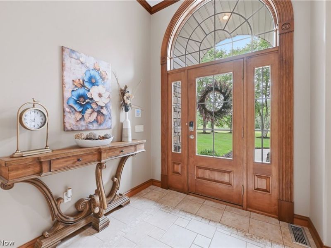
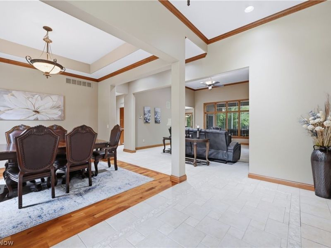
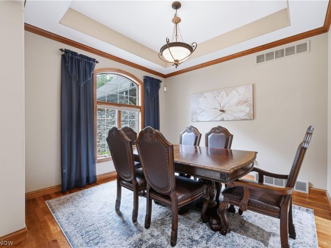
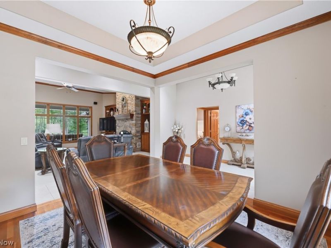
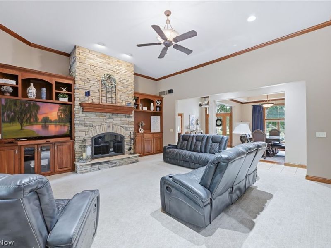
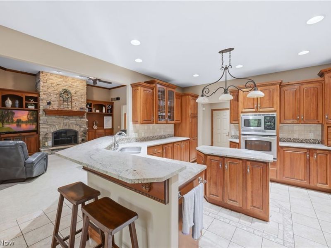
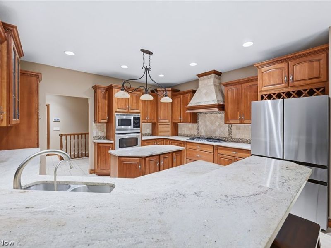
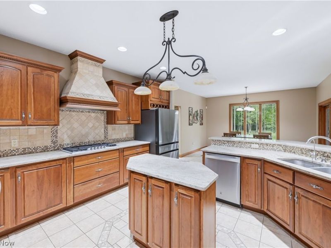
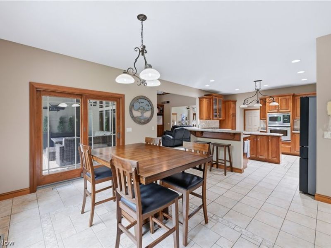
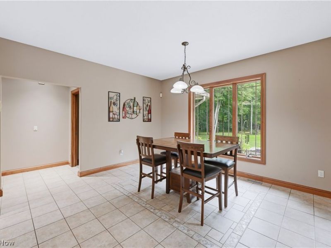
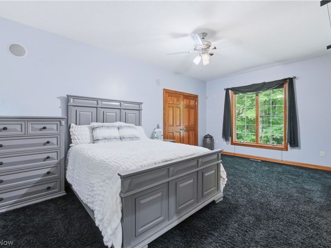
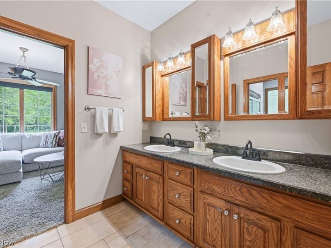
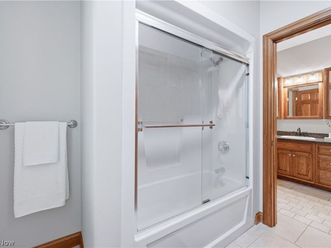
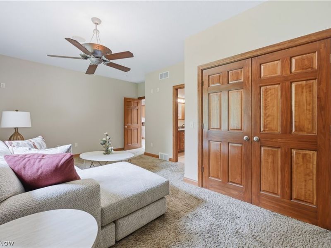
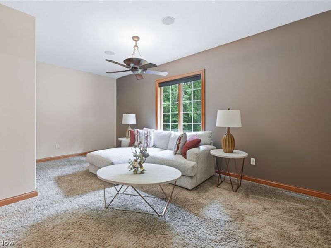
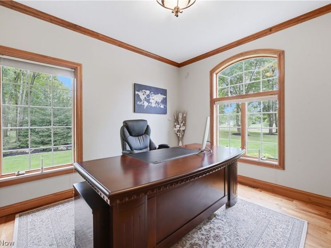
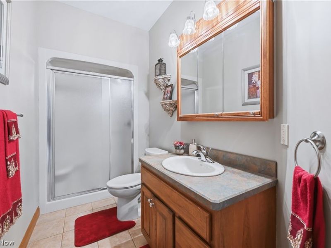
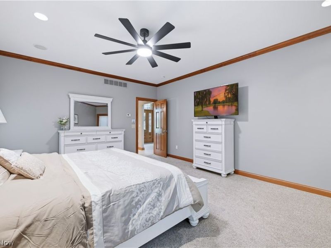
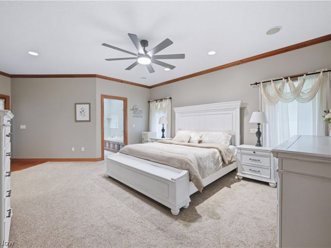
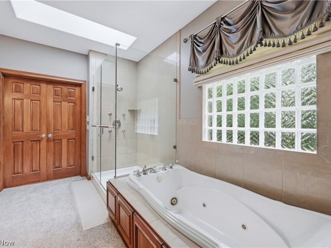
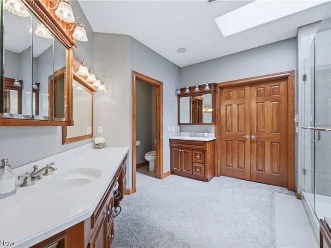
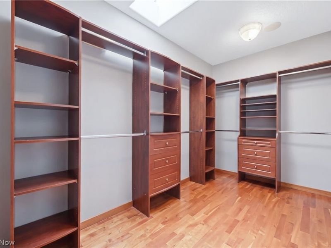
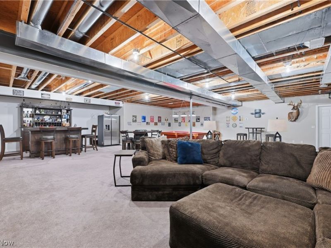
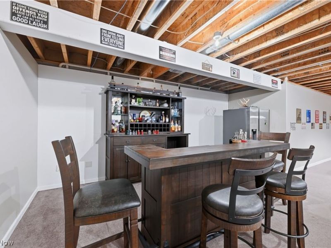
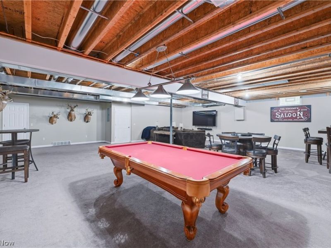
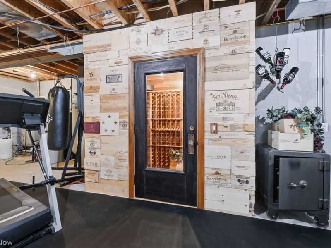
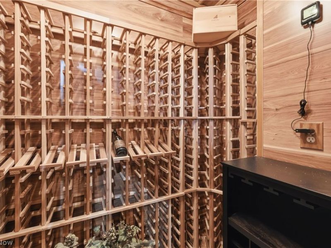
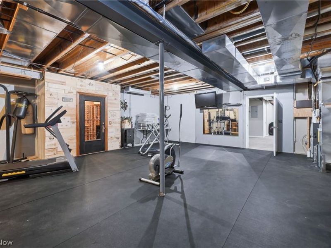
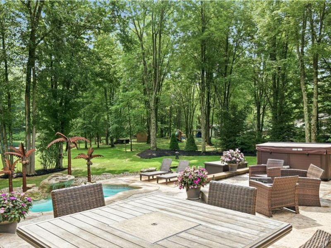
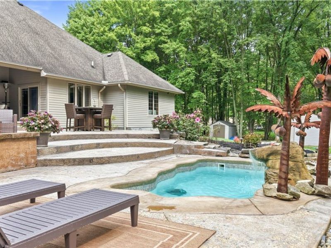
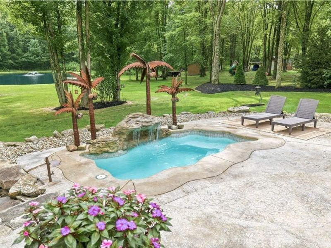
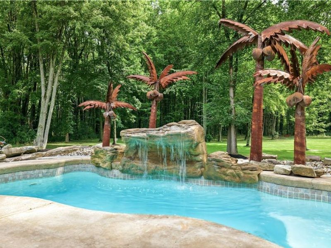
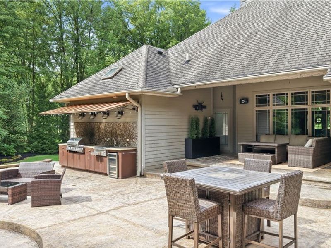
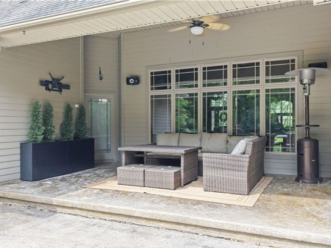
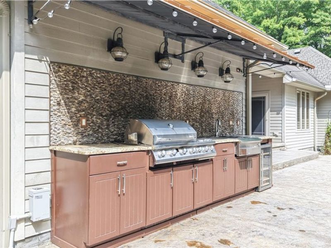
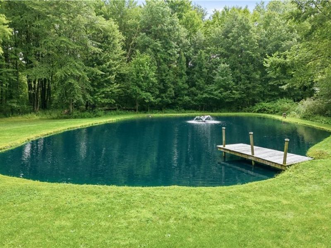
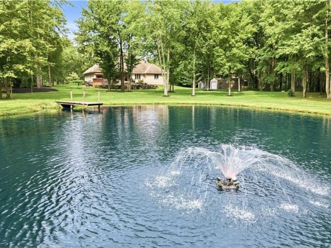
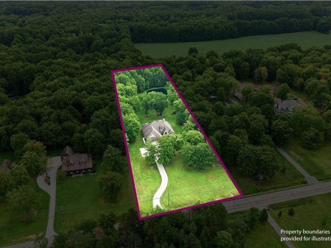
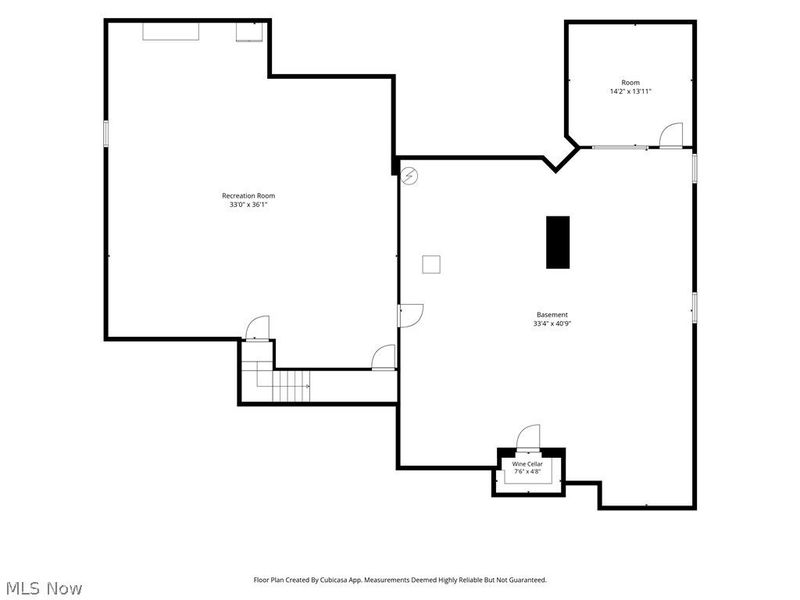
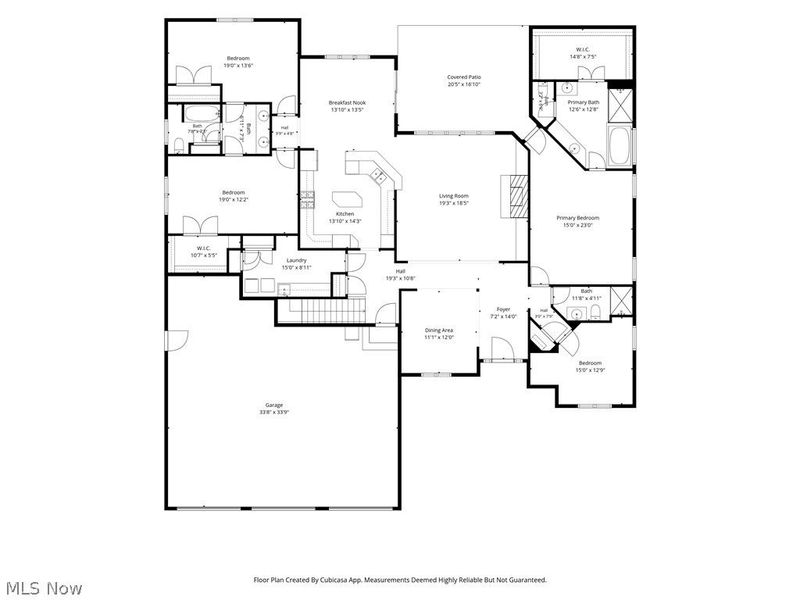
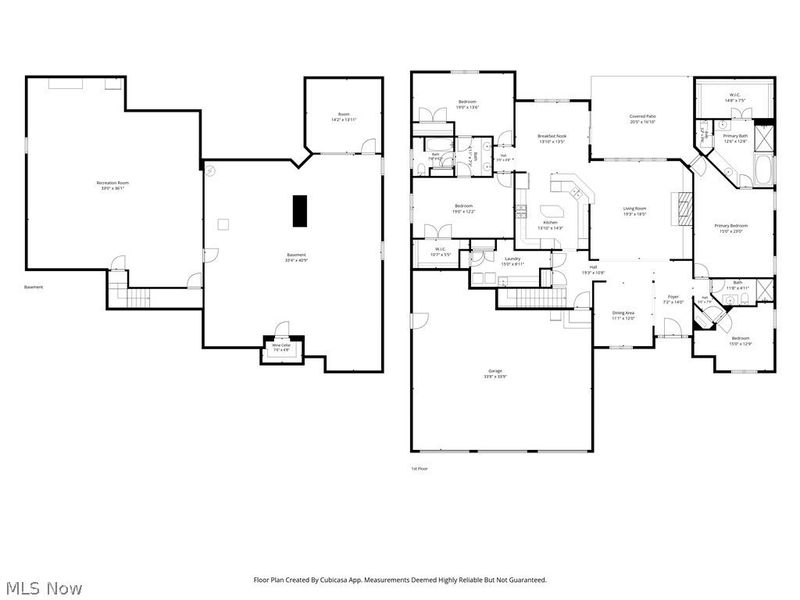
PRIVATE 3.36 Acre Ranch estate with pool, stocked pond and luxury amenities. Experience exceptional 1-level living in this beautifully appointed 3 bedroom, 3 bath home, offering approximately 2892 square feet of thoughtfully designed living space. Featuring high ceilings, elegant crown moldings, abundant natural light, and open concept design, this home blends timeless elegance with modern luxury. The heart of this home is the spacious eat-in kitchen, seamlessly connected to the main living areas and perfect for everyday living and entertaining. The luxurious primary suite provides a private retreat with an attached bath featuring a jacuzzi tub, seperate shower, dual sinks, and walk-in closet. A full basement offers substantial additional space for recreation, storage and hobbies. Outside, enjoy an incredible private oasis featuring an inground pool, hot tub, outdoor kitchen, and a beautiful 1/4 acre stocked pond complete with a fountain. The expansive grounds provide plenty of space for entertaining, relaxing and enjoying the tranquility of you own private retreat. Recent improvements include new heating and air-conditioning installed in 2023 and reverse-osmosis water system installed in 2022. PROPERTY HIGHLIGHTS: * 3 bedrooms/3 full baths * Walk-in primary closet * High ceilings * Full basement * Crown Moldings * In-ground pool * Open-concept floor plan * Outdoor Kitchen * Abundant natural light * 1/4 acre stock pond with fountain * Spacious eat-in kitchen * Whole-house sound system * Luxurious primary suite * Smart-home technology * Primary bath with jacuzzi tub * Whole-house generator * Separate shower / his and her sinks * Newer heating and AC and reverse osmosis water system -- A rare opportunity to own a private luxury ranch estate offering exceptional indoor and outdoor living, extensive amenities, in the space and privacy you've been looking for. Schedule your private showing today.
Property Features
Property Type: Residential - Single Family
Basement: Yes
Basement: Full, Sump Pump
Cooling: Central Air
Days on Market: 1
Fireplaces: 1
Garage: 3 car attached
Heating: Baseboard, Gas
Home Style: Ranch
Lot Size: 3.36 Acres
Roof Type: Asphalt
Stories: 1.0
Taxes: $11,897 / year
Year Built: 2004
Amenities
Bookcases
Ceiling Fan(s)
Chandelier
Crown Molding
Double Vanity
Entrance Foyer
Eat-in Kitchen
Granite Counters
High Ceilings
Kitchen Island
Open Floorplan
Pantry
Recessed Lighting
Sound System
Smart Home
Walk-In Closet(s)
Central Vacuum
Jetted Tub
Wired for Sound
Dock
Gas Grill
Lighting
Outdoor Grill
Outdoor Kitchen
Private Entrance
Feature Descriptions
Appliances: Built-In Oven, Cooktop, Dishwasher, Disposal, Microwave, Range, Refrigerator, Water Softener
Exterior: Brick Veneer, Lap Siding
Fencing: Invisible
Fireplace: Blower Fan, Glass Doors, Gas Starter, Living Room
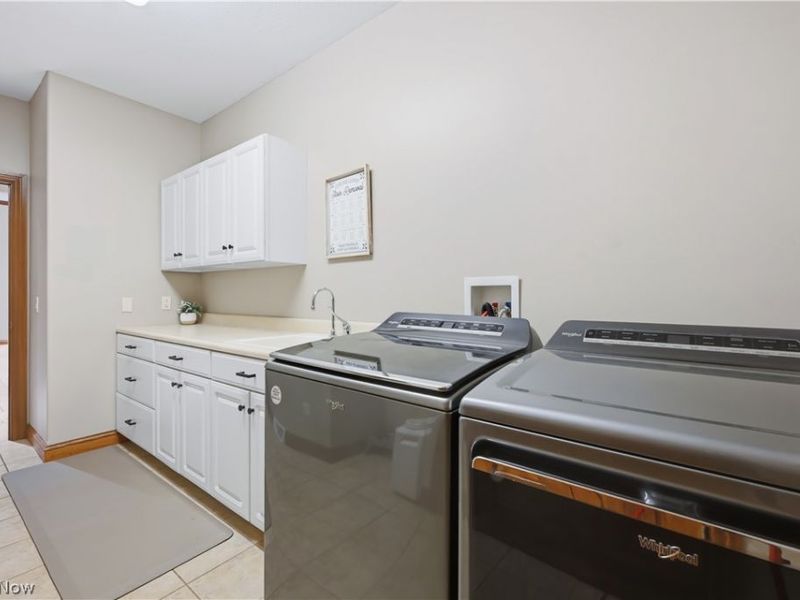
Laundry: Gas Dryer Hookup, Main Level, Laundry Room, Laundry Tub, Sink
Lot: Back Yard, Front Yard, Landscaped, Pond on Lot, Views
Parcel#: 46-903819
Parking: Additional Parking, Attached, Concrete, Garage Faces Front, Garage, Garage Door Opener, Heated Garage
Patio/Porch: Rear Porch, Patio
Pool: Gas Heat, Heated, In Ground, Outdoor Pool, Pool Cover, Waterfall, In-Ground
Security: Security System, Carbon Monoxide Detector(s), Smoke Detector(s)
Sewer: Septic Tank
Spa: Yes
Spa: Hot Tub
Swimming Pool: Yes
View: Pond, Pool
Water: Private
Window: Window Treatments
Room Sizes
Primary Bedroom: 20 x 14 Level - First
Office: 11 x 14 Level - First
Bedroom: 11 x 18 Level - First
Laundry: 15 x 6 Level - First
Bathroom: 13 x 14 Level - First
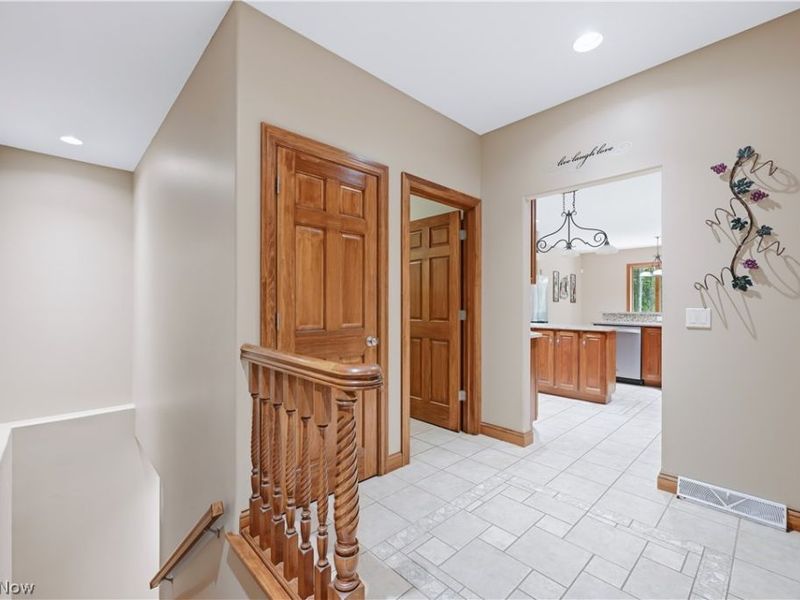
Entry/ Foyer: 13 x 7 Level - First
Primary Bathroom: 12 x 15 Level - First
Bedroom: 19 x 12 Level - First
Dining Room: 12 x 11 Level - First
Eat-in Kitchen: 28 x 14 Level - First
Living Room: 20 x 22 Level - First
Local Schools
School District: Champion Local
Estimate Your Payment
Estimated Payment
$ 5,052.03 per month $3,841.87 Principal & Interest $991.42 Property Tax $218.75 Homeowner's InsuranceChange Payment Information
Print This Listingx
Select a format below, new window will open and will prompt you to print.









5560 Oak Hill Drive | MLS# 5237652
This single family home located at 5560 Oak Hill Drive, Warren, OH 44481 is currently listed for sale with an asking price of $750,000. This property was built in 2004 and has 3 bedrooms and 3 full baths with 5784 sq. ft. Oak Hill Drive is located within the Champion Local school district. Search Warren real estate on myoder.cutlerhomes.com today.