
Refine Search

5533 E Bertram DrivePort Clinton, OH 43452

Residential - Single Family MLS 20262735 New to the Market
5 beds 3 full baths 1 partial baths 2,784 sqft
$675,000
  • 5533 E Bertram Drive, Port Clinton, OH 43452 Photo 1
  • 5533 E Bertram Drive, Port Clinton, OH 43452 Photo 2
  • 5533 E Bertram Drive, Port Clinton, OH 43452 Photo 3
  • 5533 E Bertram Drive, Port Clinton, OH 43452 Photo 4
  • 5533 E Bertram Drive, Port Clinton, OH 43452 Photo 5
  • 5533 E Bertram Drive, Port Clinton, OH 43452 Photo 6
  • 5533 E Bertram Drive, Port Clinton, OH 43452 Photo 7
  • 5533 E Bertram Drive, Port Clinton, OH 43452 Photo 8
  • 5533 E Bertram Drive, Port Clinton, OH 43452 Photo 9
  • 5533 E Bertram Drive, Port Clinton, OH 43452 Photo 10
  • 5533 E Bertram Drive, Port Clinton, OH 43452 Photo 11
  • 5533 E Bertram Drive, Port Clinton, OH 43452 Photo 12
  • 5533 E Bertram Drive, Port Clinton, OH 43452 Photo 13
  • 5533 E Bertram Drive, Port Clinton, OH 43452 Photo 14
  • 5533 E Bertram Drive, Port Clinton, OH 43452 Photo 15
  • 5533 E Bertram Drive, Port Clinton, OH 43452 Photo 16
  • 5533 E Bertram Drive, Port Clinton, OH 43452 Photo 17
  • 5533 E Bertram Drive, Port Clinton, OH 43452 Photo 18
  • 5533 E Bertram Drive, Port Clinton, OH 43452 Photo 19
  • 5533 E Bertram Drive, Port Clinton, OH 43452 Photo 20
  • 5533 E Bertram Drive, Port Clinton, OH 43452 Photo 21
  • 5533 E Bertram Drive, Port Clinton, OH 43452 Photo 22
  • 5533 E Bertram Drive, Port Clinton, OH 43452 Photo 23
  • 5533 E Bertram Drive, Port Clinton, OH 43452 Photo 24
  • 5533 E Bertram Drive, Port Clinton, OH 43452 Photo 25
  • 5533 E Bertram Drive, Port Clinton, OH 43452 Photo 26
  • 5533 E Bertram Drive, Port Clinton, OH 43452 Photo 27
  • 5533 E Bertram Drive, Port Clinton, OH 43452 Photo 28
  • 5533 E Bertram Drive, Port Clinton, OH 43452 Photo 29
  • 5533 E Bertram Drive, Port Clinton, OH 43452 Photo 30
  • 5533 E Bertram Drive, Port Clinton, OH 43452 Photo 31
  • 5533 E Bertram Drive, Port Clinton, OH 43452 Photo 32
  • 5533 E Bertram Drive, Port Clinton, OH 43452 Photo 33
  • 5533 E Bertram Drive, Port Clinton, OH 43452 Photo 34
  • 5533 E Bertram Drive, Port Clinton, OH 43452 Photo 35
  • 5533 E Bertram Drive, Port Clinton, OH 43452 Photo 36
  • 5533 E Bertram Drive, Port Clinton, OH 43452 Photo 37
  • 5533 E Bertram Drive, Port Clinton, OH 43452 Photo 38
  • 5533 E Bertram Drive, Port Clinton, OH 43452 Photo 39
  • 5533 E Bertram Drive, Port Clinton, OH 43452 Photo 40
  • 5533 E Bertram Drive, Port Clinton, OH 43452 Photo 41
  • 5533 E Bertram Drive, Port Clinton, OH 43452 Photo 42
  • 5533 E Bertram Drive, Port Clinton, OH 43452 Photo 43
  • 5533 E Bertram Drive, Port Clinton, OH 43452 Photo 44
  • 5533 E Bertram Drive, Port Clinton, OH 43452 Photo 45
  • 5533 E Bertram Drive, Port Clinton, OH 43452 Photo 46
  • 5533 E Bertram Drive, Port Clinton, OH 43452 Photo 47
1/47 Text To Me Fullscreen

Listed By

Agency Name: C21 DEPiero & Assoc. Inc.

Shown By

Agent Name: Mary Yoder
Agent Phone: (330) 606-8036
Agency Title: Cutler Real Estate

IDX logo

TOUR THIS HOME

Choose a date and time to see 5533 E Bertram Drive, Port Clinton, OH 43452.
I will get in touch with you shortly.

Choose your video chat app
Request a Showing
  • Friday July 17
  • Saturday July 18
  • Sunday July 19
  • Monday July 20
  • Tuesday July 21
  • Wednesday July 22
  • Thursday July 23
  • Friday July 24
  • Saturday July 25
  • Sunday July 26
  • Monday July 27
  • Tuesday July 28
  • Wednesday July 29
  • Thursday July 30
  • Friday July 31
  • 7:00 AM
  • 7:30 AM
  • 8:00 AM
  • 8:30 AM
  • 9:00 AM
  • 9:30 AM
  • 10:00 AM
  • 10:30 AM
  • 11:00 AM
  • 11:30 AM
  • 12:00 PM
  • 12:30 PM
  • 1:00 PM
  • 1:30 PM
  • 2:00 PM
  • 2:30 PM
  • 3:00 PM
  • 3:30 PM
  • 4:00 PM
  • 4:30 PM
  • 5:00 PM
  • 5:30 PM
  • 6:00 PM
  • 6:30 PM
  • 7:00 PM
  • 7:30 PM
  • 8:00 PM
  • 8:30 PM
  • 9:00 PM
Preferred Communication Method

Property Description

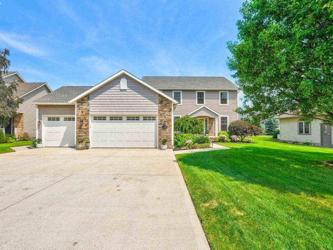
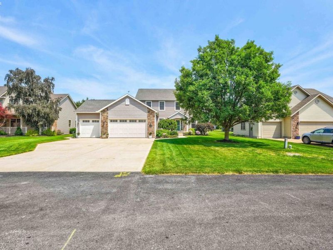
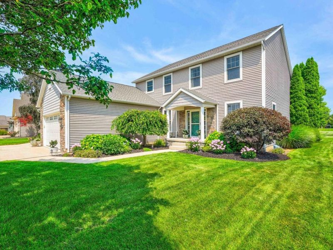
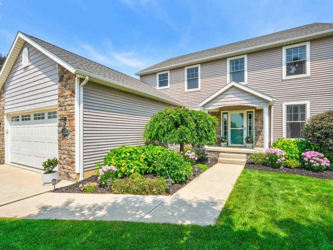
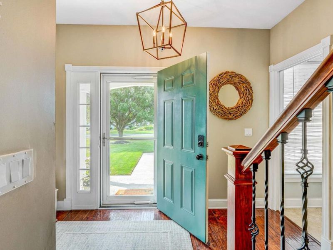
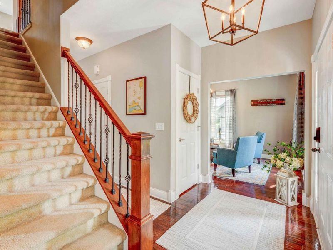
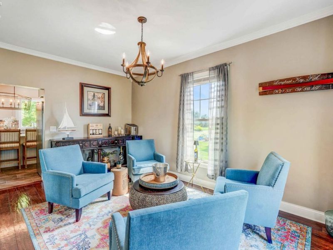
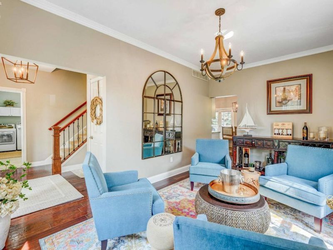
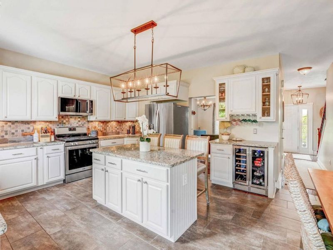
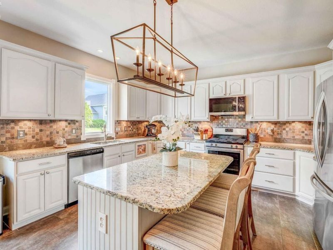
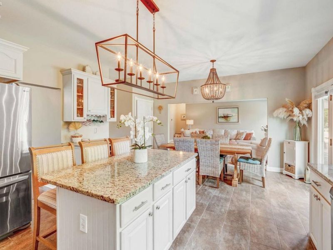
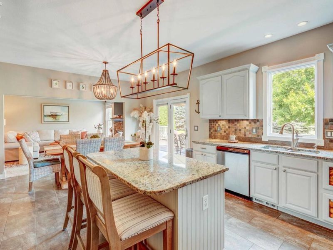
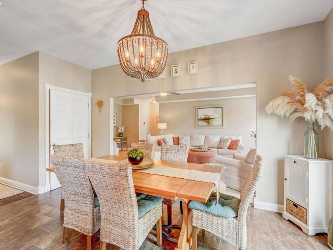
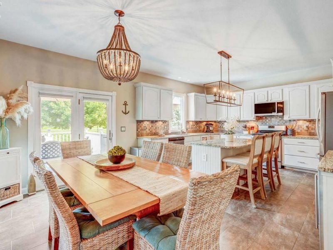
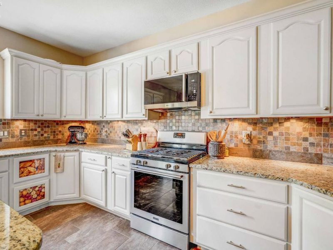
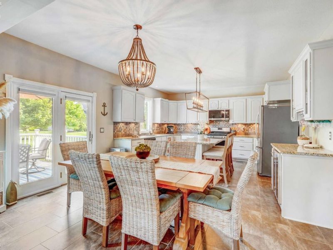
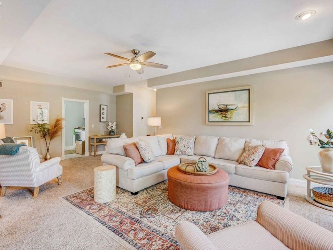
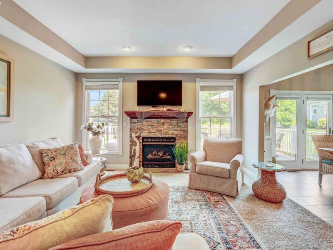
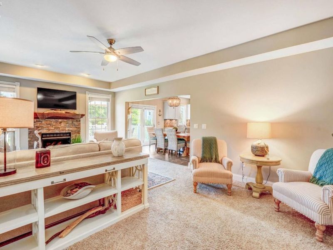
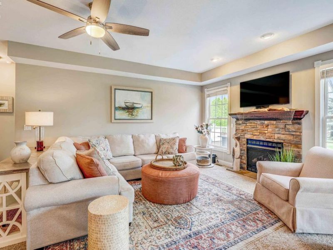
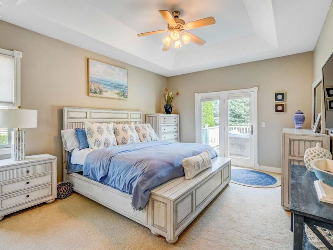
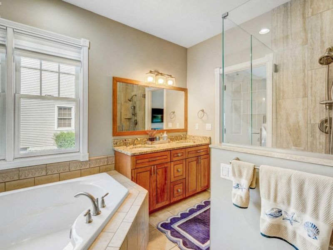
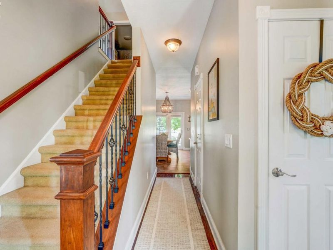
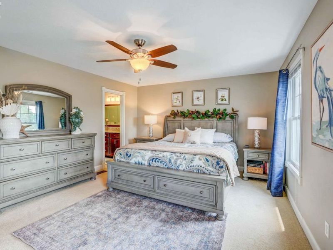
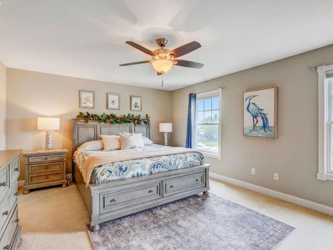
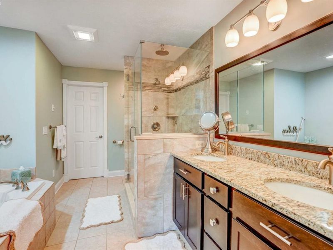
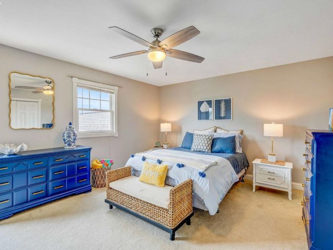
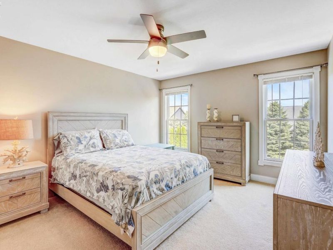
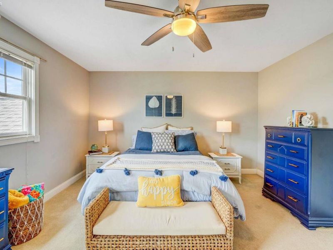
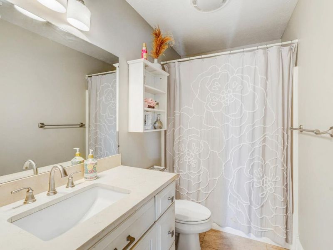
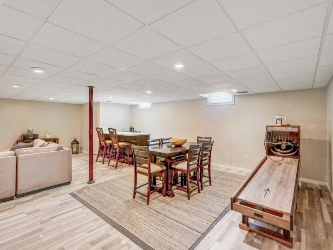
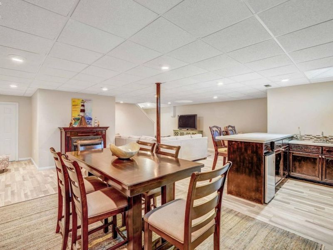
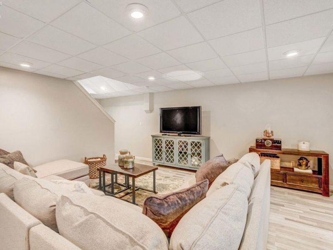
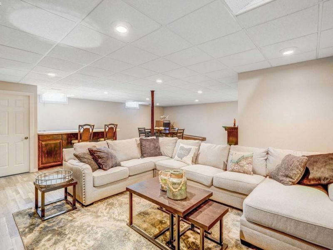
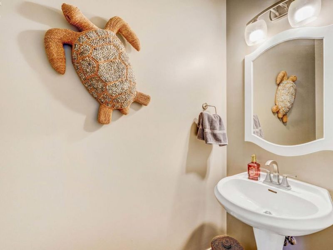
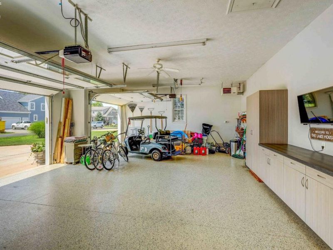
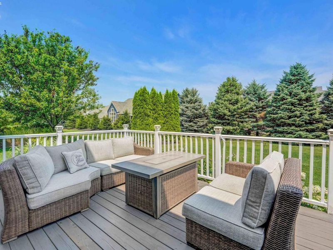
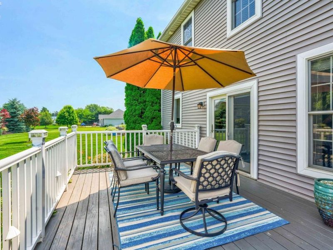
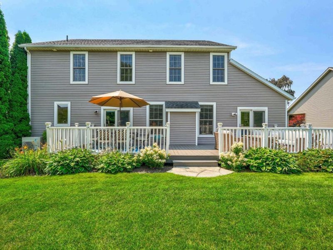
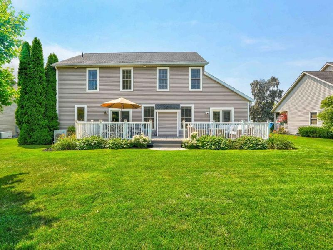
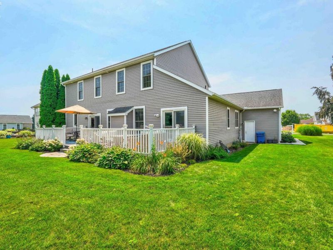
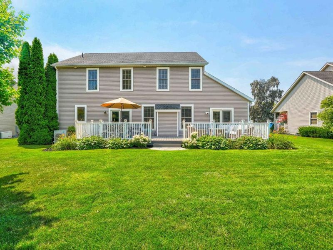
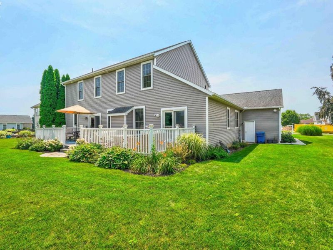
**Custom home in Catawba Place offering dual primary suites (1st & 2nd floor), 5 bedrooms, 3.5 baths, 2,784 sq. ft. plus a full finished basement, and an oversized 3-car garage!** The open-concept layout is ideal for entertaining, with a spacious great room seamlessly flowing into a gourmet kitchen featuring crisp white cabinetry, elegant granite countertops, under-counter lighting, a large center island, generous storage, and a full suite of appliancesincluding a beverage refrigerator. Light-filled interiors with bright coastal dcor create a warm, inviting atmosphere throughout the home. French doors from both the kitchen and first-floor primary suite open to a generous 34' x 12' deckperfect for outdoor gatherings and relaxing evenings. Additional highlights include custom bathrooms with tiled showers, a 33' x 24' 3-car garage with built-in cabinets, and a finished lower-level recreation room complete with a wet bar, Skee-Ball game area, and massive storage space. The basement is pre-plumbed for a future bath. **Recent Updates:** Roof (2013), HVAC (2024), Basement fully refinished with new flooring, drywall, insulation & paint (2025), Sump pump & backup (2023/2025), Dishwasher, disposal & microwave (2025), Beverage fridge (2023), Garage refrigerator (2025) **Prime Location & Lifestyle:** Just a quick golf cart ride to Gem Beach Marina for dockage and Lake Erie access, and directly across Nor'Easter Cove from the Catawba Island Club (CIC) Golf Practice Facility. Enjoy the best of Catawba Island living right from your doorstep! Most furniture is negotiable.

5533 E Bertram Drive | MLS# 20262735

This single family home located at 5533 E Bertram Drive, Port Clinton, OH 43452 is currently listed for sale with an asking price of $675,000. This property was built in 2003 and has 5 bedrooms and 3 full and 1 partial baths with 2784 sq. ft. E Bertram Drive is located within the Port Clinton school district. Search Port Clinton real estate on myoder.cutlerhomes.com today.

Property Features

Property Type: Residential - Single Family
Basement: Yes
Cooling: Central
Heating: Gas
Home Style: 2 Story
Lot Size: 0.26 Acres
Roof Type: Asphalt, Fiberglass
Stories: 2.0
Year Built: 2003

Feature Descriptions

Basement Features: Full, Part-Finished
Exterior: Aluminum, Stone
Features: Ceiling Fan, Dishwasher, Fireplace:Gas, Garbage Disposal, Irrigation System, Microwave, Range, Refrigerator, Wet Bar
Formal Dining: Yes
HOA Fee: 500.00
HOA Fee Includes: Assoc Management, Common Ground, Snow Removal
Lot Dimensions: 80x144
Parking Notes: Access from Unit, Attached, Garage Door Opener, Heate
Sewer: Public Sewer
Water: Public
Water Features: Dockage Leased

Room Sizes

Primary: 15x12 Level - Main
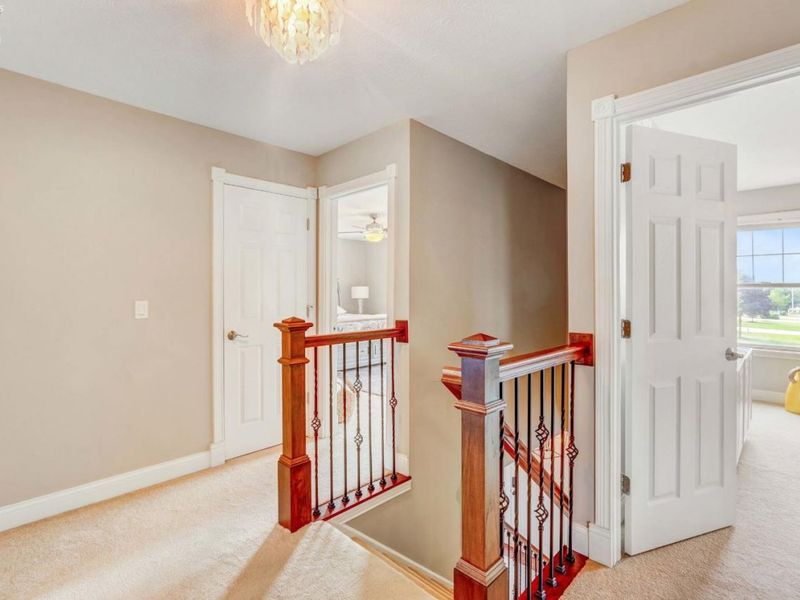
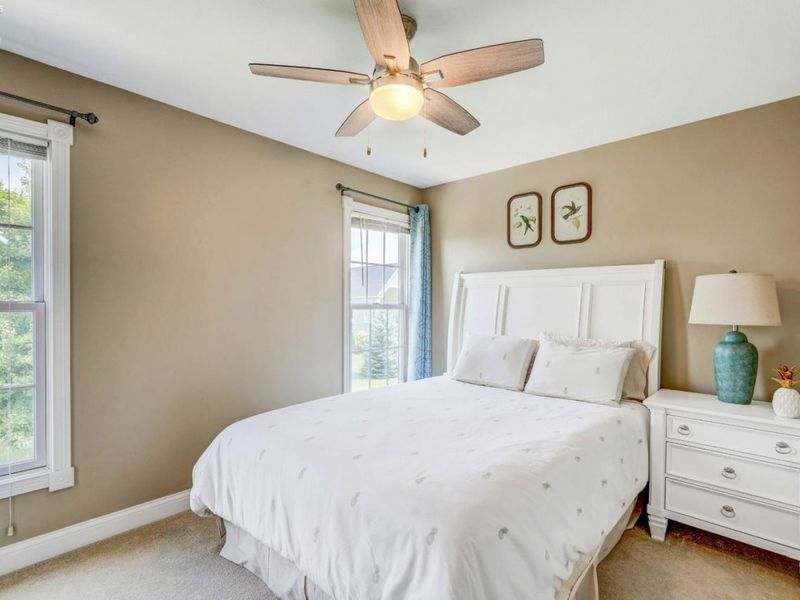
Bedroom 2: 13x19 Level - 2nd Floor
Bedroom 3: 14x11 Level - 2nd Floor
Bedroom 4: 13x11 Level - 2nd Floor
Bedroom 5: 9x12 Level - 2nd Floor
Dining Room: 16x10 Level - Main
Family Room: 22x13 Level - Main
Foyer: 8x7
Kitchen: 19x14 Level - Main
Recreation Room: 30x19 Level - Basement

Local Schools

School District: Port Clinton

Estimate Your Payment

Estimated Payment

$ 3,663.49 per month $3,466.61 Principal & Interest $0.00 Property Tax (data not provided by mls) $196.88 Homeowner's Insurance

Change Payment Information

%
years/fixed
yearly
yearly (est.)
(Payments are an estimate and may vary by lender)
Croos Country Mortgage

Login to My Homefinder

Forgot your password / First Login?

Login to My Homefinder

Pixel






