
Listed By
Agency Name: Coldwell Banker Realty
Agent Name: Anne Bedinghaus
Agency Phone: 513-922-9400

Shown By
Agent Name: Mary Yoder
Agent Phone: (330) 606-8036
Agency Title: Cutler Real Estate

TOUR THIS HOME
Choose a date and time to see 5352 Werk Road, Unit 3, Cincinnati, OH 45248.
I will get in touch with you shortly.

Property Description
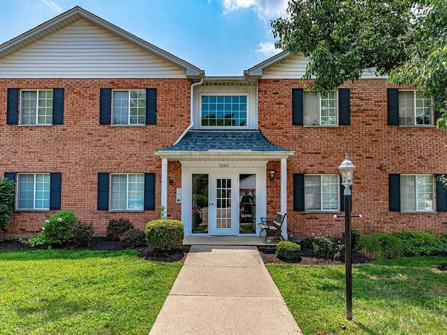
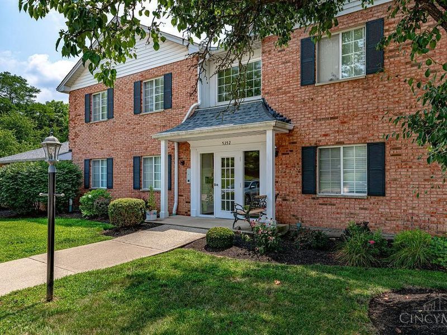
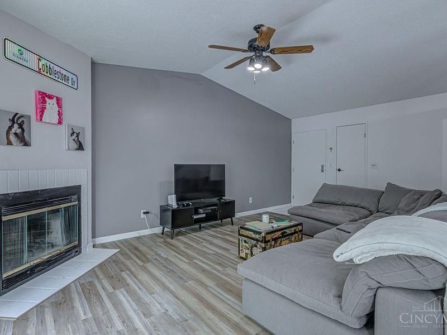
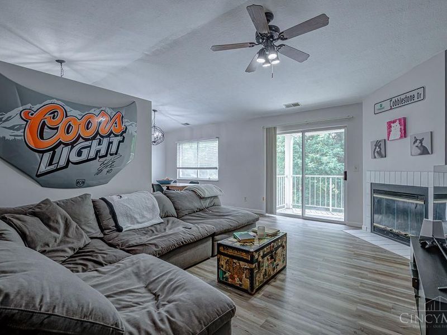
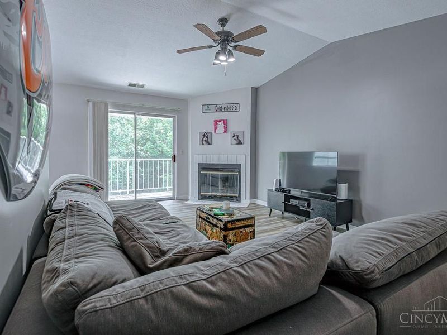
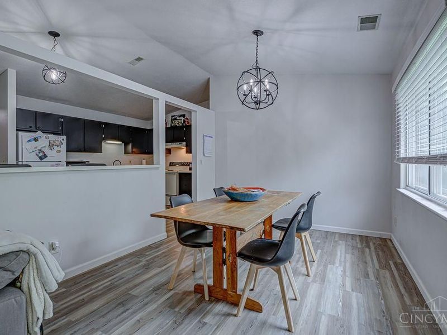
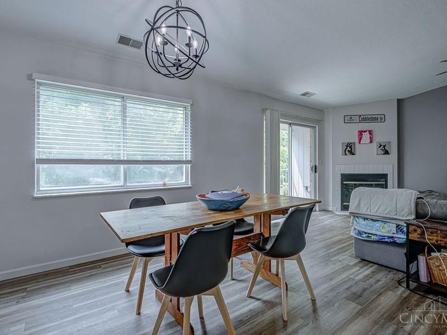
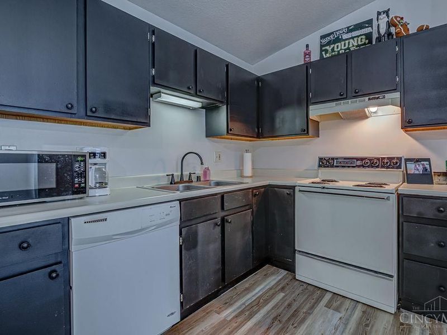
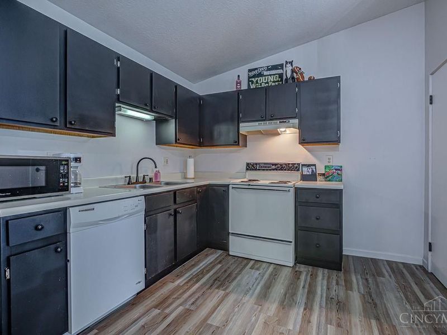
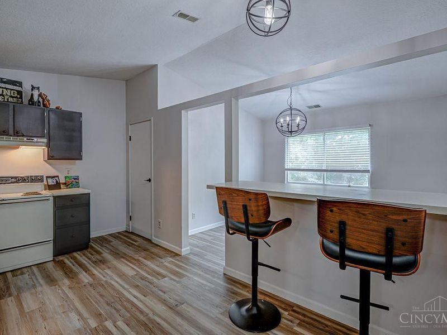
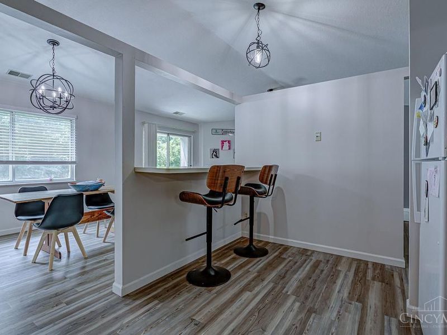
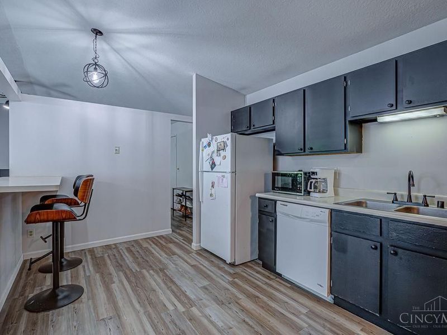
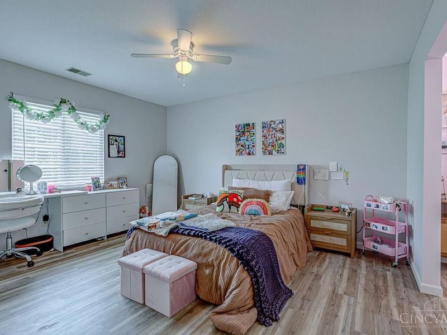
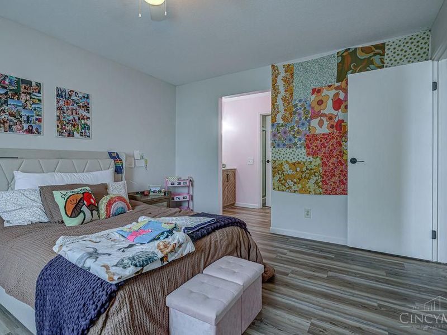
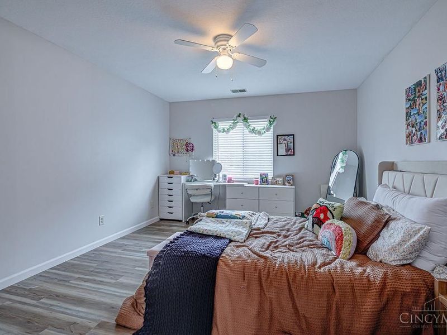
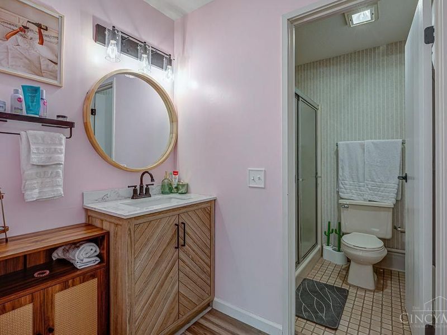
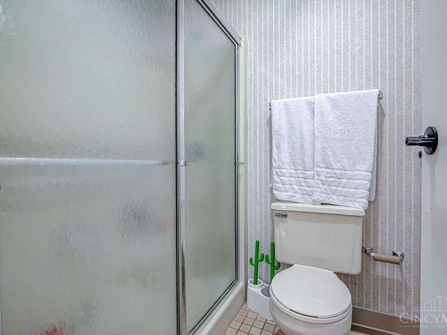
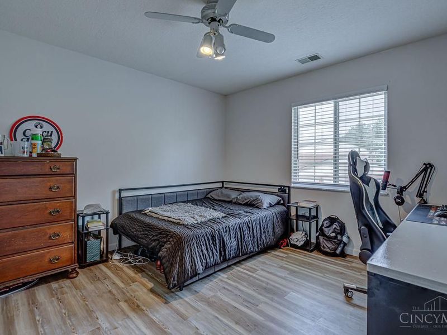
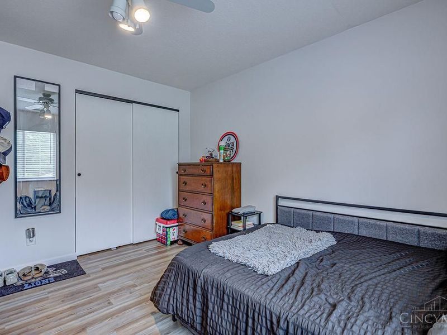
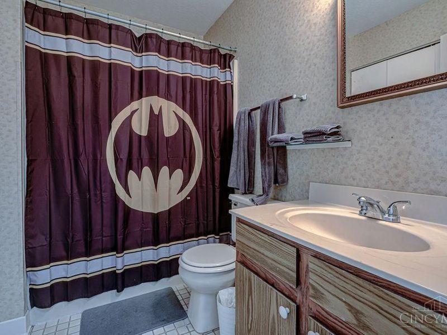
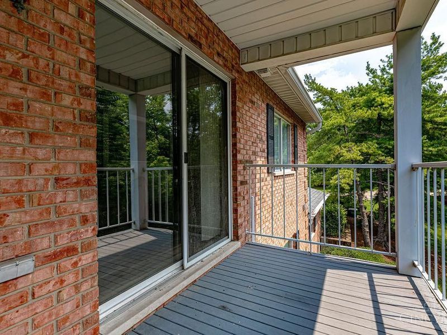
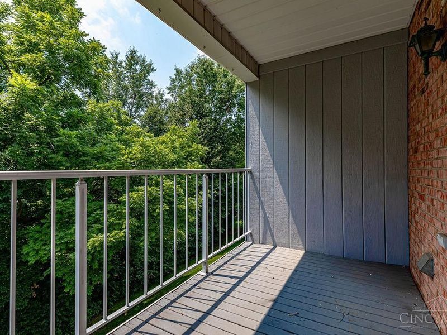
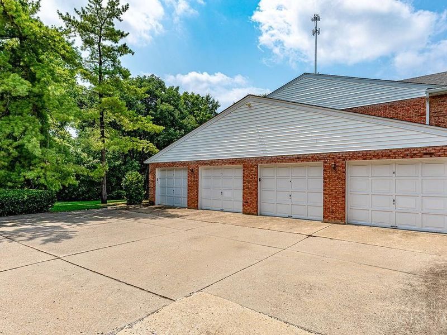
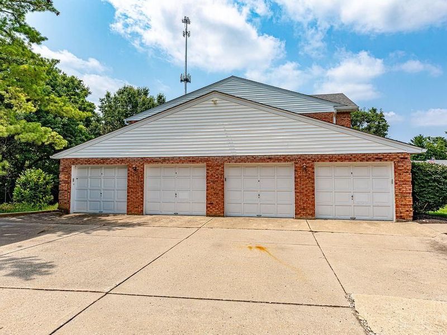
Welcome home to this second-floor condo with an open floor plan, cathedral ceilings and luxury vinyl plank flooring throughout. The Great Room features a cozy fireplace and walkout to a private balcony with wooded views. The Kitchen offers a counter bar, spacious walk-in pantry and adjoins the Dining Room. The Primary Suite includes a walk-in closet and adjoining bath. In-unit laundry adds convenience. Detached one-car garage. Move-in ready with low-maintenance living!
Property Features
Property Type: Residential - Condominium
Basement: None
Cooling: Central Air
Days on Market: 1
Fireplaces: 1
Garage: 1
Heating: Electric, Forced Air
Home Style: Traditional
Roof Type: Shingle
Stories: 1.0
Taxes: $1,992
Year Built: 1988
Amenities
9Ft + Ceiling
Cathedral Ceiling
Balcony
Feature Descriptions
Appliances: Dishwasher, Dryer, Oven/Range, Refrigerator, Washer
Association Includes: Insurance, Trash, Water, LandscapingCommunity
Association Name: Derrick Wolf
Condo: Other
Exterior: Brick
Features: Common Hallway Entry, Unit On Top Floor, Laundry-In Unit
Fireplace Features: Ceramic, Gas, Wood
Foundation: Slab
Garage/Carport: Garage Detached
Gas: None
Great Room: Walkout, Fireplace
HOA Fee: 220/Monthly
HOA Y/N: 1
Kitchen: Pantry, Counter Bar, Eat-In, Vinyl Floor
Miscellaneous: Ceiling Fan
Parcel #: 550-0132-0334-00
Primary Bathroom: Shower, Tile Floor
Primary Bedroom: Bath Adjoins, Walk-in Closet
Rooms Total: 5
Sewer: Public Sewer
Special View Info: Woods
Tax Abatement: No
Unit Entry Level: 2
Water: Public
Water Heater: Electric
Window Features: Aluminum
Room Sizes
Primary Bedroom: 14 X 12 Level - 2
Bedroom 2: 13 X 12 Level - 2
Dining Room: 13 X 10 Level - 2
Entry: 4 X 3 Level - 2
Great Room: 20 X 12 Level - 2
Laundry Room: 5 X 3 Level - 2
Local Schools
School District: Oak Hills
Estimate Your Payment
Estimated Payment
$ 978.12 per month $768.37 Principal & Interest $166.00 Property Tax $43.75 Homeowner's InsuranceChange Payment Information
Print This Listingx
Select a format below, new window will open and will prompt you to print.









5352 Werk Road, Unit 3 | MLS# 1888350
This condo located at 5352 Werk Road, Unit 3, Cincinnati, OH 45248 is currently listed for sale with an asking price of $150,000. This property was built in 1988 and has 2 bedrooms and 2 full baths with 1160 sq. ft. Werk Road, Unit 3 is located within the Oak Hills school district. Search Cincinnati real estate on myoder.cutlerhomes.com today.