
Refine Search

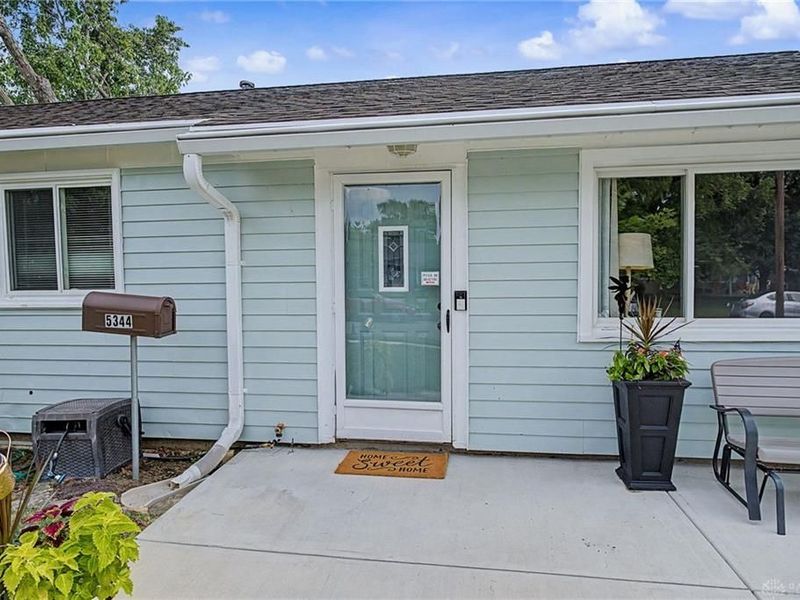
5344 Haverfield RoadDayton, OH 45432

Residential - Single Family MLS 965589 New to the Market
3 beds 1 full baths 1,075 sqft
Active $205,000
  • 5344 Haverfield Road, Dayton, OH 45432 Photo 1
  • 5344 Haverfield Road, Dayton, OH 45432 Photo 2
  • 5344 Haverfield Road, Dayton, OH 45432 Photo 3
  • 5344 Haverfield Road, Dayton, OH 45432 Photo 4
  • 5344 Haverfield Road, Dayton, OH 45432 Photo 5
  • 5344 Haverfield Road, Dayton, OH 45432 Photo 6
  • 5344 Haverfield Road, Dayton, OH 45432 Photo 7
  • 5344 Haverfield Road, Dayton, OH 45432 Photo 8
  • 5344 Haverfield Road, Dayton, OH 45432 Photo 9
  • 5344 Haverfield Road, Dayton, OH 45432 Photo 10
  • 5344 Haverfield Road, Dayton, OH 45432 Photo 11
  • 5344 Haverfield Road, Dayton, OH 45432 Photo 12
  • 5344 Haverfield Road, Dayton, OH 45432 Photo 13
  • 5344 Haverfield Road, Dayton, OH 45432 Photo 14
  • 5344 Haverfield Road, Dayton, OH 45432 Photo 15
  • 5344 Haverfield Road, Dayton, OH 45432 Photo 16
  • 5344 Haverfield Road, Dayton, OH 45432 Photo 17
  • 5344 Haverfield Road, Dayton, OH 45432 Photo 18
  • 5344 Haverfield Road, Dayton, OH 45432 Photo 19
  • 5344 Haverfield Road, Dayton, OH 45432 Photo 20
  • 5344 Haverfield Road, Dayton, OH 45432 Photo 21
  • 5344 Haverfield Road, Dayton, OH 45432 Photo 22
  • 5344 Haverfield Road, Dayton, OH 45432 Photo 23
  • 5344 Haverfield Road, Dayton, OH 45432 Photo 24
  • 5344 Haverfield Road, Dayton, OH 45432 Photo 25
  • 5344 Haverfield Road, Dayton, OH 45432 Photo 26
  • 5344 Haverfield Road, Dayton, OH 45432 Photo 27
  • 5344 Haverfield Road, Dayton, OH 45432 Photo 28
  • 5344 Haverfield Road, Dayton, OH 45432 Photo 29
  • 5344 Haverfield Road, Dayton, OH 45432 Photo 30
  • 5344 Haverfield Road, Dayton, OH 45432 Photo 31
  • 5344 Haverfield Road, Dayton, OH 45432 Photo 32
  • 5344 Haverfield Road, Dayton, OH 45432 Photo 33
  • 5344 Haverfield Road, Dayton, OH 45432 Photo 34
  • 5344 Haverfield Road, Dayton, OH 45432 Photo 35
  • 5344 Haverfield Road, Dayton, OH 45432 Photo 36
  • 5344 Haverfield Road, Dayton, OH 45432 Photo 37
  • 5344 Haverfield Road, Dayton, OH 45432 Photo 38
  • 5344 Haverfield Road, Dayton, OH 45432 Photo 39
  • 5344 Haverfield Road, Dayton, OH 45432 Photo 40
  • 5344 Haverfield Road, Dayton, OH 45432 Photo 41
  • 5344 Haverfield Road, Dayton, OH 45432 Photo 42
  • 5344 Haverfield Road, Dayton, OH 45432 Photo 43
  • 5344 Haverfield Road, Dayton, OH 45432 Photo 44
1/44 Text To Me Fullscreen

Listed By

Agency Name: Howard Hanna Real Estate Serv
Agency Phone: (937) 433-1776

Shown By

Agent Name: Mary Yoder
Agent Phone: (330) 606-8036
Agency Title: Cutler Real Estate

IDX logo

TOUR THIS HOME

Choose a date and time to see 5344 Haverfield Road, Dayton, OH 45432.
I will get in touch with you shortly.

Choose your video chat app
Request a Showing
  • Monday August 3
  • Tuesday August 4
  • Wednesday August 5
  • Thursday August 6
  • Friday August 7
  • Saturday August 8
  • Sunday August 9
  • Monday August 10
  • Tuesday August 11
  • Wednesday August 12
  • Thursday August 13
  • Friday August 14
  • Saturday August 15
  • Sunday August 16
  • Monday August 17
  • 7:00 AM
  • 7:30 AM
  • 8:00 AM
  • 8:30 AM
  • 9:00 AM
  • 9:30 AM
  • 10:00 AM
  • 10:30 AM
  • 11:00 AM
  • 11:30 AM
  • 12:00 PM
  • 12:30 PM
  • 1:00 PM
  • 1:30 PM
  • 2:00 PM
  • 2:30 PM
  • 3:00 PM
  • 3:30 PM
  • 4:00 PM
  • 4:30 PM
  • 5:00 PM
  • 5:30 PM
  • 6:00 PM
  • 6:30 PM
  • 7:00 PM
  • 7:30 PM
  • 8:00 PM
  • 8:30 PM
  • 9:00 PM
Preferred Communication Method

Property Description

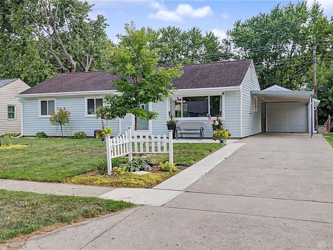
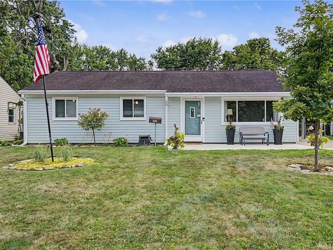
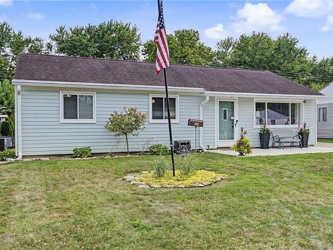
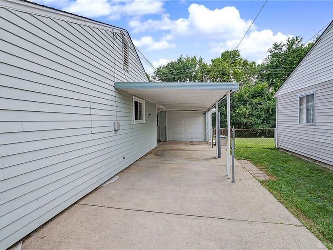
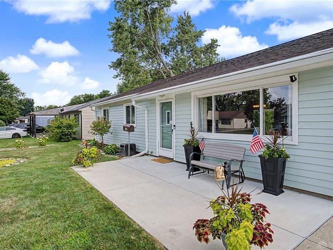
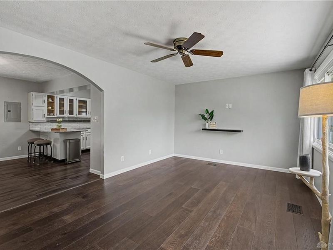
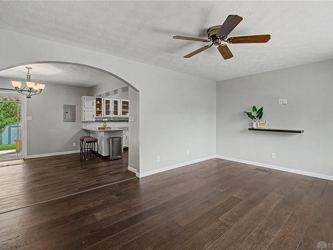
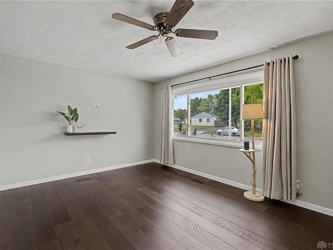
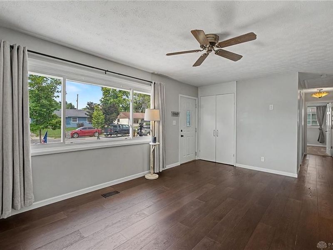
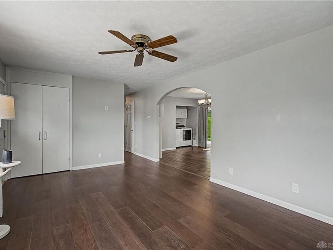
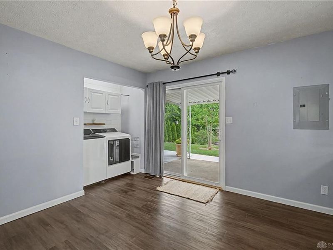
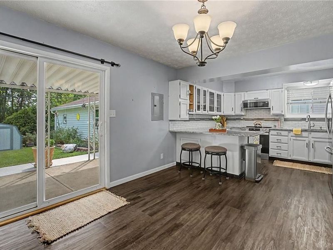
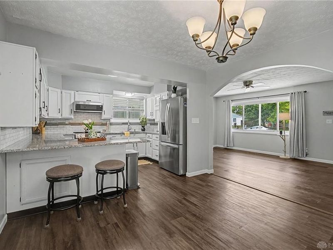
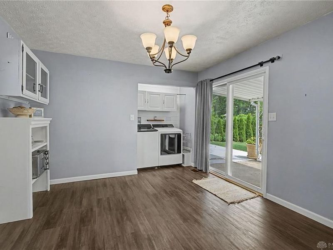
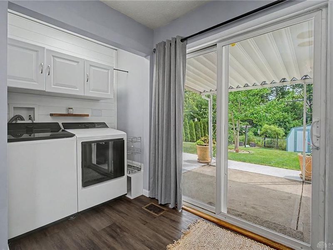
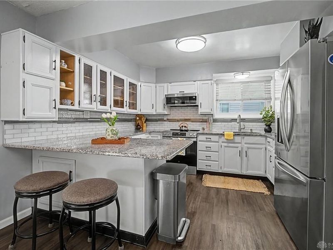
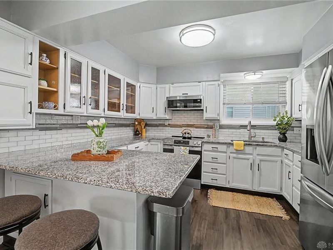
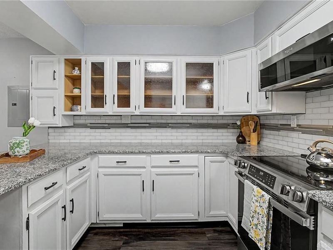
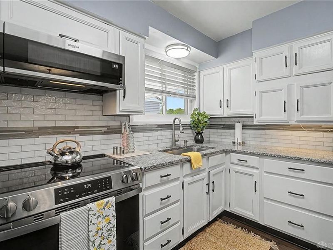
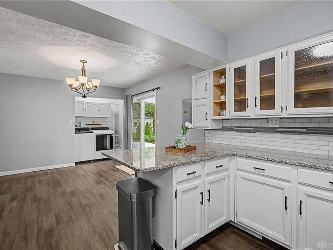
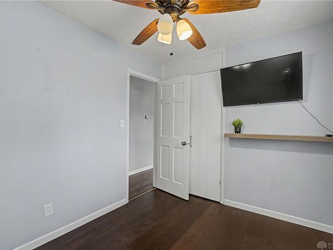
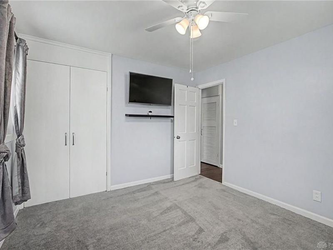
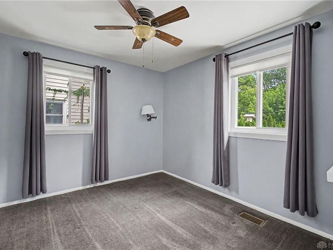
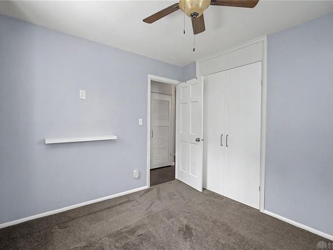
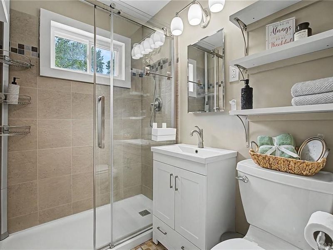
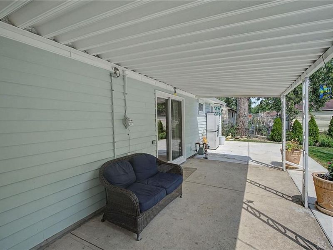
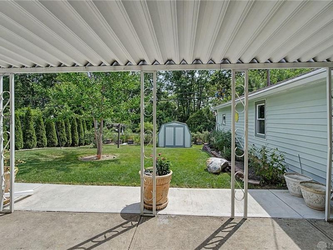
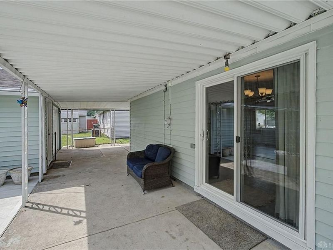
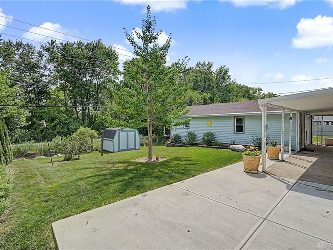
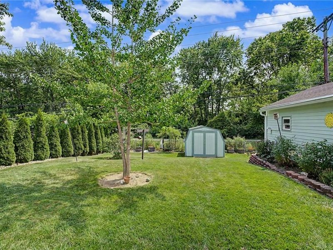
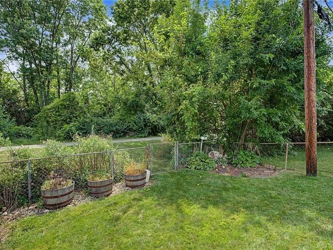
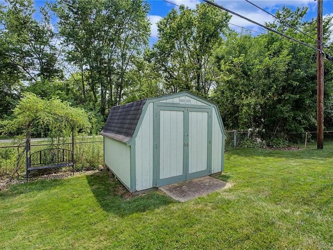
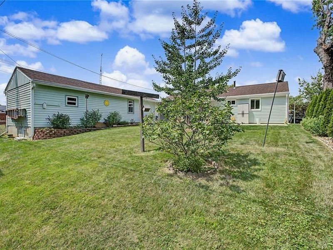
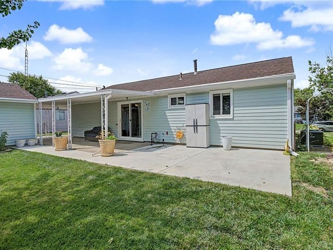
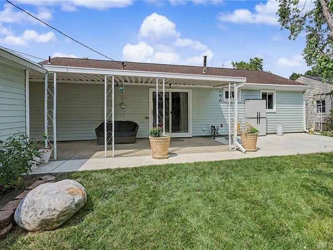
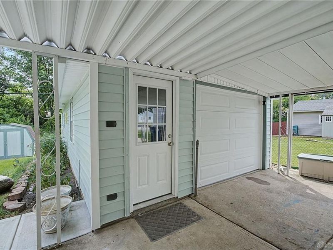
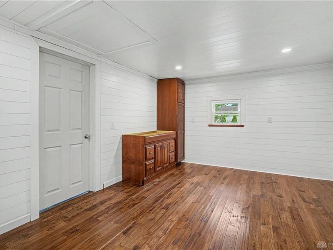
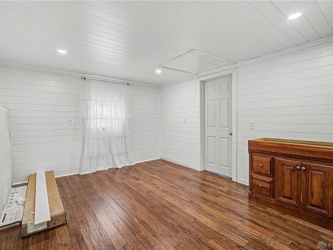
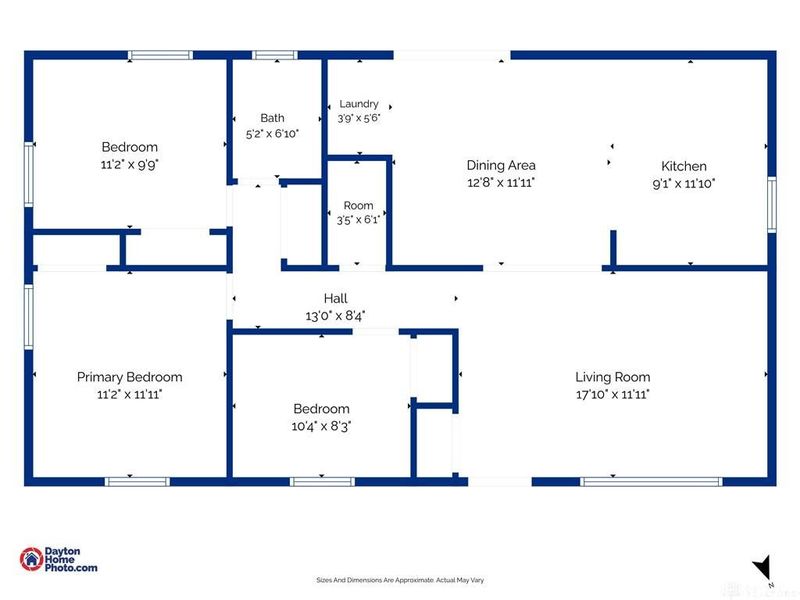
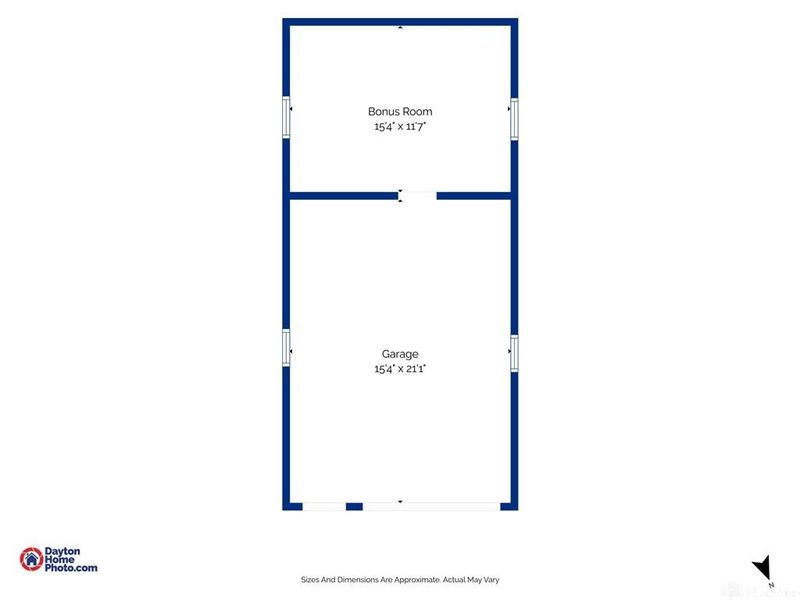
Beautifully Updated and Move-In Ready!Welcome home to this stunning, well-maintained 3-bedroom, 1-bath ranch offering nearly 1,100 square feet of comfortable living space, nestled on a beautifully landscaped lot with no rear neighbors for added privacy.Step inside and be greeted by a spacious, remodeled kitchen featuring granite countertops, stunning backsplash, newer appliances, and an open-concept flow that's perfect for both everyday living and entertaining. Newly installed engineered hardwood flooring, six-panel doors, fresh paint, updated lighting fixtures, and newer carpet create a seamless, modern feel throughout the home.The fully updated bathroom is sure to impress with its tiled design flooring, and oversized custom tiled shower, while each bedroom boasts custom closet systems designed for maximum storage and organization.Outside, you'll find plenty of space to relax and entertain with a covered rear porch, newly expanded concrete porch, patio, driveway and carport. Enjoy summer barbecues, fall bonfires, and peaceful evenings in your private backyard setting.Need extra space? The oversized one-car garage includes a fantastic 15' x 12' addition/bonus room that could serve as a workshop, home office, gym, hobby room, or whatever fits your lifestyle. Additional storage is provided by an 8' x 10' shed, along with ample hallway and attic storage.Additional updates and features include:Hot water heater (2024)Electrical panel (2021)Garage Door (2021)AC Unit (2020) Easy access to the walking/bike trail!Beautiful Tiffany-style hallway light fixture!So many more detailed finishes!This home truly offers the perfect blend of charm, updates, functionality, privacy, and outdoor enjoyment. Don't miss your opportunity to own this beautiful property. Schedule your private showing today!

5344 Haverfield Road | MLS# 965589

This single family home located at 5344 Haverfield Road, Dayton, OH 45432 is currently listed for sale with an asking price of $205,000. This property was built in 1957 and has 3 bedrooms and 1 full baths with 1075 sq. ft. Haverfield Road is located in the Dayton subdivision within the Dayton school district. Search Dayton real estate on myoder.cutlerhomes.com today.

Upcoming Open Houses

Open House Sunday August 2nd, 2:00pm - 4:00pm

Property Features

Property Type: Residential - Single Family
Cooling: Central
Days on Market: 1
Fenced: Yes
Garage: 1
Heating: Natural Gas
Lot Size: 0.18 Acres
Stories: 1.0
Taxes: $2,428
Year Built: 1957

Feature Descriptions

Basement Features: Slab
Exterior: Aluminum, Vinyl
Garage Features: 1 Car, Carport, Detached, Storage
Lot Dimensions: 61x125x64x125
Outside Features: Partial Fence, Patio, Porch, Storage Shed, Walking Trails

Room Sizes

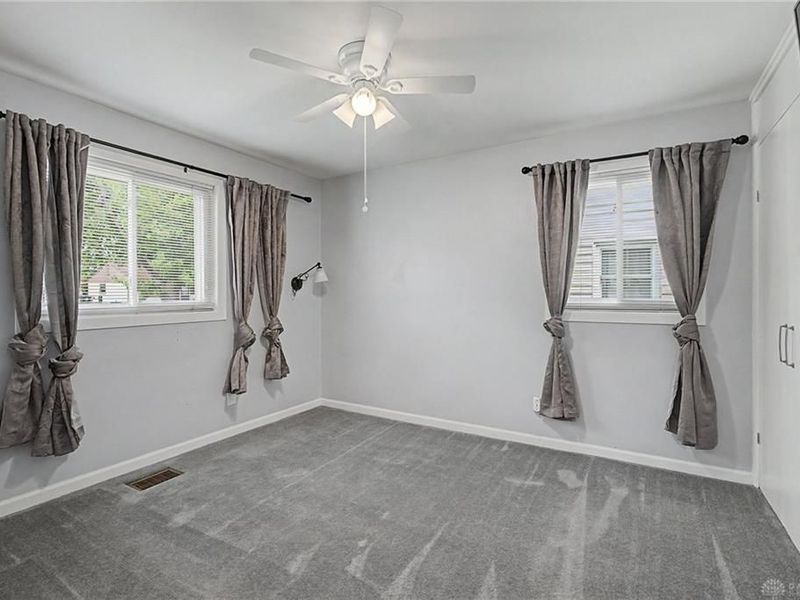
Primary Bedroom: 11 X 12 Level - Main
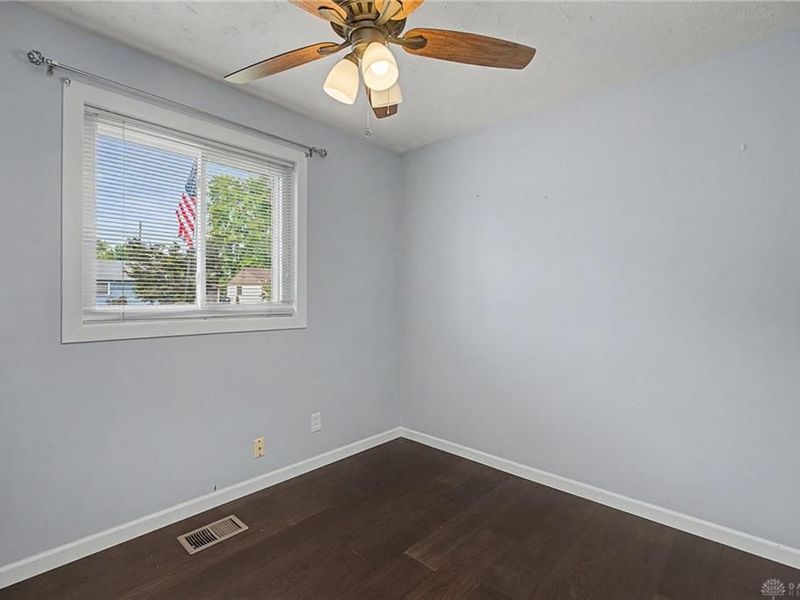
Bedroom: 8 X 10 Level - Main
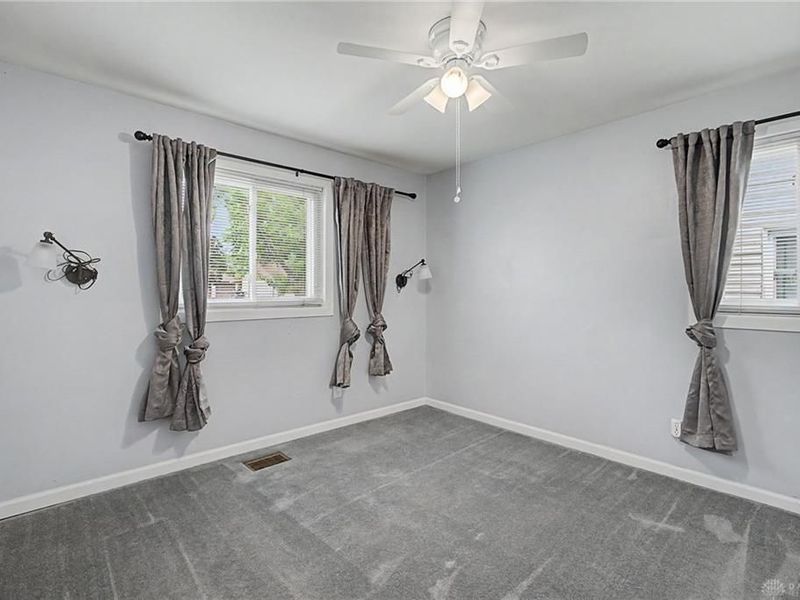
Bedroom: 9 X 10 Level - Main
Dining Room: 11 X 12 Level - Main
Kitchen: 12 X 10 Level - Main
Living Room: 17 X 12 Level - Main

Local Schools

School District: Dayton

Estimate Your Payment

Estimated Payment

$ 1,312.23 per month $1,050.11 Principal & Interest $202.33 Property Tax $59.79 Homeowner's Insurance

Change Payment Information

%
years/fixed
yearly
yearly (est.)
(Payments are an estimate and may vary by lender)
Croos Country Mortgage

Login to My Homefinder

Forgot your password / First Login?

Login to My Homefinder

Pixel

THANK YOU FOR
YOUR INTEREST!

Complete the fields below to receive additional details.

Add to Calendar

Reserve A Time

Cancel Your Appointment?

Registration Successful

You are now registered to view virtual open houses for the listings.






