
5243 Wakefield DriveFairborn, OH 45324

Residential - Single Family MLS 964490 New to the Market
3 beds 1 full baths 1 partial baths 1,827 sqft
Active $259,900
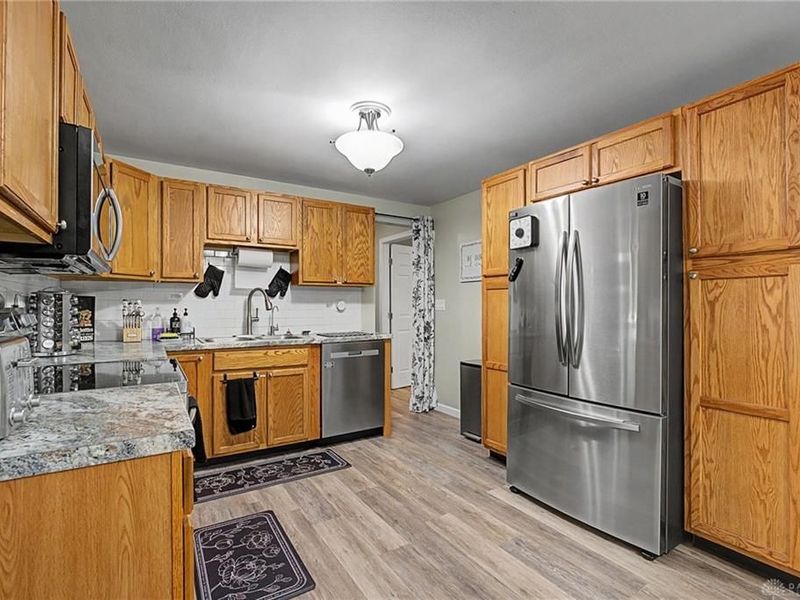
  • 5243 Wakefield Drive, Fairborn, OH 45324 Photo 1
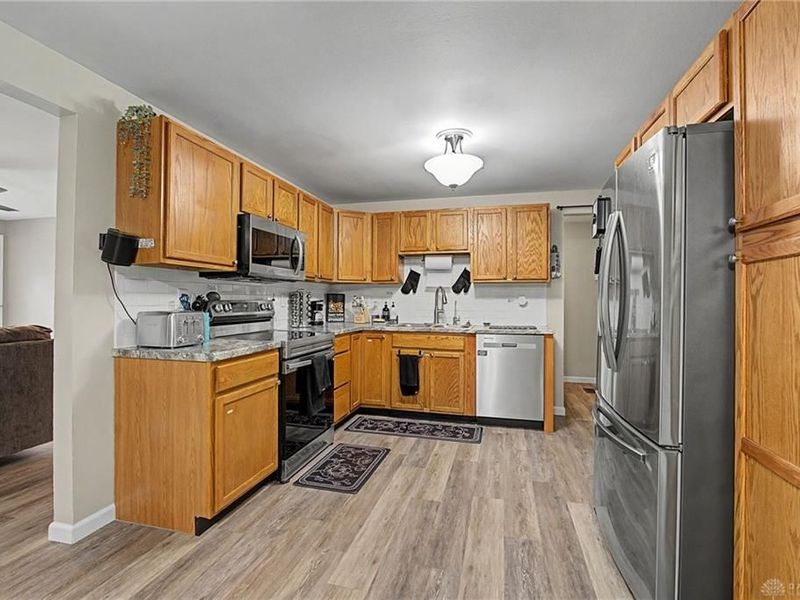
  • 5243 Wakefield Drive, Fairborn, OH 45324 Photo 2
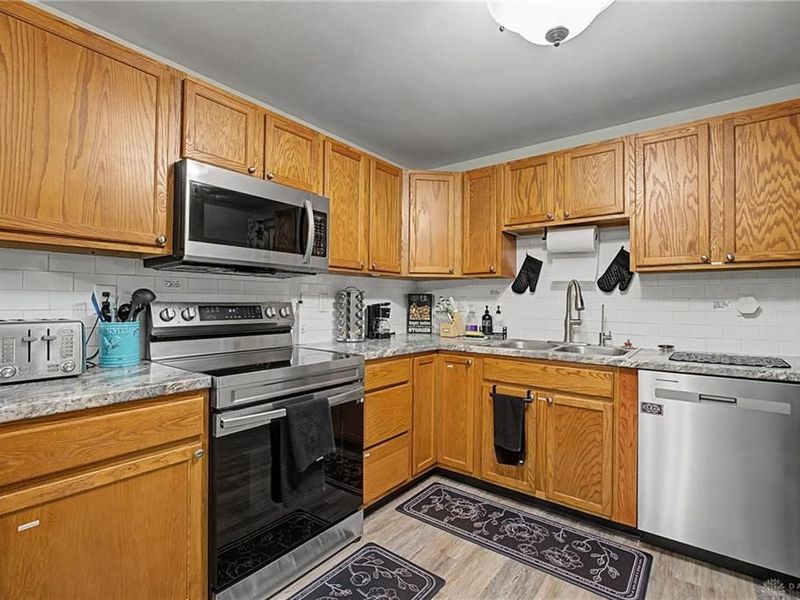
  • 5243 Wakefield Drive, Fairborn, OH 45324 Photo 3
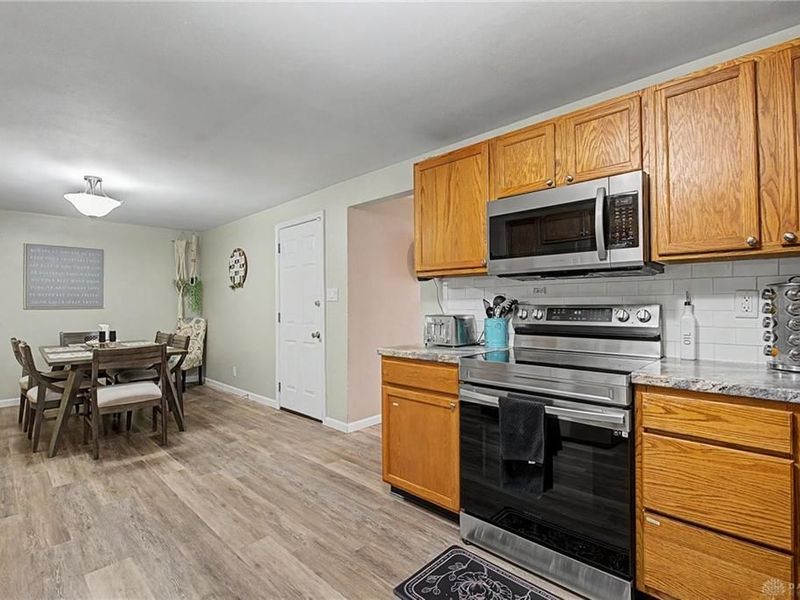
  • 5243 Wakefield Drive, Fairborn, OH 45324 Photo 4
  • 5243 Wakefield Drive, Fairborn, OH 45324 Photo 5
  • 5243 Wakefield Drive, Fairborn, OH 45324 Photo 6
  • 5243 Wakefield Drive, Fairborn, OH 45324 Photo 7
  • 5243 Wakefield Drive, Fairborn, OH 45324 Photo 8
  • 5243 Wakefield Drive, Fairborn, OH 45324 Photo 9
  • 5243 Wakefield Drive, Fairborn, OH 45324 Photo 10
  • 5243 Wakefield Drive, Fairborn, OH 45324 Photo 11
  • 5243 Wakefield Drive, Fairborn, OH 45324 Photo 12
  • 5243 Wakefield Drive, Fairborn, OH 45324 Photo 13
  • 5243 Wakefield Drive, Fairborn, OH 45324 Photo 14
  • 5243 Wakefield Drive, Fairborn, OH 45324 Photo 15
  • 5243 Wakefield Drive, Fairborn, OH 45324 Photo 16
  • 5243 Wakefield Drive, Fairborn, OH 45324 Photo 17
  • 5243 Wakefield Drive, Fairborn, OH 45324 Photo 18
  • 5243 Wakefield Drive, Fairborn, OH 45324 Photo 19
  • 5243 Wakefield Drive, Fairborn, OH 45324 Photo 20
  • 5243 Wakefield Drive, Fairborn, OH 45324 Photo 21
  • 5243 Wakefield Drive, Fairborn, OH 45324 Photo 22
  • 5243 Wakefield Drive, Fairborn, OH 45324 Photo 23
  • 5243 Wakefield Drive, Fairborn, OH 45324 Photo 24
  • 5243 Wakefield Drive, Fairborn, OH 45324 Photo 25
  • 5243 Wakefield Drive, Fairborn, OH 45324 Photo 26
  • 5243 Wakefield Drive, Fairborn, OH 45324 Photo 27
  • 5243 Wakefield Drive, Fairborn, OH 45324 Photo 28
  • 5243 Wakefield Drive, Fairborn, OH 45324 Photo 29
  • 5243 Wakefield Drive, Fairborn, OH 45324 Photo 30
  • 5243 Wakefield Drive, Fairborn, OH 45324 Photo 31
  • 5243 Wakefield Drive, Fairborn, OH 45324 Photo 32
  • 5243 Wakefield Drive, Fairborn, OH 45324 Photo 33
  • 5243 Wakefield Drive, Fairborn, OH 45324 Photo 34
  • 5243 Wakefield Drive, Fairborn, OH 45324 Photo 35
  • 5243 Wakefield Drive, Fairborn, OH 45324 Photo 36
  • 5243 Wakefield Drive, Fairborn, OH 45324 Photo 37
  • 5243 Wakefield Drive, Fairborn, OH 45324 Photo 38
  • 5243 Wakefield Drive, Fairborn, OH 45324 Photo 39
  • 5243 Wakefield Drive, Fairborn, OH 45324 Photo 40
  • 5243 Wakefield Drive, Fairborn, OH 45324 Photo 41
  • 5243 Wakefield Drive, Fairborn, OH 45324 Photo 42
  • 5243 Wakefield Drive, Fairborn, OH 45324 Photo 43
  • 5243 Wakefield Drive, Fairborn, OH 45324 Photo 44
  • 5243 Wakefield Drive, Fairborn, OH 45324 Photo 45
  • 5243 Wakefield Drive, Fairborn, OH 45324 Photo 46
  • 5243 Wakefield Drive, Fairborn, OH 45324 Photo 47
1/47 Text To Me Fullscreen

Listed By

Agency Name: eXp Realty
Agency Phone: (866) 212-4991

Shown By

Agent Name: Mary Yoder
Agent Phone: (330) 606-8036
Agency Title: Cutler Real Estate

IDX logo

TOUR THIS HOME

Choose a date and time to see 5243 Wakefield Drive, Fairborn, OH 45324.
I will get in touch with you shortly.

Choose your video chat app
Request a Showing
  • Thursday July 23
  • Friday July 24
  • Saturday July 25
  • Sunday July 26
  • Monday July 27
  • Tuesday July 28
  • Wednesday July 29
  • Thursday July 30
  • Friday July 31
  • Saturday August 1
  • Sunday August 2
  • Monday August 3
  • Tuesday August 4
  • Wednesday August 5
  • Thursday August 6
  • 7:00 AM
  • 7:30 AM
  • 8:00 AM
  • 8:30 AM
  • 9:00 AM
  • 9:30 AM
  • 10:00 AM
  • 10:30 AM
  • 11:00 AM
  • 11:30 AM
  • 12:00 PM
  • 12:30 PM
  • 1:00 PM
  • 1:30 PM
  • 2:00 PM
  • 2:30 PM
  • 3:00 PM
  • 3:30 PM
  • 4:00 PM
  • 4:30 PM
  • 5:00 PM
  • 5:30 PM
  • 6:00 PM
  • 6:30 PM
  • 7:00 PM
  • 7:30 PM
  • 8:00 PM
  • 8:30 PM
  • 9:00 PM
Preferred Communication Method

Property Description

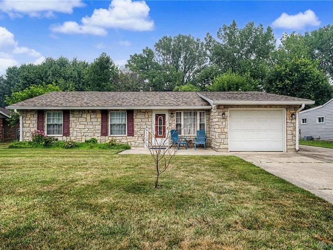
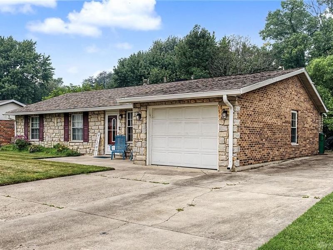
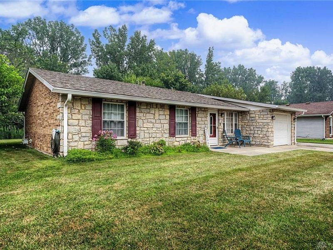
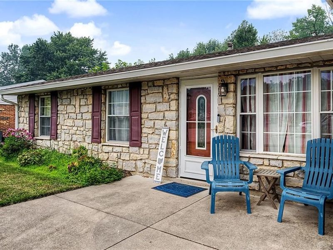
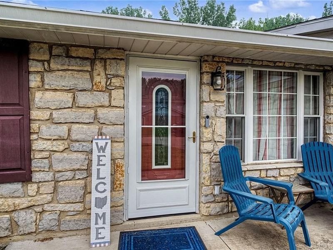
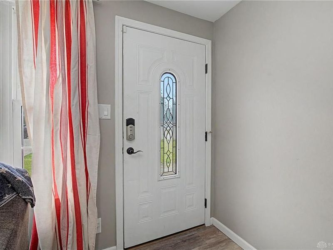
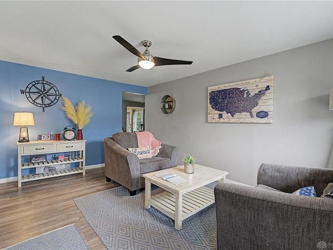
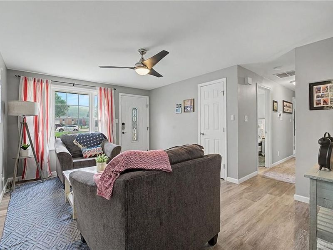
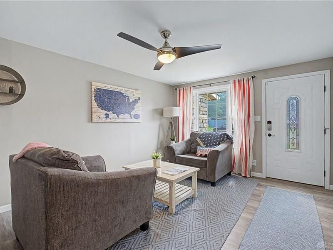
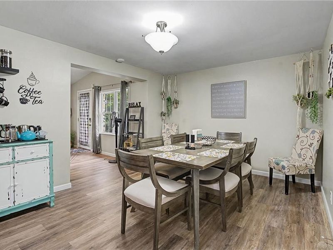
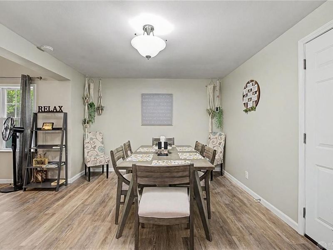
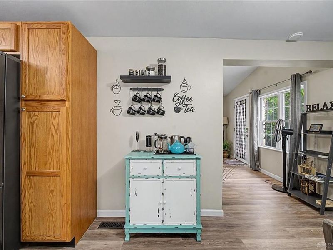
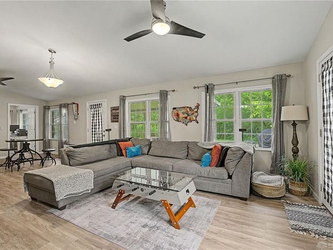
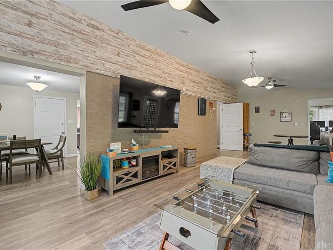
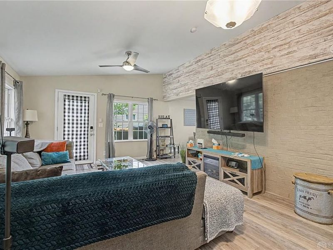
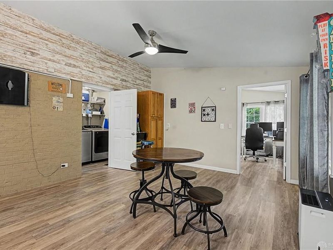
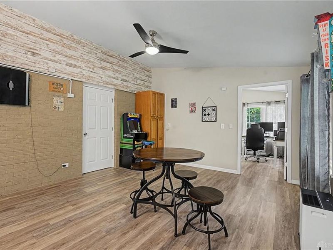
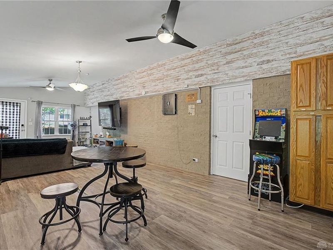
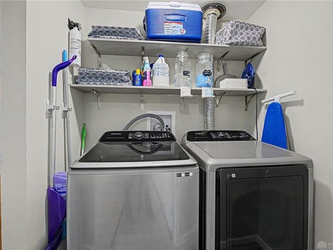
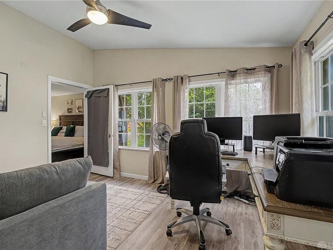
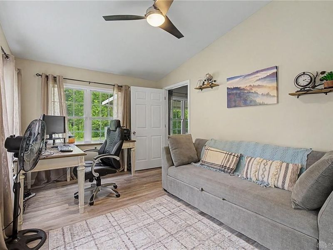
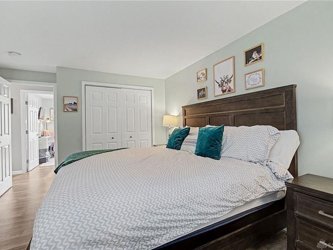
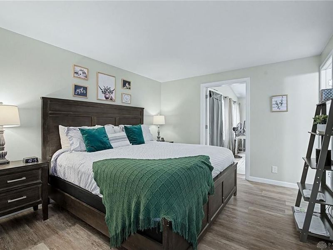
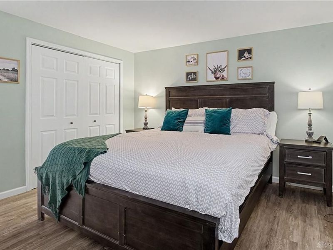
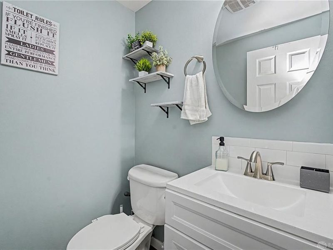
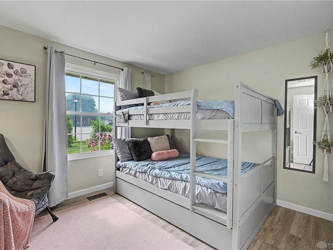
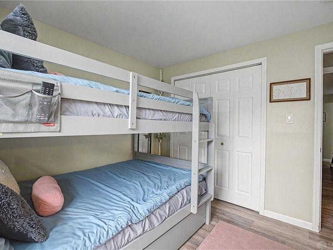
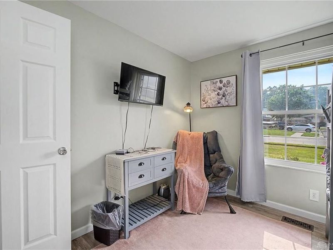
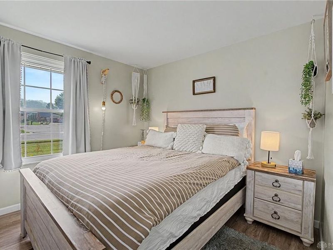
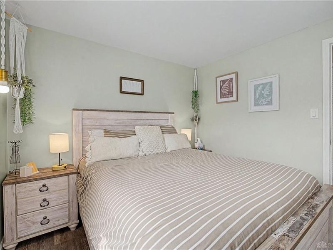
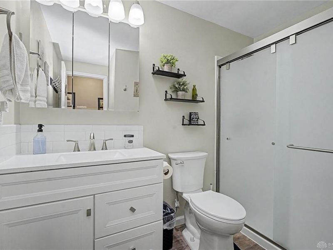
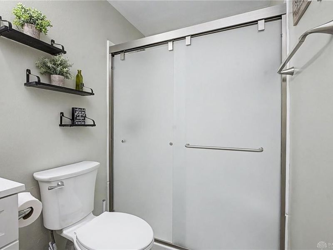
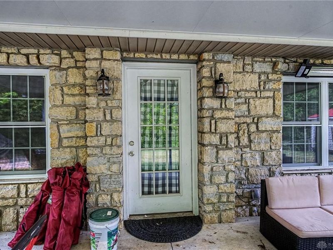
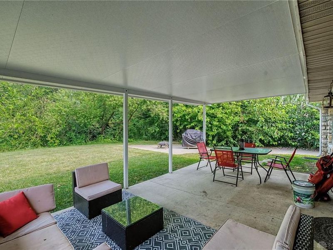
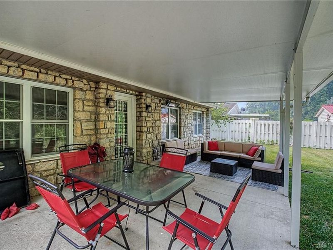
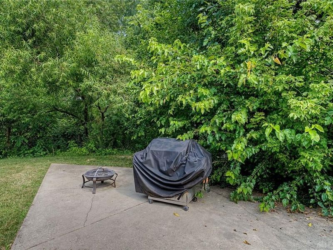
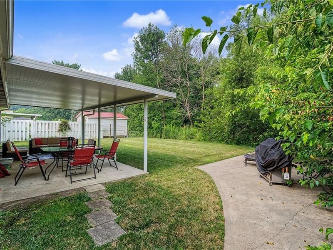
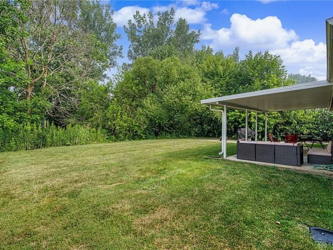
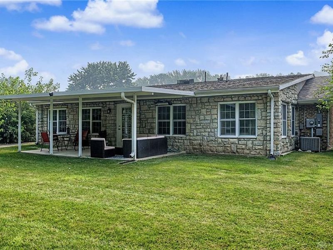
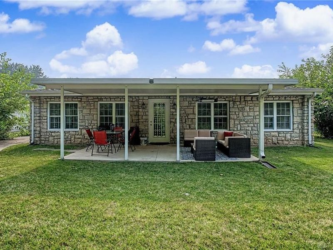
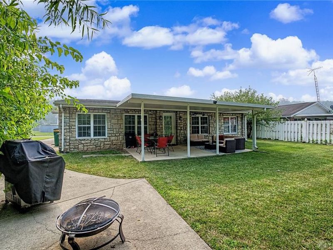
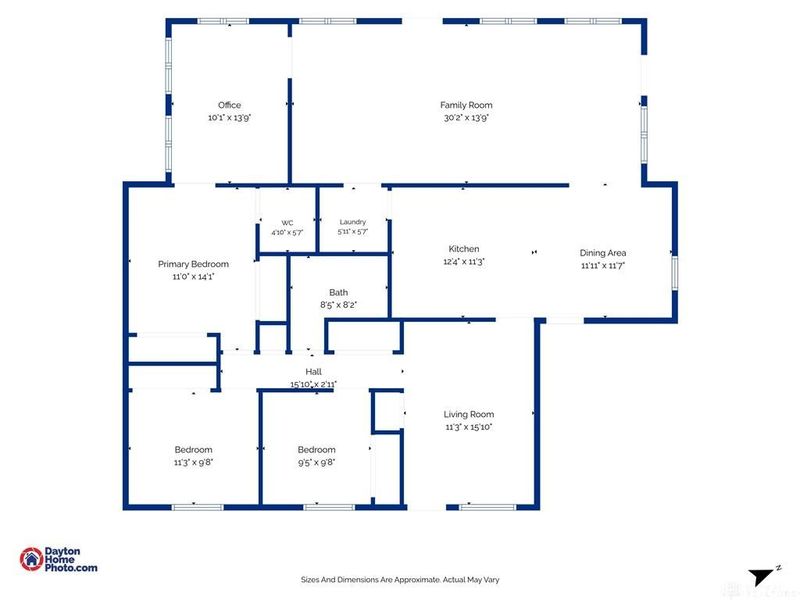
Need a turn-key house complete with furniture and decor? Or are you interested in expanding your short-term rental portfolio with this hidden gem? Discover the charm of quiet suburban living in this delightful single-family residence, offering a harmonious blend of comfort and convenience in Fairborn. This inviting home, boasting three bedrooms, two bathrooms, a dedicated office space and a huge rear family room provides an ideal setting for a relaxed lifestyle. The thoughtfully designed single-story layout encompasses 1827 square feet of living space, ensuring ease of access and a seamless flow throughout. Embrace the tranquility of outdoor living with a private covered patio, perfect for entertaining or quiet reflection by the creek, complemented by a welcoming porch out front. The property features modern essentials and was completely updated 4 years ago, including newer dishwasher, microwave, range, refrigerator and clothes washer/dryer. Other recent updates include a new roof (2022), HVAC (2022) and outdoor patio heater. Situated on a generous 0.3-acre lot, there is ample space for outdoor activities and gardening. Experience the benefits of a well-connected neighborhood while enjoying the privacy of your own sanctuary. This residence is a true gem, promising a comfortable and fulfilling home life in a desirable location.

5243 Wakefield Drive | MLS# 964490

This single family home located at 5243 Wakefield Drive, Fairborn, OH 45324 is currently listed for sale with an asking price of $259,900. This property was built in 1972 and has 3 bedrooms and 1 full and 1 partial baths with 1827 sq. ft. Wakefield Drive is located in the Green Meadows subdivision within the Greenon school district. Search Green Meadows real estate on myoder.cutlerhomes.com today.

Property Features

Property Type: Residential - Single Family
Cooling: Central
Fenced: Yes
Garage: 1 car attached
Heating: Forced Air
Lot Size: 0.30 Acres
Stories: 1.0
Taxes: $3,788
Year Built: 1972

Feature Descriptions

Appliance Features: Dishwasher, Dryer, Garbage Disposal, Microwave, Range, Refrigerator, Washer, Water Softener
Basement Features: Slab
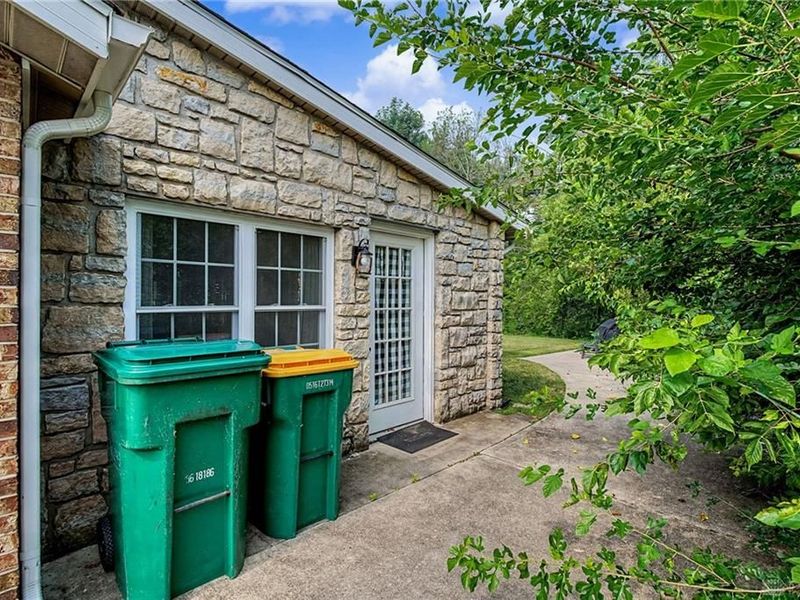
Exterior: Brick, Stone
Garage Features: 1 Car, Attached
Lot Dimensions: 70x185
Outside Features: Partial Fence, Patio
Ownership: LLC
Utilities: 220 Volt Outlet, Natural Gas, Public Water, Sanitary Sewer

Room Sizes

Living Room: 12 X 10 Level - Main
Family Room: 40 X 12 Level - Main
Dining Room: 12 X 10 Level - Main
Study/Office: 10 X 8 Level - Main
Kitchen: 10 X 10 Level - Main
Utility Room: 5 X 5 Level - Main
Primary Bedroom: 12 X 12 Level - Main
Bedroom: 11 X 11 Level - Main
Bedroom: 11 X 10 Level - Main

Local Schools

School District: Greenon

Estimate Your Payment

Estimated Payment

$ 1,722.81 per month $1,331.33 Principal & Interest $315.67 Property Tax $75.80 Homeowner's Insurance

Change Payment Information

%
years/fixed
yearly
yearly (est.)
(Payments are an estimate and may vary by lender)
Croos Country Mortgage

Login to My Homefinder

Forgot your password / First Login?

Login to My Homefinder

Pixel






