






Listed By
Agency Name: Redfin Corporation
Agent Name: Cody Brownfield
Agency Phone: 513-718-2492

Shown By
Agent Name: Mary Yoder
Agent Phone: (330) 606-8036
Agency Title: Cutler Real Estate

TOUR THIS HOME
Choose a date and time to see 511 W Galbraith Road, Springfield Twp., OH 45215.
I will get in touch with you shortly.

Property Description
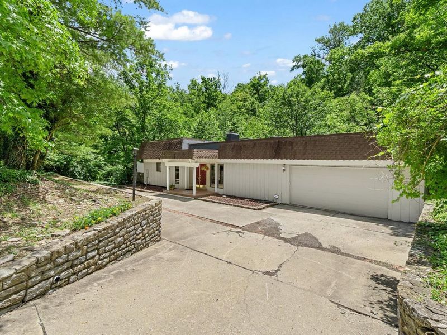
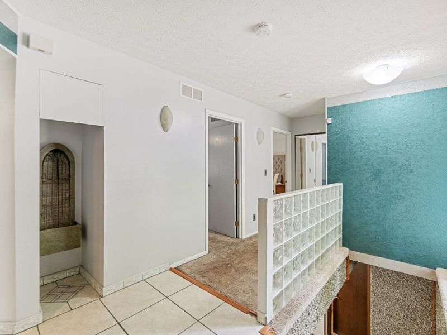
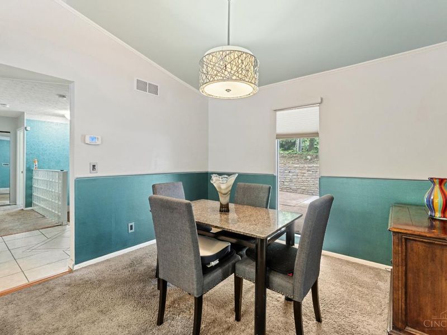
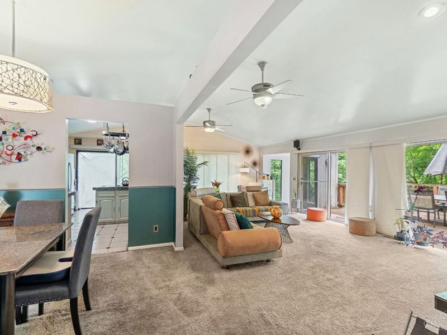
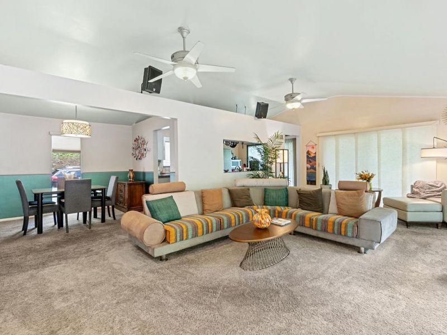
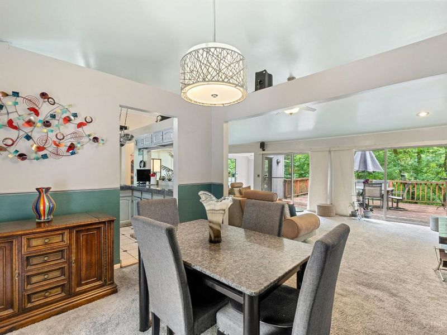
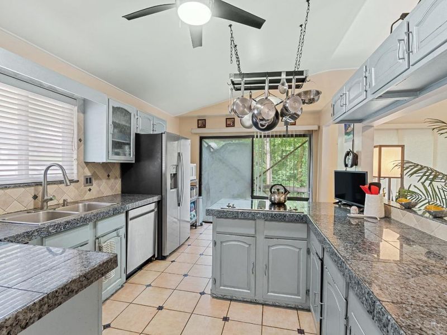
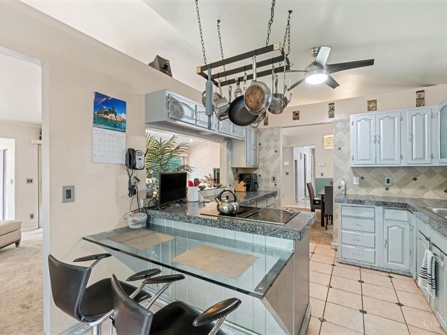
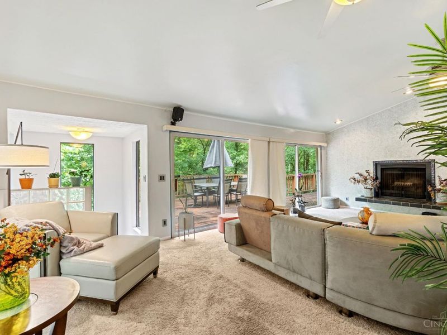
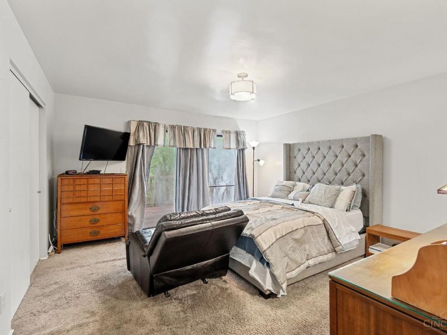
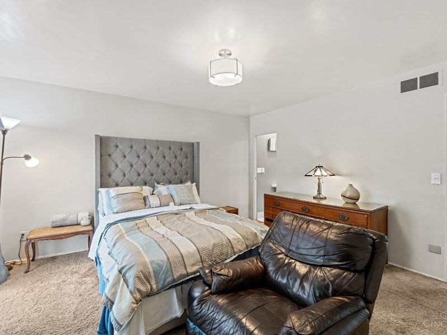
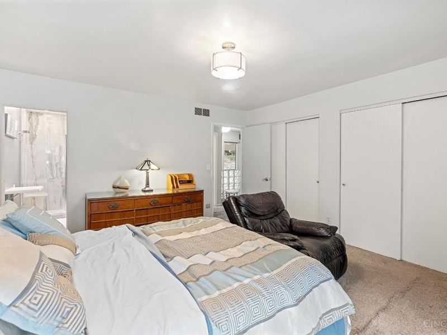
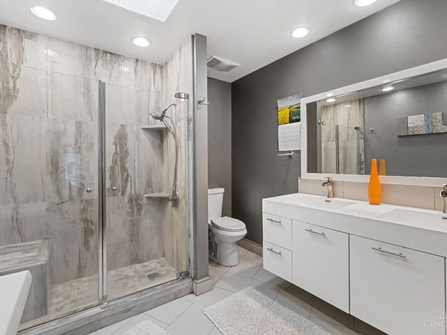
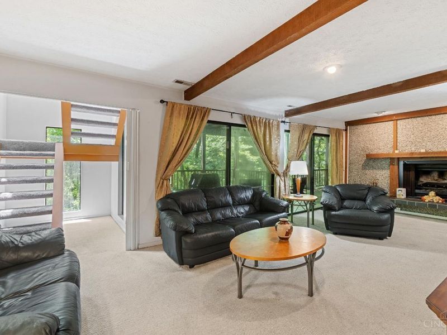
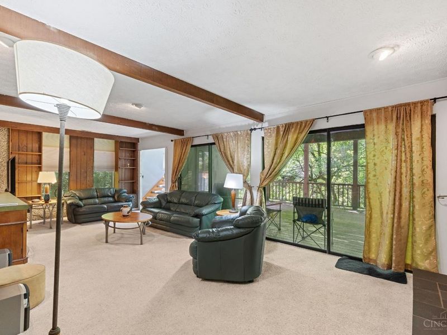
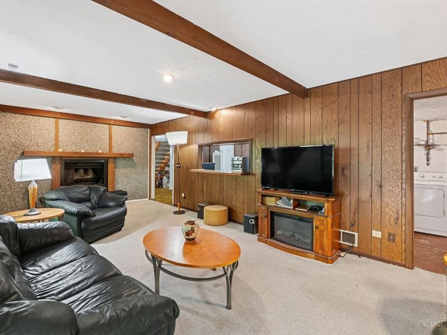
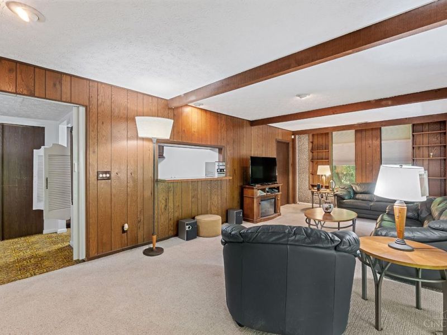
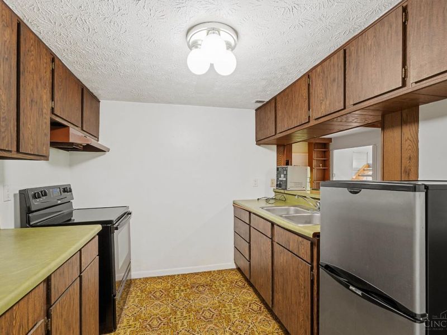
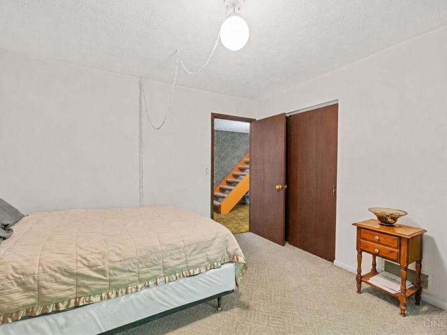
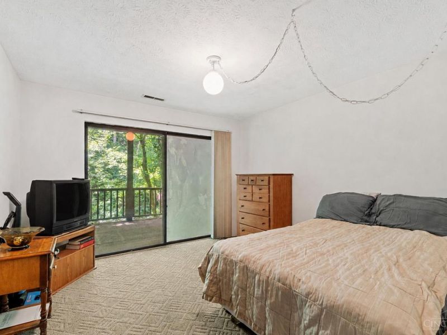
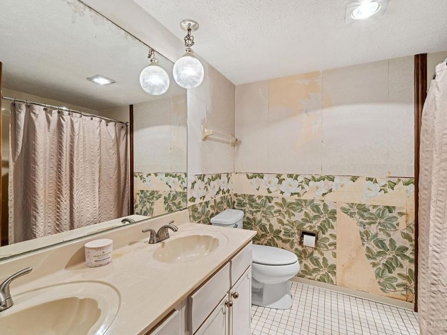
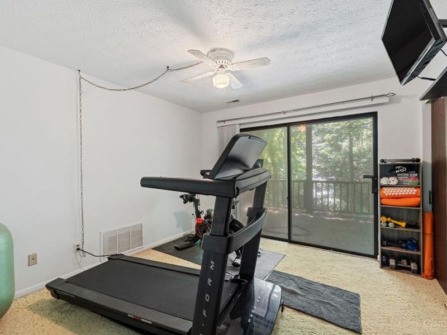
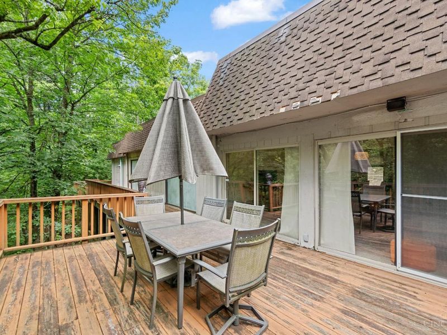
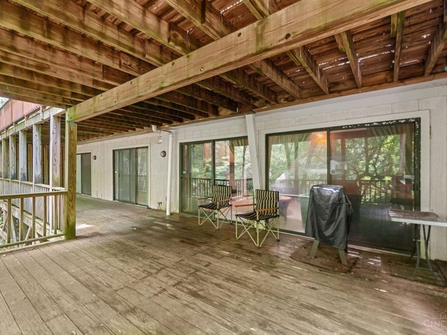
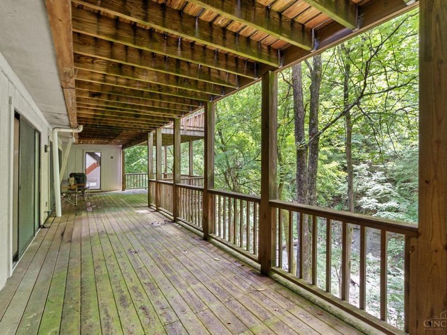
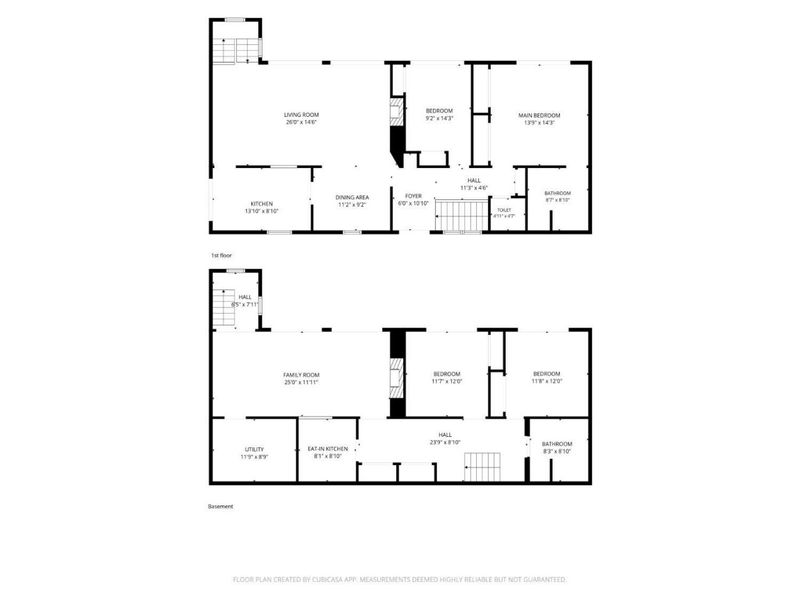
Tucked into a lush, wooded setting, this distinctive ranch-style retreat blends mid-century modern character with incredible privacy just minutes from downtown Cincinnati and everyday conveniences. Vaulted ceilings, an open floorplan, and walls of natural light create an airy main level with wooded views and seamless access to expansive decks. 2022 HVAC & kitchen appliances. The first floor offers two bedrooms, including a primary bedroom with an updated en-suite bath. The finished walk-out lower level lives like its own private retreat with two additional bedrooms, a second kitchen, full bath, and spacious family room with fireplace. A rare setting with flexible living space, character, and convenience.
Property Features
Property Type: Residential - Single Family
Basement: Full
Basement: Yes
Cooling: Central Air
Days on Market: 26
Fireplaces: 2
Garage: 2
Heating: Heat Pump
Home Style: Ranch, Contemporary/Modern
Lot Size: 0.68 Acres
Roof Type: Shingle, Membrane
Stories: 2.0
Taxes: $7,876
Year Built: 1975
Amenities
Natural Woodwork
Vaulted Ceiling
Covered Deck/Patio
Deck
Wooded Lot
Feature Descriptions
Access: City Street
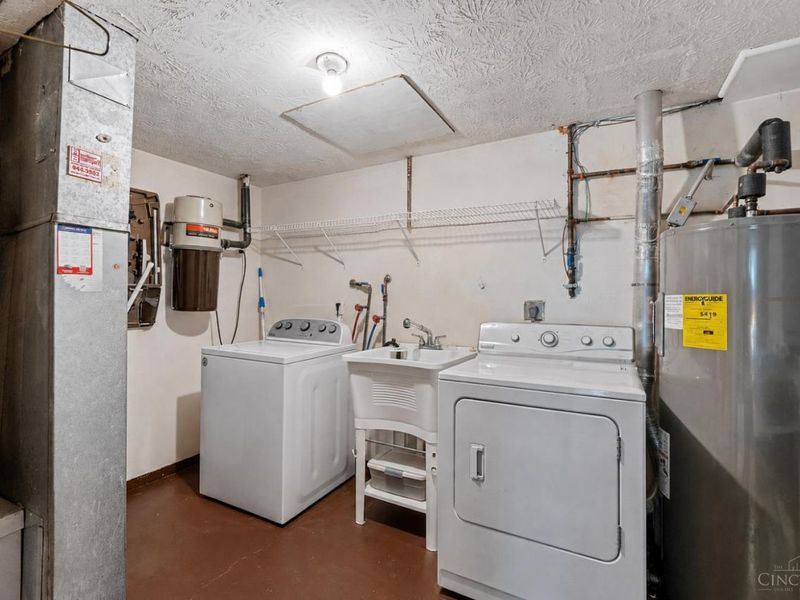
Appliances: Dishwasher, Dryer, Electric Cooktop, Garbage Disposal, Microwave, Oven/Range, Refrigerator, Washer
Basement Fatures: Finished, Fireplace, Walkout
Exterior: Wood Siding
Family Room: Walkout, Wall-to-Wall Carpet, Fireplace, Panel Walls
Fireplace Features: Inoperable
Foundation: Poured
Garage/Carport: Front, Garage Attached
Gas: None
Kitchen: Counter Bar, Tile Floor, Wood Cabinets, Marble/Granite/Slate
Lot Dimensions: 150.28 X 194.57
Parcel #: 590-0192-0014-00
Primary Bathroom: Built-In Shower Seat, Shower, Tile Floor, Double Vanity
Primary Bedroom: Bath Adjoins, Walkout, Wall-to-Wall Carpet
Rooms Total: 8
Sewer: Public Sewer
Special View Info: Woods
SQFT Basement: 1417
Tax Abatement: No
Topography: Rolled
Water: Public
Water Heater: Electric
Window Features: Vinyl
Wooded: Yes
Room Sizes
Primary Bedroom: 14 X 14 Level - 1
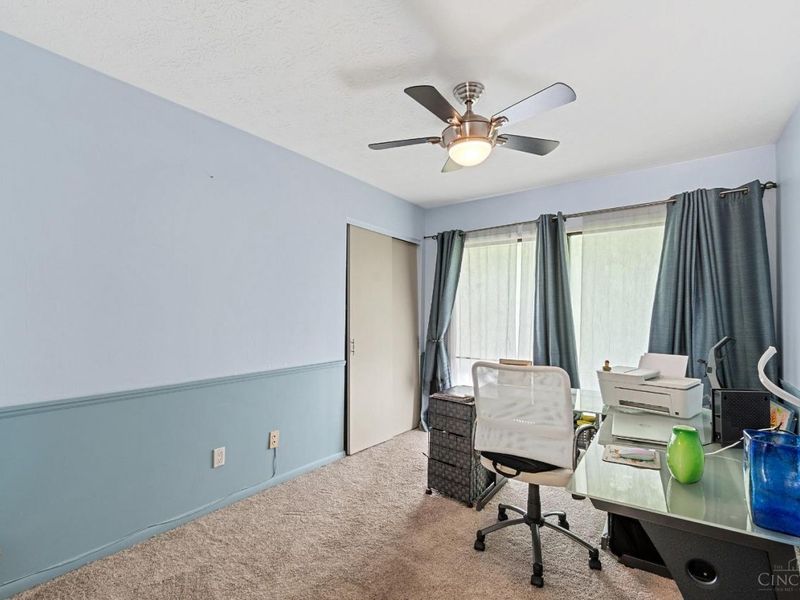
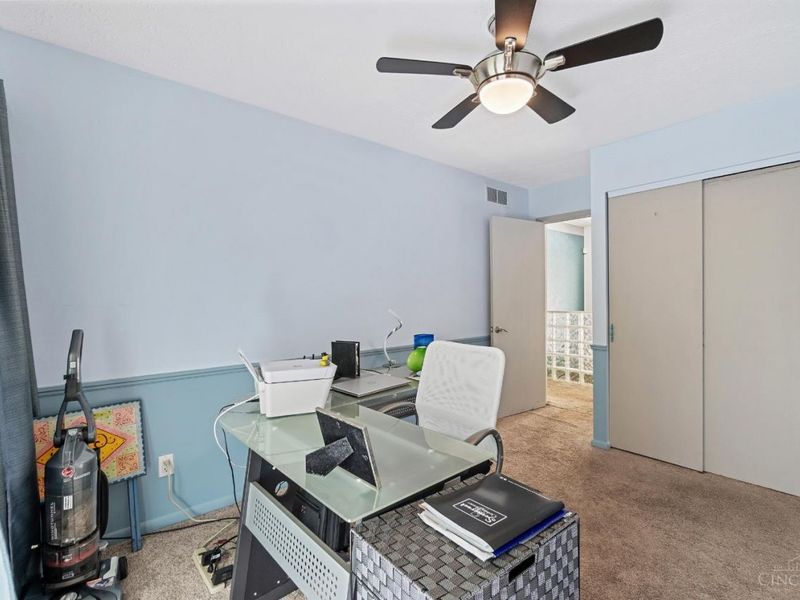
Bedroom 2: 9 X 14 Level - 1
Bedroom 3: 12 X 12 Level - Lower
Bedroom 4: 12 X 12 Level - Lower
Dining Room: 11 X 9 Level - 1
Entry: 6 X 11 Level - 1
Family Room: 25 X 12 Level - Lower
Living Room: 26 X 15 Level - 1
Laundry Room: 12 X 9 Level - Lower
Local Schools
School District: Finneytown
Estimate Your Payment
Estimated Payment
$ 2,390.38 per month $1,640.86 Principal & Interest $656.33 Property Tax $93.19 Homeowner's InsuranceChange Payment Information
Print This Listingx
Select a format below, new window will open and will prompt you to print.









511 W Galbraith Road | MLS# 1883817
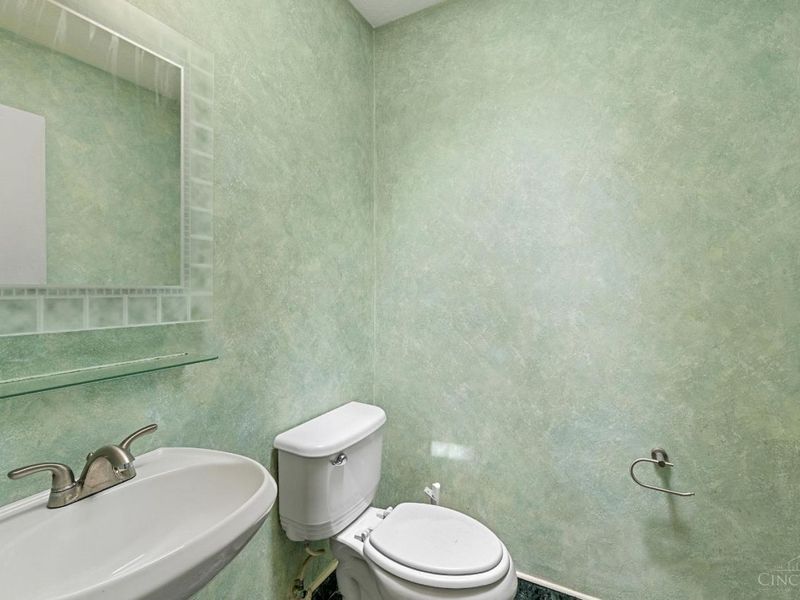
This single family home located at 511 W Galbraith Road, Springfield Twp., OH 45215 is currently listed for sale with an asking price of $319,500. This property was built in 1975 and has 4 bedrooms and 2 full and 1 partial baths with 2517 sq. ft. W Galbraith Road is located within the Finneytown school district. Search Springfield Twp. real estate on myoder.cutlerhomes.com today.