
Listed By
Agency Name: Trailsend Real Estate Inc.
Agency Phone: (937) 848-8855
Shown By
Agent Name: Mary Yoder
Agent Phone: (330) 606-8036
Agency Title: Cutler Real Estate

TOUR THIS HOME
Choose a date and time to see 4952 Wildrose Drive, Dayton, OH 45414.
I will get in touch with you shortly.

Property Description
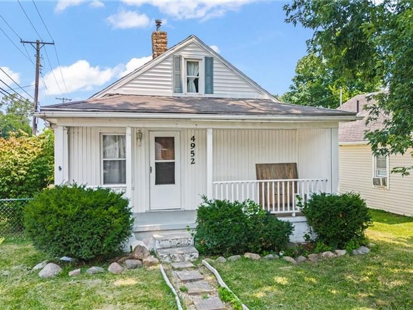
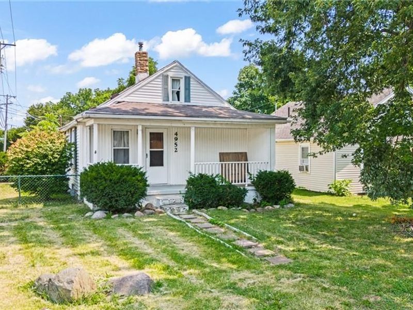
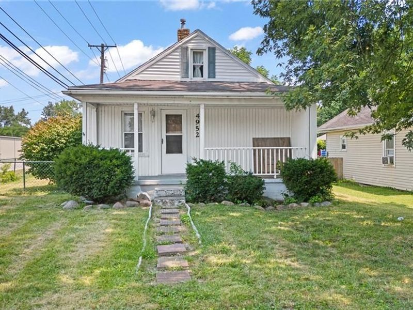
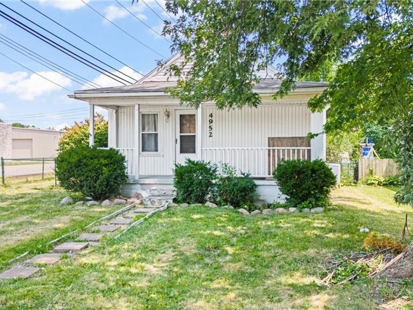
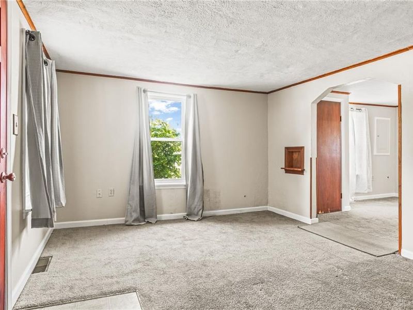
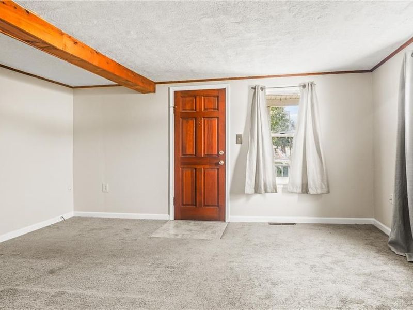
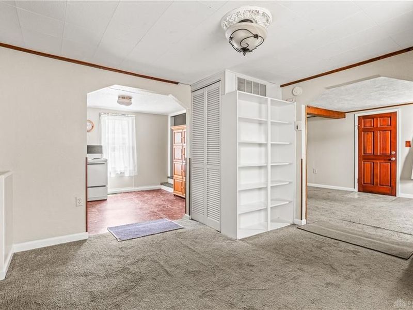
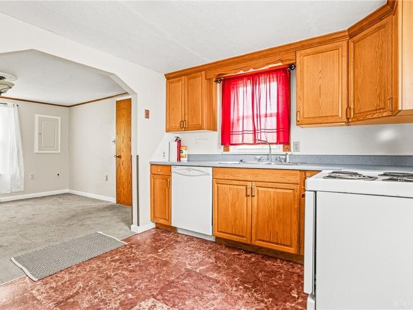
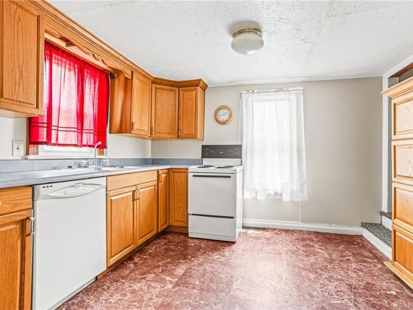
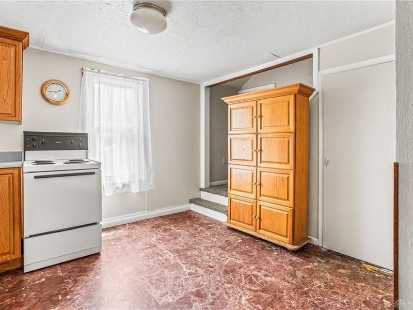
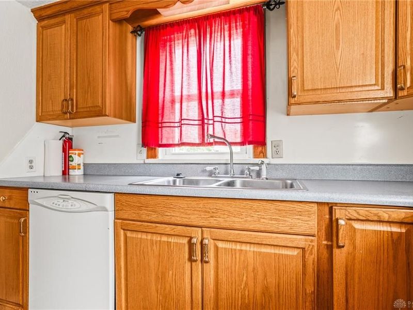
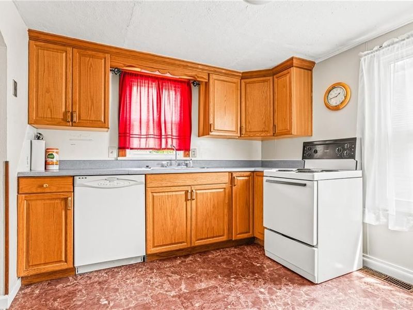
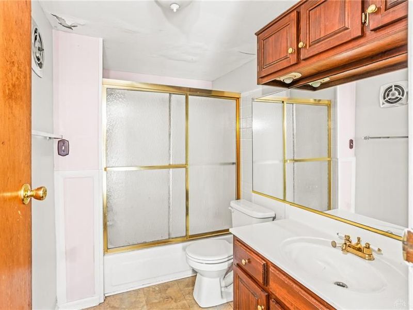
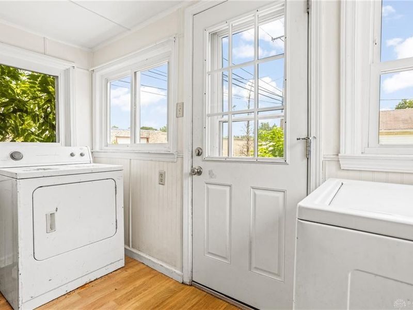
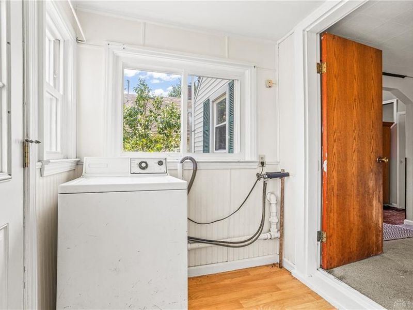
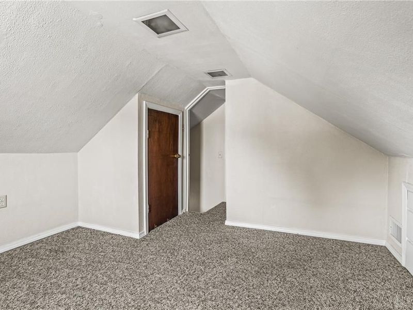
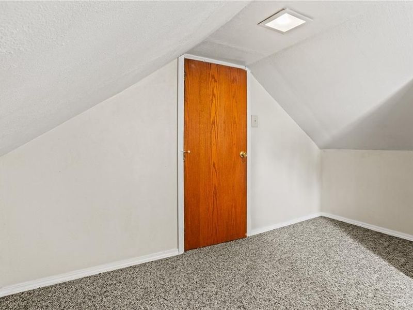
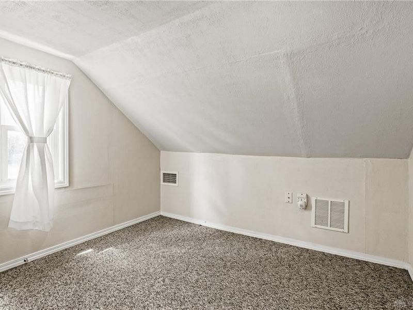
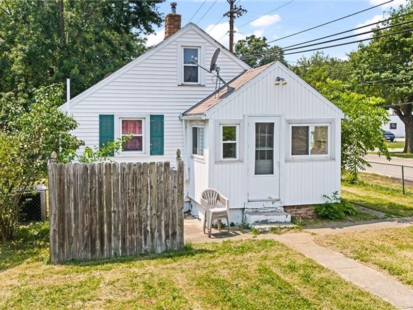
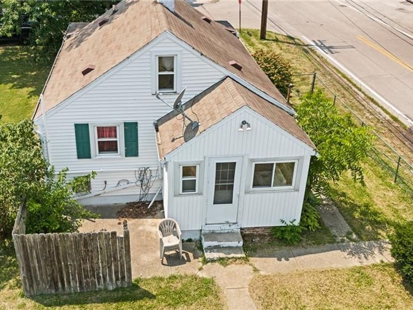
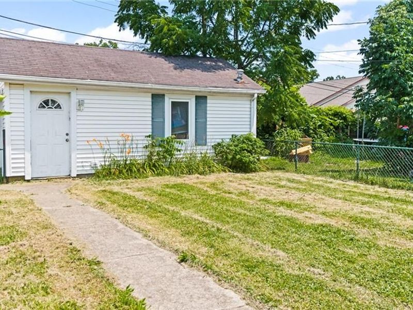
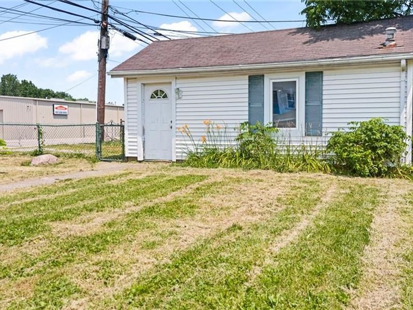
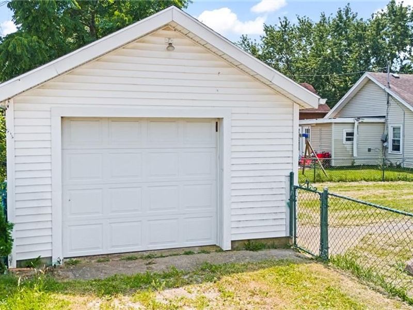
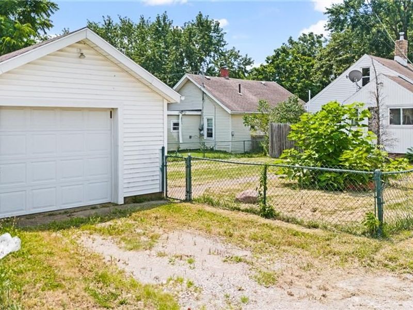
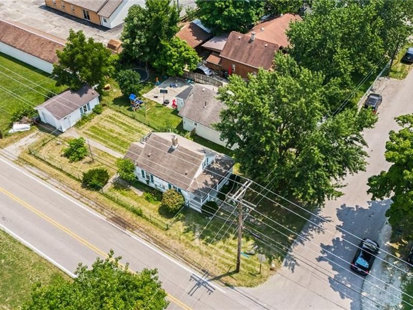
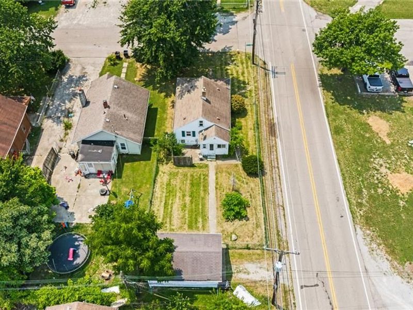
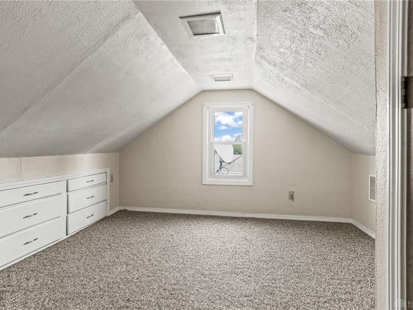
Discover how simple and calm life can feel in this charming single-family home in Northridge. This cottage offers a sweet sanctuary whether you're enjoying the front porch, the tidy living areas or the spacious backyard. The interior boasts two upstairs bedrooms and a full bathroom, providing comfortable accommodations. Essential appliances, including a dishwasher, washer, dryer, and range are seamlessly integrated for convenience. Step outside to the backyard to a fully fenced in area to keep kids and pets safe. The detached garage is a well built and useful addition. Located close to everything, the property offers a peaceful residential feel while maintaining accessibility to whatever you may need, whether it's a night out, close shopping or a convenient route to work in the morning!
Property Features
Property Type: Residential - Single Family
Cooling: Central
Fenced: Yes
Garage: 1
Heating: Electric, Heat Pump
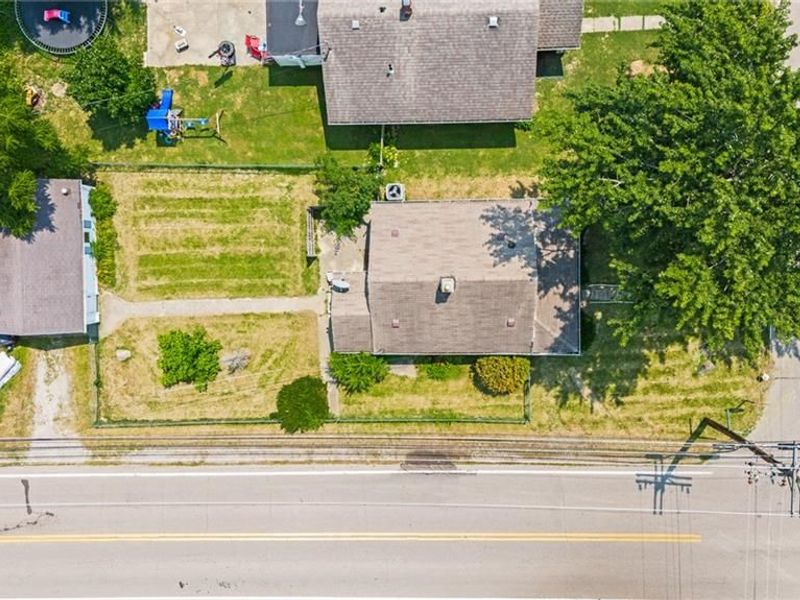
Lot Size: 0.12 Acres
Stories: 2.0
Taxes: $1,162
Year Built: 1939
Feature Descriptions
Appliance Features: Dryer, Range, Washer
Basement Features: Crawl Space
Exterior: Aluminum, Vinyl
Garage Features: 1 Car, Detached, Storage
Lot Dimensions: 120x44
Outside Features: Fence, Porch
Utilities: Public Water, Sanitary Sewer
Room Sizes
Living Room: 15 X 11 Level - Main
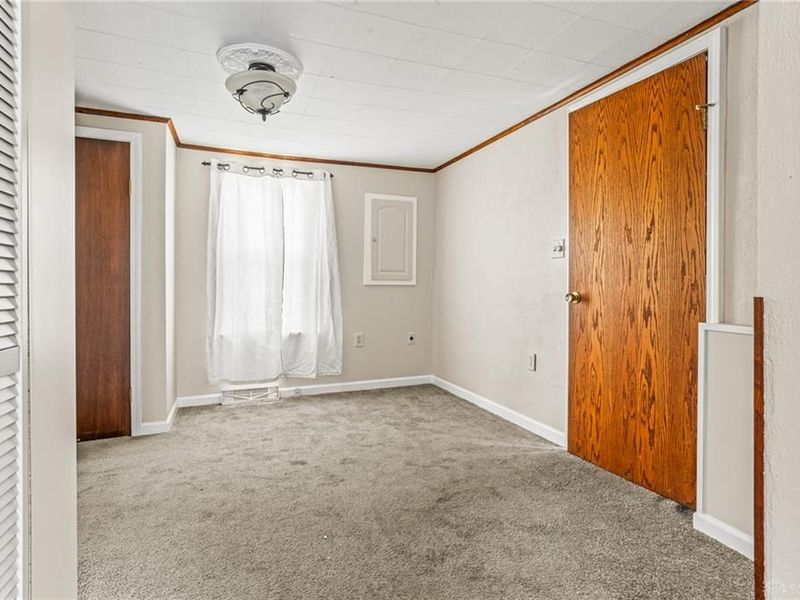
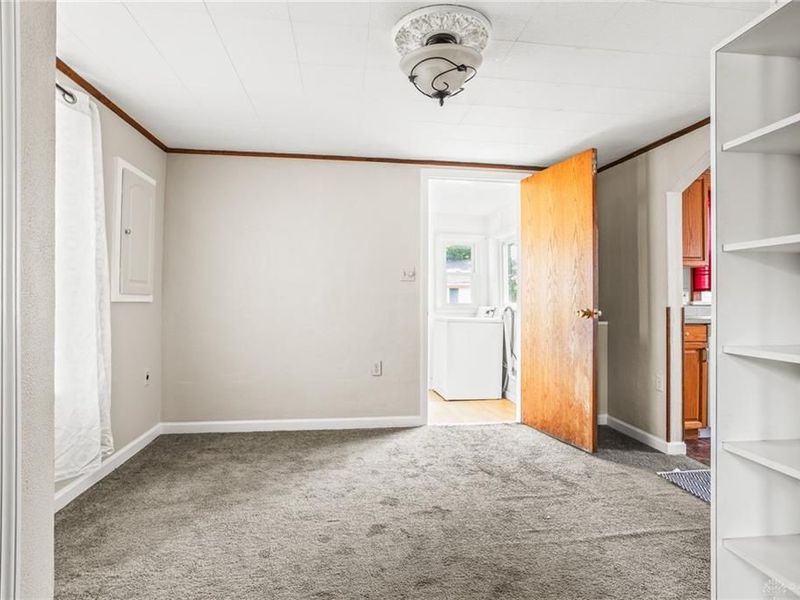
Dining Room: 12 X 12 Level - Main
Enclosed Porch: 10 X 6 Level - Main
Kitchen: 11 X 10 Level - Main
Bedroom: 9 X 11 Level - Second
Bedroom: 10 X 11 Level - Second
Local Schools
School District: Northridge
Estimate Your Payment
Estimated Payment
$ 500.19 per month $381.63 Principal & Interest $96.83 Property Tax $21.73 Homeowner's InsuranceChange Payment Information
Print This Listingx
Select a format below, new window will open and will prompt you to print.









4952 Wildrose Drive | MLS# 964735
This single family home located at 4952 Wildrose Drive, Dayton, OH 45414 is currently listed for sale with an asking price of $74,500. This property was built in 1939 and has 2 bedrooms and 1 full baths with 672 sq. ft. Wildrose Drive is located in the Woodland Heights subdivision within the Northridge school district. Search Woodland Heights real estate on myoder.cutlerhomes.com today.