
Refine Search

4731 Whitewood CourtDayton, OH 45424

Residential - Single Family MLS 963774
3 beds 2 full baths 1 partial baths 1,658 sqft
Active $259,900
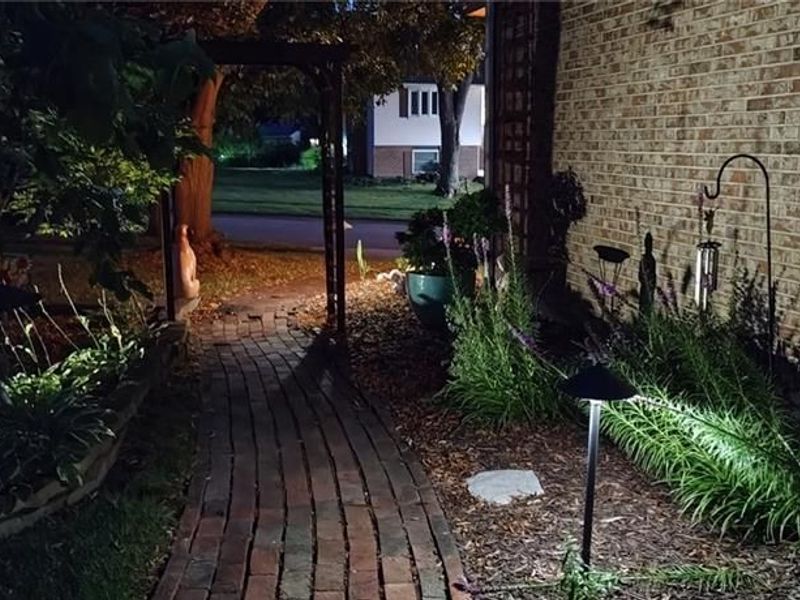
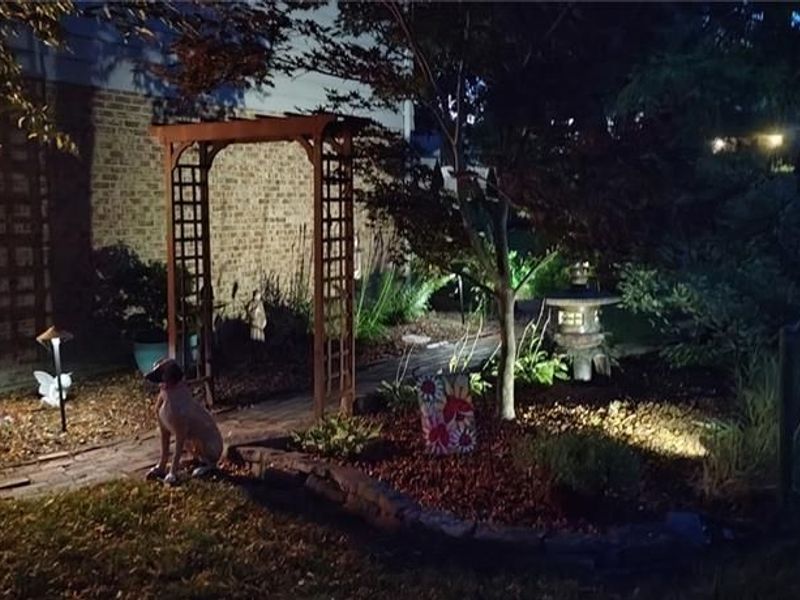
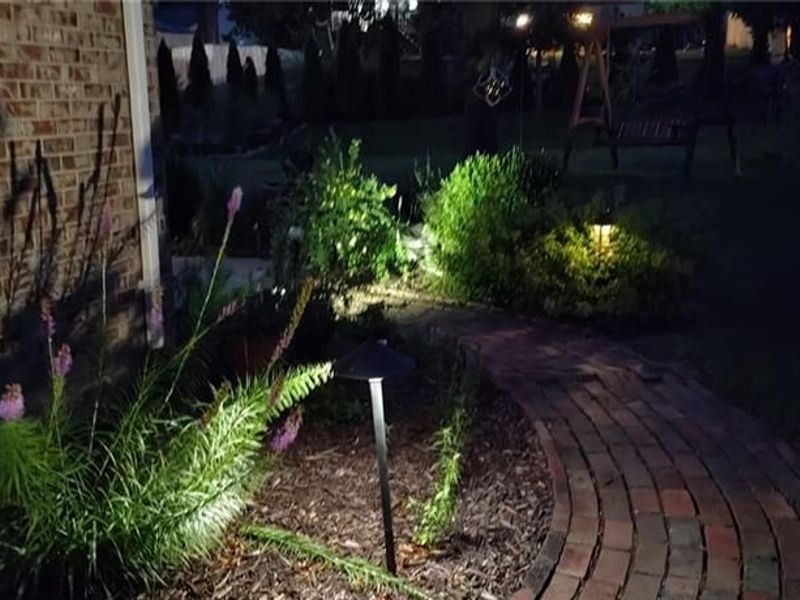
  • 4731 Whitewood Court, Dayton, OH 45424 Photo 1
  • 4731 Whitewood Court, Dayton, OH 45424 Photo 2
  • 4731 Whitewood Court, Dayton, OH 45424 Photo 3
  • 4731 Whitewood Court, Dayton, OH 45424 Photo 4
  • 4731 Whitewood Court, Dayton, OH 45424 Photo 5
  • 4731 Whitewood Court, Dayton, OH 45424 Photo 6
  • 4731 Whitewood Court, Dayton, OH 45424 Photo 7
  • 4731 Whitewood Court, Dayton, OH 45424 Photo 8
  • 4731 Whitewood Court, Dayton, OH 45424 Photo 9
  • 4731 Whitewood Court, Dayton, OH 45424 Photo 10
  • 4731 Whitewood Court, Dayton, OH 45424 Photo 11
  • 4731 Whitewood Court, Dayton, OH 45424 Photo 12
  • 4731 Whitewood Court, Dayton, OH 45424 Photo 13
  • 4731 Whitewood Court, Dayton, OH 45424 Photo 14
  • 4731 Whitewood Court, Dayton, OH 45424 Photo 15
  • 4731 Whitewood Court, Dayton, OH 45424 Photo 16
  • 4731 Whitewood Court, Dayton, OH 45424 Photo 17
  • 4731 Whitewood Court, Dayton, OH 45424 Photo 18
  • 4731 Whitewood Court, Dayton, OH 45424 Photo 19
  • 4731 Whitewood Court, Dayton, OH 45424 Photo 20
  • 4731 Whitewood Court, Dayton, OH 45424 Photo 21
  • 4731 Whitewood Court, Dayton, OH 45424 Photo 22
  • 4731 Whitewood Court, Dayton, OH 45424 Photo 23
  • 4731 Whitewood Court, Dayton, OH 45424 Photo 24
  • 4731 Whitewood Court, Dayton, OH 45424 Photo 25
  • 4731 Whitewood Court, Dayton, OH 45424 Photo 26
  • 4731 Whitewood Court, Dayton, OH 45424 Photo 27
  • 4731 Whitewood Court, Dayton, OH 45424 Photo 28
  • 4731 Whitewood Court, Dayton, OH 45424 Photo 29
  • 4731 Whitewood Court, Dayton, OH 45424 Photo 30
  • 4731 Whitewood Court, Dayton, OH 45424 Photo 31
  • 4731 Whitewood Court, Dayton, OH 45424 Photo 32
  • 4731 Whitewood Court, Dayton, OH 45424 Photo 33
  • 4731 Whitewood Court, Dayton, OH 45424 Photo 34
  • 4731 Whitewood Court, Dayton, OH 45424 Photo 35
  • 4731 Whitewood Court, Dayton, OH 45424 Photo 36
  • 4731 Whitewood Court, Dayton, OH 45424 Photo 37
  • 4731 Whitewood Court, Dayton, OH 45424 Photo 38
  • 4731 Whitewood Court, Dayton, OH 45424 Photo 39
  • 4731 Whitewood Court, Dayton, OH 45424 Photo 40
  • 4731 Whitewood Court, Dayton, OH 45424 Photo 41
  • 4731 Whitewood Court, Dayton, OH 45424 Photo 42
  • 4731 Whitewood Court, Dayton, OH 45424 Photo 43
  • 4731 Whitewood Court, Dayton, OH 45424 Photo 44
  • 4731 Whitewood Court, Dayton, OH 45424 Photo 45
  • 4731 Whitewood Court, Dayton, OH 45424 Photo 46
  • 4731 Whitewood Court, Dayton, OH 45424 Photo 47
  • 4731 Whitewood Court, Dayton, OH 45424 Photo 48
  • 4731 Whitewood Court, Dayton, OH 45424 Photo 49
  • 4731 Whitewood Court, Dayton, OH 45424 Photo 50
  • 4731 Whitewood Court, Dayton, OH 45424 Photo 51
1/51 Text To Me Fullscreen

Listed By

Agency Name: Brennan & Associates Realty In
Agency Phone: (937) 237-5000

Shown By

Agent Name: Mary Yoder
Agent Phone: (330) 606-8036
Agency Title: Cutler Real Estate

IDX logo

TOUR THIS HOME

Choose a date and time to see 4731 Whitewood Court, Dayton, OH 45424.
I will get in touch with you shortly.

Choose your video chat app
Request a Showing
  • Sunday August 2
  • Monday August 3
  • Tuesday August 4
  • Wednesday August 5
  • Thursday August 6
  • Friday August 7
  • Saturday August 8
  • Sunday August 9
  • Monday August 10
  • Tuesday August 11
  • Wednesday August 12
  • Thursday August 13
  • Friday August 14
  • Saturday August 15
  • Sunday August 16
  • 7:00 AM
  • 7:30 AM
  • 8:00 AM
  • 8:30 AM
  • 9:00 AM
  • 9:30 AM
  • 10:00 AM
  • 10:30 AM
  • 11:00 AM
  • 11:30 AM
  • 12:00 PM
  • 12:30 PM
  • 1:00 PM
  • 1:30 PM
  • 2:00 PM
  • 2:30 PM
  • 3:00 PM
  • 3:30 PM
  • 4:00 PM
  • 4:30 PM
  • 5:00 PM
  • 5:30 PM
  • 6:00 PM
  • 6:30 PM
  • 7:00 PM
  • 7:30 PM
  • 8:00 PM
  • 8:30 PM
  • 9:00 PM
Preferred Communication Method

Property Description

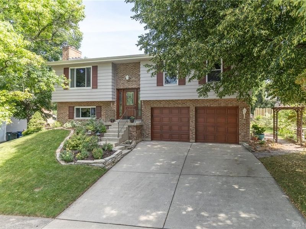
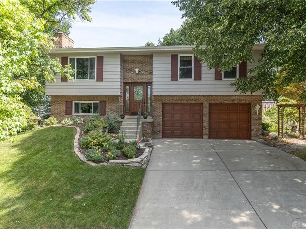
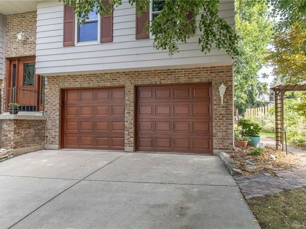
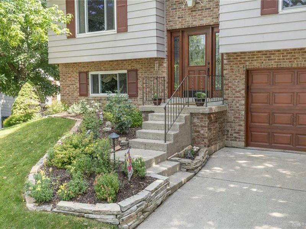
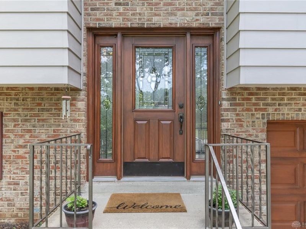
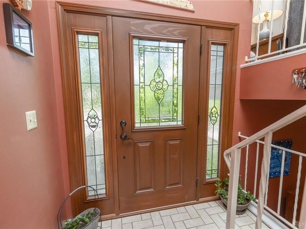
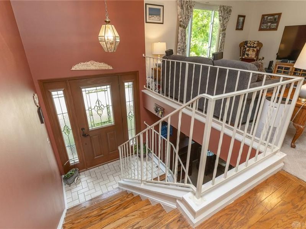
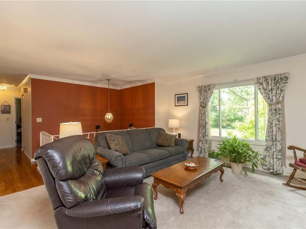
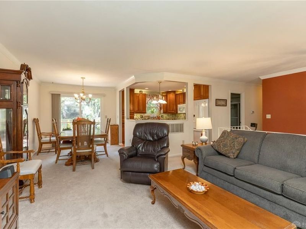
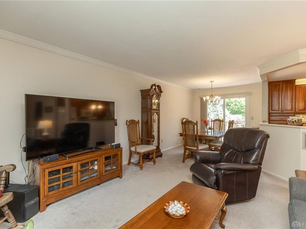
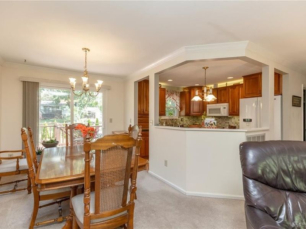
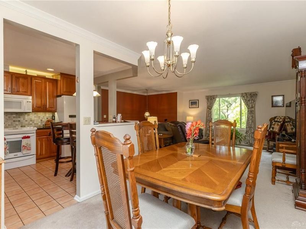
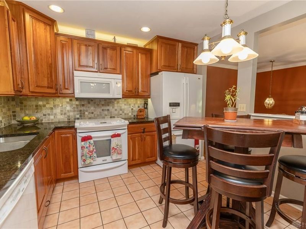
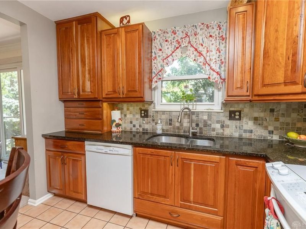
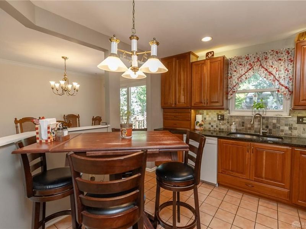

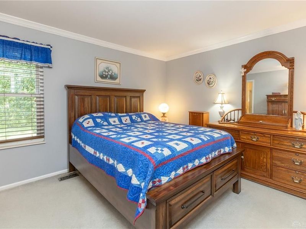
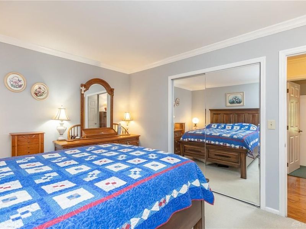
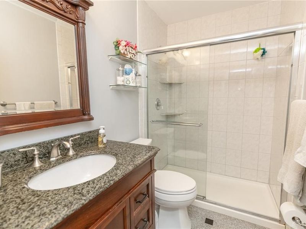
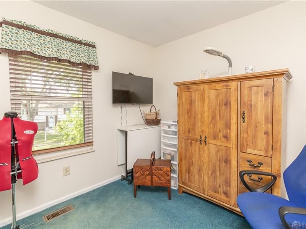
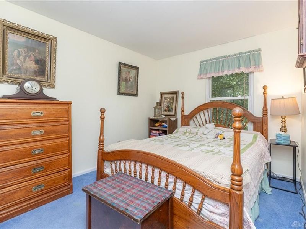
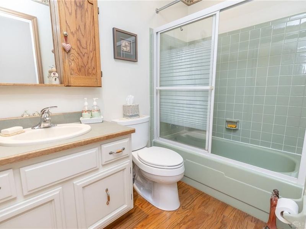
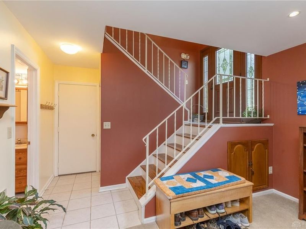
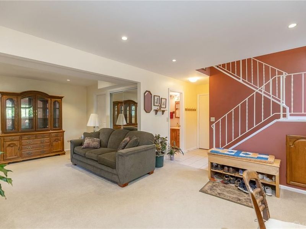
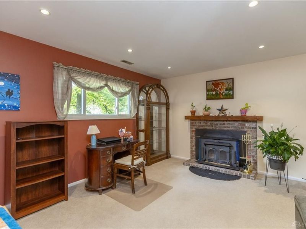
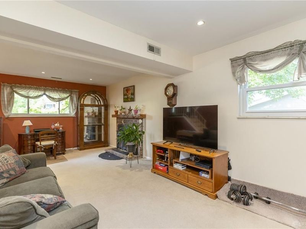
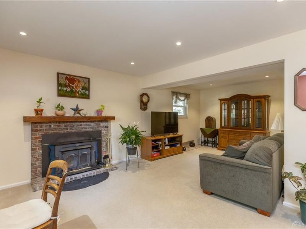
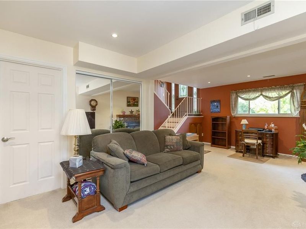
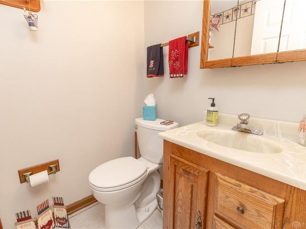
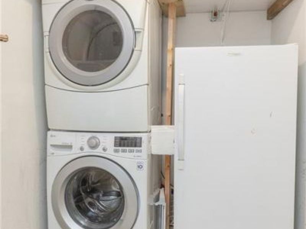
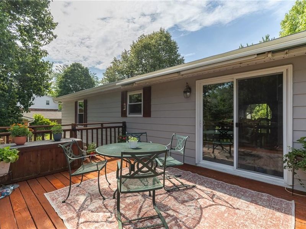
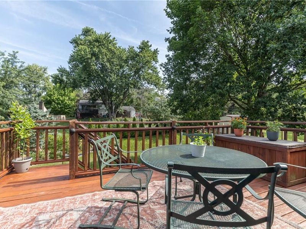
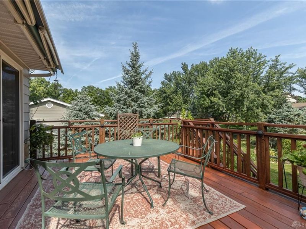
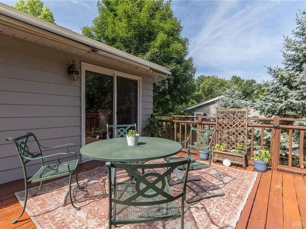
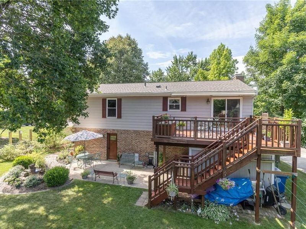
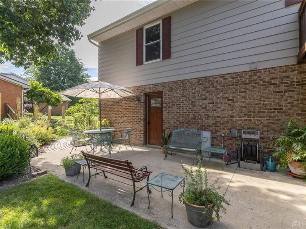
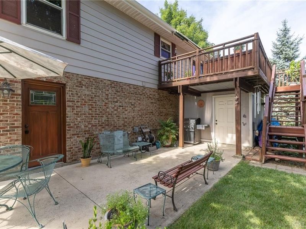
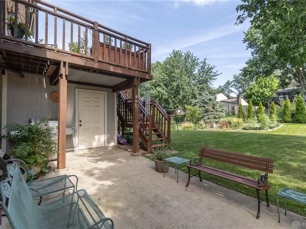
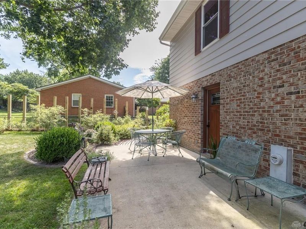
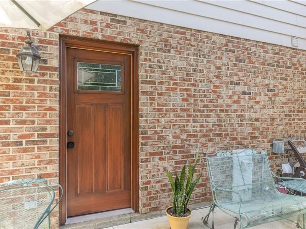
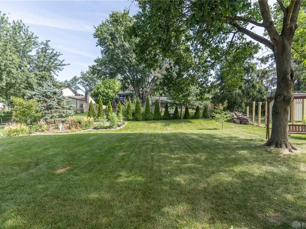
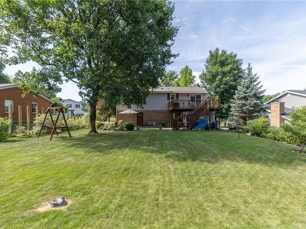
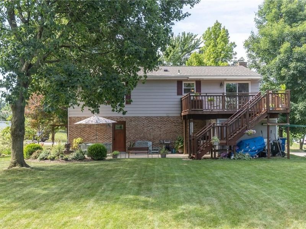
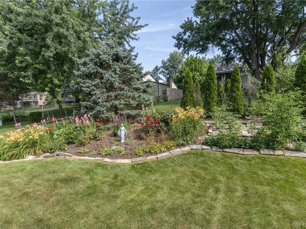
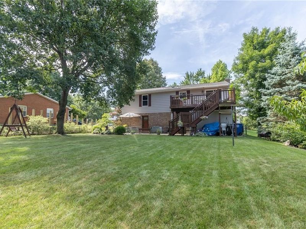
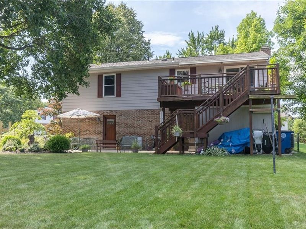
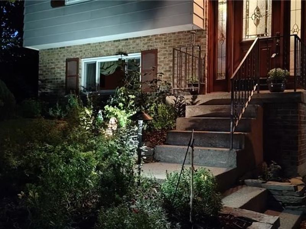
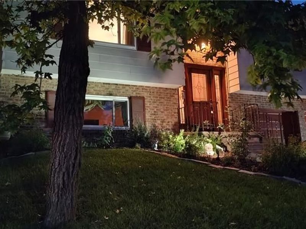
Don't miss this one! Beautiful and maintained home that sits on a quiet cul de sac that is close to shopping, parks, community pool and WPAFB! This home offers an open floor plan with a custom kitchen that includes solid wood cherry cabinets and granite countertops. You'll love the large living and dining space for the family that gets tons of light from the large picture window and sliding glass door. Down the hall you'll find 3 bedrooms with a spacious full hallway bath. The primary bedroom includes an ensuite with walk-in shower, new Kohler toilet, and granite tiles on floor and surround. Downstairs you'll love large family/rec room that also includes a half bath and its own laundry room. The woodburning fireplace is a great addition in the winter to keep you nice and cozy. If this weren't enough, outside you'll notice a full 2 car garage with custom garage doors and a brand new gorgeous front door with side lights. The backyard brings beauty all around with its gorgeous landscaping and fully fenced-in, manicured yard. Enjoy dinner on the back deck with its own Sunsetter Retractable Shade that also leads down into a shaded back patio and built-in storage shed! This home has been cared for and maintained perfectly. It is ready for you to move-in right away with no worry of any big expenses. Roof 2015, HVAC 2017 (AC new), Water Heater 2019, Vinyl Double Pane Windows. Come see it today!

4731 Whitewood Court | MLS# 963774

This single family home located at 4731 Whitewood Court, Dayton, OH 45424 is currently listed for sale with an asking price of $259,900. This property was built in 1975 and has 3 bedrooms and 2 full and 1 partial baths with 1658 sq. ft. Whitewood Court is located in the City-Dayton subdivision within the Mad River school district. Search City-Dayton real estate on myoder.cutlerhomes.com today.

Property Features

Property Type: Residential - Single Family
Basement: Yes
Cooling: Central
Days on Market: 22
Fenced: Yes
Garage: 2
Heating: Forced Air, Heat Pump
Lot Size: 0.24 Acres
Taxes: $3,462
Year Built: 1975

Feature Descriptions

Appliance Features: Dishwasher, Microwave, Range, Refrigerator
Basement Features: Finished, Partial, Walkout
Exterior: Aluminum, Brick
Fireplace. Features: Woodburning
Garage Features: 2 Car
Lot Dimensions: 80x130
Outside Features: Deck, Fence, Patio, Storage Shed
Utilities: Public Water, Sanitary Sewer

Room Sizes

Entry Room: 6 X 4 Level - Main
Living Room: 15 X 13 Level - Main
Dining Room: 12 X 10 Level - Main
Kitchen: 12 X 10 Level - Main
Primary Bedroom: 13 X 11 Level - Main
Bedroom: 13 X 10 Level - Main
Bedroom: 10 X 10 Level - Main
Rec Room: 23 X 14 Level - Lower Level/Bi
Laundry: 8 X 10 Level - Lower Level/Bi

Local Schools

School District: Mad River

Estimate Your Payment

Estimated Payment

$ 1,695.64 per month $1,331.33 Principal & Interest $288.50 Property Tax $75.80 Homeowner's Insurance

Change Payment Information

%
years/fixed
yearly
yearly (est.)
(Payments are an estimate and may vary by lender)
Croos Country Mortgage

Login to My Homefinder

Forgot your password / First Login?

Login to My Homefinder

Pixel






