


Listed By
Agency Name: RE/MAX Alliance Realty
Agent Name: Karen Casey
Agency Phone: 513-248-3660

Shown By
Agent Name: Mary Yoder
Agent Phone: (330) 606-8036
Agency Title: Cutler Real Estate

TOUR THIS HOME
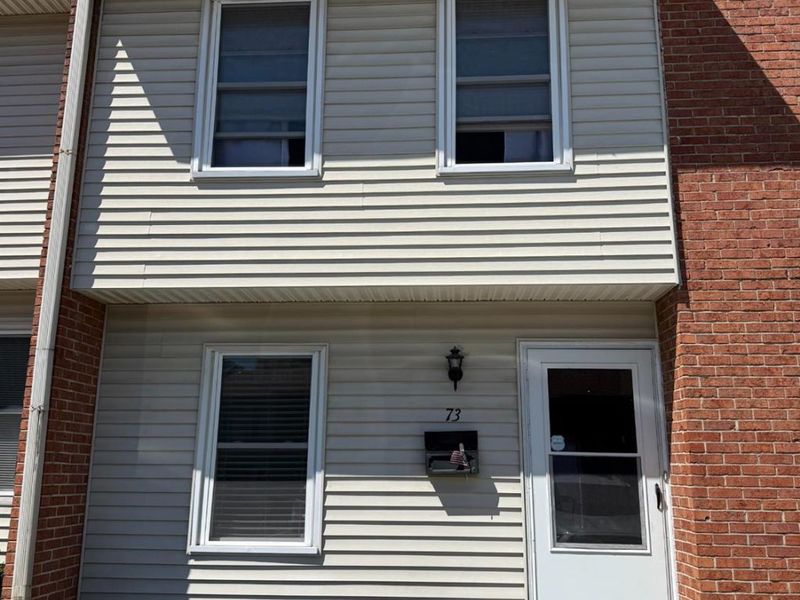
Choose a date and time to see 4515 Shawnray Drive, Unit 73, Middletown, OH 45044.
I will get in touch with you shortly.

Property Description
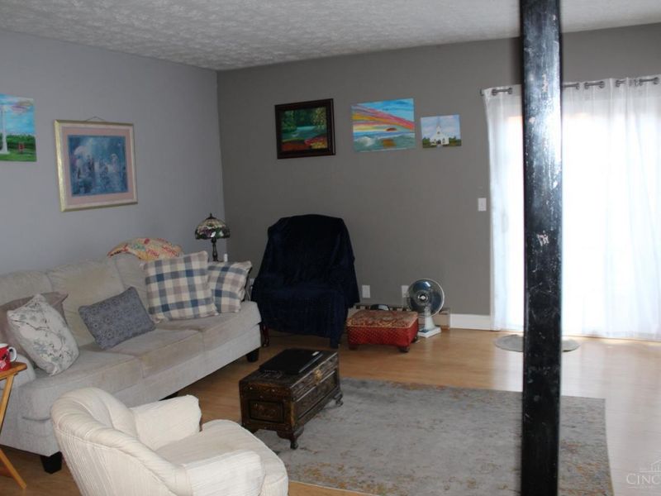
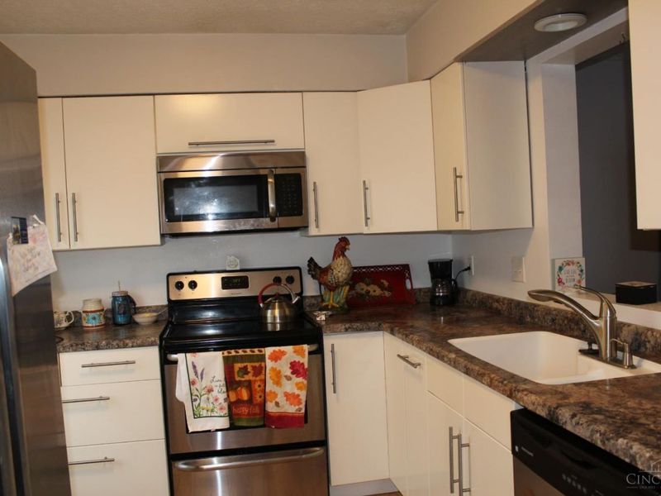
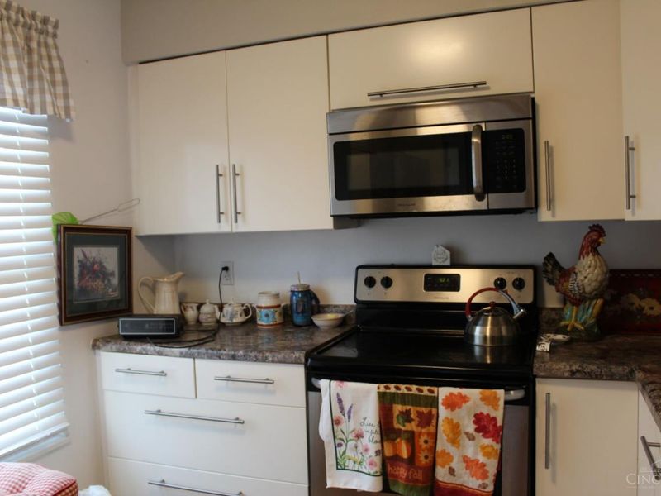
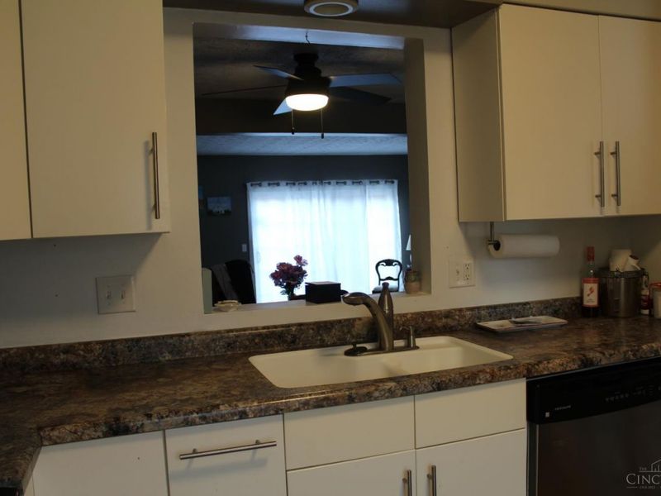
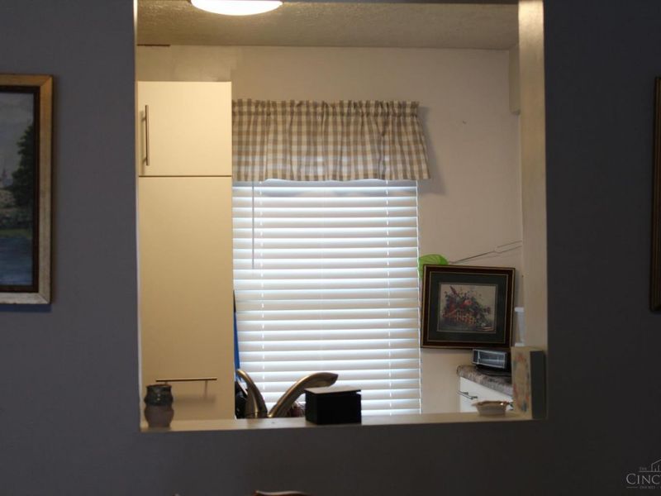
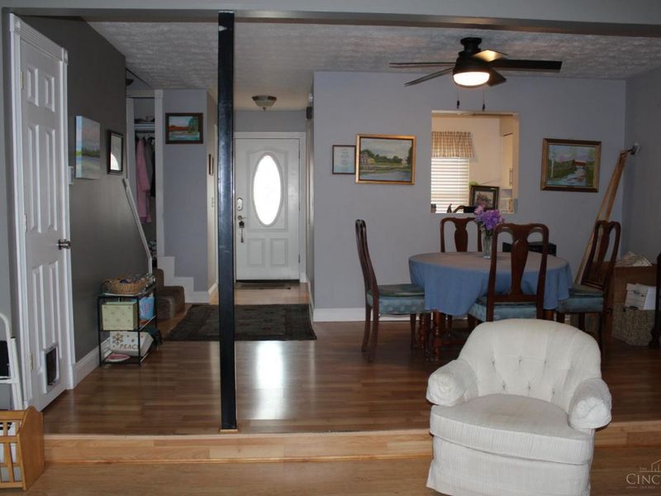
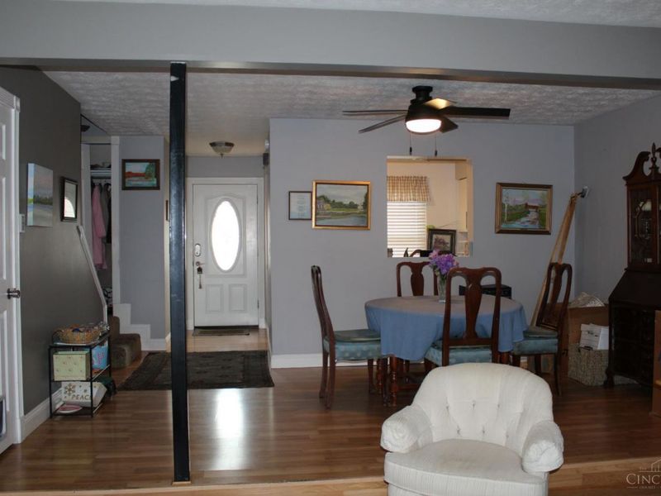
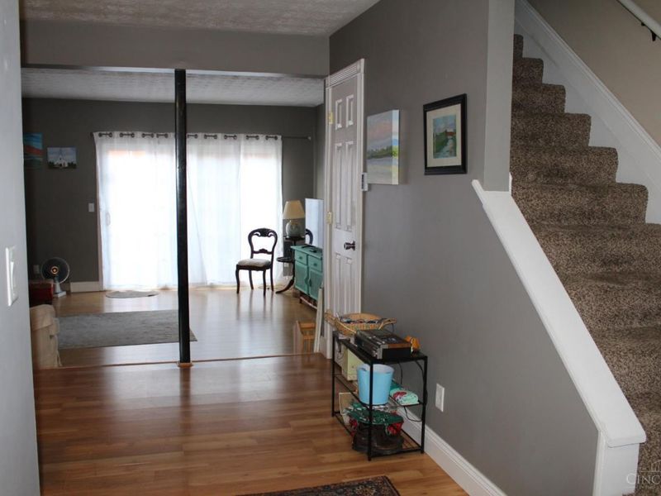
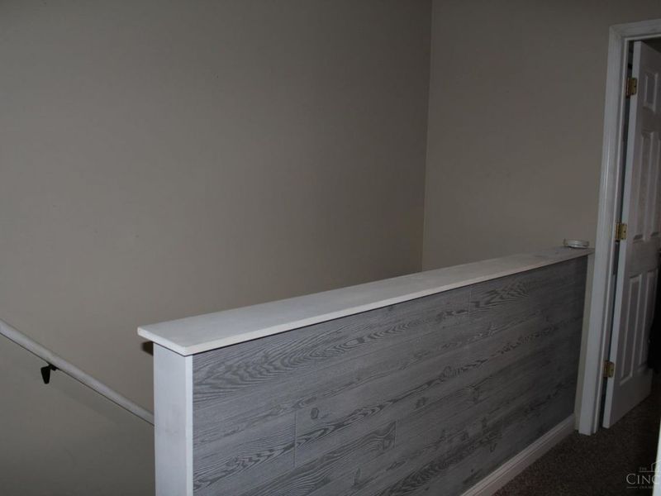
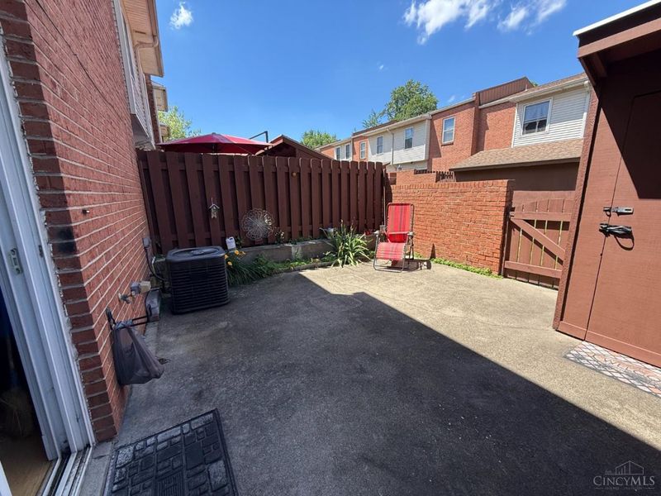
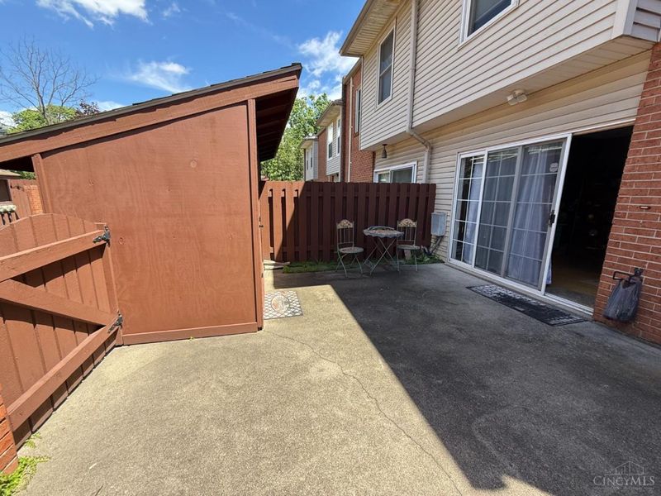
WOW 3 bedroom condo with 1278 sq ft, rare finding in this complex. Located close to everything! Fully equipped kitchen, Don't feel left out while entertaining, Cubby hole looks into dining room and great room so you're a part of what's going on. Open floor plan. Leisure on your enclosed patio while enjoying your morning coffee or relaxing with a cold beverage of your choice in the evening. Make this your Home in the Heart of it All!
Property Features
Property Type: Residential - Condominium
Basement: None
Cooling: Ceiling Fans, Central Air
Days on Market: 14
Heating: Baseboard
Home Style: Traditional
Lot Size: 0.02 Acres
Roof Type: Shingle
Stories: 2.0
Taxes: $1,984
Year Built: 1975
Amenities
Multi Panel Doors
Patio
Feature Descriptions
Access: City Street
Appliances: Dishwasher, Microwave, Oven/Range, Refrigerator
Association Includes: SnowRemoval, AssociationDues
Association Name: Towne Properties
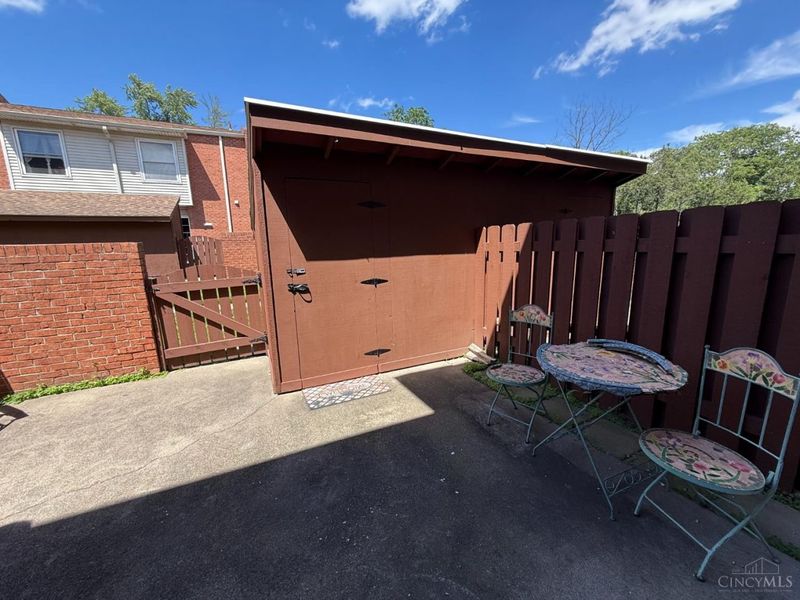
Buildings: Shed
Condo: Townhouse
Exterior: Brick
Foundation: Slab
Gas: None
Great Room: Walkout, Laminate Floor
HOA Fee: 256/Monthly
HOA Y/N: 1
Kitchen: Pantry, Window Treatment, Wood Cabinets, Laminate Floor
Lot Dimensions: Condo
Miscellaneous: Ceiling Fan, Smoke Alarm
Parcel #: Q6542053000214
Parking: 2 Assigned
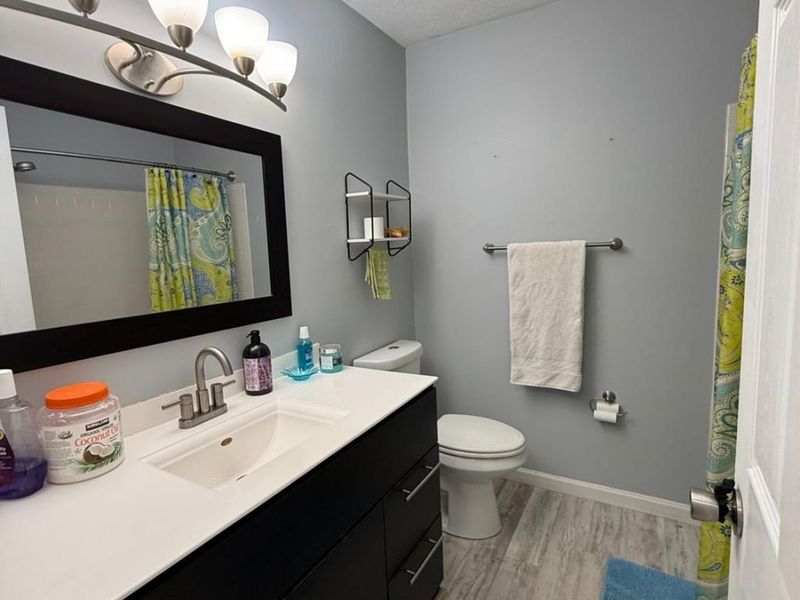
Primary Bathroom: Tub w/Shower
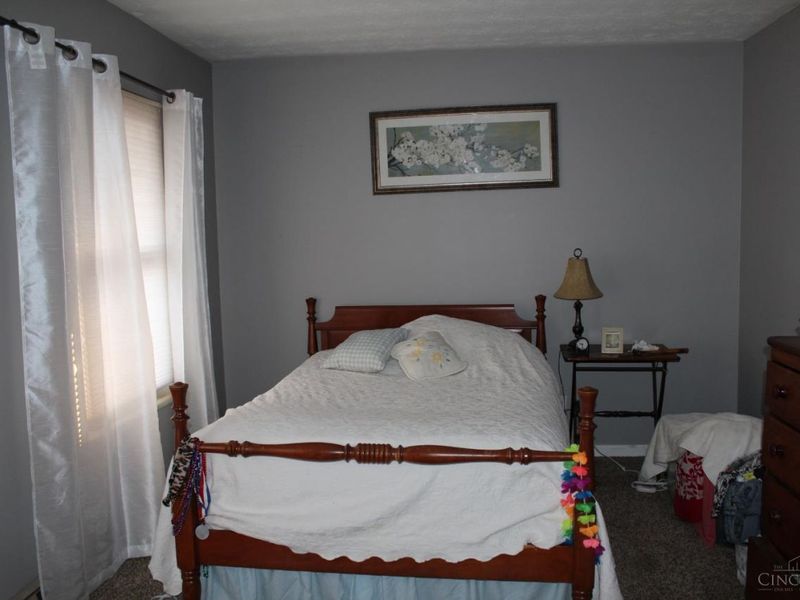
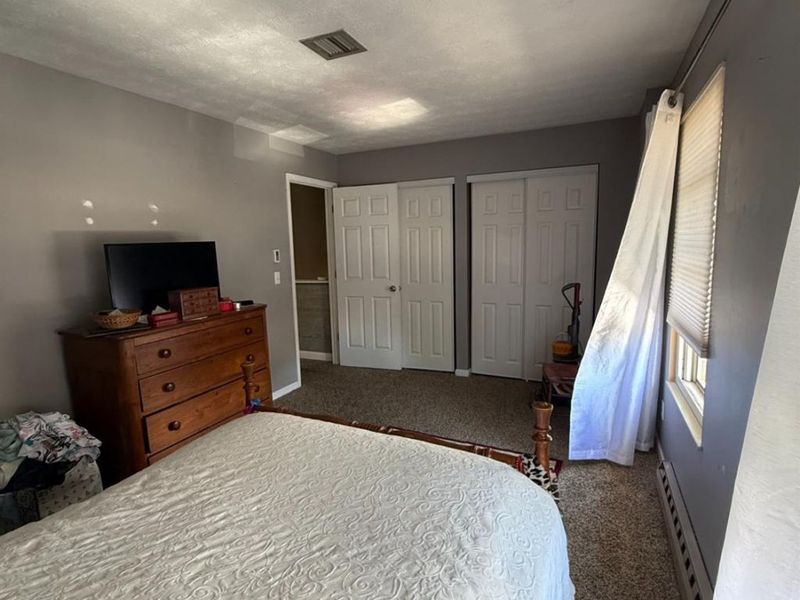
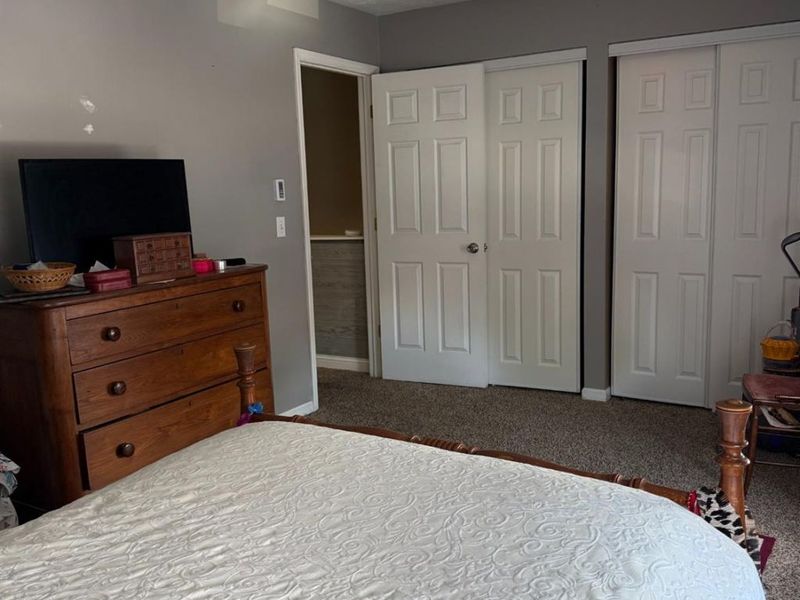
Primary Bedroom: Wall-to-Wall Carpet, Window Treatment
Rooms Total: 6
Sewer: Public Sewer
Tax Abatement: No
Unit Entry Level: 1
Water: Public
Water Heater: Electric
Window Features: Vinyl/Alum Clad
Room Sizes
Primary Bedroom: 16 X 10 Level - 2
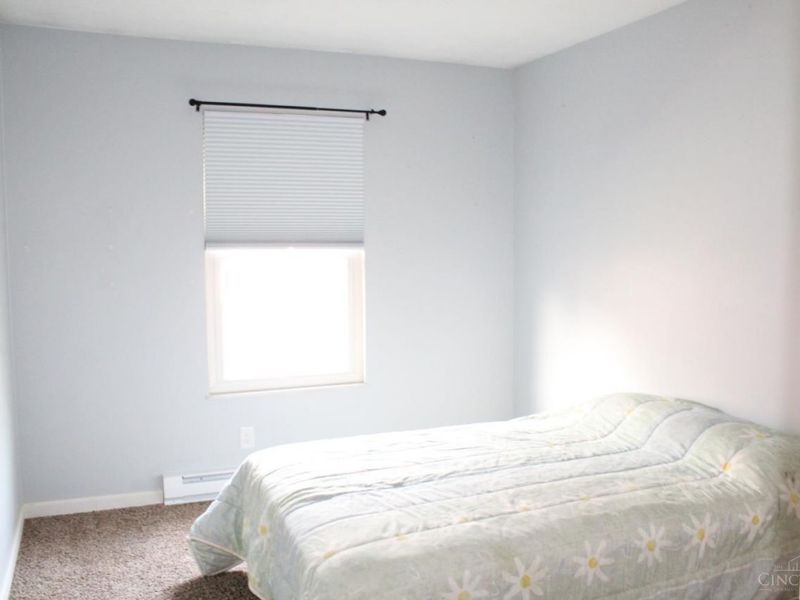
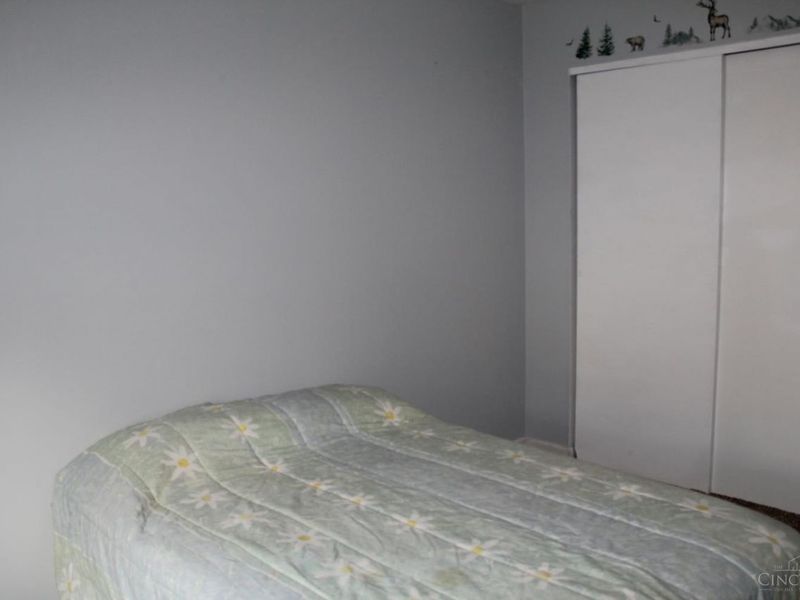
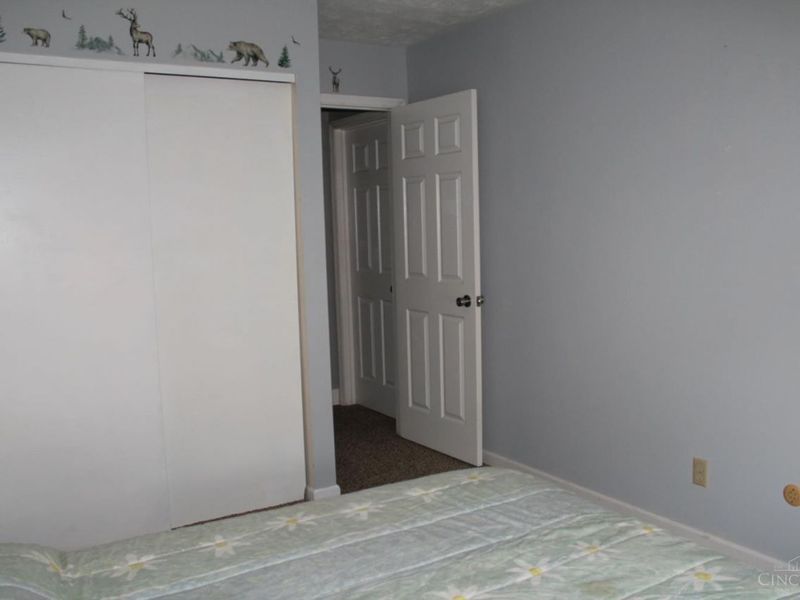
Bedroom 2: 13 X 9 Level - 2
Bedroom 3: 12 X 9 Level - 2
Dining Room: 16 X 10 Level - 1
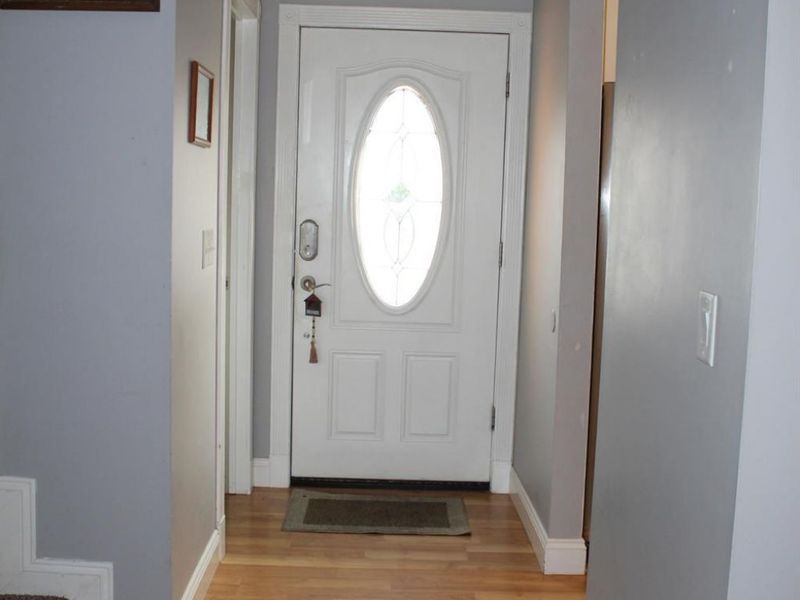
Entry: 8 X 4 Level - 1
Great Room: 19 X 14 Level - 1
Laundry Room: 10 X 7 Level - 2
Local Schools
School District: Middletown
Estimate Your Payment
Estimated Payment
$ 917.36 per month $711.51 Principal & Interest $165.33 Property Tax $40.51 Homeowner's InsuranceChange Payment Information
Print This Listingx
Select a format below, new window will open and will prompt you to print.









4515 Shawnray Drive, Unit 73 | MLS# 1890509
This condo located at 4515 Shawnray Drive, Unit 73, Middletown, OH 45044 is currently listed for sale with an asking price of $138,900. This property was built in 1975 and has 3 bedrooms and 1 full and 1 partial baths with 1278 sq. ft. Shawnray Drive, Unit 73 is located within the Middletown school district. Search Middletown real estate on myoder.cutlerhomes.com today.