
4275 Trails End DriveKettering, OH 45429

$1,200,000 Active
Residential - Single Family MLS 966787 New to the Market
  • 4275 Trails End Drive, Kettering, OH 45429 Photo 1
  • 4275 Trails End Drive, Kettering, OH 45429 Photo 2
  • 4275 Trails End Drive, Kettering, OH 45429 Photo 3
  • 4275 Trails End Drive, Kettering, OH 45429 Photo 4
  • 4275 Trails End Drive, Kettering, OH 45429 Photo 5
  • 4275 Trails End Drive, Kettering, OH 45429 Photo 6
  • 4275 Trails End Drive, Kettering, OH 45429 Photo 7
  • 4275 Trails End Drive, Kettering, OH 45429 Photo 8
  • 4275 Trails End Drive, Kettering, OH 45429 Photo 9
  • 4275 Trails End Drive, Kettering, OH 45429 Photo 10
  • 4275 Trails End Drive, Kettering, OH 45429 Photo 11
  • 4275 Trails End Drive, Kettering, OH 45429 Photo 12
  • 4275 Trails End Drive, Kettering, OH 45429 Photo 13
  • 4275 Trails End Drive, Kettering, OH 45429 Photo 14
  • 4275 Trails End Drive, Kettering, OH 45429 Photo 15
  • 4275 Trails End Drive, Kettering, OH 45429 Photo 16
  • 4275 Trails End Drive, Kettering, OH 45429 Photo 17
  • 4275 Trails End Drive, Kettering, OH 45429 Photo 18
  • 4275 Trails End Drive, Kettering, OH 45429 Photo 19
  • 4275 Trails End Drive, Kettering, OH 45429 Photo 20
  • 4275 Trails End Drive, Kettering, OH 45429 Photo 21
  • 4275 Trails End Drive, Kettering, OH 45429 Photo 22
  • 4275 Trails End Drive, Kettering, OH 45429 Photo 23
  • 4275 Trails End Drive, Kettering, OH 45429 Photo 24
  • 4275 Trails End Drive, Kettering, OH 45429 Photo 25
  • 4275 Trails End Drive, Kettering, OH 45429 Photo 26
  • 4275 Trails End Drive, Kettering, OH 45429 Photo 27
  • 4275 Trails End Drive, Kettering, OH 45429 Photo 28
  • 4275 Trails End Drive, Kettering, OH 45429 Photo 29
  • 4275 Trails End Drive, Kettering, OH 45429 Photo 30
  • 4275 Trails End Drive, Kettering, OH 45429 Photo 31
  • 4275 Trails End Drive, Kettering, OH 45429 Photo 32
  • 4275 Trails End Drive, Kettering, OH 45429 Photo 33
  • 4275 Trails End Drive, Kettering, OH 45429 Photo 34
  • 4275 Trails End Drive, Kettering, OH 45429 Photo 35
  • 4275 Trails End Drive, Kettering, OH 45429 Photo 36
  • 4275 Trails End Drive, Kettering, OH 45429 Photo 37
  • 4275 Trails End Drive, Kettering, OH 45429 Photo 38
  • 4275 Trails End Drive, Kettering, OH 45429 Photo 39
  • 4275 Trails End Drive, Kettering, OH 45429 Photo 40
  • 4275 Trails End Drive, Kettering, OH 45429 Photo 41
  • 4275 Trails End Drive, Kettering, OH 45429 Photo 42
  • 4275 Trails End Drive, Kettering, OH 45429 Photo 43
  • 4275 Trails End Drive, Kettering, OH 45429 Photo 44
  • 4275 Trails End Drive, Kettering, OH 45429 Photo 45
  • 4275 Trails End Drive, Kettering, OH 45429 Photo 46
  • 4275 Trails End Drive, Kettering, OH 45429 Photo 47
  • 4275 Trails End Drive, Kettering, OH 45429 Photo 48
  • 4275 Trails End Drive, Kettering, OH 45429 Photo 49
  • 4275 Trails End Drive, Kettering, OH 45429 Photo 50
  • 4275 Trails End Drive, Kettering, OH 45429 Photo 51
  • 4275 Trails End Drive, Kettering, OH 45429 Photo 52
  • 4275 Trails End Drive, Kettering, OH 45429 Photo 53
  • 4275 Trails End Drive, Kettering, OH 45429 Photo 54
  • 4275 Trails End Drive, Kettering, OH 45429 Photo 55
  • 4275 Trails End Drive, Kettering, OH 45429 Photo 56
  • 4275 Trails End Drive, Kettering, OH 45429 Photo 57
  • 4275 Trails End Drive, Kettering, OH 45429 Photo 58
  • 4275 Trails End Drive, Kettering, OH 45429 Photo 59
  • 4275 Trails End Drive, Kettering, OH 45429 Photo 60
  • 4275 Trails End Drive, Kettering, OH 45429 Photo 61
  • 4275 Trails End Drive, Kettering, OH 45429 Photo 62
  • 4275 Trails End Drive, Kettering, OH 45429 Photo 63
  • 4275 Trails End Drive, Kettering, OH 45429 Photo 64
  • 4275 Trails End Drive, Kettering, OH 45429 Photo 65
  • 4275 Trails End Drive, Kettering, OH 45429 Photo 66
  • 4275 Trails End Drive, Kettering, OH 45429 Photo 67
  • 4275 Trails End Drive, Kettering, OH 45429 Photo 68
  • 4275 Trails End Drive, Kettering, OH 45429 Photo 69
  • 4275 Trails End Drive, Kettering, OH 45429 Photo 70
  • 4275 Trails End Drive, Kettering, OH 45429 Photo 71
  • 4275 Trails End Drive, Kettering, OH 45429 Photo 72
  • 4275 Trails End Drive, Kettering, OH 45429 Photo 73
  • 4275 Trails End Drive, Kettering, OH 45429 Photo 74
  • 4275 Trails End Drive, Kettering, OH 45429 Photo 75
  • 4275 Trails End Drive, Kettering, OH 45429 Photo 76
  • 4275 Trails End Drive, Kettering, OH 45429 Photo 77
  • 4275 Trails End Drive, Kettering, OH 45429 Photo 78
  • 4275 Trails End Drive, Kettering, OH 45429 Photo 79
  • 4275 Trails End Drive, Kettering, OH 45429 Photo 80
  • 4275 Trails End Drive, Kettering, OH 45429 Photo 81
  • 4275 Trails End Drive, Kettering, OH 45429 Photo 82
  • 4275 Trails End Drive, Kettering, OH 45429 Photo 83
  • 4275 Trails End Drive, Kettering, OH 45429 Photo 84
  • 4275 Trails End Drive, Kettering, OH 45429 Photo 85
  • 4275 Trails End Drive, Kettering, OH 45429 Photo 86
  • 4275 Trails End Drive, Kettering, OH 45429 Photo 87
  • 4275 Trails End Drive, Kettering, OH 45429 Photo 88
  • 4275 Trails End Drive, Kettering, OH 45429 Photo 89
  • 4275 Trails End Drive, Kettering, OH 45429 Photo 90
  • 4275 Trails End Drive, Kettering, OH 45429 Photo 91
  • 4275 Trails End Drive, Kettering, OH 45429 Photo 92
  • 4275 Trails End Drive, Kettering, OH 45429 Photo 93
  • 4275 Trails End Drive, Kettering, OH 45429 Photo 94
  • 4275 Trails End Drive, Kettering, OH 45429 Photo 95
  • 4275 Trails End Drive, Kettering, OH 45429 Photo 96
Share Property Text To Me 1/96 Virtual Tour Fullscreen
5 beds 5 full baths 2 partial baths 6,695 sqft

Listed By

Agency Name: Coldwell Banker Heritage
Agency Phone: (937) 439-4500

Shown By

Agent Name: Mary Yoder
Agent Phone: (330) 606-8036
Agency Title: Cutler Real Estate

IDX logo

TOUR THIS HOME

Choose a date and time to see 4275 Trails End Drive, Kettering, OH 45429.
I will get in touch with you shortly.

Choose your video chat app
Request a Showing
  • Friday August 21
  • Saturday August 22
  • Sunday August 23
  • Monday August 24
  • Tuesday August 25
  • Wednesday August 26
  • Thursday August 27
  • Friday August 28
  • Saturday August 29
  • Sunday August 30
  • Monday August 31
  • Tuesday September 1
  • Wednesday September 2
  • Thursday September 3
  • Friday September 4
  • 7:00 AM
  • 7:30 AM
  • 8:00 AM
  • 8:30 AM
  • 9:00 AM
  • 9:30 AM
  • 10:00 AM
  • 10:30 AM
  • 11:00 AM
  • 11:30 AM
  • 12:00 PM
  • 12:30 PM
  • 1:00 PM
  • 1:30 PM
  • 2:00 PM
  • 2:30 PM
  • 3:00 PM
  • 3:30 PM
  • 4:00 PM
  • 4:30 PM
  • 5:00 PM
  • 5:30 PM
  • 6:00 PM
  • 6:30 PM
  • 7:00 PM
  • 7:30 PM
  • 8:00 PM
  • 8:30 PM
  • 9:00 PM
Preferred Communication Method

Property Description

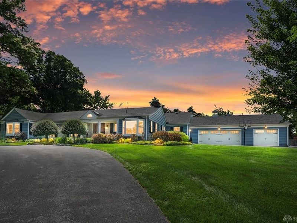
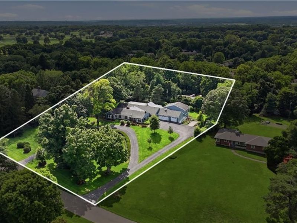
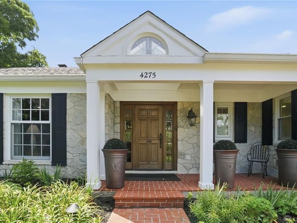
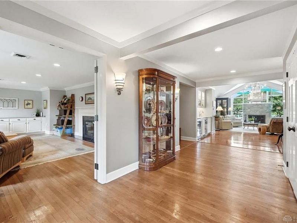
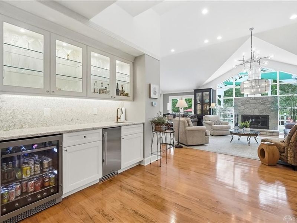
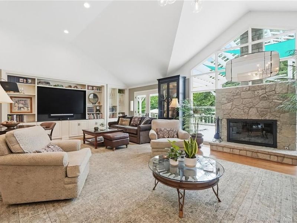
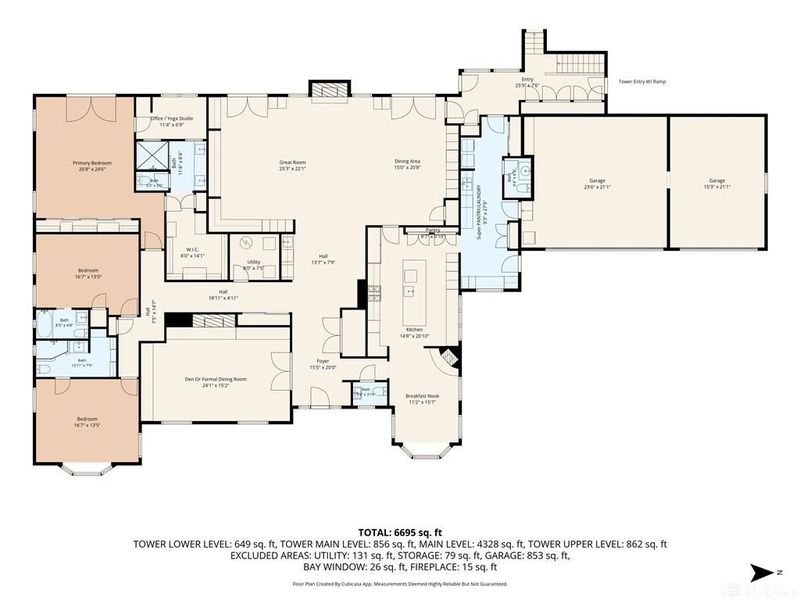
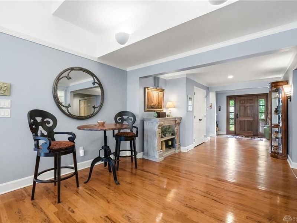

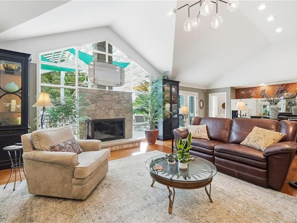
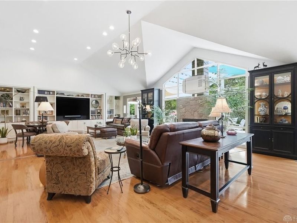
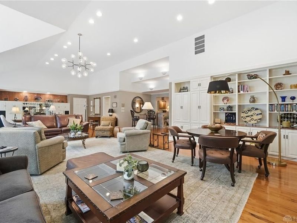
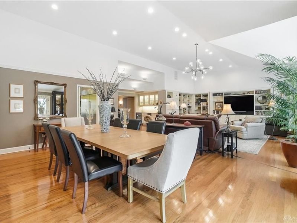
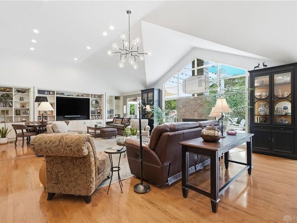
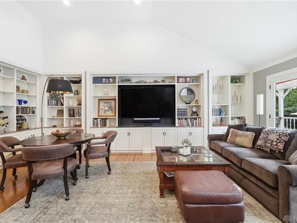
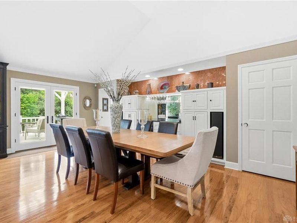
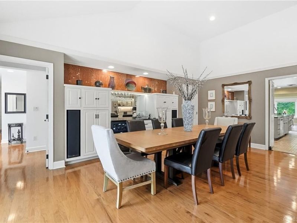
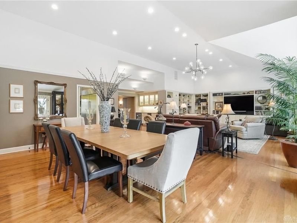
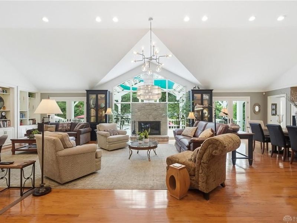
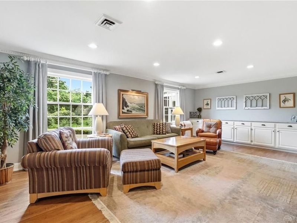
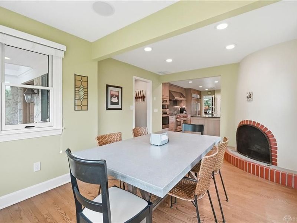
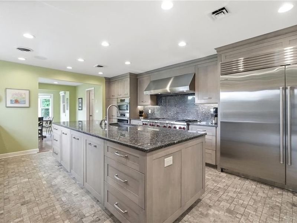
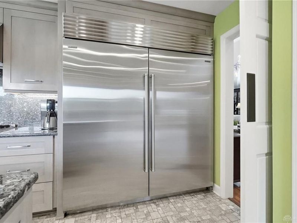
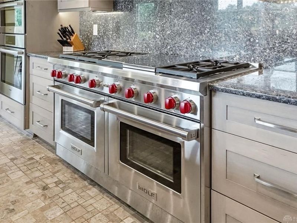
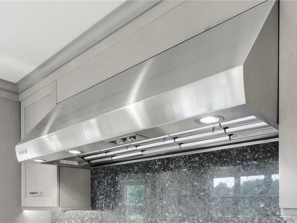
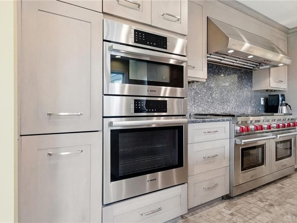
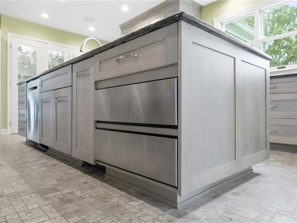
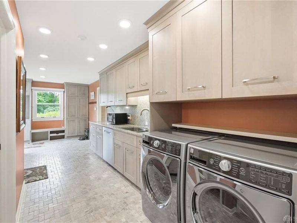
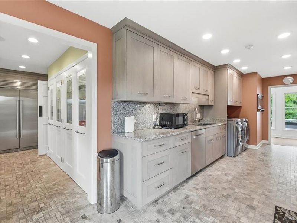
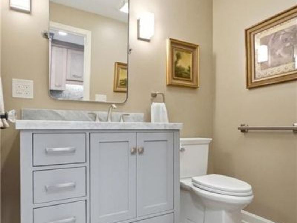
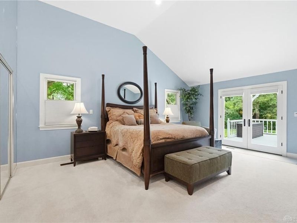
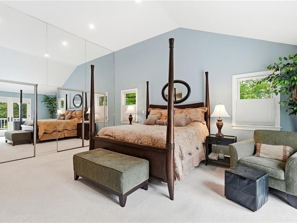
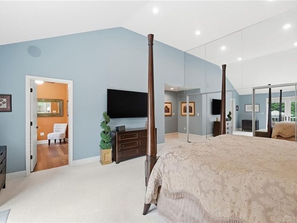
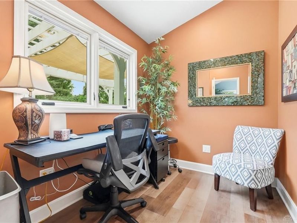
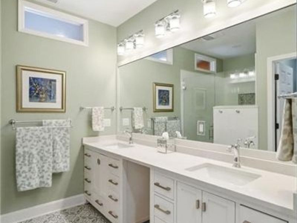
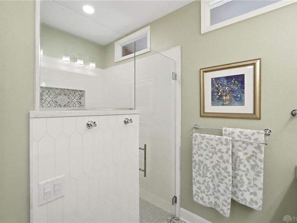
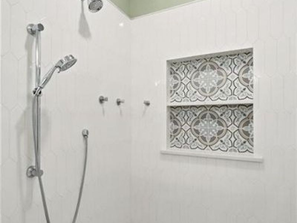
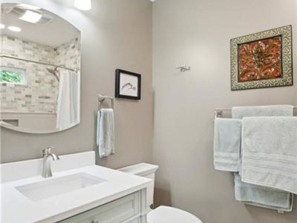
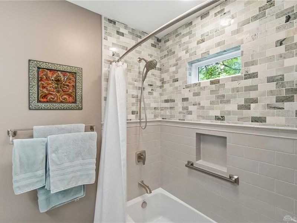
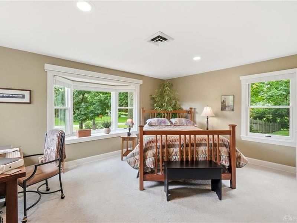
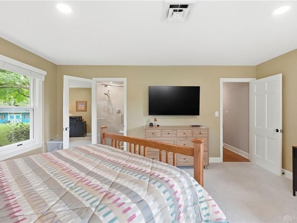
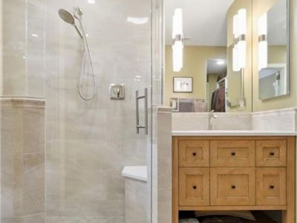
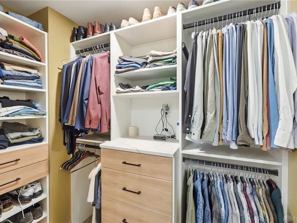
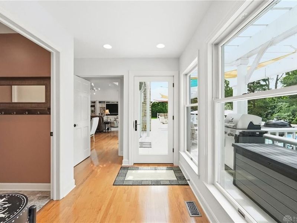
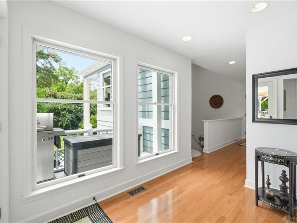
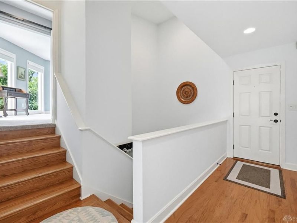
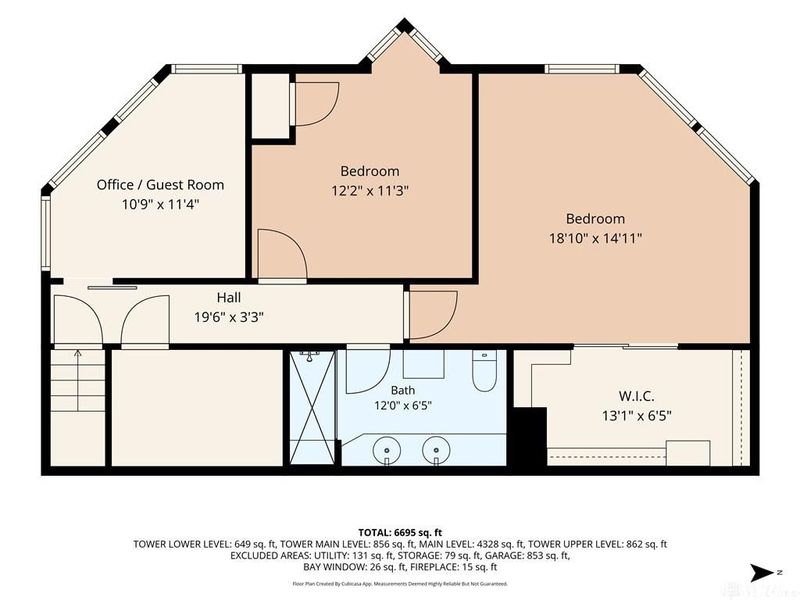
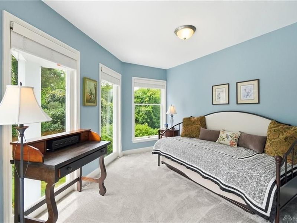
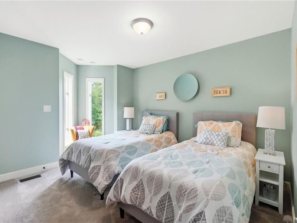
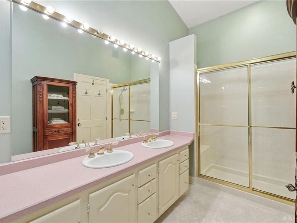
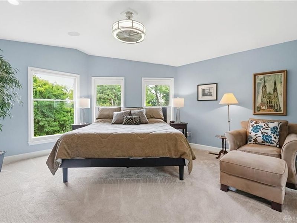
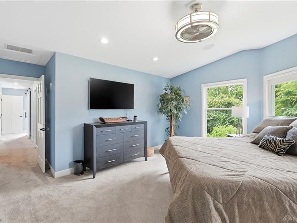
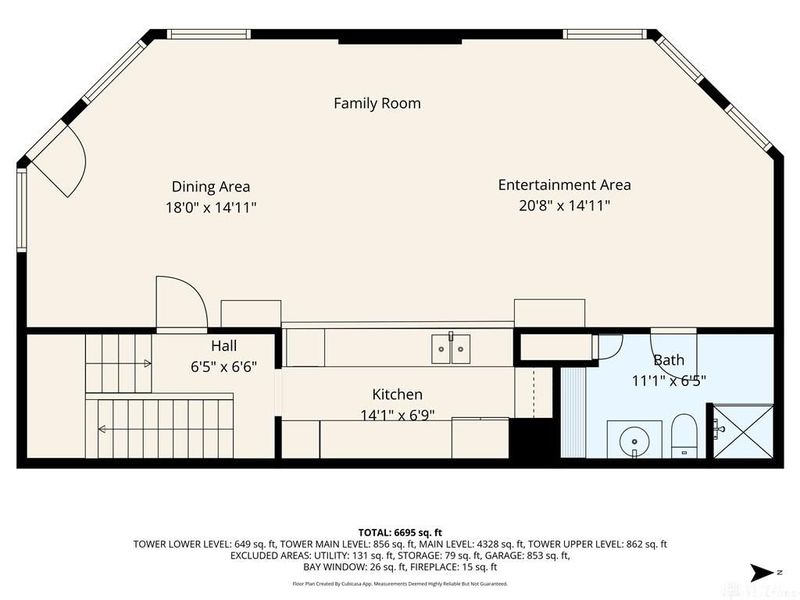
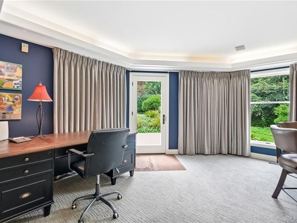
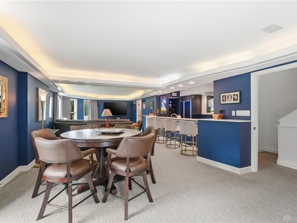
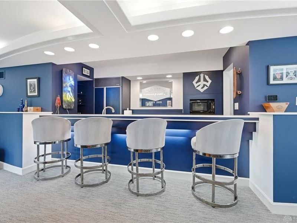
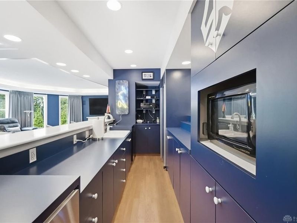
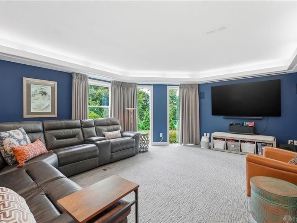
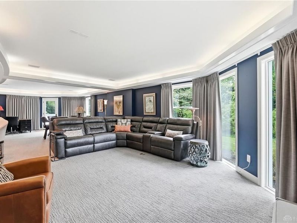
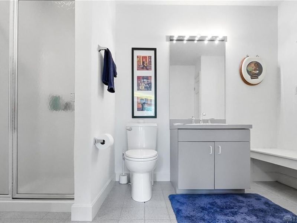
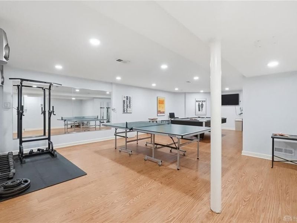
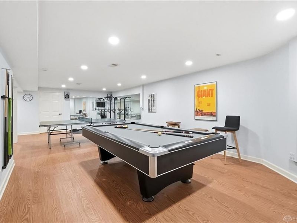
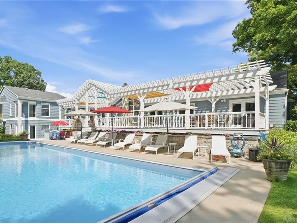
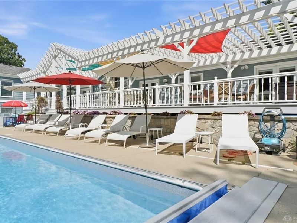
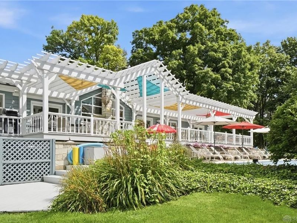
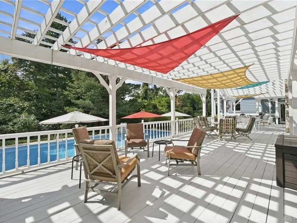
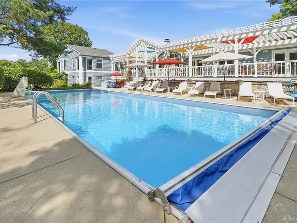
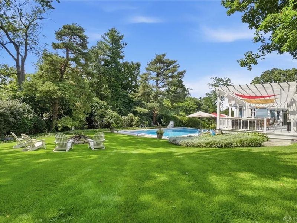
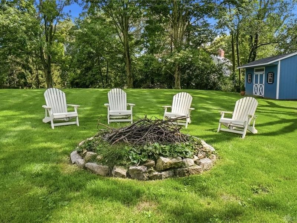
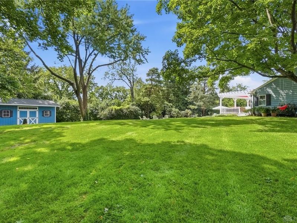
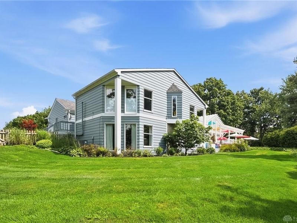
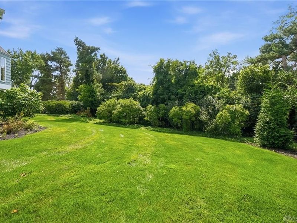
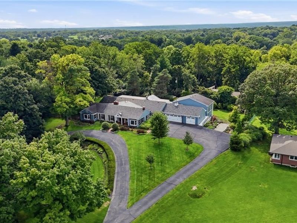
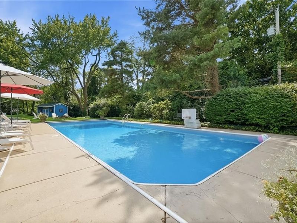
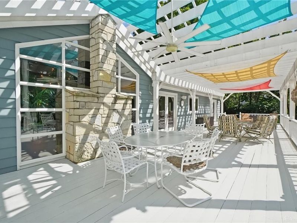
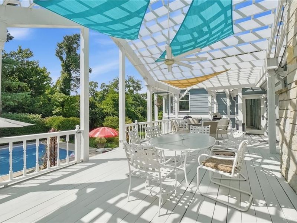
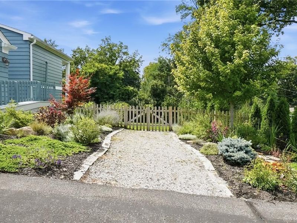

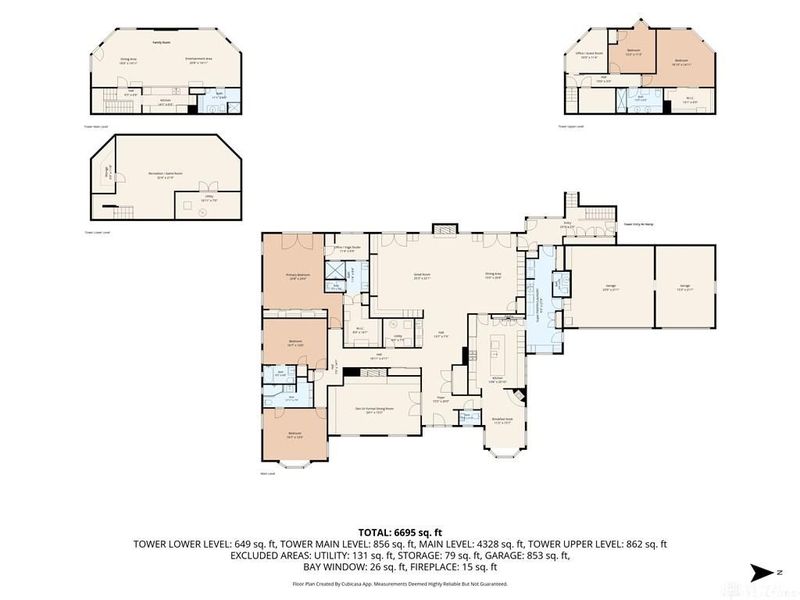
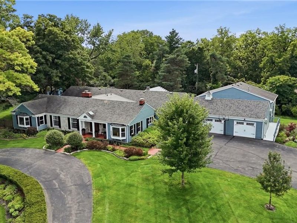
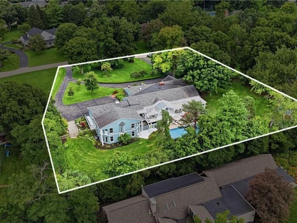
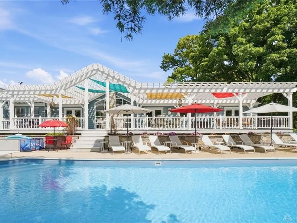
What looks like a charming ranch set like a diamond on a beautifully landscaped hill in W. Kettering, opens up to an amazing "Party in the Back". With over 6500 sqft. of character and surprises everywhere you turn. This is about as far from "cookie cutter" as you can get. Almost every inch has been thoughtfully updated while keeping with the original unique features of this gorgeous home. An entertainer's dream, this home lives like a ranch with all your everyday needs on the main level...including 3 beautiful and spacious ensuites. The great room with it's soaring ceilings lets natural light pour through the wall of windows that look out onto what looks (& lives) like your very own everyday resort (50' X 20' pool, gigantic deck w/pergola, firepit, & grassy areas for yard games) set on a beautiful and private 1.75 acres close to hospitals, shopping, & schools. The chef's kitchen was designed and outfitted with the top of the line appliances of a commercial kitchen(Sub-Zero fridge & freezer, 6 burner Wolf Gas Range, 3 ovens, 2 warming drawers) plus an adjacent Super Pantry with an addl. sink, dishwasher, prep area and storage, laundry & mud room. You'll transition smoothly into "The Tower", a seamless 3 level addition that can be used as a separate living area(& boasts a separate entrance) and or guest wing(or your teenagers would love it)and includes 2 bedrooms, office/guest rm., 2 full baths, a family room and large kitchenette/bar area(that walks out to the pool)and a fully finished rec room. There are too many features and updates to list here. Please see the MLS attachments and flyers at the home for all the details. This is one home you will have to see to believe and it's one you will not want to leave. All of the major systems have been updated, every detail has been seen to. All you need to do is move in, invite your family and friends to come jump in the pool and enjoy! This is a home where memories are made!

4275 Trails End Drive | MLS# 966787

This single family home located at 4275 Trails End Drive, Kettering, OH 45429 is currently listed for sale with an asking price of $1,200,000. This property was built in 1948 and has 5 bedrooms and 5 full and 2 partial baths with 6695 sq. ft. Trails End Drive is located within the Kettering school district. Search Kettering real estate on myoder.cutlerhomes.com today.

Upcoming Open Houses

Open House Sunday August 23rd, 2:00pm - 4:00pm

Property Features

Property Type: Residential - Single Family
Basement: Yes
Cooling: Central
Fenced: Yes
Fireplaces: 3
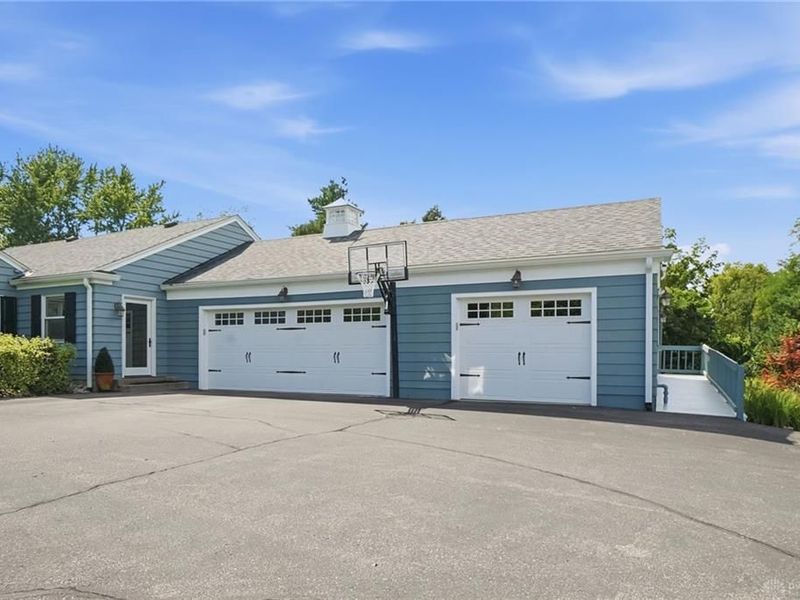
Garage: 3 car attached
Heating: Forced Air, Humidifier, Natural Gas
Lot Size: 1.75 Acres
Stories: 2.0
Taxes: $17,080
Year Built: 1948

Feature Descriptions

Appliance Features: Dishwasher, Garbage Disposal, Microwave, Range, Refrigerator, Wall Oven, Water Softener
Basement Features: Finished, Partial, Walkout
Exterior: Cedar
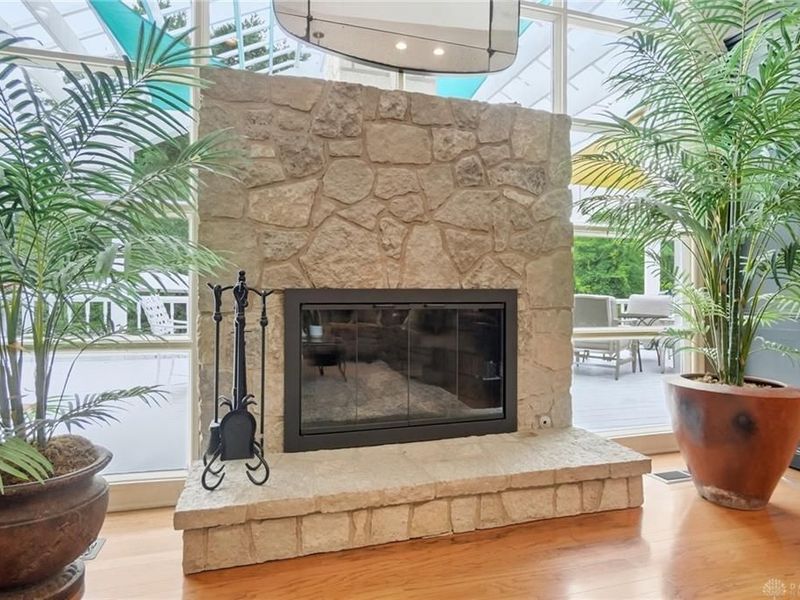
Fireplace. Features: Gas, Glass Doors, Three or More
Garage Features: 3 Car, Attached, Opener
Lot Dimensions: 1.75 AC
Outside Features: Cable TV, Deck, Fence, Inground Pool, Lawn Sprinkler, Patio, Storage Shed
Utilities: 220 Volt Outlet, Natural Gas, Public Water, Sanitary Sewer, Storm Sewer

Room Sizes

Entry Room: 20 X 7 Level - Main
Living Room: 24 X 15 Level - Main
Dining Room: 20 X 15 Level - Main
Kitchen: 20 X 14 Level - Main
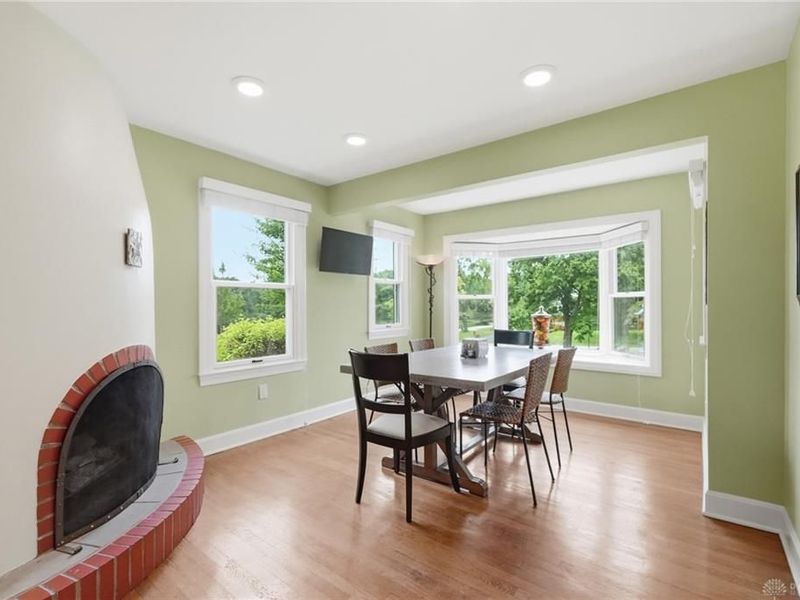
Breakfast Room: 15 X 11 Level - Main
Family Room: 39 X 15 Level - Lower Level
Bedroom: 24 X 21 Level - Main
Bedroom: 16 X 13 Level - Main
Bedroom: 18 X 15 Level - Second
Bedroom: 12 X 11 Level - Second
Utility Room: 28 X 9 Level - Main
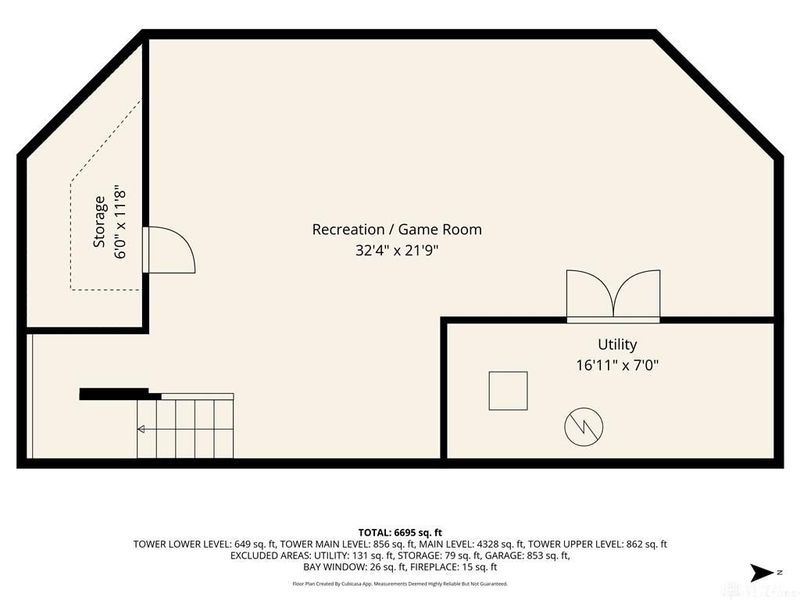
Rec Room: 32 X 22 Level - Lower Level
Great Room: 25 X 22 Level - Main
Study/Office: 11 X 7 Level - Main
Other: 14 X 6 Level - Lower Level
Other: 11 X 11 Level - Second

Local Schools

School District: Kettering

Estimate Your Payment

Estimated Payment

$ 7,920.32 per month $6,146.99 Principal & Interest $1,423.33 Property Tax $350.00 Homeowner's Insurance

Change Payment Information

%
years/fixed
yearly
yearly (est.)
(Payments are an estimate and may vary by lender)
Croos Country Mortgage

Login to My Homefinder

Forgot your password / First Login?

Login to My Homefinder

THANK YOU FOR
YOUR INTEREST!

Complete the fields below to receive additional details.

Add to Calendar

Reserve A Time

Cancel Your Appointment?

Registration Successful

You are now registered to view virtual open houses for the listings.






