
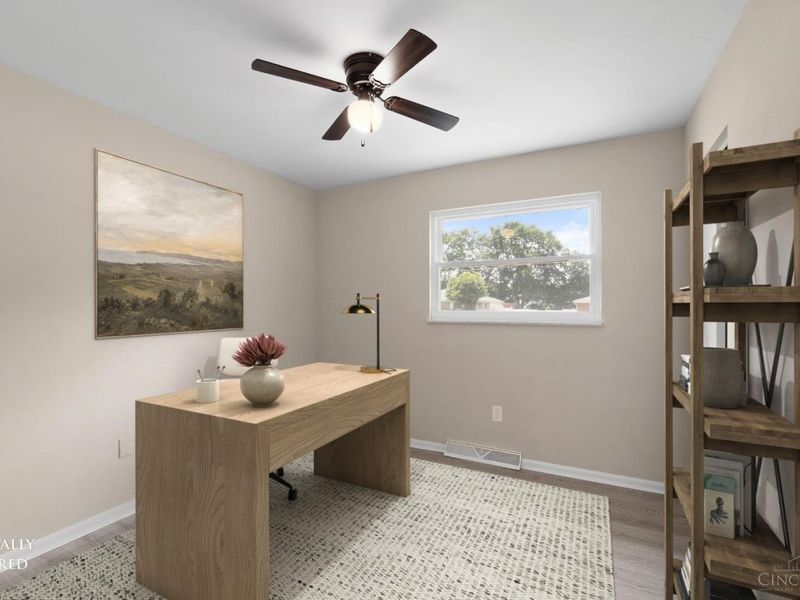
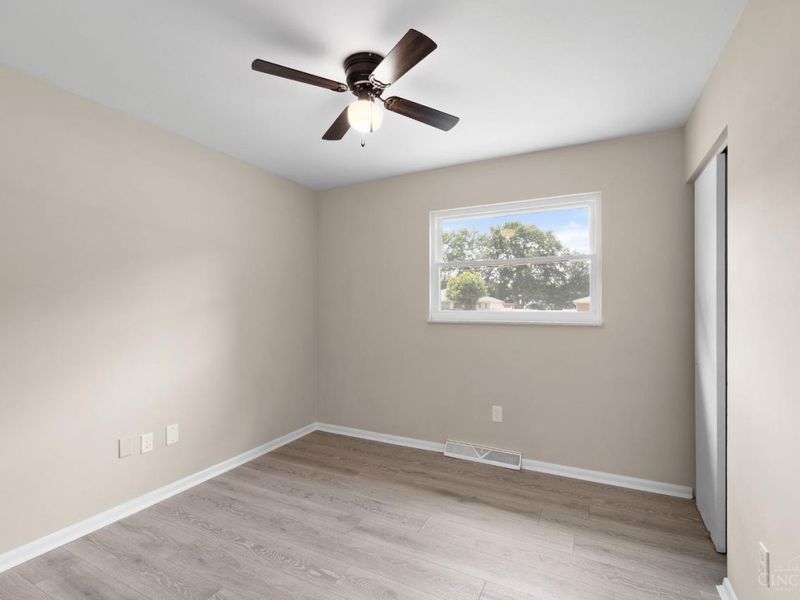
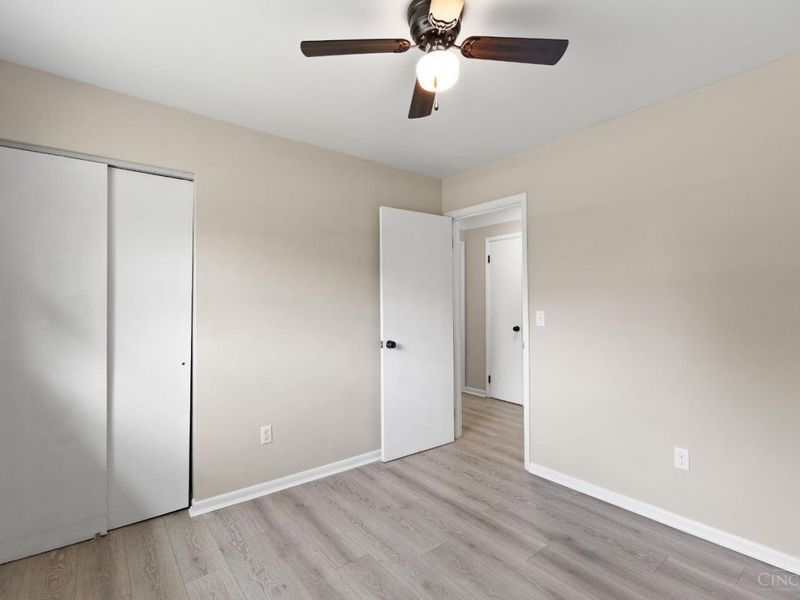
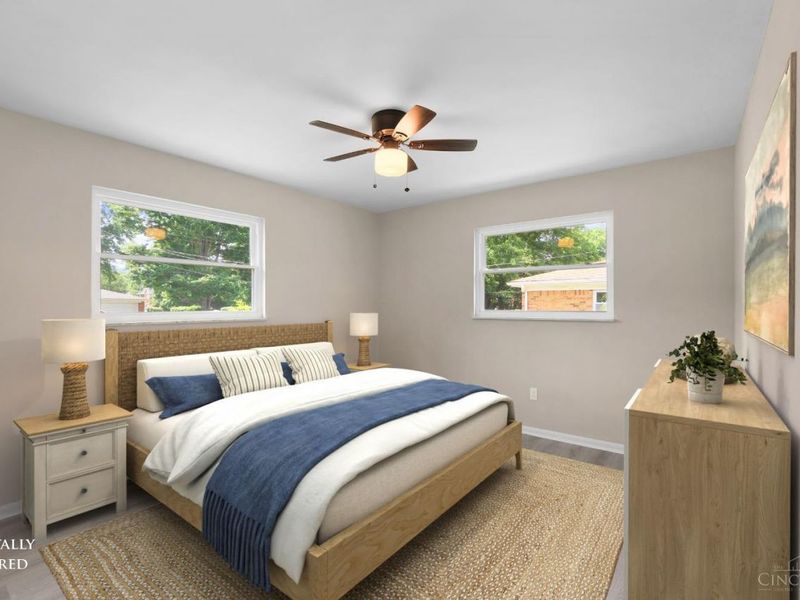
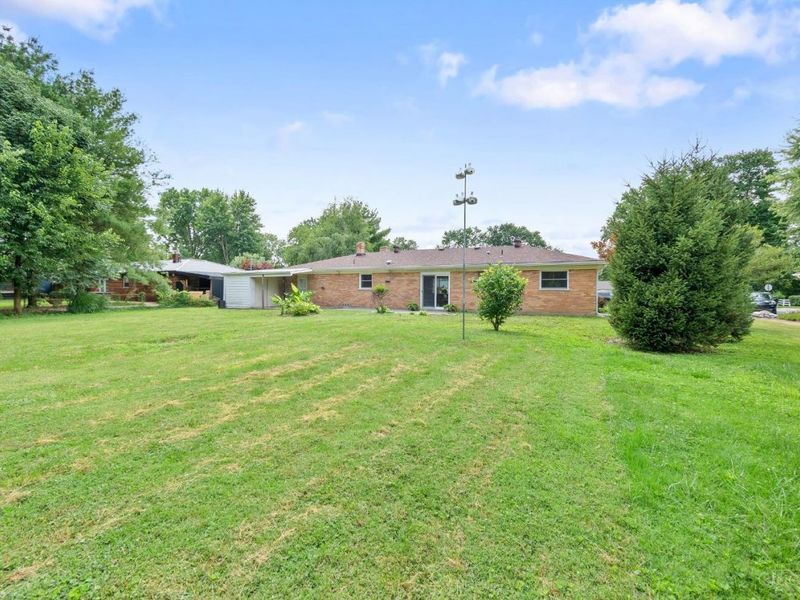
4220 Forsythia DriveUnion Twp, OH 45245

Residential - Single Family MLS 1891454 Pending
3 beds 1 full baths 1,284 sqft
Pending $275,000
  • 4220 Forsythia Drive, Union Township, OH 45245 Photo 1
  • 4220 Forsythia Drive, Union Township, OH 45245 Photo 2
  • 4220 Forsythia Drive, Union Township, OH 45245 Photo 3
  • 4220 Forsythia Drive, Union Township, OH 45245 Photo 4
  • 4220 Forsythia Drive, Union Township, OH 45245 Photo 5
  • 4220 Forsythia Drive, Union Township, OH 45245 Photo 6
  • 4220 Forsythia Drive, Union Township, OH 45245 Photo 7
  • 4220 Forsythia Drive, Union Township, OH 45245 Photo 8
  • 4220 Forsythia Drive, Union Township, OH 45245 Photo 9
  • 4220 Forsythia Drive, Union Township, OH 45245 Photo 10
  • 4220 Forsythia Drive, Union Township, OH 45245 Photo 11
  • 4220 Forsythia Drive, Union Township, OH 45245 Photo 12
  • 4220 Forsythia Drive, Union Township, OH 45245 Photo 13
  • 4220 Forsythia Drive, Union Township, OH 45245 Photo 14
  • 4220 Forsythia Drive, Union Township, OH 45245 Photo 15
  • 4220 Forsythia Drive, Union Township, OH 45245 Photo 16
  • 4220 Forsythia Drive, Union Township, OH 45245 Photo 17
  • 4220 Forsythia Drive, Union Township, OH 45245 Photo 18
  • 4220 Forsythia Drive, Union Township, OH 45245 Photo 19
  • 4220 Forsythia Drive, Union Township, OH 45245 Photo 20
  • 4220 Forsythia Drive, Union Township, OH 45245 Photo 21
  • 4220 Forsythia Drive, Union Township, OH 45245 Photo 22
  • 4220 Forsythia Drive, Union Township, OH 45245 Photo 23
  • 4220 Forsythia Drive, Union Township, OH 45245 Photo 24
  • 4220 Forsythia Drive, Union Township, OH 45245 Photo 25
  • 4220 Forsythia Drive, Union Township, OH 45245 Photo 26
  • 4220 Forsythia Drive, Union Township, OH 45245 Photo 27
  • 4220 Forsythia Drive, Union Township, OH 45245 Photo 28
  • 4220 Forsythia Drive, Union Township, OH 45245 Photo 29
1/29 Fullscreen

Listed By

Agency Name: Coldwell Banker Realty, Anders
Agent Name: David Browning
Agency Phone: 513-474-5000

agent picture

Shown By

Agent Name: Mary Yoder
Agent Phone: (330) 606-8036
Agency Title: Cutler Real Estate

IDX logo

TOUR THIS HOME

Choose a date and time to see 4220 Forsythia Drive, Union Township, OH 45245.
I will get in touch with you shortly.

Choose your video chat app
Request a Showing
  • Wednesday October 7
  • Thursday October 8
  • Friday October 9
  • Saturday October 10
  • Sunday October 11
  • Monday October 12
  • Tuesday October 13
  • Wednesday October 14
  • Thursday October 15
  • Friday October 16
  • Saturday October 17
  • Sunday October 18
  • Monday October 19
  • Tuesday October 20
  • Wednesday October 21
  • 7:00 AM
  • 7:30 AM
  • 8:00 AM
  • 8:30 AM
  • 9:00 AM
  • 9:30 AM
  • 10:00 AM
  • 10:30 AM
  • 11:00 AM
  • 11:30 AM
  • 12:00 PM
  • 12:30 PM
  • 1:00 PM
  • 1:30 PM
  • 2:00 PM
  • 2:30 PM
  • 3:00 PM
  • 3:30 PM
  • 4:00 PM
  • 4:30 PM
  • 5:00 PM
  • 5:30 PM
  • 6:00 PM
  • 6:30 PM
  • 7:00 PM
  • 7:30 PM
  • 8:00 PM
  • 8:30 PM
  • 9:00 PM
Preferred Communication Method

Property Description

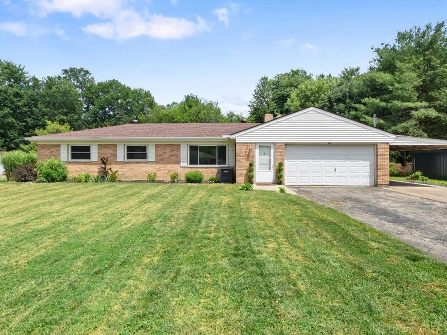
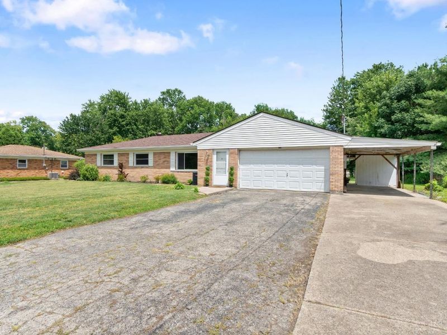
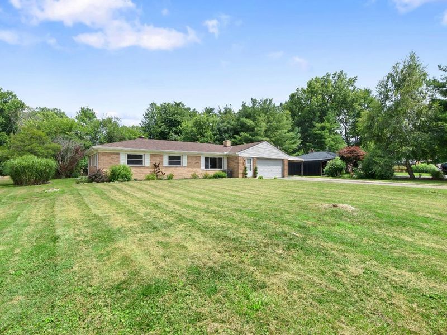
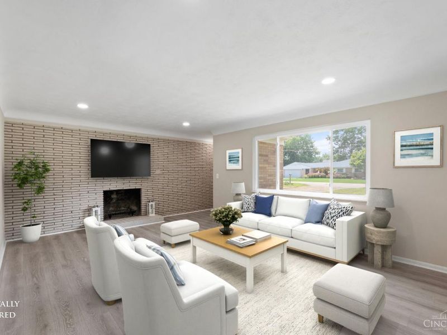
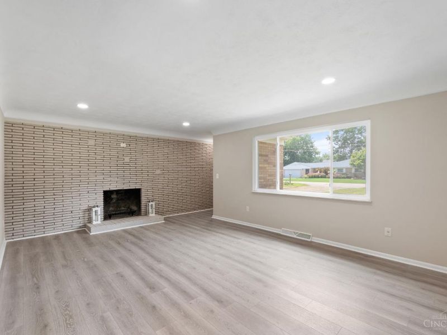
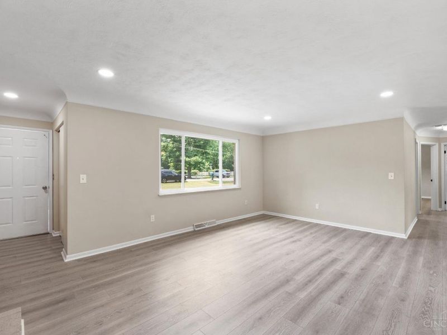
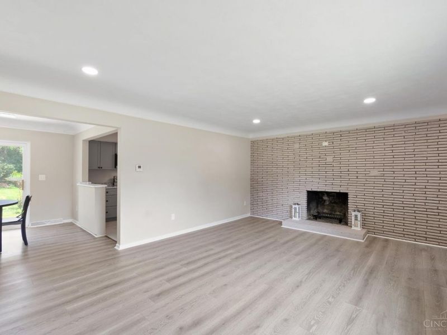
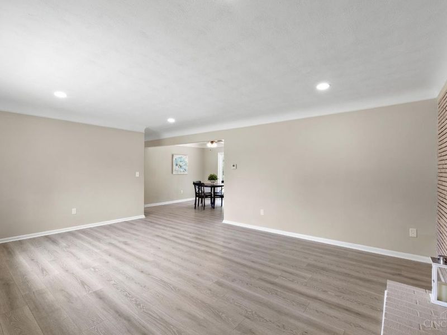
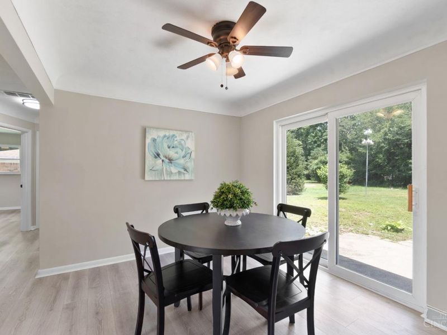
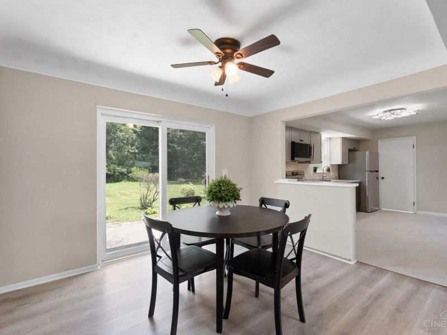
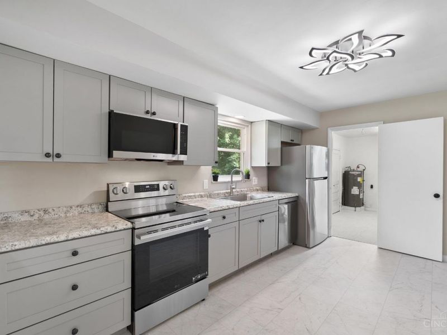
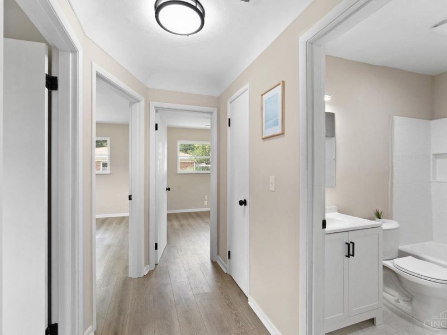
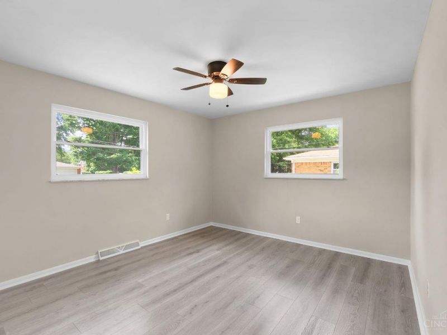
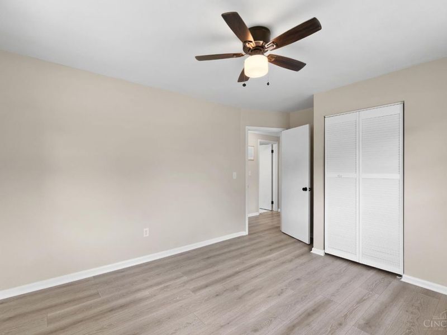
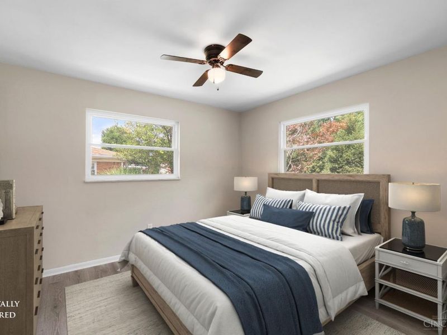
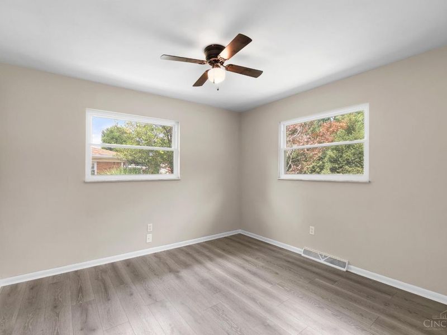
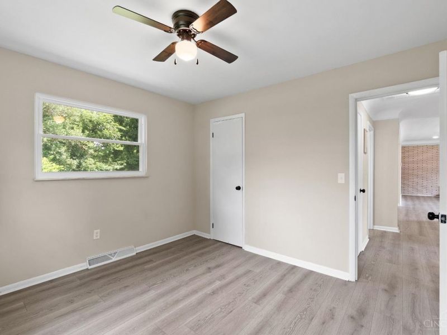
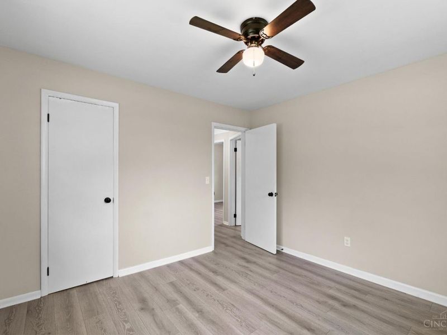
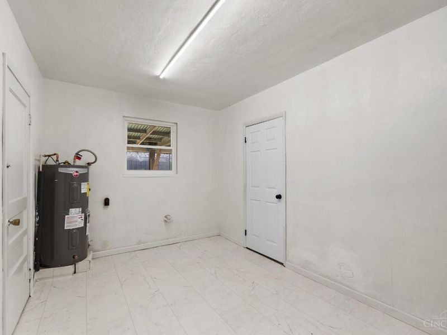
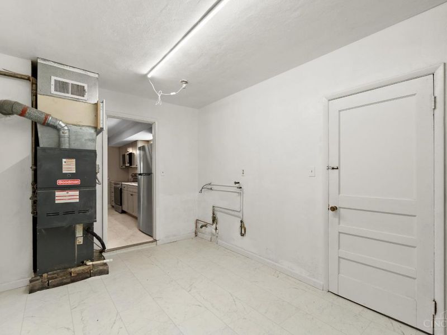
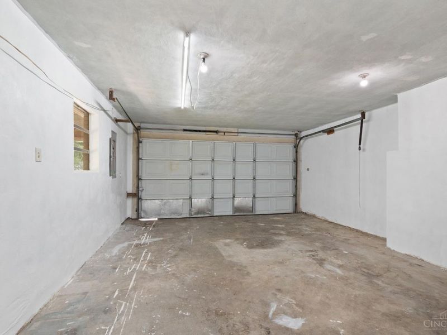
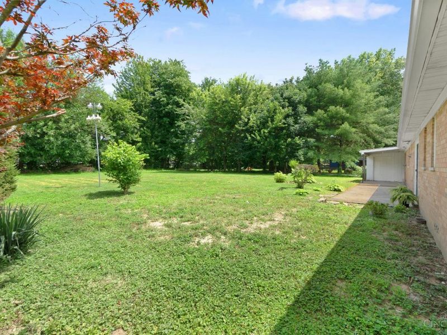
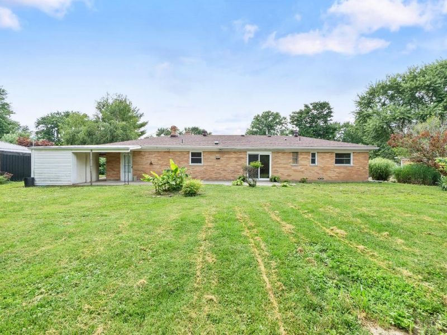
Fully Renovated 3 Bedroom Ranch Home. Brand new kitchen cabinets, countertops and Stainless Steel Appliances. Luxury vinyl Plank just installed throughout with the charm and character of a large Brick Fireplace and cove ceilings. Private Large flat backyard with wooded views. Plenty of patio space and carport for outdoor entertaining. 2 car garage is attached and connects to kitchen with large laundry room/ mud room. Close to Veteran's Park and Clough Pike Elementary in a convenient location. Move in ready and immediate occupancy available!

4220 Forsythia Drive | MLS# 1891454

This single family home located at 4220 Forsythia Drive, Union Township, OH 45245 is currently listed for sale with an asking price of $275,000. This property was built in 1960 and has 3 bedrooms and 1 full baths with 1284 sq. ft. Forsythia Drive is located within the West Clermont school district. Search Union Township real estate on myoder.cutlerhomes.com today.

Property Features

Property Type: Residential - Single Family
Basement: Crawl
Cooling: Central Air
Days on Market: 43
Fireplaces: 1
Garage: 2
Heating: Electric, Gas
Home Style: Ranch
Lot Size: 0.46 Acres
Roof Type: Shingle
Stories: 1.0
Taxes: $3,964
Year Built: 1960

Feature Descriptions

Access: City Street
Appliances: Dishwasher, Microwave, Oven/Range, Refrigerator
Buildings: Shed, Workshop
Carport Spaces: 1
Exterior: Brick
Fireplace Features: Brick, Inoperable
Foundation: Slab
Garage/Carport: Garage Attached
Gas: At Street
Kitchen: Gourmet, Wood Cabinets
Miscellaneous: Ceiling Fan
Parcel #: 41-41-42.-007
Parking: Driveway
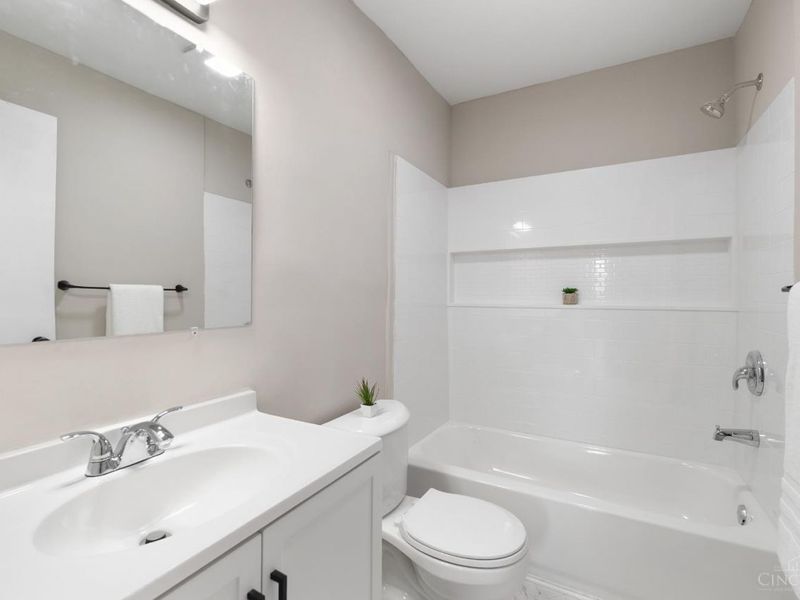
Primary Bathroom: Tile Floor, Tub w/Shower
Primary Bedroom: Walk-in Closet, Wood Floor
Rooms Total: 8
Sewer: Public Sewer
Special View Info: Woods
Tax Abatement: No
Topography: Cleared
Water: Public
Water Heater: Electric
Window Features: Vinyl, Insulated

Room Sizes

Primary Bedroom: 11 X 11 Level - 1
Bedroom 2: 15 X 11 Level - 1
Bedroom 3: 10 X 10 Level - 1
Entry: 7 X 4 Level - 1
Living Room: 19 X 13 Level - 1

Local Schools

School District: West Clermont

Estimate Your Payment

Estimated Payment

$ 1,959.37 per month $1,548.83 Principal & Interest $330.33 Property Tax $80.21 Homeowner's Insurance

Change Payment Information

%
years/fixed
yearly
yearly (est.)
(Payments are an estimate and may vary by lender)
Croos Country Mortgage

Login to My Homefinder

Forgot your password / First Login?

Login to My Homefinder





