
Listed By
Agency Name: eXp Realty
Agent Name: Chelsea Saunders
Agency Phone: 866-212-4991

Shown By
Agent Name: Mary Yoder
Agent Phone: (330) 606-8036
Agency Title: Cutler Real Estate

TOUR THIS HOME
Choose a date and time to see 4107 W Eighth Street, Cincinnati, OH 45205.
I will get in touch with you shortly.

Property Description
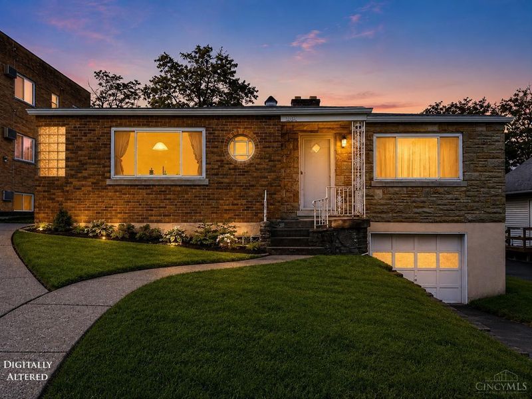
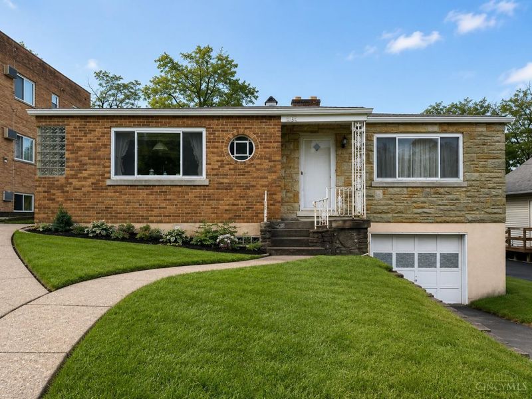
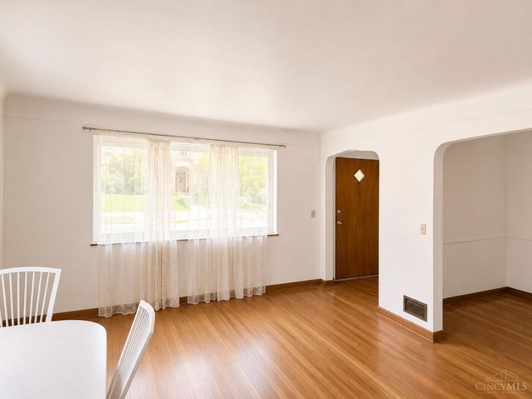
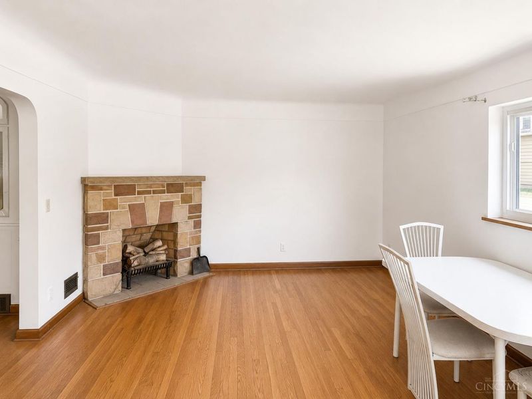
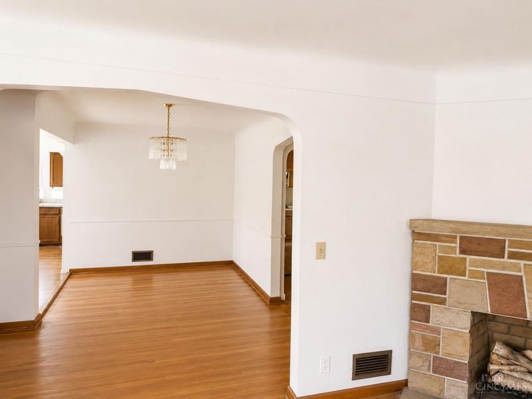
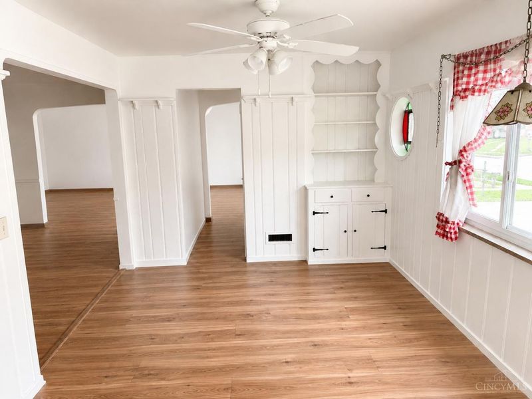
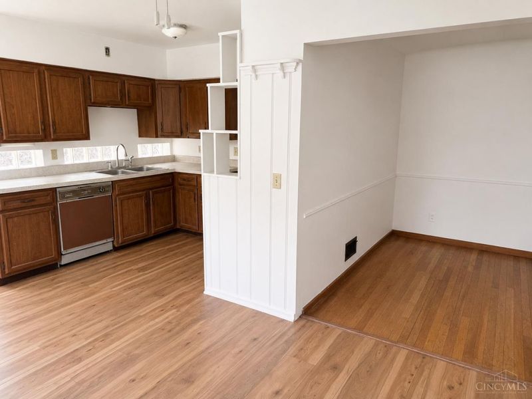
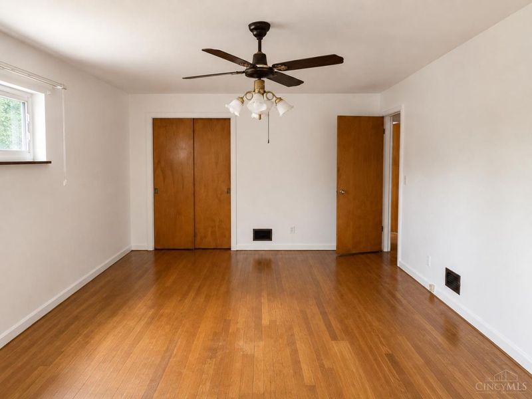
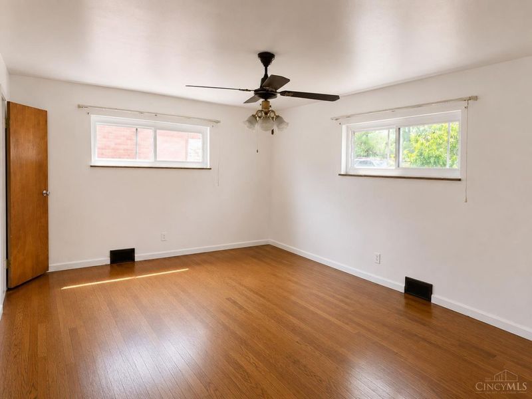
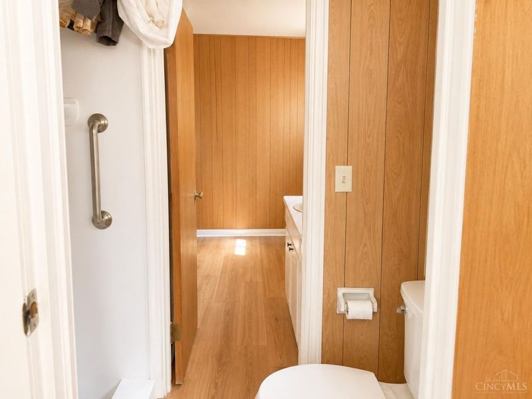
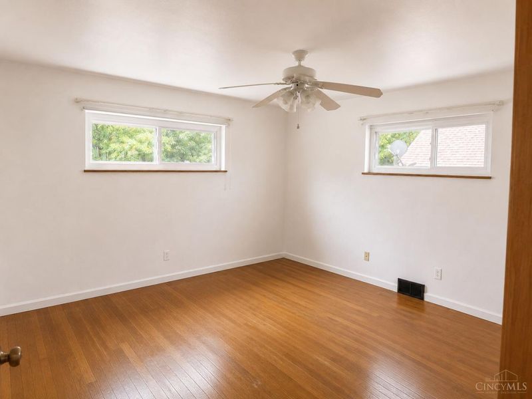
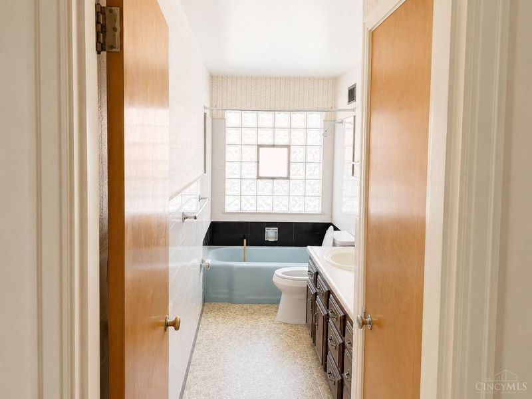
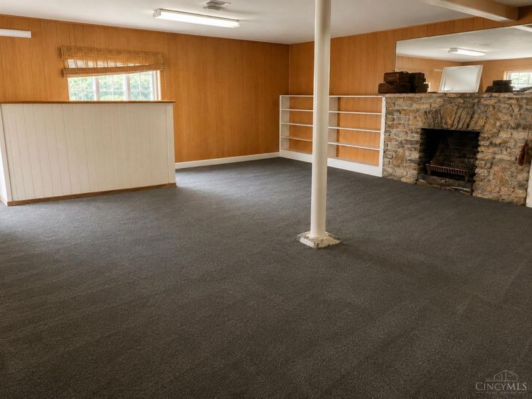
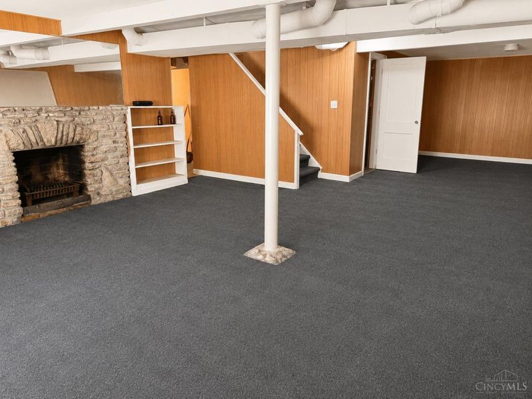
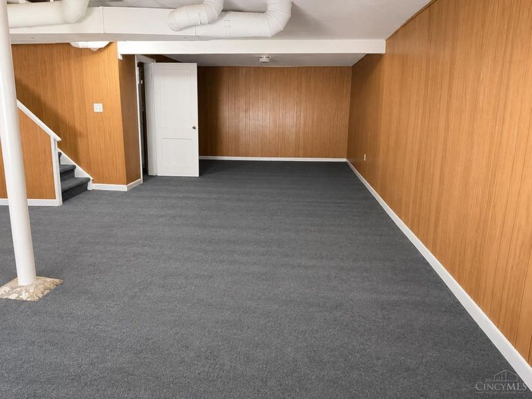
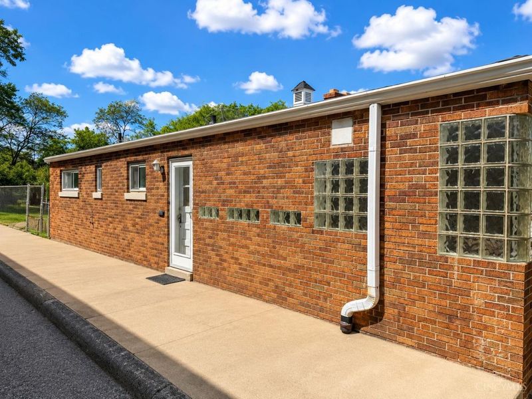
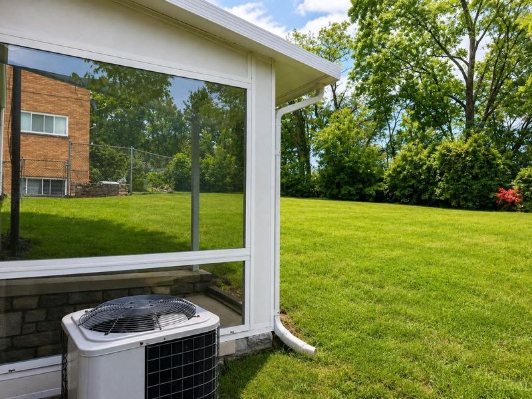
Old-school charm, solid craftsmanship, and over 2,500 square feet of living space in the heart of Cincinnati just minutes from Downtown. This spacious ranch offers 3 generously sized bedrooms, 2.5 bathrooms, and a rare layout built for both everyday living and entertaining. Hardwood floors run throughout much of the home, while the oversized primary suite provides the space you've been looking for. The massive walkout basement features an additional 800 square feet of finished recreational space, giving you endless possibilities for a game room, media room, home gym, or second living area. Outside, you'll find a large, private fenced backyard that's rare for this area and beautiful views of St. William's. If you're looking for character, space, location, and great price this one delivers.
Property Features
Property Type: Residential - Single Family
Basement: Full
Basement: Yes
Cooling: Central Air
Days on Market: 4
Garage: 1
Heating: Electric
Home Style: Ranch
Lot Size: 0.17 Acres
Roof Type: Shingle
Stories: 1.0
Taxes: $1,482
Year Built: 1950
Feature Descriptions
Basement Fatures: Part Finished, Walkout
Exterior: Brick
Foundation: Poured
Garage/Carport: Garage Attached
Gas: None
Parcel #: 179-0078-0052-00
Primary Bathroom: Shower
Primary Bedroom: Bath Adjoins, Wood Floor
Rooms Total: 5
Sewer: Public Sewer
SQFT Basement: 1749
Tax Abatement: No
Water: Public
Water Heater: Electric
Window Features: Double Hung
Room Sizes
Primary Bedroom: 21 X 12 Level - 1
Bedroom 2: 15 X 12 Level - 1
Bedroom 3: 12 X 11 Level - 1
Dining Room: 11 X 10 Level - 1
Entry: 6 X 7 Level - 1
Living Room: 20 X 14 Level - 1
Recreation Room: 20 X 38 Level - Lower
Local Schools
School District: Cincinnati
Estimate Your Payment
Estimated Payment
$ 1,016.84 per month $845.21 Principal & Interest $123.50 Property Tax $48.13 Homeowner's InsuranceChange Payment Information
Print This Listingx
Select a format below, new window will open and will prompt you to print.









4107 W Eighth Street | MLS# 1887928
This single family home located at 4107 W Eighth Street, Cincinnati, OH 45205 is currently listed for sale with an asking price of $165,000. This property was built in 1950 and has 3 bedrooms and 2 full and 1 partial baths with 2549 sq. ft. W Eighth Street is located within the Cincinnati school district. Search Cincinnati real estate on myoder.cutlerhomes.com today.