
Listed By
Agency Name: eXp Realty
Agent Name: Karen Magana
Agency Phone: 8662124991

Shown By
Agent Name: Mary Yoder
Agent Phone: (330) 606-8036
Agency Title: Cutler Real Estate

TOUR THIS HOME
Choose a date and time to see 4041 Mill Crest Drive, Fairfield Twp, OH 45011.
I will get in touch with you shortly.

Property Description
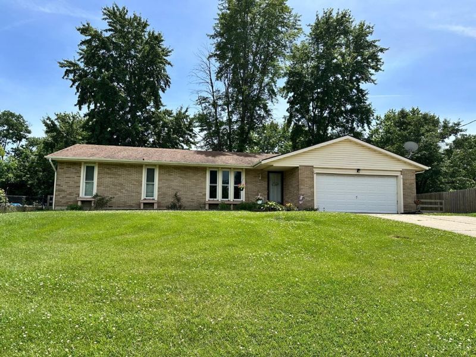
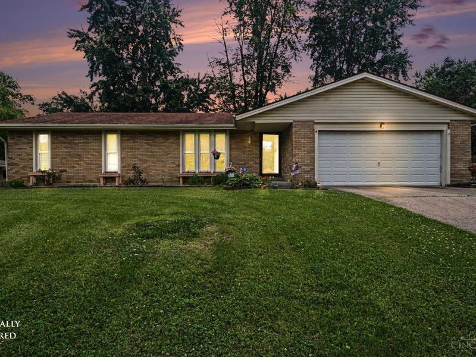
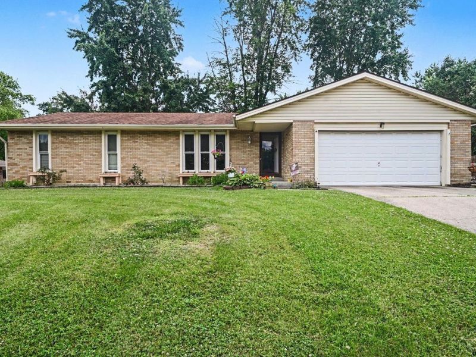
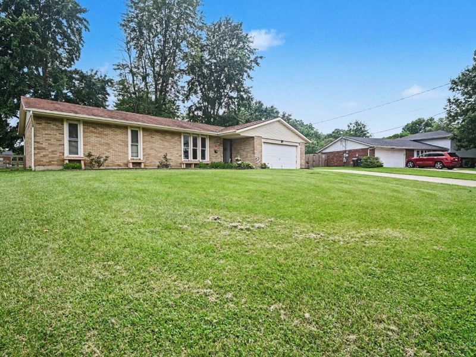
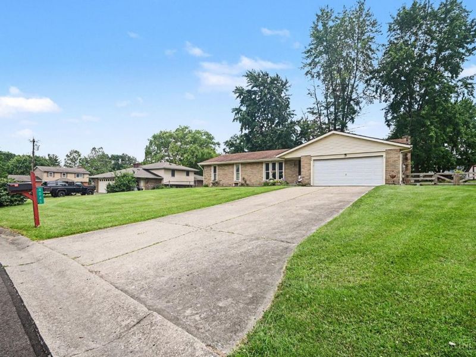
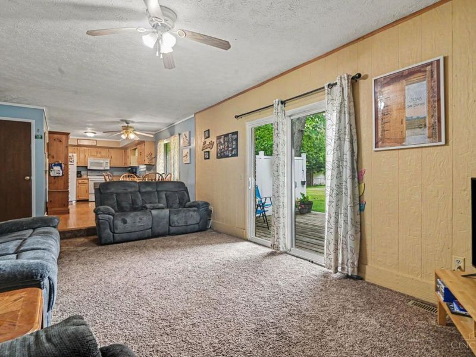
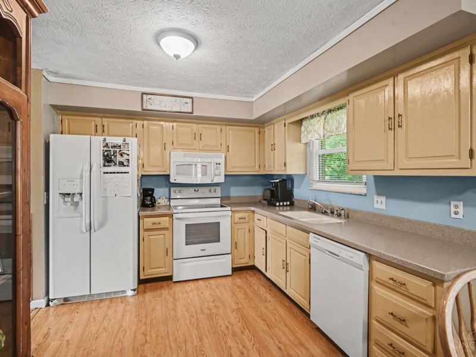
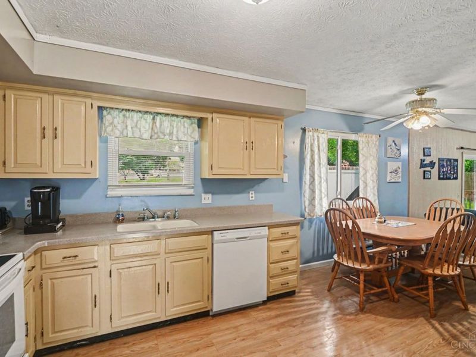
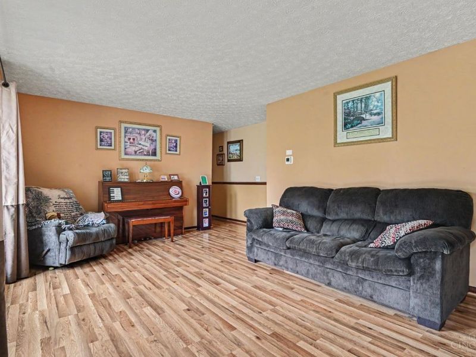
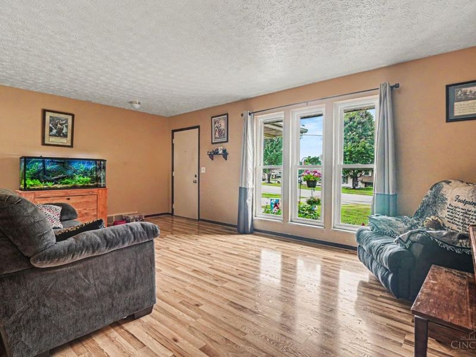
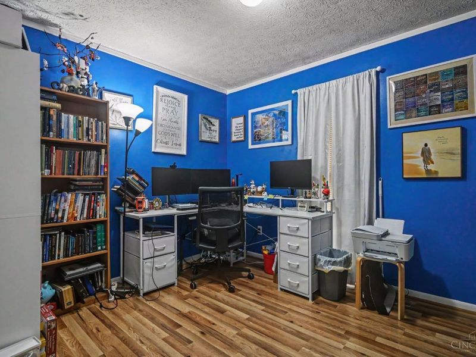
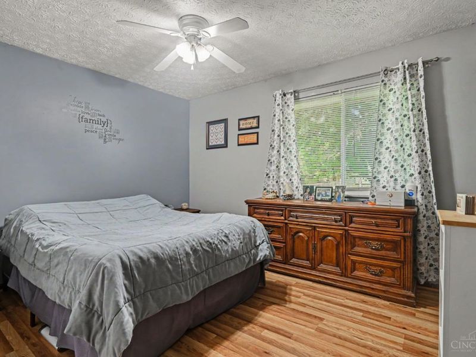
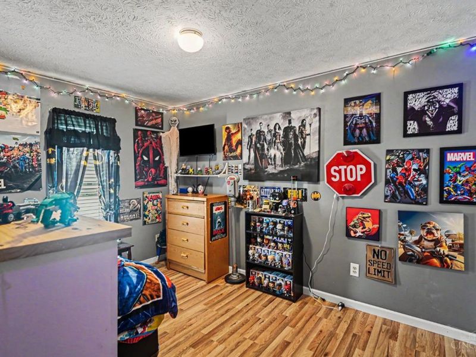
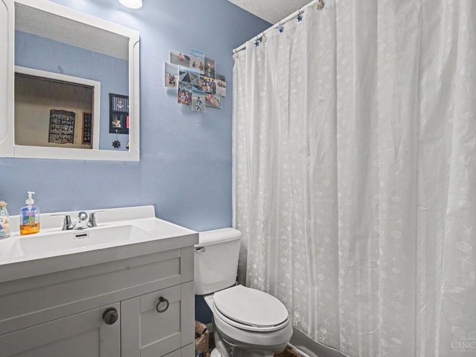
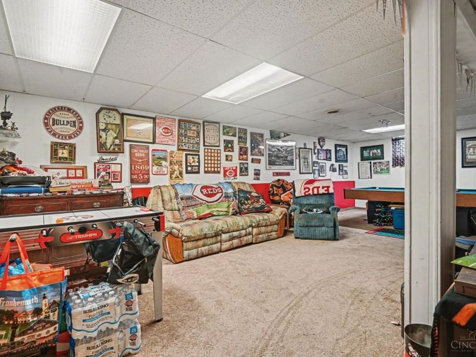
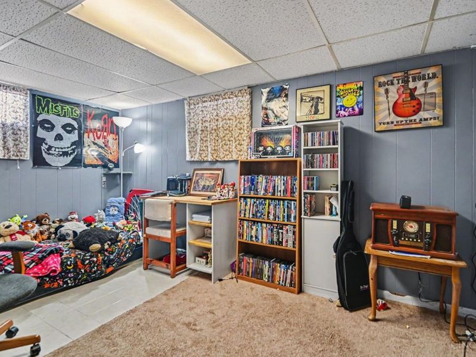
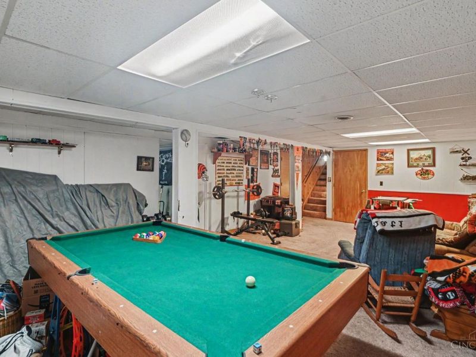
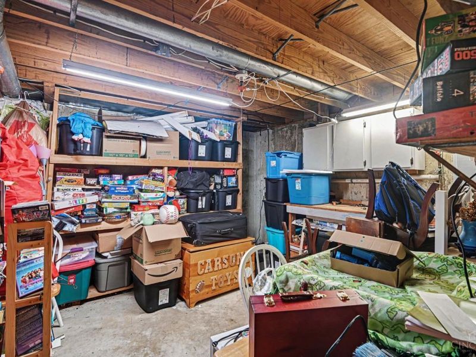
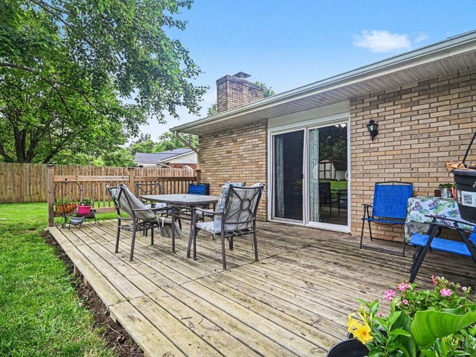
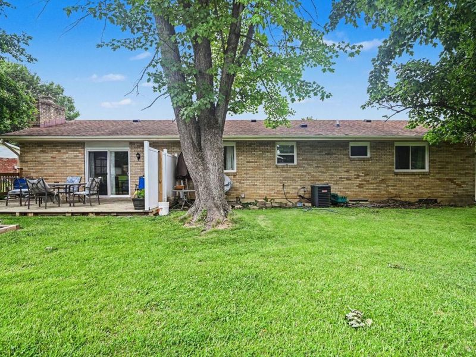
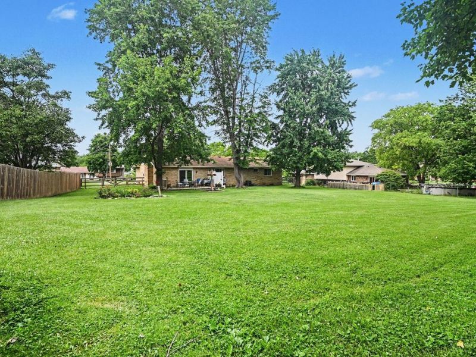
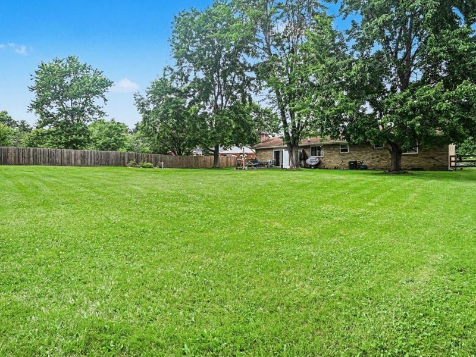
Well-maintained 3BR/2BA home with finished basement offering additional living space and flexible use including potential 4th bedroom or office. Enjoy a newer deck and recently installed sump pump for added peace of mind. Conveniently located just minutes from Bridgewater falls shopping, dining, and amenities.
Property Features
Property Type: Residential - Single Family
Basement: Full
Basement: Yes
Cooling: Central Air
Days on Market: 34
Fireplaces: 1
Garage: 2
Heating: Electric, Heat Pump
Home Style: Ranch
Lot Size: 0.38 Acres
Roof Type: Shingle
Stories: 1.0
Taxes: $3,146
Year Built: 1978
Amenities
Multi Panel Doors
Deck
Patio
Porch
Yard Lights
Feature Descriptions
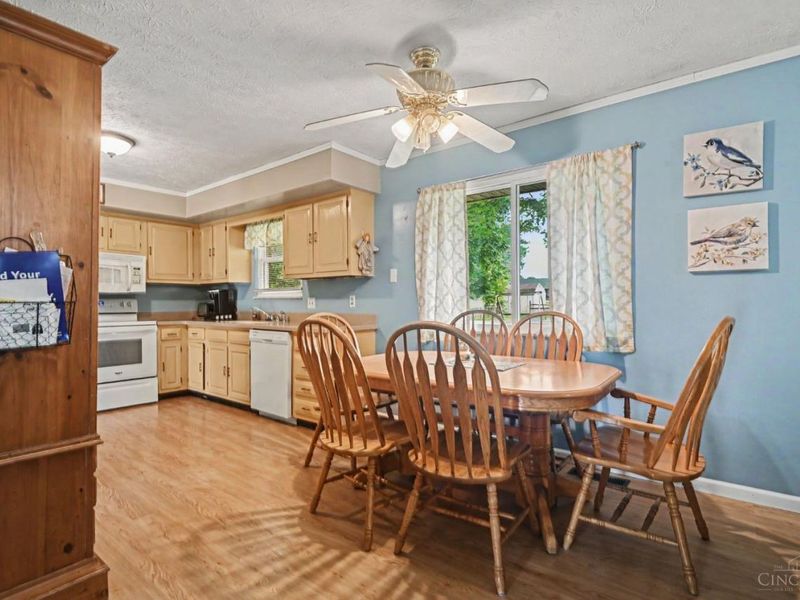
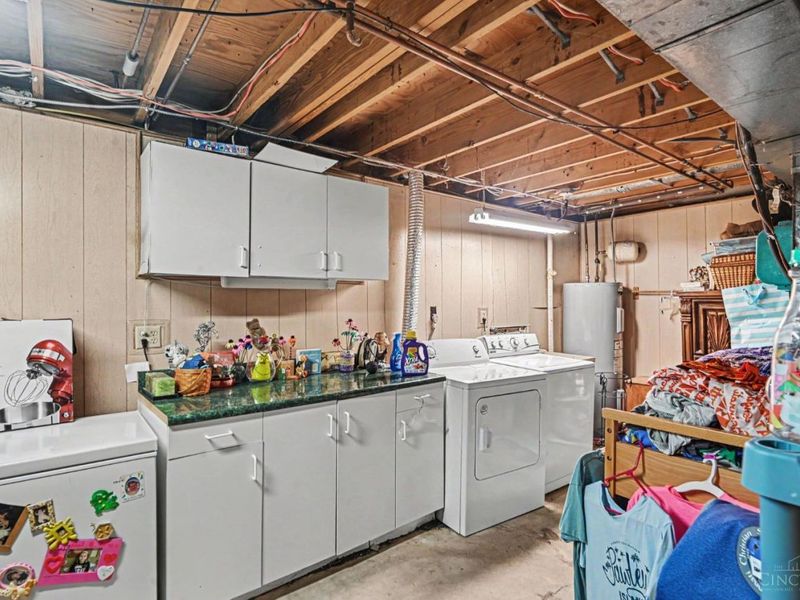
Appliances: Dishwasher, Dryer, Electric Cooktop, Microwave, Refrigerator, Washer
Basement Fatures: Finished
Buildings: Shed
Exterior: Brick
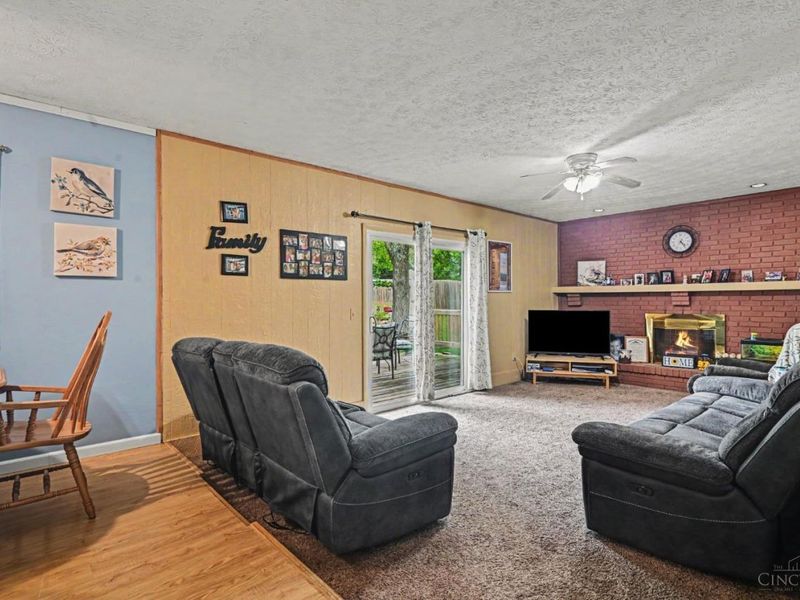
Family Room: Walkout, Wall-to-Wall Carpet, Fireplace, Panel Walls
Fencing: Wire
Fireplace Features: Brick, Gas, Wood
Foundation: Poured
Garage/Carport: Front, Garage Attached
Gas: Propane
Kitchen: Eat-In, Window Treatment, Wood Cabinets, Wood Floor
Mechanical Systems: Sump Pump
Miscellaneous: Cable, Ceiling Fan, Smoke Alarm
Parcel #: A0300086000008
Parking: Off Street, Driveway
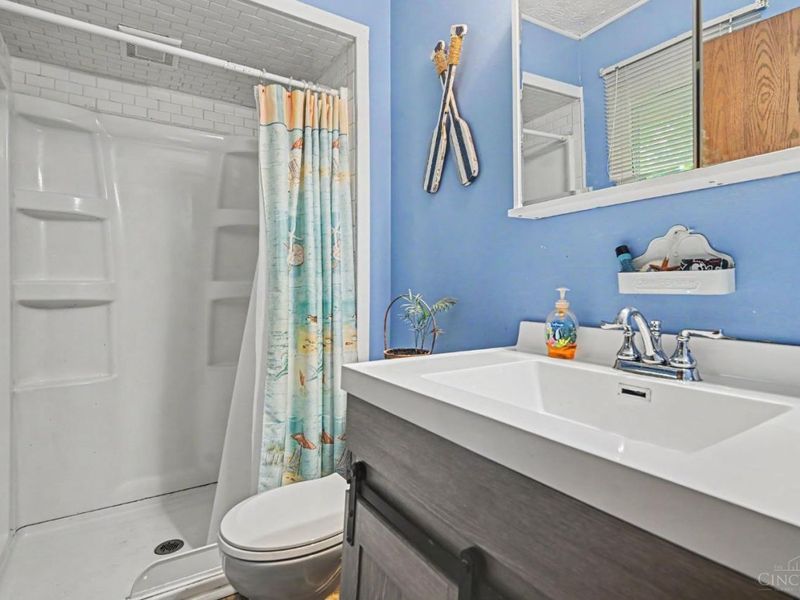
Primary Bathroom: Shower
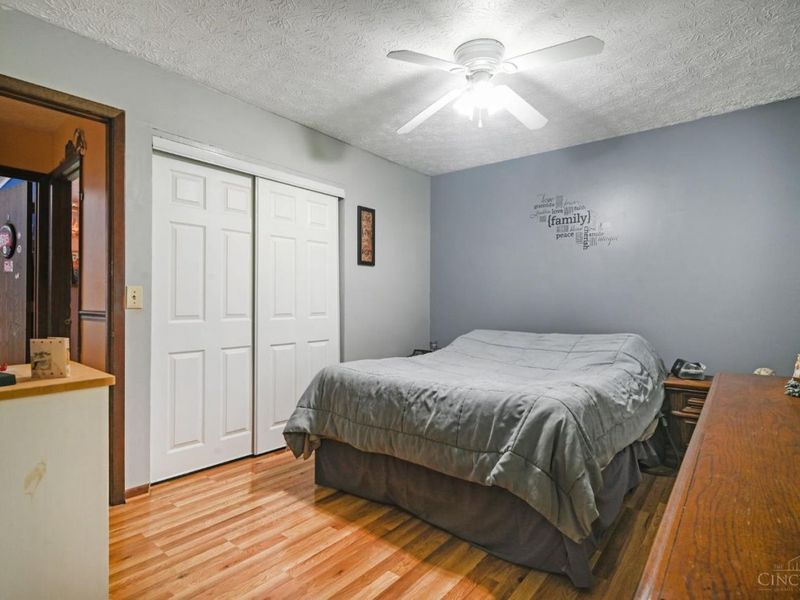
Primary Bedroom: Bath Adjoins, Wood Floor
Rooms Total: 6
Sewer: Public Sewer
Special View Info: Valley
SQFT Basement: 540
Tax Abatement: No
Water: Public
Water Heater: Electric
Window Features: Aluminum, Insulated
Room Sizes
Primary Bedroom: 16 X 15 Level - 1
Bedroom 2: 10 X 10 Level - 1
Bedroom 3: 11 X 9 Level - 1
Family Room: 16 X 15 Level - 1
Living Room: 20 X 12 Level - 1
Laundry Room: 26 X 11 Level - Lower
Recreation Room: 26 X 22 Level - Lower
Local Schools
School District: Fairfield
Estimate Your Payment
Estimated Payment
$ 1,971.79 per month $1,617.75 Principal & Interest $262.17 Property Tax $91.88 Homeowner's InsuranceChange Payment Information
Print This Listingx
Select a format below, new window will open and will prompt you to print.









4041 Mill Crest Drive | MLS# 1883101
This single family home located at 4041 Mill Crest Drive, Fairfield Twp, OH 45011 is currently listed for sale with an asking price of $315,000. This property was built in 1978 and has 3 bedrooms and 2 full baths with 1933 sq. ft. Mill Crest Drive is located within the Fairfield school district. Search Fairfield Twp real estate on myoder.cutlerhomes.com today.