


Listed By
Agency Name: Platinum Real Estate
Agency Contact: Zervos@ContactPlatinum.com, 216-440-9089
Shown By
Agent Name: Mary Yoder
Agent Phone: (330) 606-8036
Agency Title: Cutler Real Estate

TOUR THIS HOME
Choose a date and time to see 39487 Tudor Drive, Willoughby, OH 44094.
I will get in touch with you shortly.

Property Description
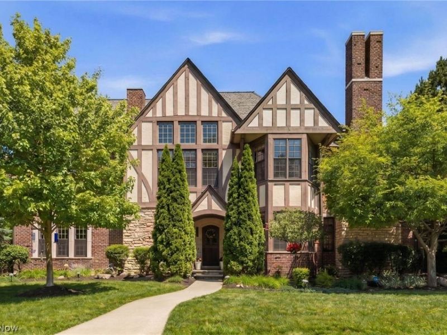
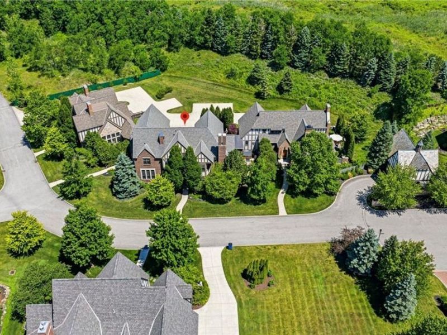
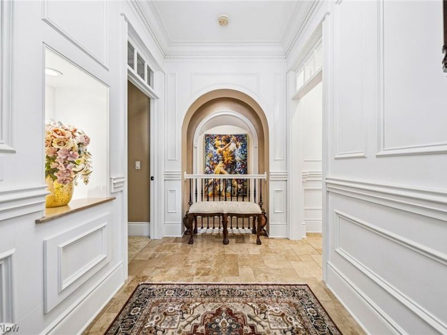
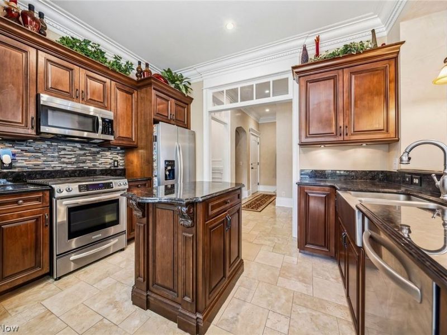
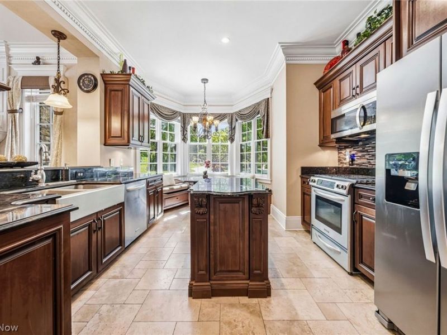
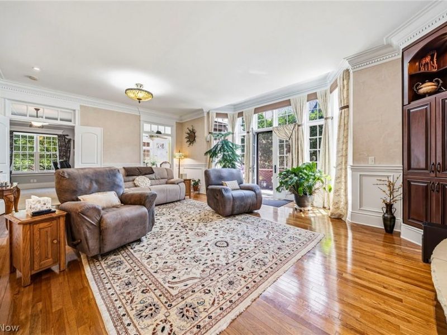
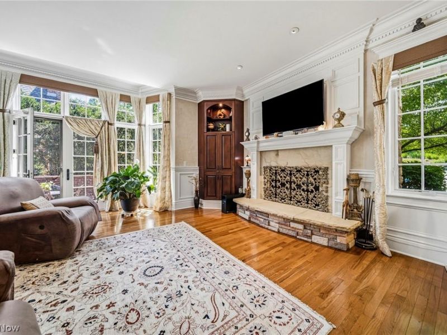
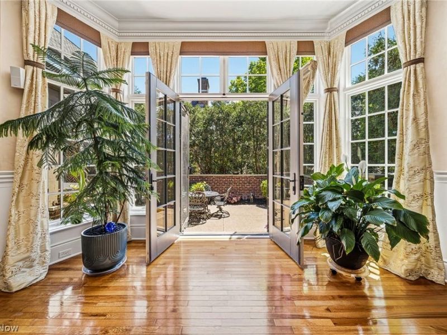
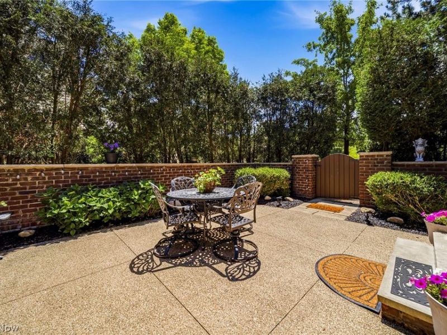
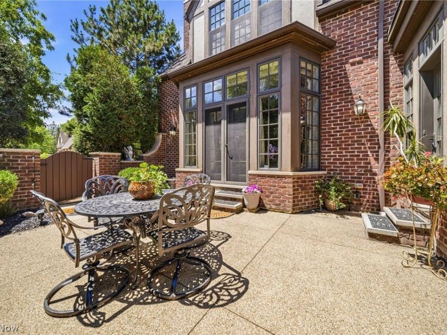
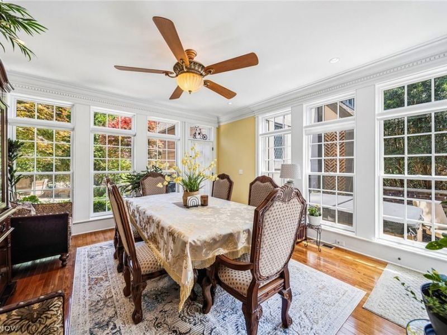
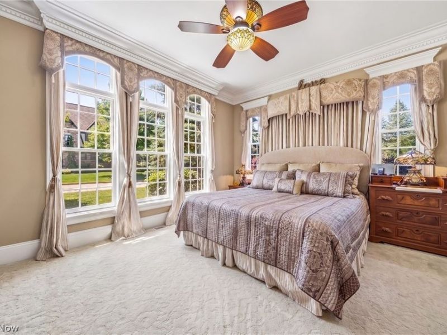
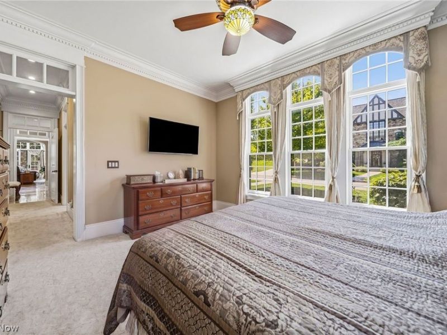
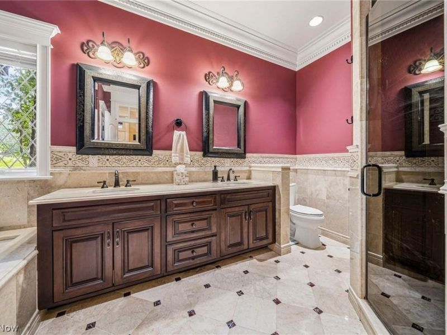
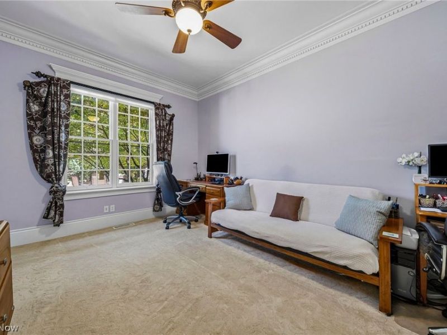
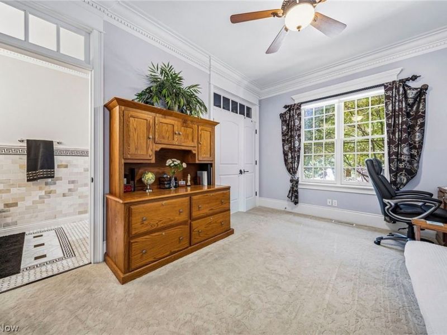
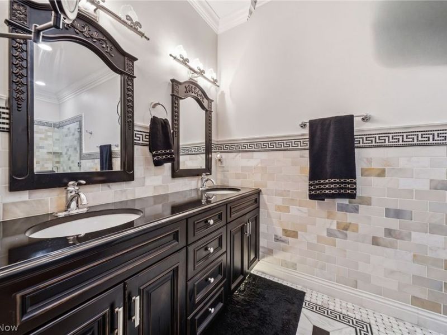
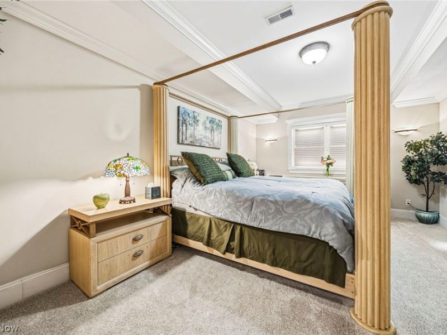
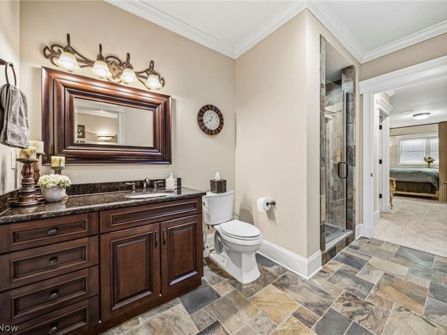
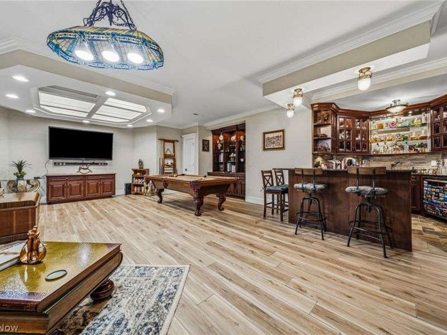
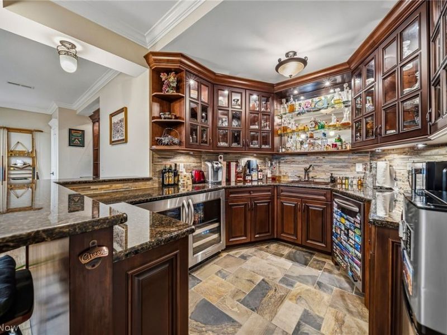
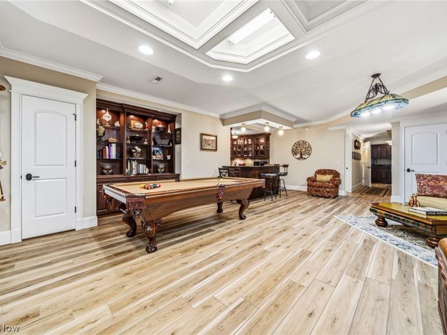
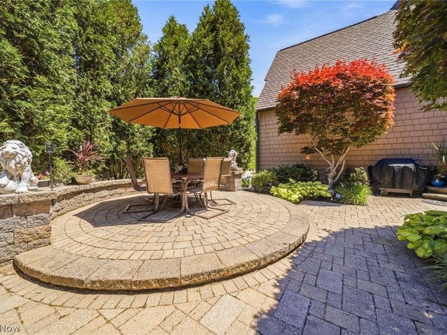
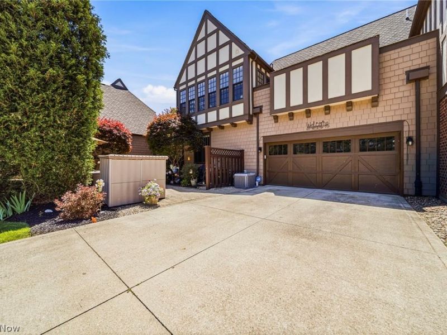
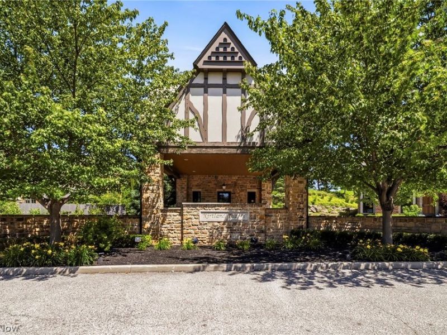
Across from Kirtland Country Club, this custom-curated residence brings estate level detail to the ease of ranch style living. From the arched openings and transom windows, the meticulous millwork and custom built-ins to the hardwood and travertine floors throughout, every room feels layered and intentional. The kitchen is where mornings begin and gatherings naturally linger, with granite counters, a center island, breakfast bar, and bay-window banquette creating an inviting space to settle in. It opens seamlessly into the great room, where a gas stone fireplace, custom Venetian plaster, and French doors spill out to the courtyard patio creating a natural flow from everyday living to evenings spent entertaining indoors and out. The main-level primary wing feels like a retreat within the home, complete with dual walk-in closets and a spa-like ensuite with dual sinks, a walk-in shower, soaking tub, and striking tilework throughout. A second main-level suite gives guests their own beautifully finished space, while the sun-filled formal dining room, den, or study offers the flexibility to host, work, or simply enjoy a quieter corner of the home with access to both private patio areas. Downstairs, the lower level changes the pace entirely, an additional suite, full bath, wet bar and kitchenette with dual beverage fridges, bar seating, and room for movie nights, game days, or long dinners that turn into late nights. Association care goes well beyond mowing, landscaping includes mulching, weeding, and hedge trimming, leaving more time for courtyard dinners, or simply enjoying the setting without a weekend to-do list. With over 3,200 finished square feet, two private outdoor spaces, attached garage parking with plenty of additional guest parking, and another thoughtful detail at every turn, this is not condo living as usual. It is a home that gives you the freedom to host more, stay longer, and enjoy every layer of the lifestyle Kirtland Tudor Estates is known for.
Property Features
Property Type: Residential - Condominium
Basement: Full, Finished, Interior Entry, Bath/Stubbed, Storage Space, Sump Pump
Basement: Yes
Cooling: Central Air, Ceiling Fan(s)
Days on Market: 2
Fireplaces: 1
Garage: 2 car attached
Heating: Forced Air, Gas
Roof Type: Asphalt, Fiberglass
Stories: 1.0
Taxes: $13,515 / year
Year Built: 2008
Amenities
Wet Bar
Breakfast Bar
Built-in Features
Tray Ceiling(s)
Ceiling Fan(s)
Chandelier
Crown Molding
Double Vanity
Entrance Foyer
Eat-in Kitchen
Granite Counters
High Ceilings
His and Hers Closets
In-Law Floorplan
Kitchen Island
Primary Downstairs
Multiple Closets
Recessed Lighting
See Remarks
Storage
Bar
Courtyard
Feature Descriptions
Appliances: Dryer, Dishwasher, Disposal, Microwave, Range, Refrigerator, Washer
Exterior: Brick, Stone, Stucco, Wood Siding
Fencing: Gate, Masonry, Privacy, Wood
Fireplace: Insert, Gas, Great Room, Raised Hearth, Stone
HOA: Yes
HOA Fee: 680/ Monthly
Laundry: Laundry Chute, Lower Level, Laundry Room, Laundry Tub, Sink
Parcel#: 21-A-022-C-00-002-0
Parking: Additional Parking, Assigned, Attached, Concrete, Driveway, Garage, Guest, Parking Pad, Private, Garage Faces Rear, See Remarks
Patio/Porch: Patio, See Remarks
Sewer: Public Sewer
Water: Public
Window: Bay Window(s), Double Pane Windows
Local Schools
School District: Kirtland Local
Estimate Your Payment
Estimated Payment
$ 5,006.83 per month $3,672.04 Principal & Interest $1,126.25 Property Tax $208.54 Homeowner's InsuranceChange Payment Information
Print This Listingx
Select a format below, new window will open and will prompt you to print.









39487 Tudor Drive | MLS# 5219583
This condo located at 39487 Tudor Drive, Willoughby, OH 44094 is currently listed for sale with an asking price of $715,000. This property was built in 2008 and has 3 bedrooms and 3 full and 1 partial baths with 3203 sq. ft. Tudor Drive is located in the Kirtland Tudor Estates subdivision within the Kirtland Local school district. Search Kirtland Tudor Estates real estate on myoder.cutlerhomes.com today.