
Refine Search

3547 Harmeling DriveBeavercreek, OH 45440

Residential - Single Family MLS 964764 New to the Market
3 beds 2 full baths 1 partial baths 2,346 sqft
Active $399,900
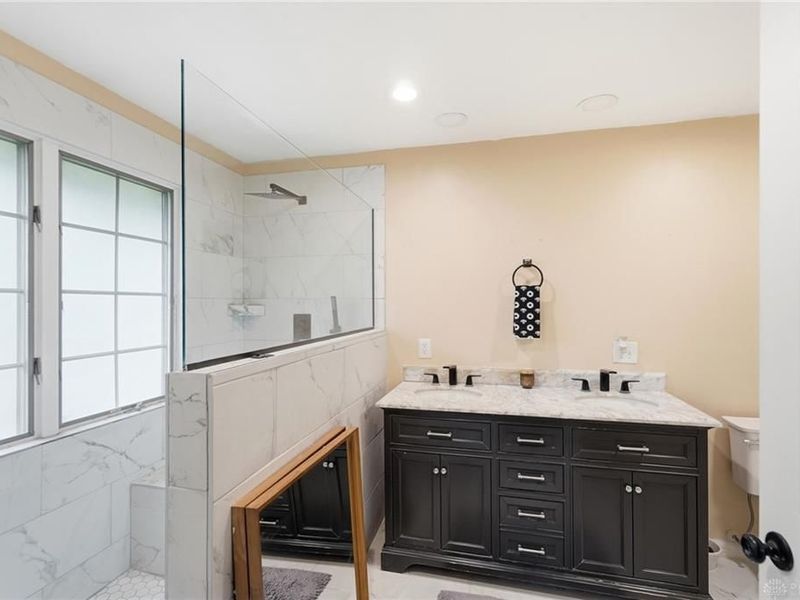
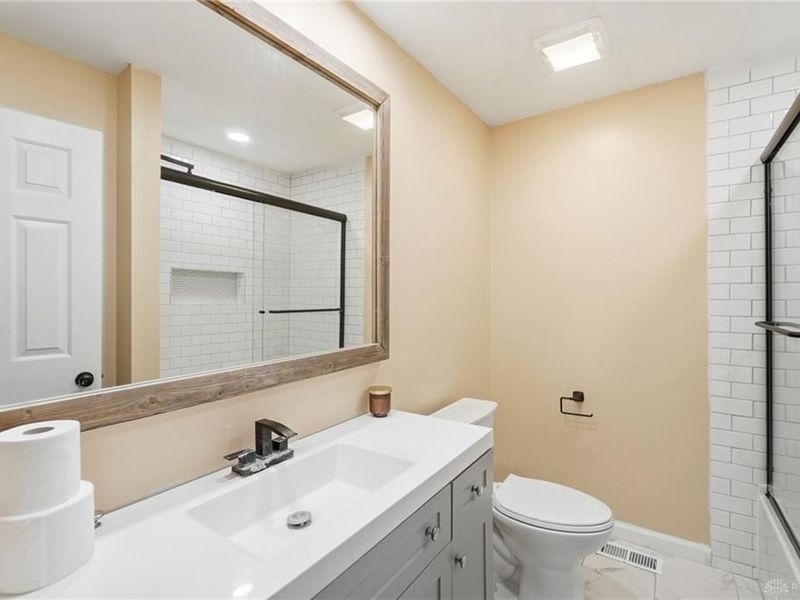
  • 3547 Harmeling Drive, Beavercreek, OH 45440 Photo 1
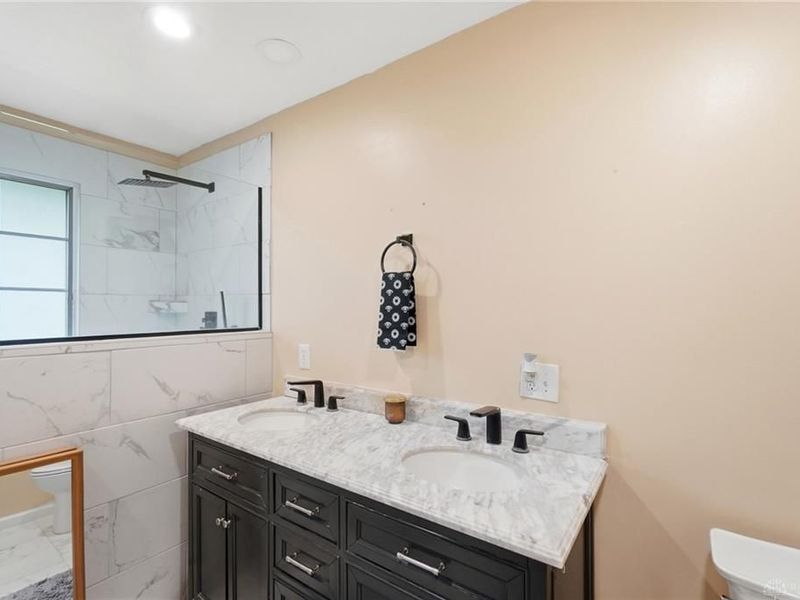
  • 3547 Harmeling Drive, Beavercreek, OH 45440 Photo 2
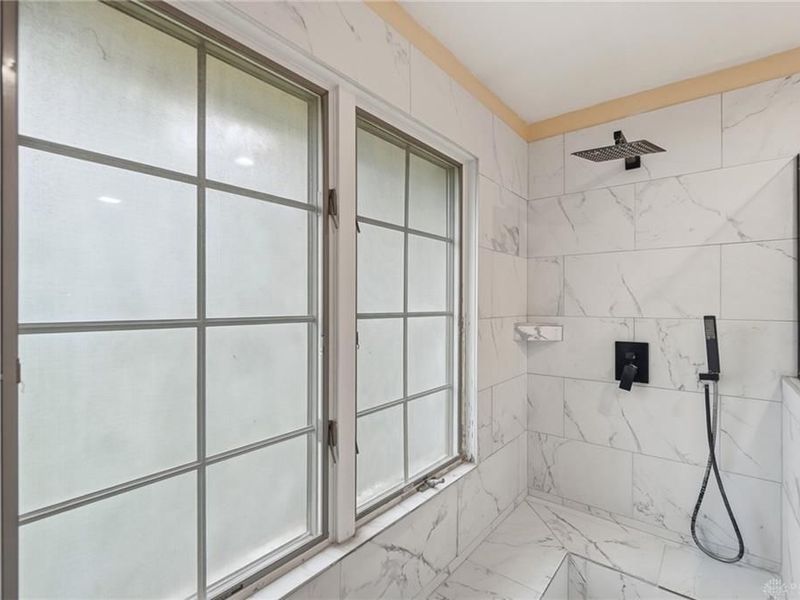
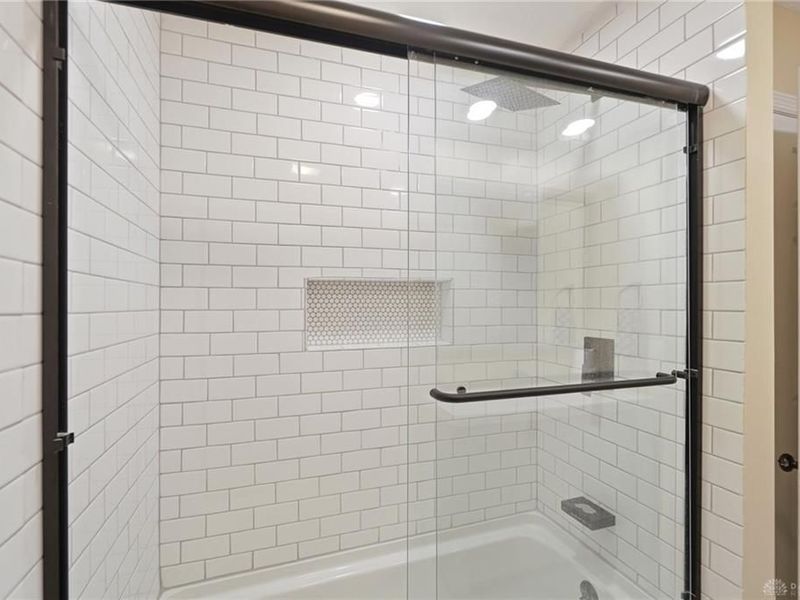
  • 3547 Harmeling Drive, Beavercreek, OH 45440 Photo 3
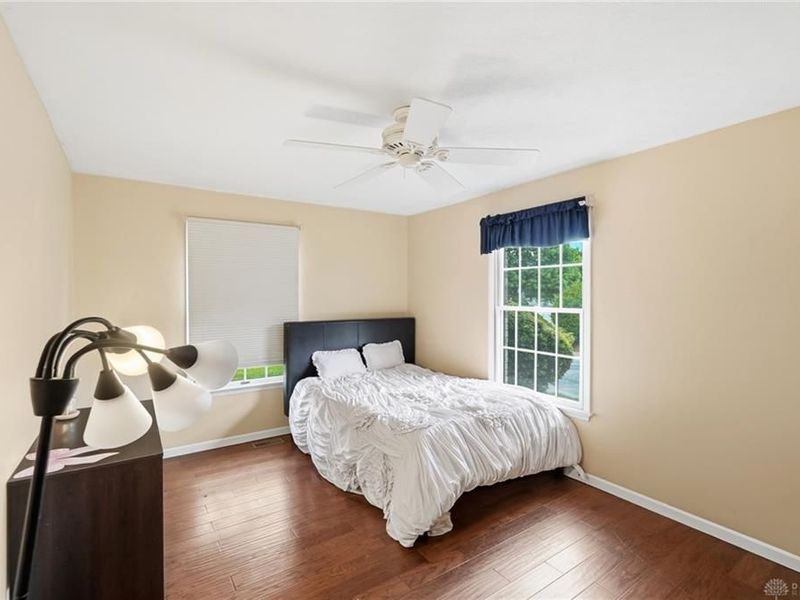
  • 3547 Harmeling Drive, Beavercreek, OH 45440 Photo 4
  • 3547 Harmeling Drive, Beavercreek, OH 45440 Photo 5
  • 3547 Harmeling Drive, Beavercreek, OH 45440 Photo 6
  • 3547 Harmeling Drive, Beavercreek, OH 45440 Photo 7
  • 3547 Harmeling Drive, Beavercreek, OH 45440 Photo 8
  • 3547 Harmeling Drive, Beavercreek, OH 45440 Photo 9
  • 3547 Harmeling Drive, Beavercreek, OH 45440 Photo 10
  • 3547 Harmeling Drive, Beavercreek, OH 45440 Photo 11
  • 3547 Harmeling Drive, Beavercreek, OH 45440 Photo 12
  • 3547 Harmeling Drive, Beavercreek, OH 45440 Photo 13
  • 3547 Harmeling Drive, Beavercreek, OH 45440 Photo 14
  • 3547 Harmeling Drive, Beavercreek, OH 45440 Photo 15
  • 3547 Harmeling Drive, Beavercreek, OH 45440 Photo 16
  • 3547 Harmeling Drive, Beavercreek, OH 45440 Photo 17
  • 3547 Harmeling Drive, Beavercreek, OH 45440 Photo 18
  • 3547 Harmeling Drive, Beavercreek, OH 45440 Photo 19
  • 3547 Harmeling Drive, Beavercreek, OH 45440 Photo 20
  • 3547 Harmeling Drive, Beavercreek, OH 45440 Photo 21
  • 3547 Harmeling Drive, Beavercreek, OH 45440 Photo 22
  • 3547 Harmeling Drive, Beavercreek, OH 45440 Photo 23
  • 3547 Harmeling Drive, Beavercreek, OH 45440 Photo 24
  • 3547 Harmeling Drive, Beavercreek, OH 45440 Photo 25
  • 3547 Harmeling Drive, Beavercreek, OH 45440 Photo 26
  • 3547 Harmeling Drive, Beavercreek, OH 45440 Photo 27
  • 3547 Harmeling Drive, Beavercreek, OH 45440 Photo 28
  • 3547 Harmeling Drive, Beavercreek, OH 45440 Photo 29
  • 3547 Harmeling Drive, Beavercreek, OH 45440 Photo 30
  • 3547 Harmeling Drive, Beavercreek, OH 45440 Photo 31
  • 3547 Harmeling Drive, Beavercreek, OH 45440 Photo 32
  • 3547 Harmeling Drive, Beavercreek, OH 45440 Photo 33
  • 3547 Harmeling Drive, Beavercreek, OH 45440 Photo 34
  • 3547 Harmeling Drive, Beavercreek, OH 45440 Photo 35
  • 3547 Harmeling Drive, Beavercreek, OH 45440 Photo 36
  • 3547 Harmeling Drive, Beavercreek, OH 45440 Photo 37
  • 3547 Harmeling Drive, Beavercreek, OH 45440 Photo 38
  • 3547 Harmeling Drive, Beavercreek, OH 45440 Photo 39
  • 3547 Harmeling Drive, Beavercreek, OH 45440 Photo 40
  • 3547 Harmeling Drive, Beavercreek, OH 45440 Photo 41
  • 3547 Harmeling Drive, Beavercreek, OH 45440 Photo 42
1/42 Text To Me Virtual Tour Fullscreen

Listed By

Agency Name: Coldwell Banker Heritage
Agency Phone: (937) 748-5500

Shown By

Agent Name: Mary Yoder
Agent Phone: (330) 606-8036
Agency Title: Cutler Real Estate

IDX logo

TOUR THIS HOME

Choose a date and time to see 3547 Harmeling Drive, Beavercreek, OH 45440.
I will get in touch with you shortly.

Choose your video chat app
Request a Showing
  • Thursday July 23
  • Friday July 24
  • Saturday July 25
  • Sunday July 26
  • Monday July 27
  • Tuesday July 28
  • Wednesday July 29
  • Thursday July 30
  • Friday July 31
  • Saturday August 1
  • Sunday August 2
  • Monday August 3
  • Tuesday August 4
  • Wednesday August 5
  • Thursday August 6
  • 7:00 AM
  • 7:30 AM
  • 8:00 AM
  • 8:30 AM
  • 9:00 AM
  • 9:30 AM
  • 10:00 AM
  • 10:30 AM
  • 11:00 AM
  • 11:30 AM
  • 12:00 PM
  • 12:30 PM
  • 1:00 PM
  • 1:30 PM
  • 2:00 PM
  • 2:30 PM
  • 3:00 PM
  • 3:30 PM
  • 4:00 PM
  • 4:30 PM
  • 5:00 PM
  • 5:30 PM
  • 6:00 PM
  • 6:30 PM
  • 7:00 PM
  • 7:30 PM
  • 8:00 PM
  • 8:30 PM
  • 9:00 PM
Preferred Communication Method

Property Description

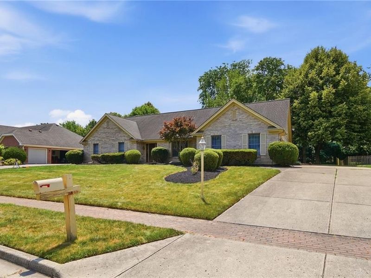
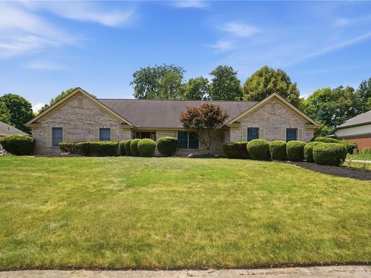
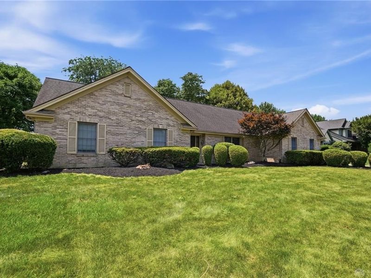
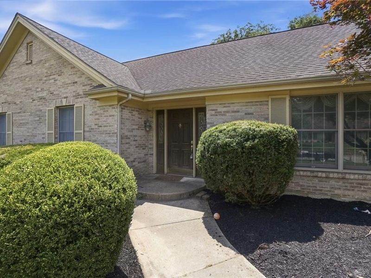
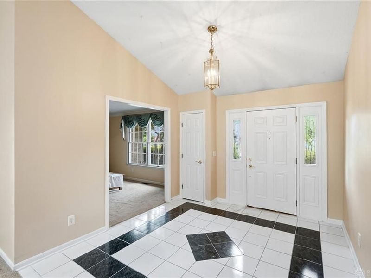
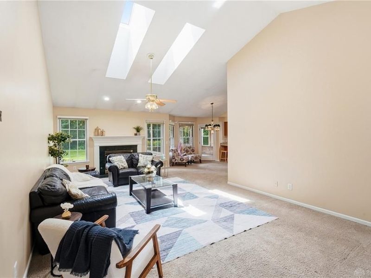
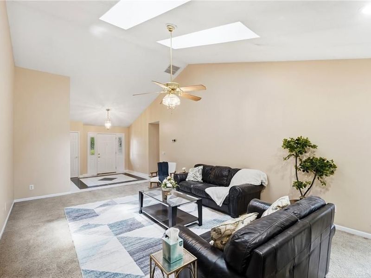
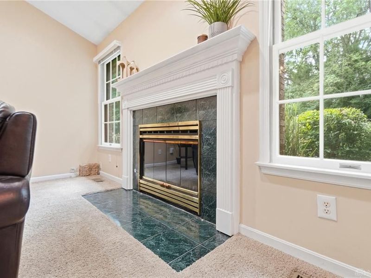
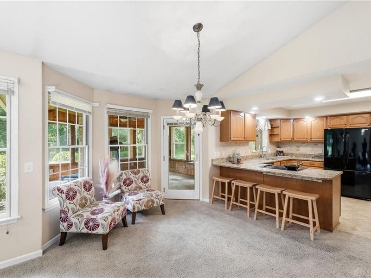
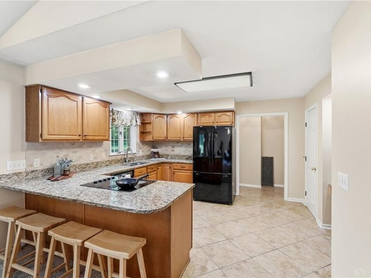
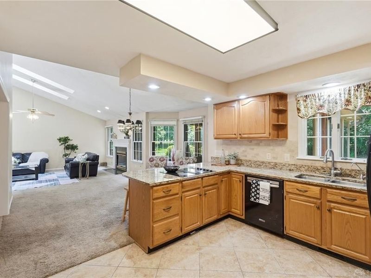
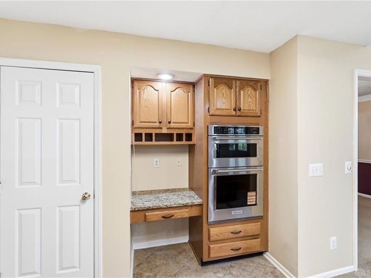
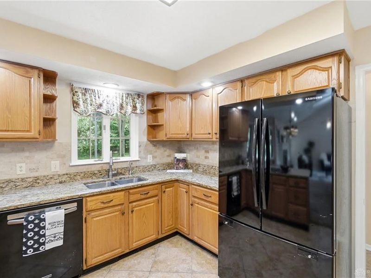
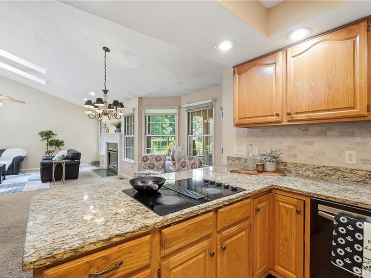
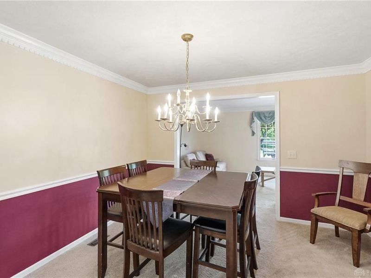
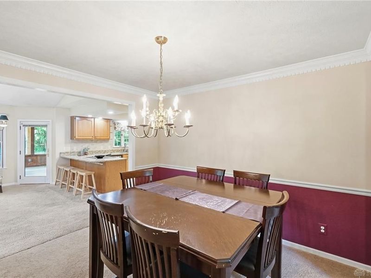
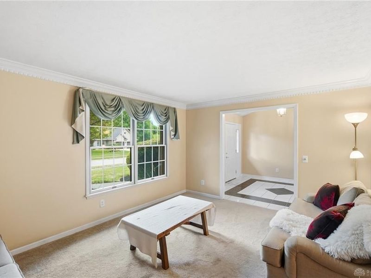
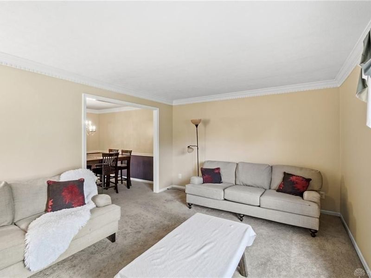
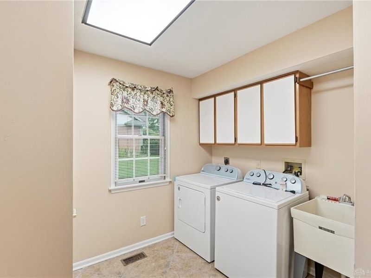
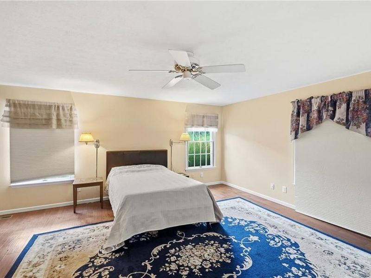
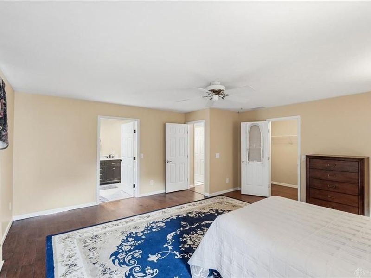
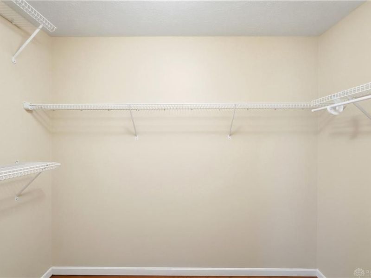
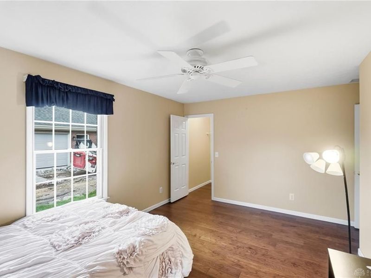
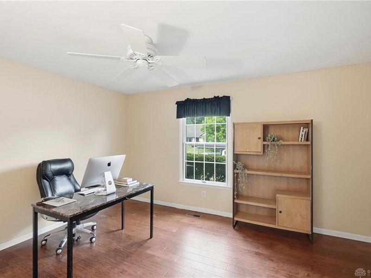
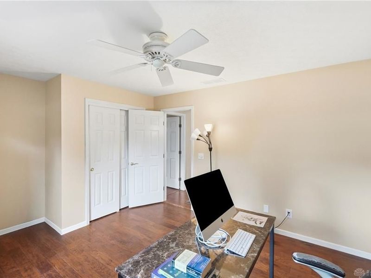
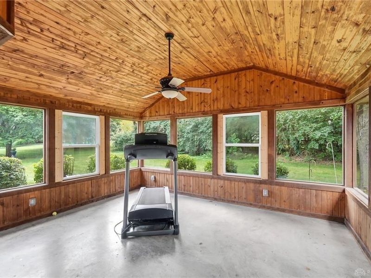
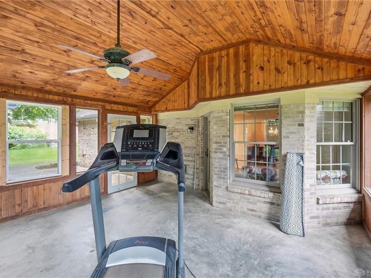
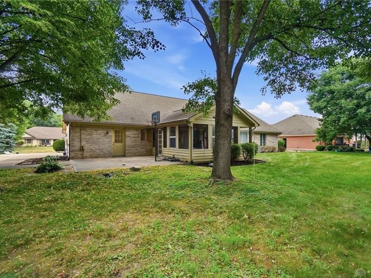
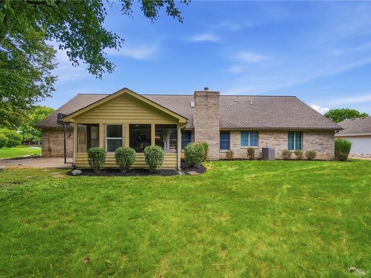
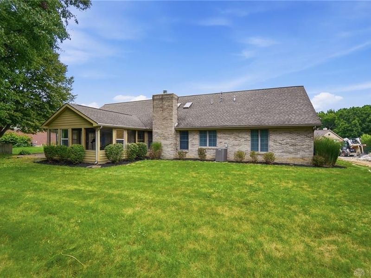
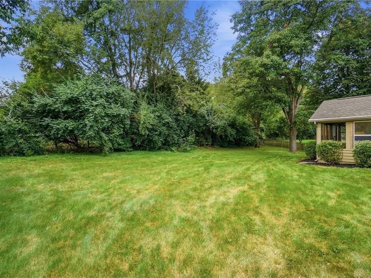
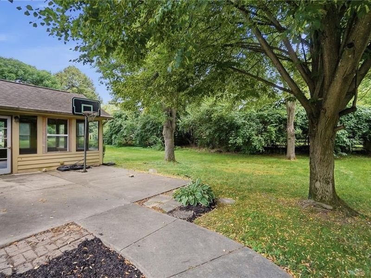
Homes in Fairfield Downs rarely become available—don't miss this opportunity to own a beautifully maintained ranch in one of the area's most desirable and convenient neighborhoods.Step inside to a welcoming foyer that opens to formal living and dining rooms, highlighted by elegant dentil crown molding, with a chair rail adding timeless character to the dining room. The spacious family room is the heart of the home, featuring a soaring cathedral ceiling, two skylights, and a ceiling fan that fills the space with natural light and creates an inviting atmosphere for everyday living or entertaining.The bright breakfast area flows seamlessly into the family room and offers a charming bowed window overlooking the backyard, along with access to a large patio surrounded by beautifully landscaped grounds—perfect for morning coffee, summer barbecues, or relaxing evenings outdoors.The well-designed kitchen is ready for both everyday meals and holiday gatherings, offering abundant cabinetry and counter space, a pantry, planning desk, brand new oven and microwave inserts, and a window over the sink with views of the backyard.Throughout the home, you'll appreciate the generously sized rooms and thoughtful layout. The spacious primary suite provides a comfortable retreat, while the large laundry room adds convenience with its own window and exterior door. A bright three-season room offers additional living space to enjoy much of the year, and the oversized two-car garage provides plenty of room for vehicles, storage, and hobbies.If you're looking for a home that combines classic charm, spacious living, and an exceptional location, this Fairfield Downs ranch is one you won't want to miss.

3547 Harmeling Drive | MLS# 964764

This single family home located at 3547 Harmeling Drive, Beavercreek, OH 45440 is currently listed for sale with an asking price of $399,900. This property was built in 1994 and has 3 bedrooms and 2 full and 1 partial baths with 2346 sq. ft. Harmeling Drive is located in the Fairfield Downs subdivision within the Beavercreek school district. Search Fairfield Downs real estate on myoder.cutlerhomes.com today.

Upcoming Open Houses

Open House Sunday July 26th, 2:00pm - 4:00pm

Property Features

Property Type: Residential - Single Family
Cooling: Central
Garage: 2 car attached
Heating: Forced Air
Lot Size: 0.39 Acres
Stories: 1.0
Taxes: $7,730
Year Built: 1994

Feature Descriptions

Basement Features: Slab
Exterior: Brick
Garage Features: 2 Car, Attached

Room Sizes

Entry Room: 11 X 10 Level - Main
Kitchen: 15 X 11 Level - Main
Dining Room: 12 X 11 Level - Main
Family Room: 23 X 15 Level - Main
Eat In Kitchen: 14 X 11 Level - Main
Utility Room: 7 X 7 Level - Main
Living Room: 16 X 12 Level - Main
Florida Room: 15 X 17 Level - Main
Bedroom: 18 X 17 Level - Main
Bedroom: 16 X 11 Level - Main
Bedroom: 15 X 12 Level - Main

Local Schools

School District: Beavercreek

Estimate Your Payment

Estimated Payment

$ 2,809.29 per month $2,048.48 Principal & Interest $644.17 Property Tax $116.64 Homeowner's Insurance

Change Payment Information

%
years/fixed
yearly
yearly (est.)
(Payments are an estimate and may vary by lender)
Croos Country Mortgage

Login to My Homefinder

Forgot your password / First Login?

Login to My Homefinder

Pixel

THANK YOU FOR
YOUR INTEREST!

Complete the fields below to receive additional details.

Add to Calendar

Reserve A Time

Cancel Your Appointment?

Registration Successful

You are now registered to view virtual open houses for the listings.






