
Listed By
Agency Name: Keller Williams Community Part
Agency Phone: (937) 530-4904
Shown By
Agent Name: Mary Yoder
Agent Phone: (330) 606-8036
Agency Title: Cutler Real Estate

TOUR THIS HOME
Choose a date and time to see 3449 North Drive, Beavercreek, OH 45432.
I will get in touch with you shortly.

Property Description
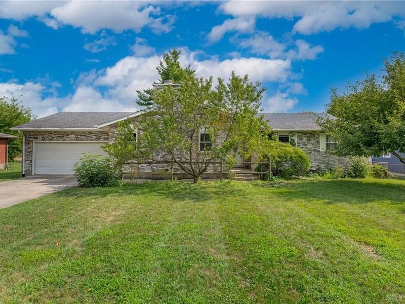
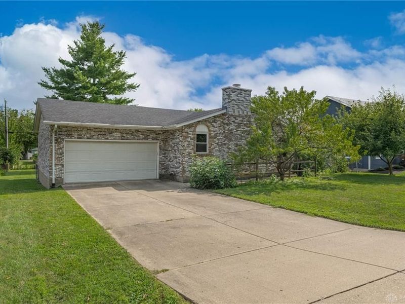
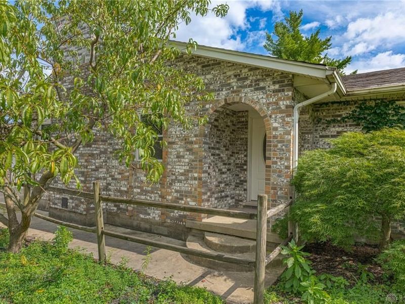
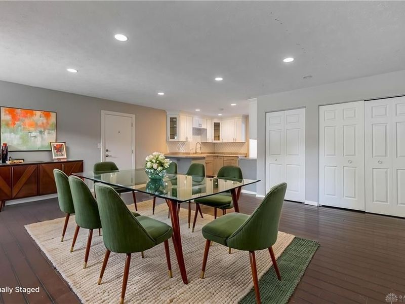
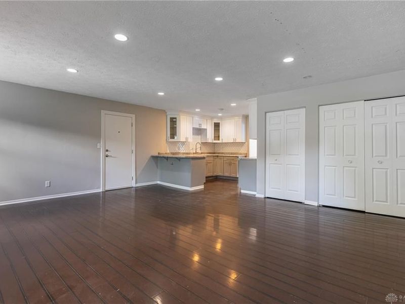
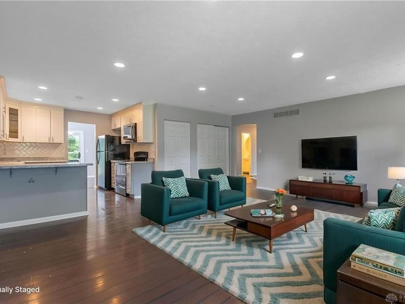
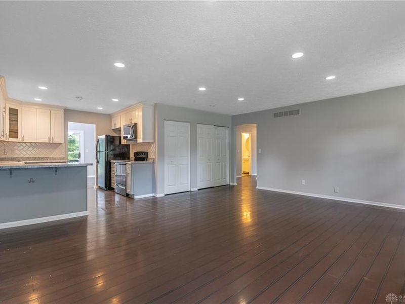
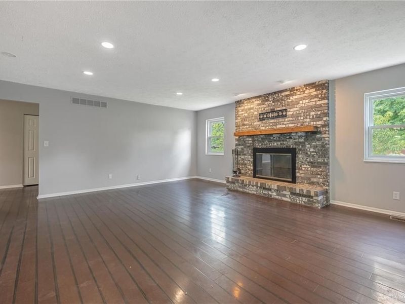
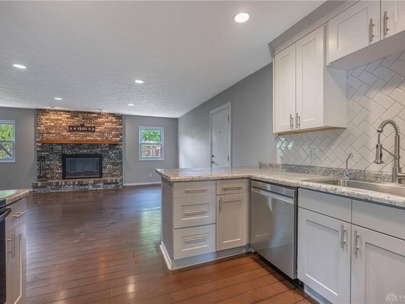
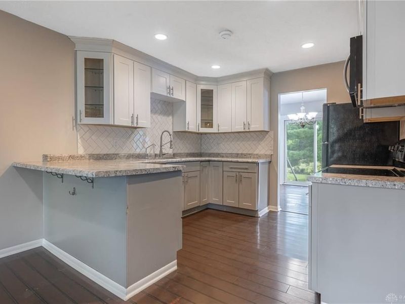
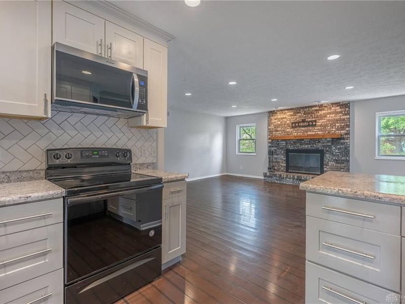
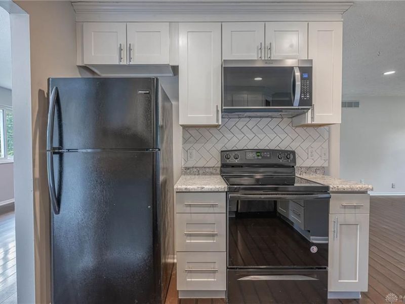
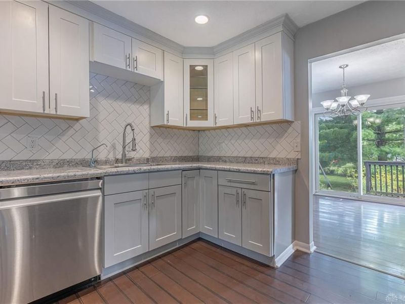
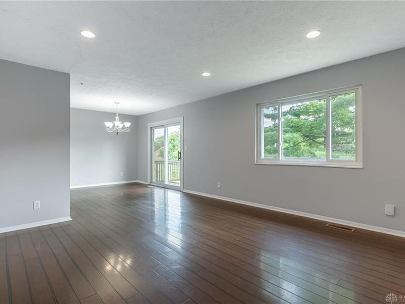
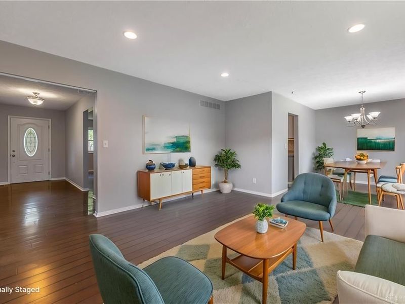
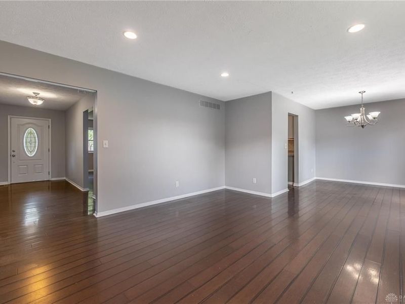
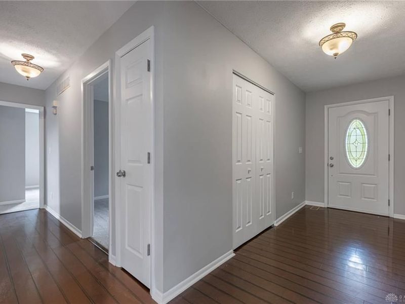
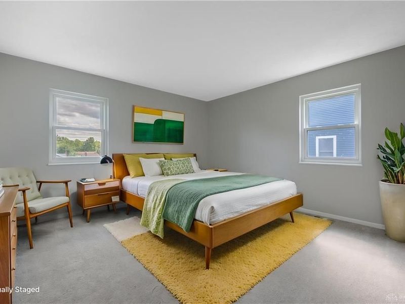
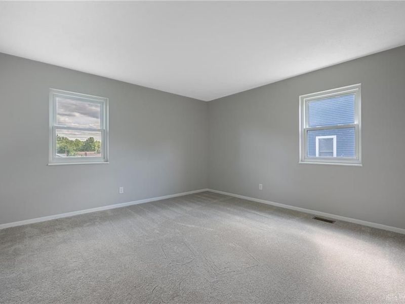
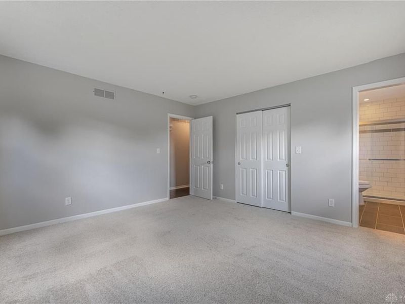
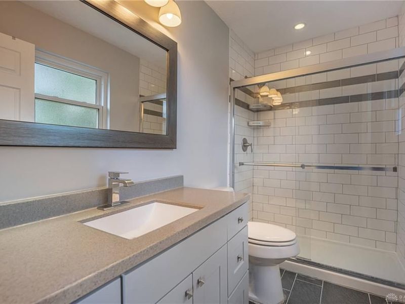
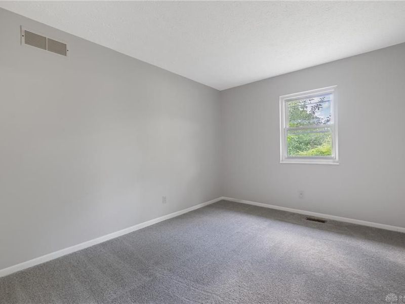
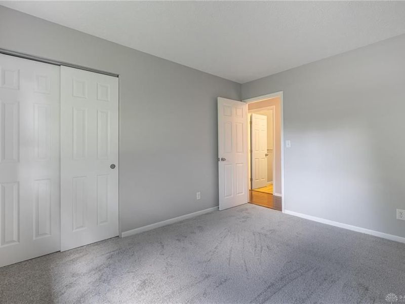
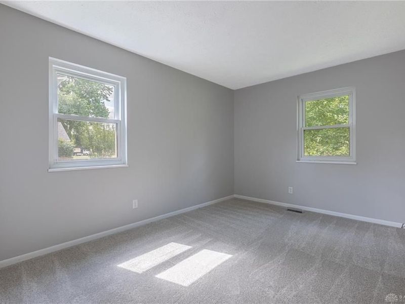
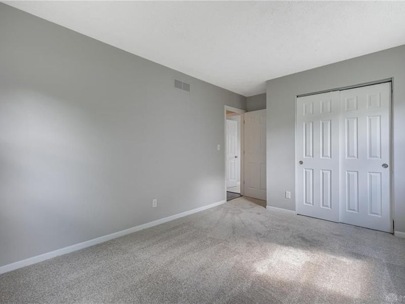
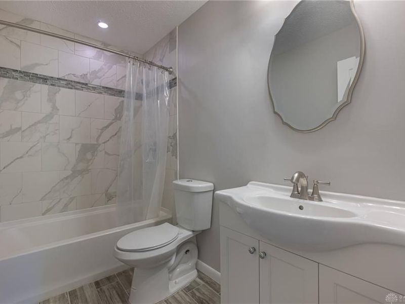
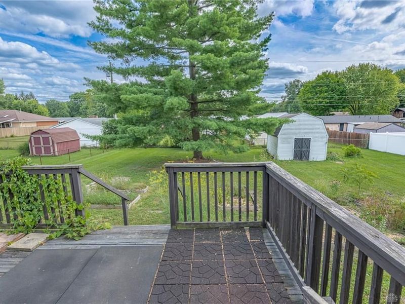
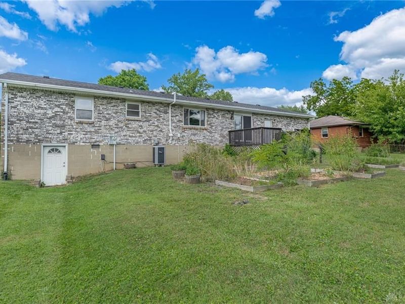
This single-level brick ranch home offers 1,758 square feet of functional living space with three bedrooms, two full bathrooms, and two distinct living rooms. The exterior features a durable full brick wrap for low-maintenance care. Recent interior updates include fresh paint throughout the whole home and brand-new carpet in all three bedrooms, paired with solid flooring in the main living spaces. The main level layout begins in the front family room, anchored by a wood-burning fireplace. Next to this room, a second living room provides an extra flexible area for gathering or recreation. The kitchen features modern cabinetry, brushed metal handles, a tile backsplash, and counter bar seating. Its open configuration connects directly into the secondary family room, allowing for convenient shared meals and everyday activities. The primary bedroom offers space for large furniture and direct access to an en-suite full bathroom. The remaining two bedrooms include fresh carpet, dedicated closet space, and quick access to the second full bathroom in the hallway. From the main living space, access the rear exterior featuring a raised wooden deck overlooking the yard. The 0.34-acre flat lot includes built-in raised flower and garden beds that receive full sunlight, while a large pine tree provides natural shade. The property operates with zero HOA rules or recurring fees. This home delivers strong overall value in a Beavercreek neighborhood. Major transportation connections like Highway 35 and Interstate 675 are located nearby for straightforward commutes. Wright-Patterson Air Force Base, local parks, community centers, dining choices, and the Mall at Fairfield Commons are all located within a brief drive. This move-in ready brick ranch offers accessible single-story living, cohesive updates, and functional space at a competitive market price.
Property Features
Property Type: Residential - Single Family
Cooling: Central
Fenced: Yes
Fireplaces: 1
Garage: 2 car attached
Heating: Electric, Forced Air
Lot Size: 0.34 Acres
Stories: 1.0
Taxes: $4,914
Year Built: 1978
Feature Descriptions
Appliance Features: Cooktop, Dishwasher, Microwave, Range, Refrigerator, Water Softener
Basement Features: Crawl Space, Walkout
Exterior: Brick
Fireplace. Features: One, Woodburning
Garage Features: 2 Car, Attached, Storage
Lot Dimensions: 156x95
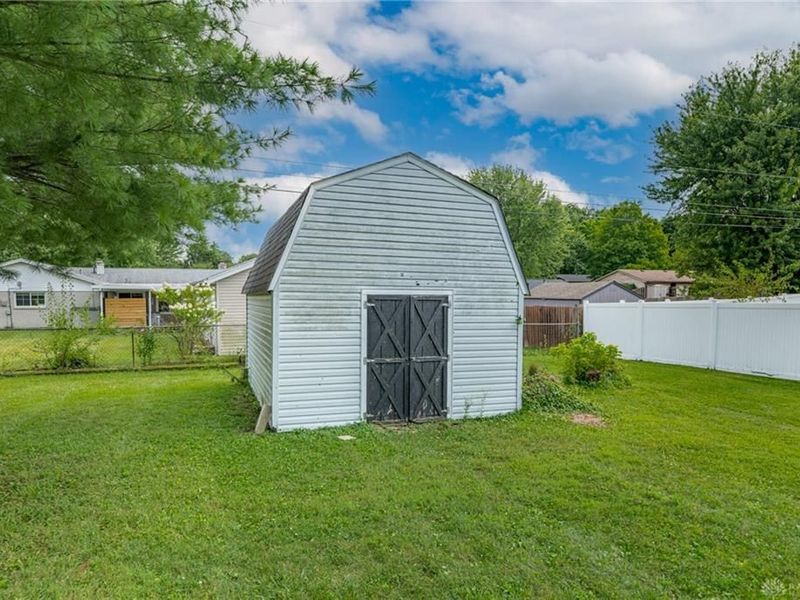
Outside Features: Deck, Partial Fence, Porch, Storage Shed
Utilities: Public Water, Sanitary Sewer
Room Sizes
Entry Room: 20 X 16 Level - Main
Family Room: 20 X 16 Level - Main
Kitchen: 11 X 10 Level - Main
Dining Room: 11 X 9 Level - Main
Living Room: 15 X 14 Level - Main
Primary Bedroom: 14 X 13 Level - Main
Bedroom: 12 X 10 Level - Main
Bedroom: 13 X 10 Level - Main
Local Schools
School District: Beavercreek
Estimate Your Payment
Estimated Payment
$ 2,169.10 per month $1,664.81 Principal & Interest $409.50 Property Tax $94.79 Homeowner's InsuranceChange Payment Information
Print This Listingx
Select a format below, new window will open and will prompt you to print.









3449 North Drive | MLS# 964367
This single family home located at 3449 North Drive, Beavercreek, OH 45432 is currently listed for sale with an asking price of $325,000. This property was built in 1978 and has 3 bedrooms and 2 full baths with 1758 sq. ft. North Drive is located in the Sunny Acres subdivision within the Beavercreek school district. Search Sunny Acres real estate on myoder.cutlerhomes.com today.