
Listed By
Agency Name: Keller Williams Living
Agency Contact: michaleenapaul@gmail.com, 440-840-3538
Shown By
Agent Name: Mary Yoder
Agent Phone: (330) 606-8036
Agency Title: Cutler Real Estate

TOUR THIS HOME
Choose a date and time to see 33305 W Sharondale Drive, Solon, OH 44139.
I will get in touch with you shortly.

Property Description
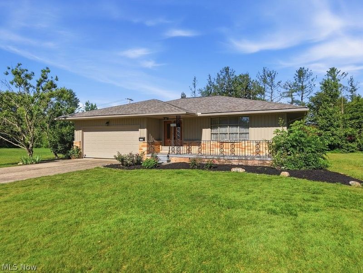
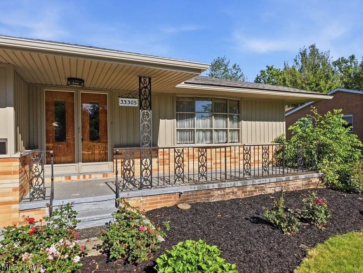
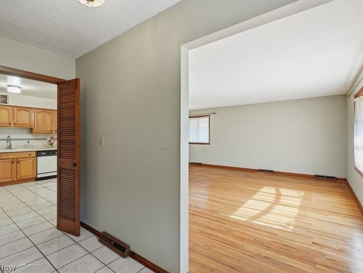
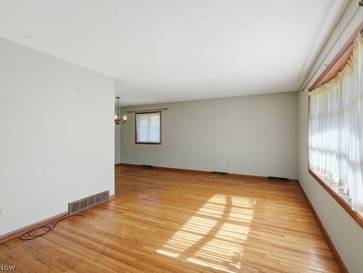
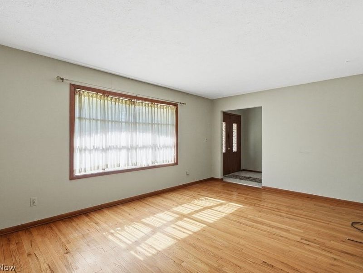
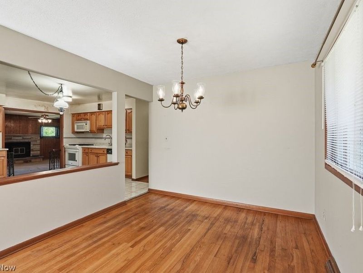
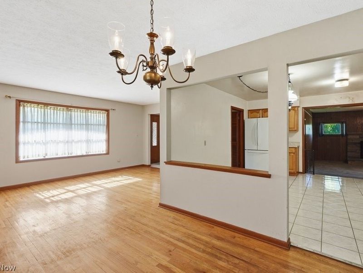
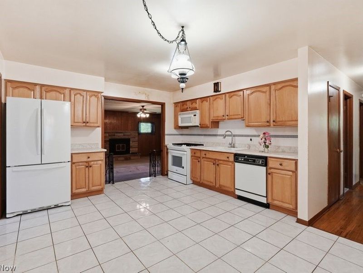
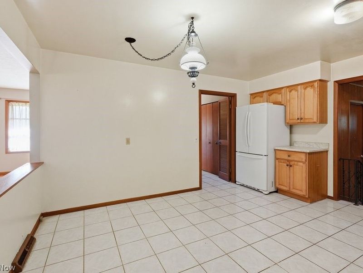
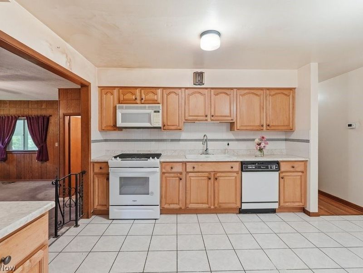
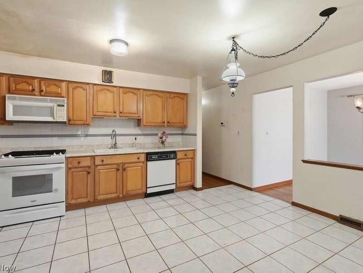
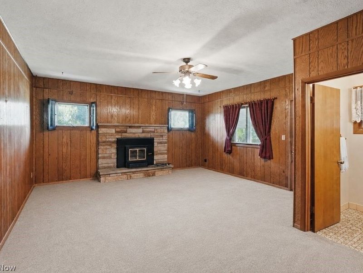
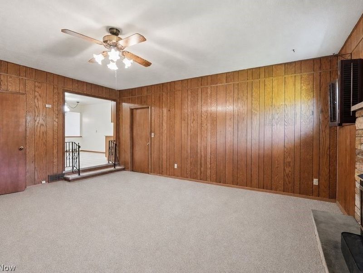
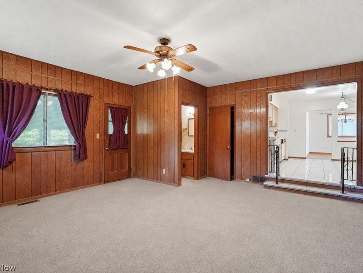
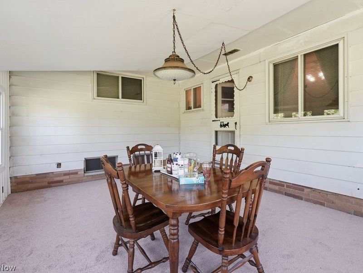
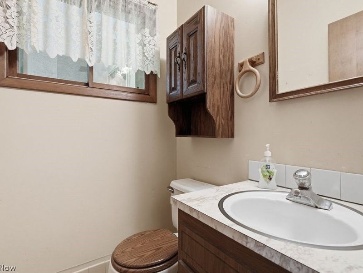
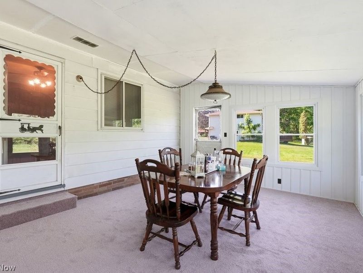
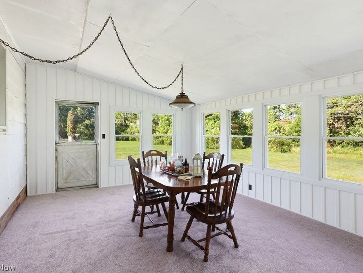
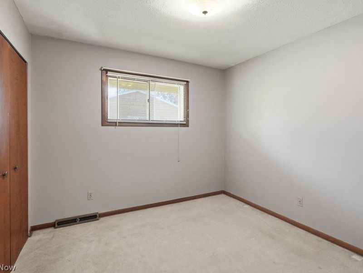
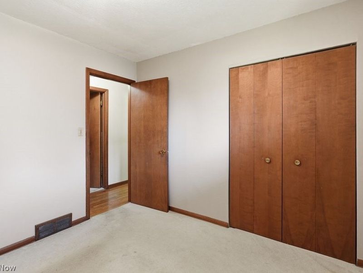
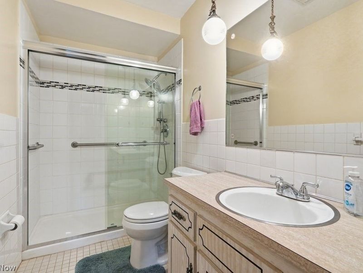
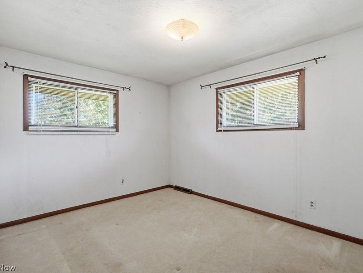
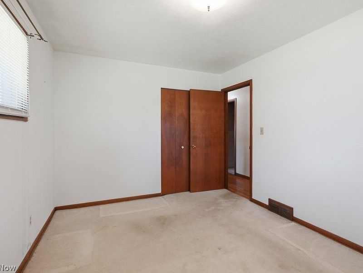
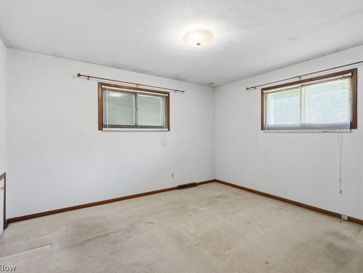
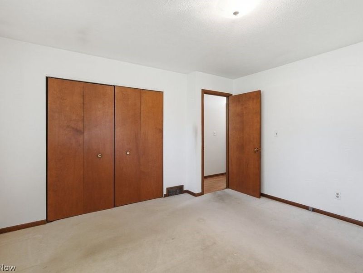
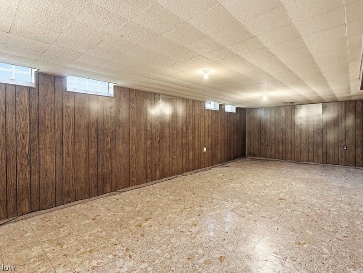
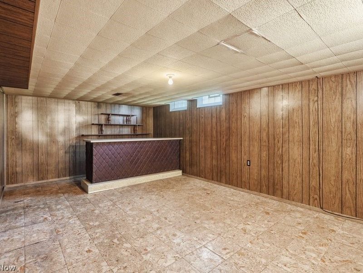
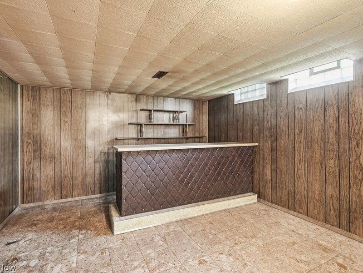
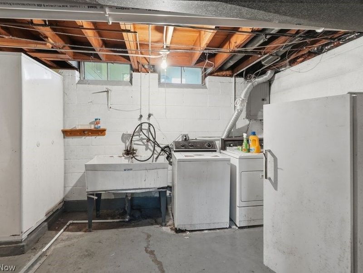
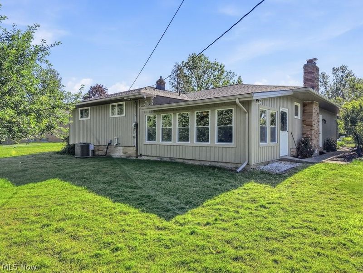
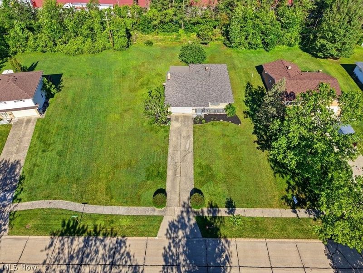
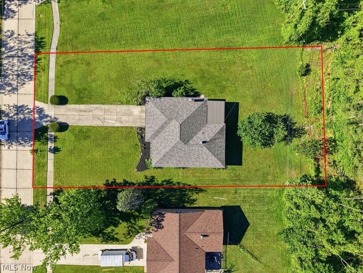
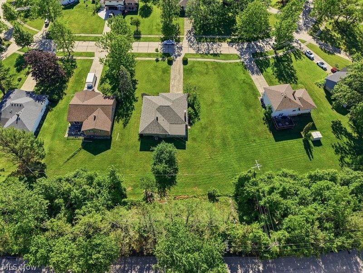
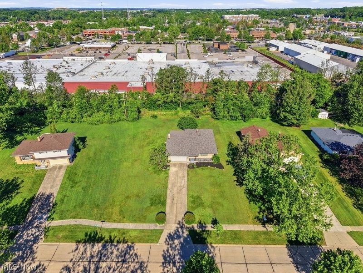
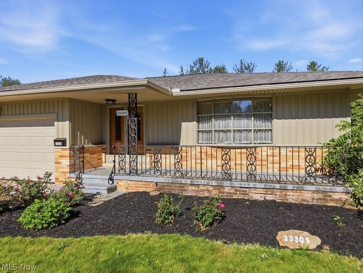
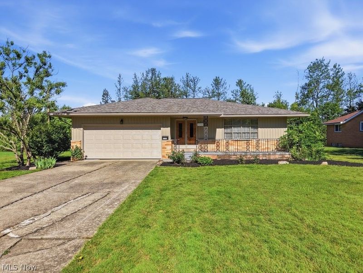
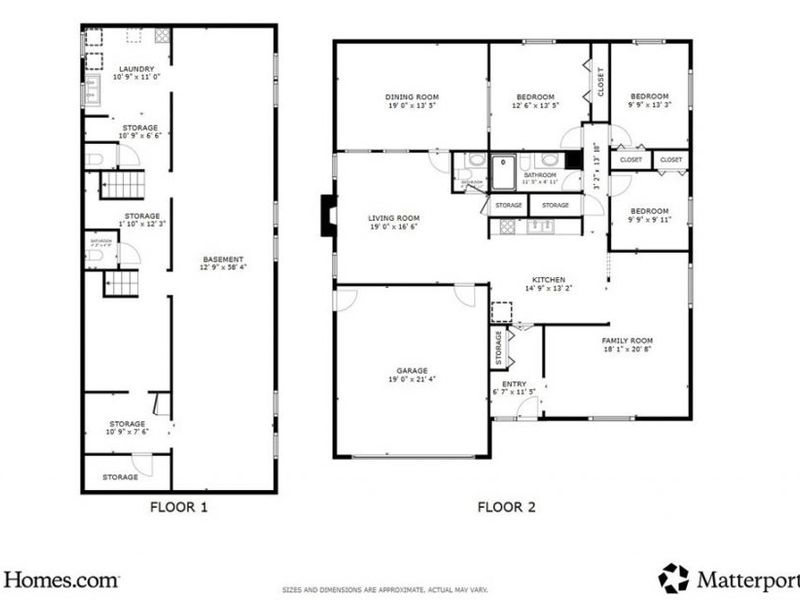
Nestled on a picturesque half-acre lot in one of Solon's most desirable neighborhoods, this 3 bedroom, 1½ bath ranch offers the perfect blend of space, comfort, and opportunity. When you tour this home, your mind will be racing with remodeling and design ideas from your Pinterest Board the moment you arrive. You will love the layout of this home, starting with the combination of the living room and dining room that flows to the generously sized eat-in kitchen with plenty of cabinets, counter space, and appliances. Three comfortable bedrooms provide plenty of flexibility for family, guests, or a home office. You will appreciate the light-filled sunroom, a great retreat to enjoy your morning coffee, unwind with a good book, or expand your entertaining space year-round. The lower level opens the door to endless possibilities. Talk about expanding your living space? The finished basement, with abundant storage, offers plenty of room to create a media room, fitness studio, workshop, or whatever suits your lifestyle. The laundry area completes the lower level. The extra large lot on the side of the house offers plenty of green space for your fur babies and summer fun in the sun. June 2026, new siding, roof and AC unit. This home presents an exceptional opportunity to create the home you've always envisioned. The Solon School District is #3 in OHIO, and #1 Best Public High School in Cleveland. Great restaurants, beautiful parks, state of the art community center including aquatics, fitness, and designated Senior Center. A quick commute to Cleveland, the theater district, Pinecrest, Cleveland Clinic and University Hospitals. Everyone has a story...begin yours here.
Property Features
Property Type: Residential - Single Family
Basement: Yes
Basement: Finished
Cooling: Central Air
Days on Market: 11
Fireplaces: 1
Garage: 2 car attached
Heating: Forced Air, Fireplace(s)
Home Style: Ranch
Lot Size: 0.51 Acres
Roof Type: Asphalt, Fiberglass
Stories: 1.0
Taxes: $5,003 / year
Year Built: 1966
Feature Descriptions
Appliances: Dryer, Dishwasher, Microwave, Range, Refrigerator, Washer
Exterior: Vinyl Siding
Fireplace: Wood Burning
Laundry: Lower Level
Parcel#: 952-22-058
Parking: Attached, Garage
Sewer: Public Sewer
Water: Public
Room Sizes
Bedroom: 10 x 10 Level - First
Sunroom: 14 x 20 Level - First
Primary Bedroom: 12 x 13 Level - First
Living Room: 18 x 12 Level - First
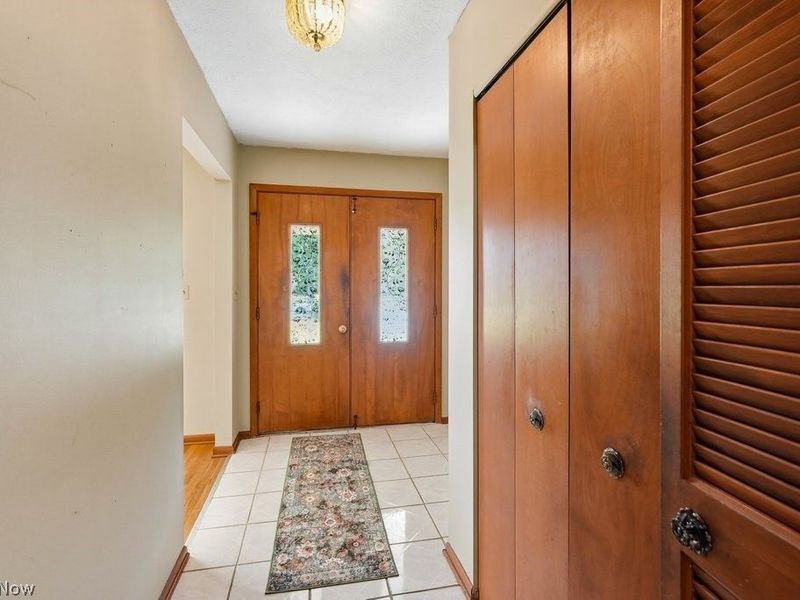
Entry/ Foyer: 12 x 6 Level - First
Dining Room: 10 x 10 Level - First
Bedroom: 10 x 13 Level - First
Recreation: 46 x 12 Level - Basement
Family Room: 17 x 19 Level - First
Eat-in Kitchen: 12 x 13 Level - First
Local Schools
School District: Solon City
Estimate Your Payment
Estimated Payment
$ 2,099.41 per month $1,592.07 Principal & Interest $416.92 Property Tax $90.42 Homeowner's InsuranceChange Payment Information
Print This Listingx
Select a format below, new window will open and will prompt you to print.









33305 W Sharondale Drive | MLS# 5191919
This single family home located at 33305 W Sharondale Drive, Solon, OH 44139 is currently listed for sale with an asking price of $310,000. This property was built in 1966 and has 3 bedrooms and 1 full and 1 partial baths with 1580 sq. ft. W Sharondale Drive is located within the Solon City school district. Search Solon real estate on myoder.cutlerhomes.com today.