
4 beds
4 full baths
3 partial baths
7,544 sqft
Listed By
Agency Name: RE/MAX Haven Realty
Agency Contact: Robert@ClevelandHomes.com, 440-343-0314
Shown By
Agent Name: Mary Yoder
Agent Phone: (330) 606-8036
Agency Title: Cutler Real Estate

TOUR THIS HOME
Choose a date and time to see 315 Glengarry Drive , Aurora, OH 44202.
I will get in touch with you shortly.

Property Description
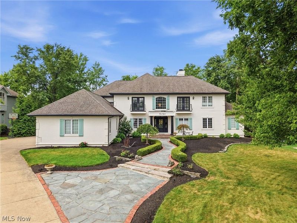
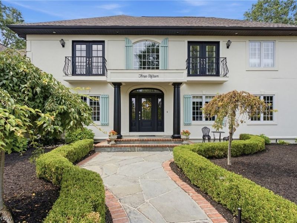
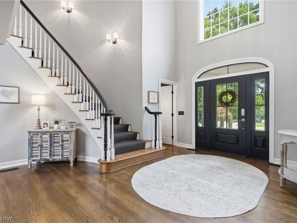
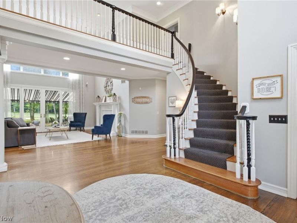
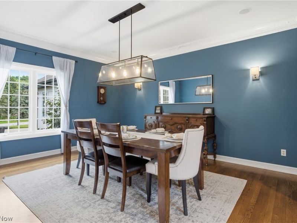
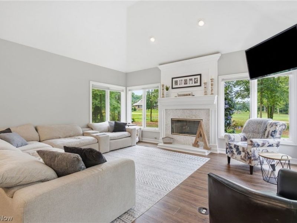
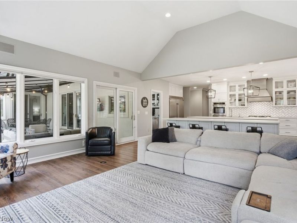
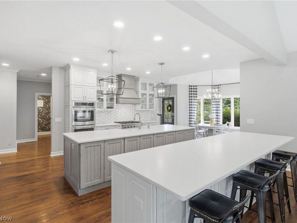
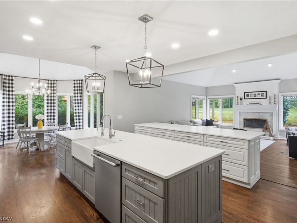
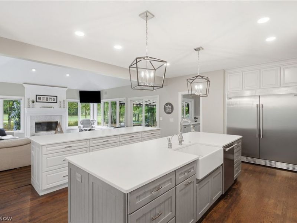
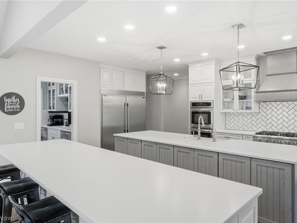
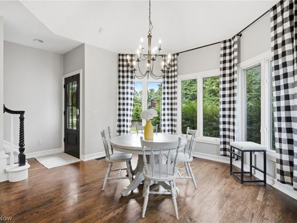
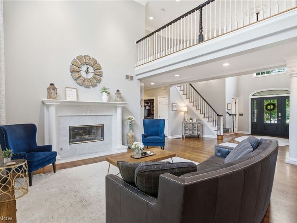
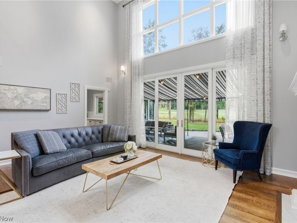
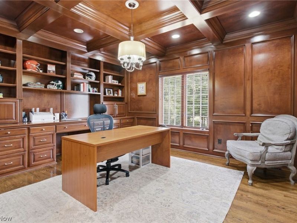
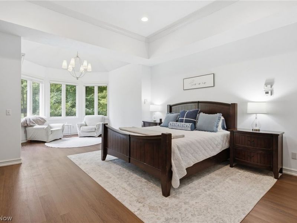
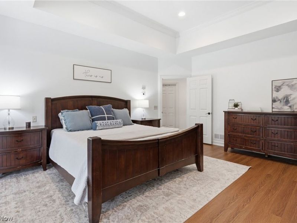
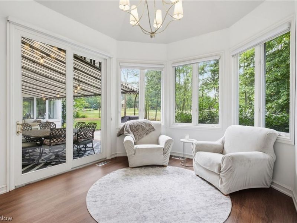
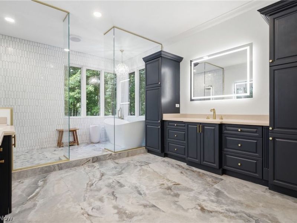
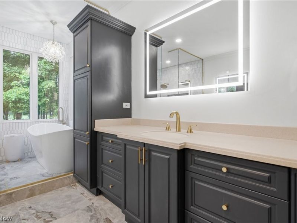
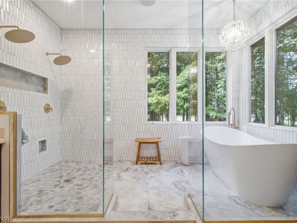
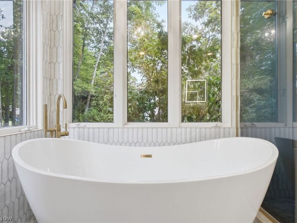
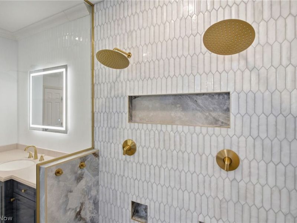
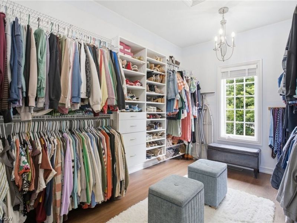
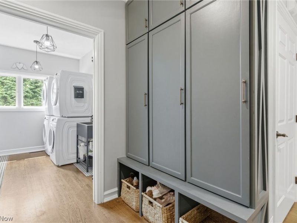
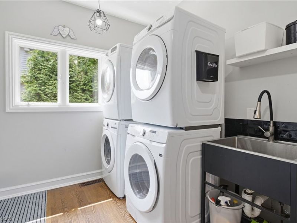
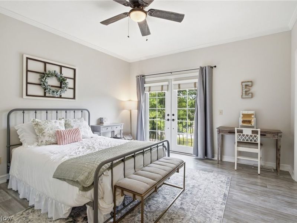
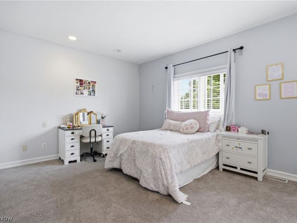
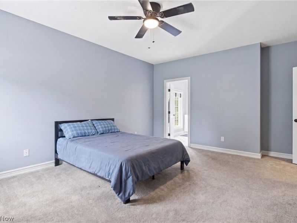
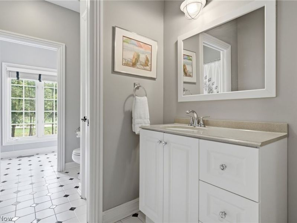
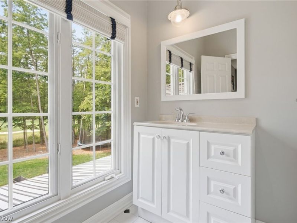
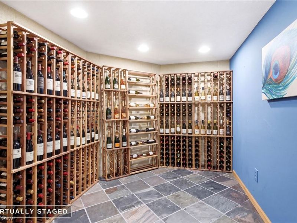
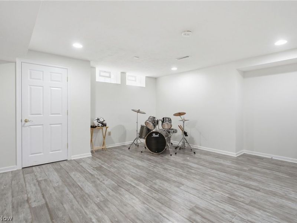
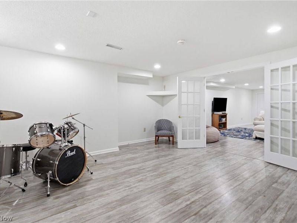
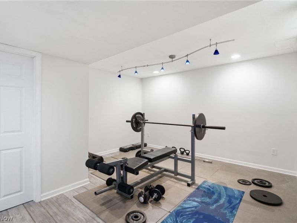
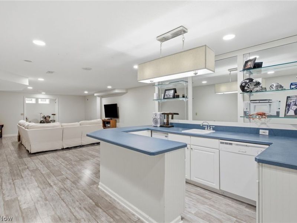
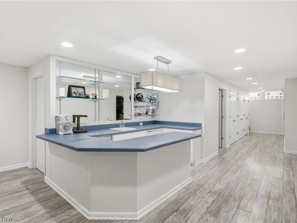
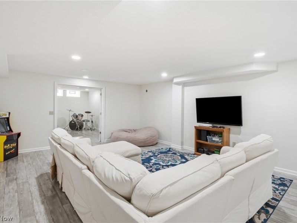
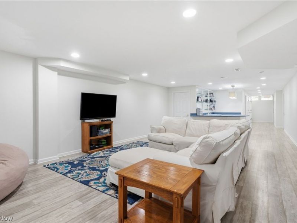
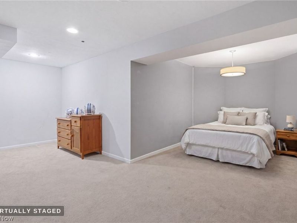
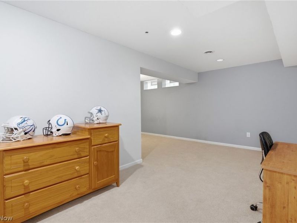
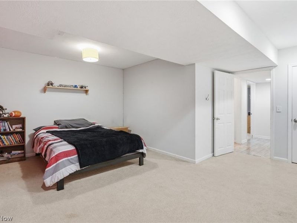
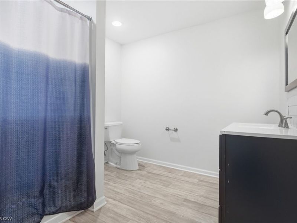
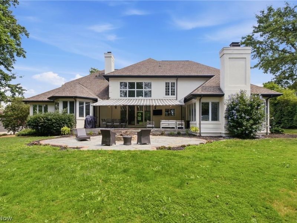
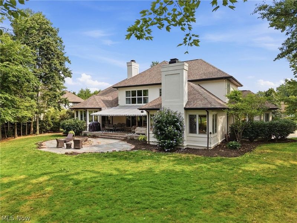
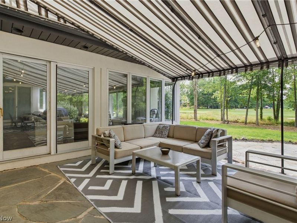
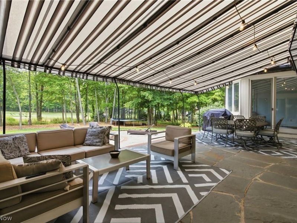
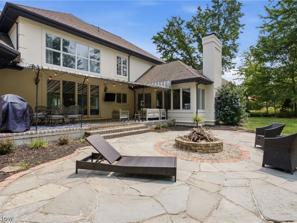
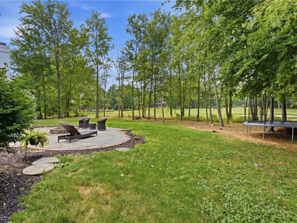
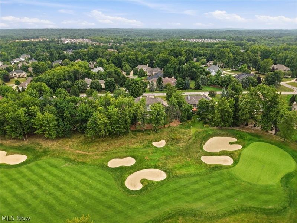
Exceptional French Country manor overlooking the 15th fairway and green of Barrington Golf Club, offering beautiful golf course views and timeless elegance. A covered front entry welcomes you into the impressive two-story foyer with a graceful curved staircase and rich hardwood flooring throughout the main living areas. The elegant formal dining room is perfect for entertaining, while the dramatic two-story great room is filled with natural light from a wall of windows, features a stunning fireplace, and opens to the patio. Designed for today's lifestyle, the 2019 remodeled kitchen and hearth room features double islands, an impressive walk-in pantry, beverage bar, dedicated family entrance, and access to the bluestone patio with awning. A richly appointed first-floor office offers custom built-ins, detailed woodwork, and a coffered ceiling. Two powder rooms provide added convenience for family and guests. The luxurious first-floor owner's suite is a true retreat with a spacious sitting area, oversized walk-in closet, and a beautifully remodeled spa-inspired bath (2026). The laundry room and back hall were completely redesigned in 2023 for enhanced functionality. Upstairs are three generously sized bedrooms, each with walk-in closets and access to either a Jack-and-Jill or private ensuite bath. The expansive lower level is built for entertaining with a large wine room, bar/kitchenette, multiple recreation areas, additional bedrooms, a full bath, half bath, and abundant storage. Outdoor living is equally impressive with a private backyard featuring a bluestone patio, awning, firepit, and picturesque golf course views. Recent updates include a remodeled kitchen (2019), redesigned laundry/mudroom (2023), luxurious primary bath renovation (2026), new HVAC systems (2025), and new flooring and carpet (2026). This exceptional home blends classic architecture with today's modern updates while offering the unmatched lifestyle of Barrington Golf Club.
Property Features
Property Type: Residential - Single Family
Basement: Full, Finished
Basement: Yes
Cooling: Central Air
Fireplaces: 2
Garage: 3 car attached
Heating: Forced Air, Gas
Home Style: Traditional
Lot Size: 0.71 Acres
Roof Type: Asphalt, Fiberglass
Stories: 2.0
Taxes: $14,400 / year
Year Built: 1996
Amenities
Breakfast Bar
Bookcases
Crown Molding
Entrance Foyer
Eat-in Kitchen
Kitchen Island
Primary Downstairs
Open Floorplan
Walk-In Closet(s)
Awning(s)
Sprinkler/Irrigation
Feature Descriptions
Community Features: Clubhouse, Fitness Center, Golf, Gated, Pool
Exterior: Stucco
Fireplace: Family Room, Great Room
HOA: Yes
HOA Fee: 650/ Quarterly
Lot: Landscaped, On Golf Course, Views
Parcel#: 03-016-00-00-186-000
Parking: Attached, Driveway, Garage, Garage Door Opener
Patio/Porch: Awning(s), Patio
Pool: Community
Sewer: Public Sewer
Swimming Pool: Yes
View: Golf Course
Water: Public
Local Schools
School District: Aurora City
Estimate Your Payment
Estimated Payment
$ 7,155.57 per month $5,634.74 Principal & Interest $1,200.00 Property Tax $320.83 Homeowner's InsuranceChange Payment Information
Print This Listingx
Select a format below, new window will open and will prompt you to print.









315 Glengarry Drive | MLS# 5230664
This single family home located at 315 Glengarry Drive , Aurora, OH 44202 is currently listed for sale with an asking price of $1,100,000. This property was built in 1996 and has 4 bedrooms and 4 full and 3 partial baths with 7544 sq. ft. Glengarry Drive is located in the Barrington subdivision within the Aurora City school district. Search Barrington real estate on myoder.cutlerhomes.com today.