
4 beds
4 full baths
1 partial baths
4,123 sqft
Listed By
Agency Name: Berkshire Hathaway HS Plus Rea
Agent Name: Angelique C LaFon-Hammond
Agency Phone: 614-880-2800

Shown By
Agent Name: Mary Yoder
Agent Phone: (330) 606-8036
Agency Title: Cutler Real Estate

TOUR THIS HOME
Choose a date and time to see 2784 Silverleaf Drive, Powell, OH 43065.
I will get in touch with you shortly.

Property Description
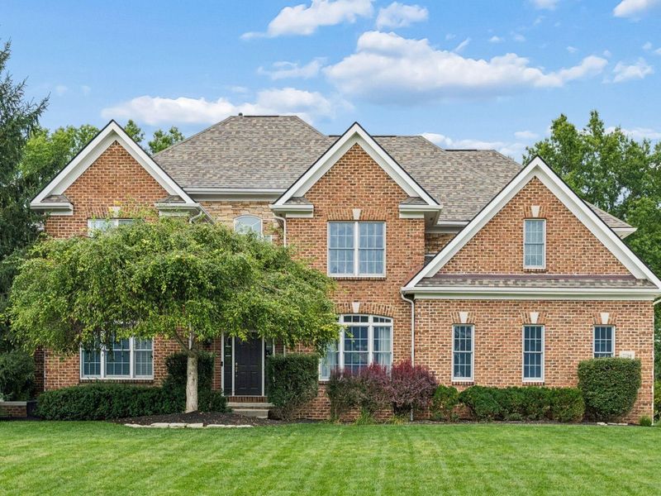
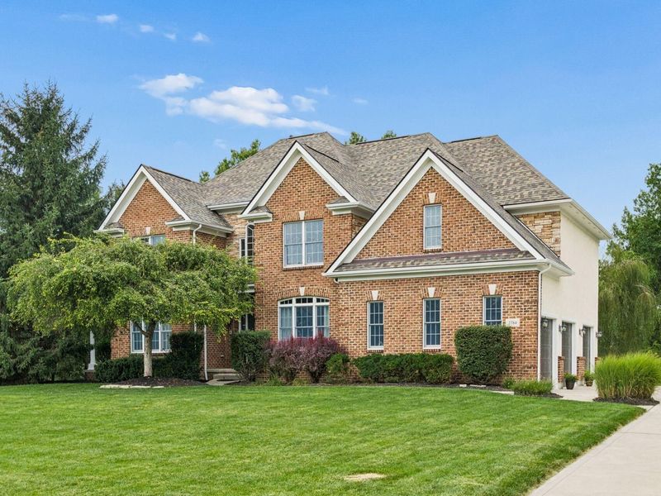
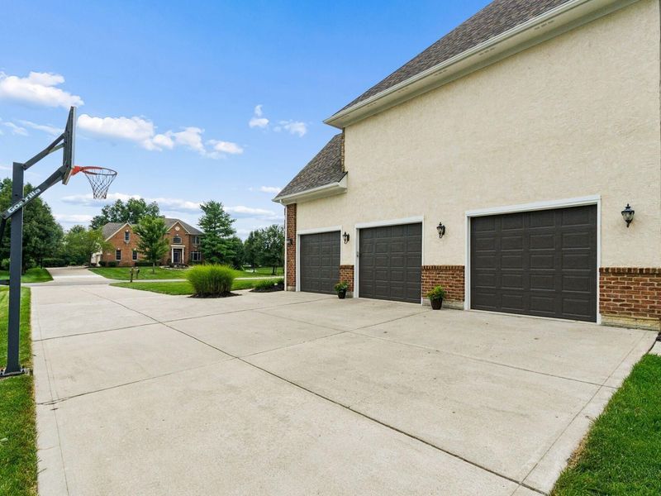
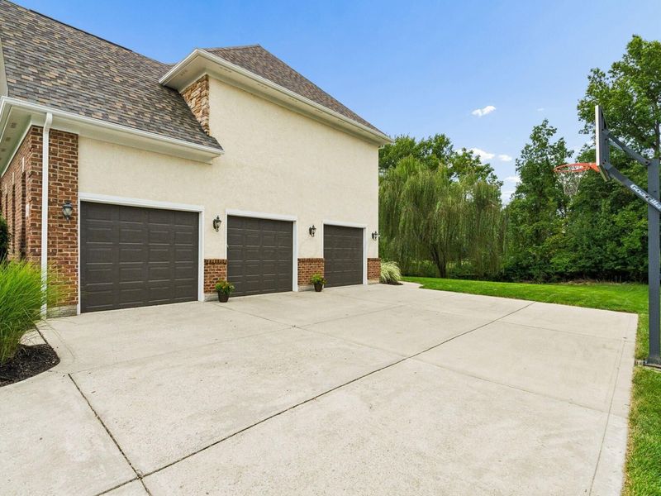
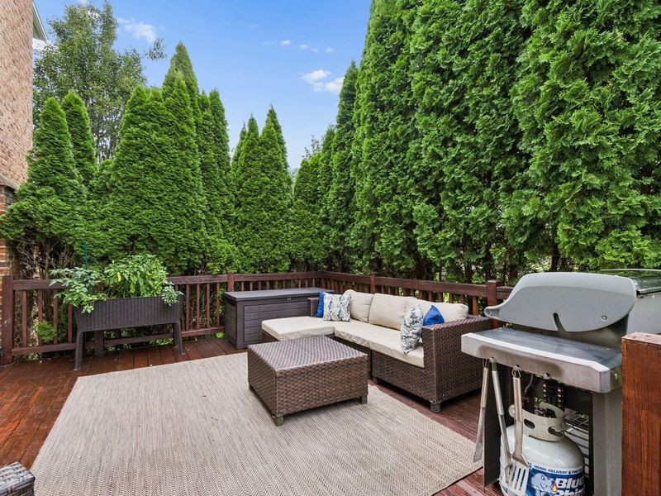
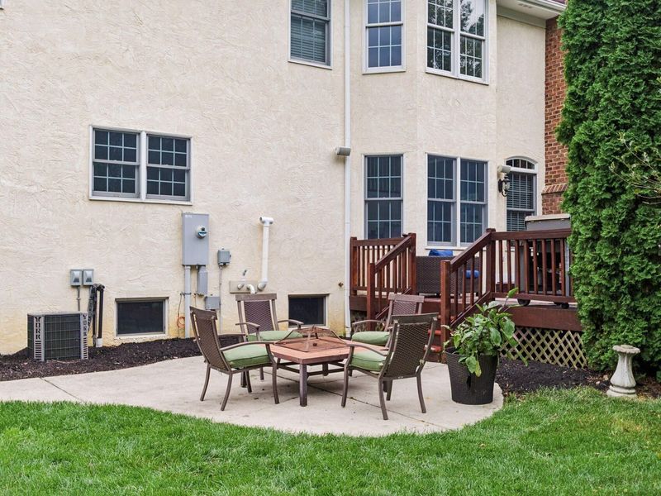
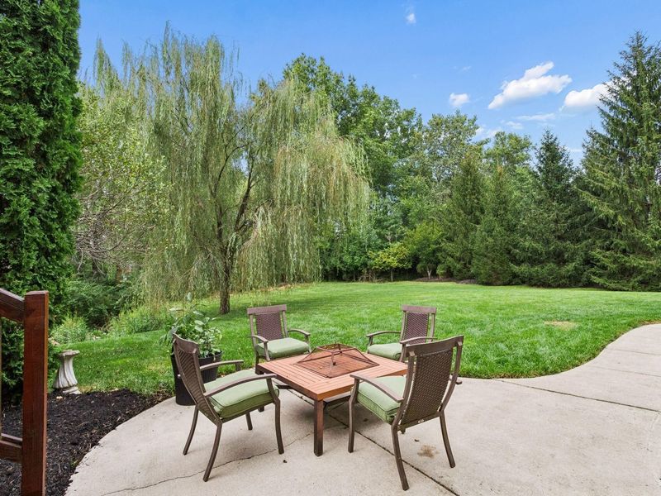
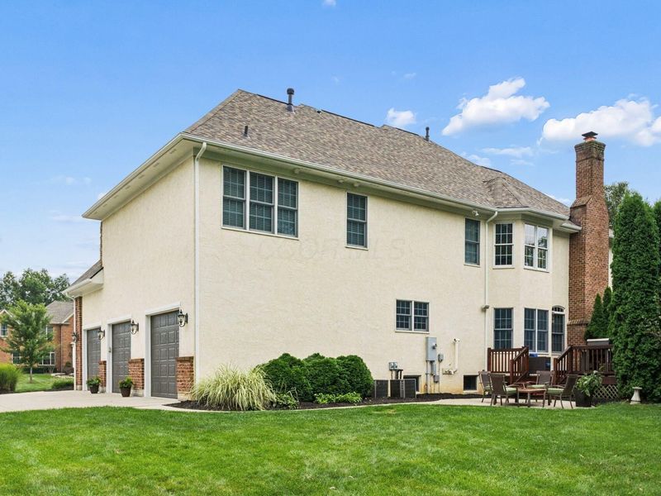
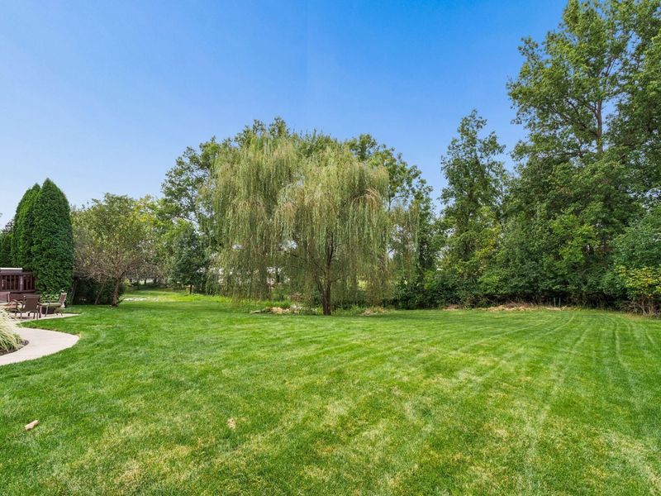
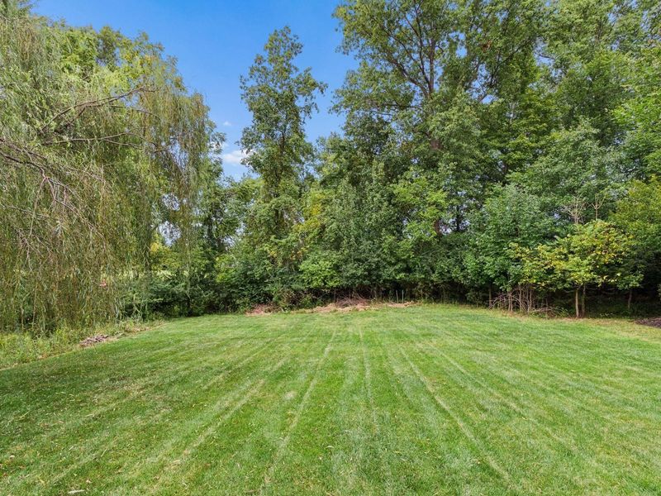
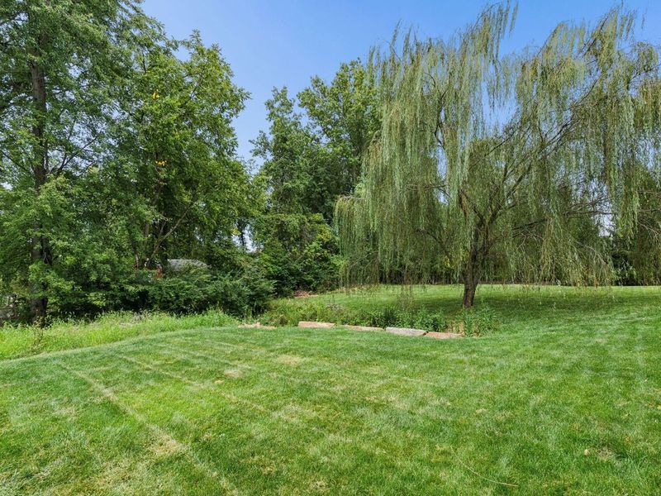
Live in the prestigious Lakes at Silverleaf! Walk to Old Powell! This 4 bedroom 4 1/2 bath brick home is located on an huge lot within the highly rated OLENTANGY School district. This over 4000 finished square foot custom built home features a unique floor plan you will not see with your average builder. Walk into a dramatic two story entry way and be impressed with the main level including den with built-ins, large dining room with butler pantry connected to kitchen with large island, newer Kitchen Aid appliances and gas cooking. The eating space will wow you with soaring ceilings and loads of light. The family room has a beautiful fireplace with marble surround and a charming side porch. Upstairs you will not believe the size of the primary suite with it's own sitting area that would also be a great space for a nursery, fitness area or second office. It also has a double-sided fireplace overlooking the oversized tub.The spacious, finished lower level is a great space for entertaining, you can make it your own as it is already plumbed for a wet bar, it also features a full bath and 2 large windows to make it a bright, inviting space. Enjoy family gatherings on this .7 acre ravine lot with loads of privacy, a three car side load garage, NEWER ROOF-2024, NEW CARPET 9/26, freshly painted interior and exterior 2026 and featuring crown molding through-out!
Property Features
Property Type: Residential - Single Family
Basement: Yes
Basement: Egress Window(s)
Cooling: Central Air
Days on Market: 2
Fireplaces: 2
Garage: 3 car attached
Home Style: Traditional
Lot Size: 0.67 Acres
Taxes: $13,602
Year Built: 2004
Feature Descriptions
Association/Condo Fee: 700
Exterior: Brick, Stucco
Fireplace: Two, Gas Log
Flooring: Wood, Carpet, Ceramic/Porcelain
HOA: Yes
Interior Amenities: Whirlpool/Tub
Lot: Ravine Lot
Parcel #: 319-422-12-002-000
Parking: Garage Door Opener, Attached Garage, Side Load
Windows: Insulated All
Local Schools
School District: OLENTANGY LOCAL
Estimate Your Payment
Estimated Payment
$ 6,271.53 per month $4,861.24 Principal & Interest $1,133.50 Property Tax $276.79 Homeowner's InsuranceChange Payment Information
Print This Listingx
Select a format below, new window will open and will prompt you to print.








2784 Silverleaf Drive | MLS# 226034114
This single family home located at 2784 Silverleaf Drive, Powell, OH 43065 is currently listed for sale with an asking price of $949,000. This property was built in 2004 and has 4 bedrooms and 4 full and 1 partial baths with 4123 sq. ft. Silverleaf Drive is located in the Lakes at Silverleaf subdivision within the OLENTANGY LOCAL school district. Search Lakes At Silverleaf real estate on myoder.cutlerhomes.com today.