
Listed By
Agency Name: Sibcy Cline, Inc.
Agent Name: Diane Tafuri
Agency Phone: 513-793-2700

Shown By
Agent Name: Mary Yoder
Agent Phone: (330) 606-8036
Agency Title: Cutler Real Estate

TOUR THIS HOME
Choose a date and time to see 2703 Ashland Avenue, Cincinnati, OH 45206.
I will get in touch with you shortly.

Property Description
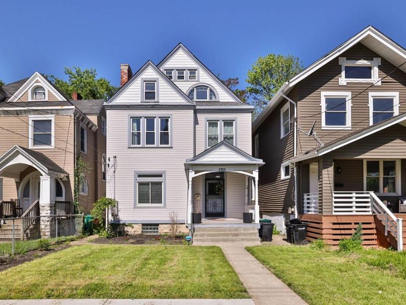
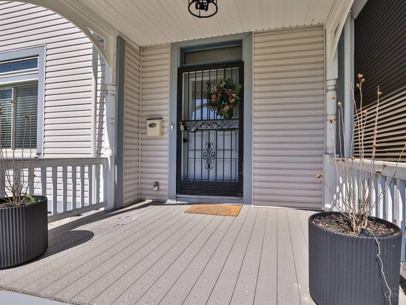
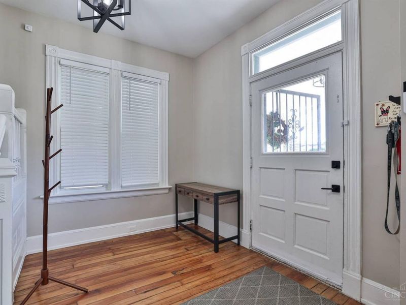
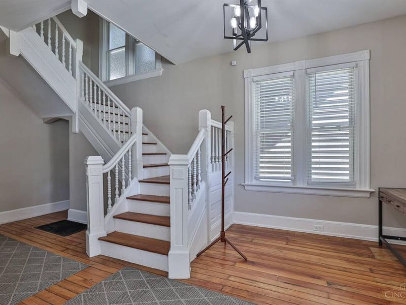
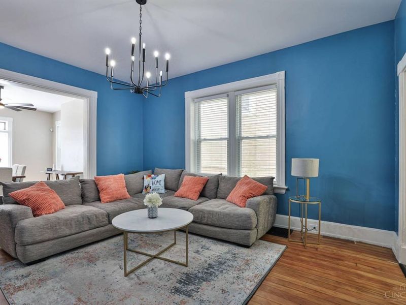
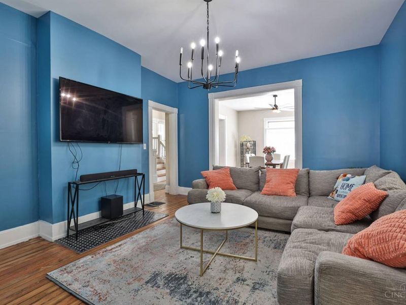
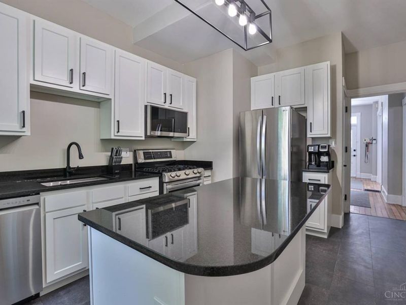
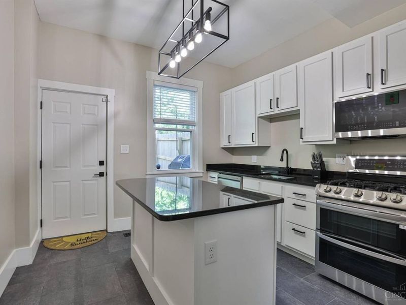
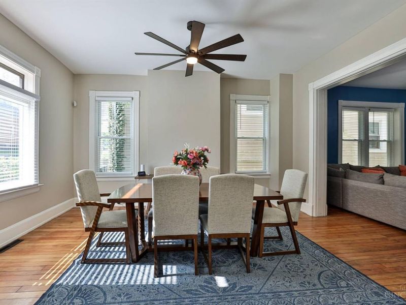
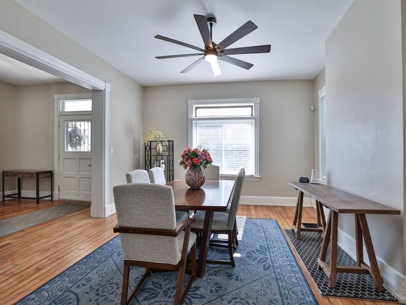
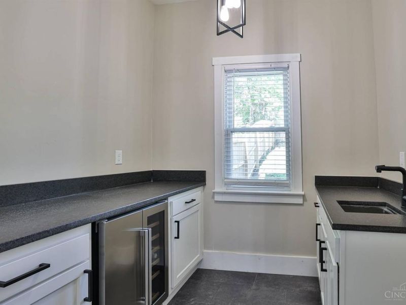
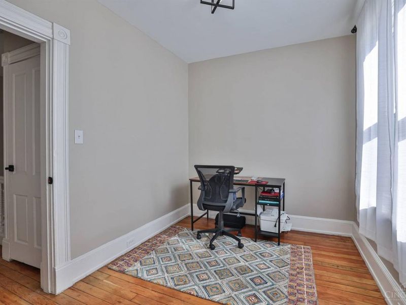
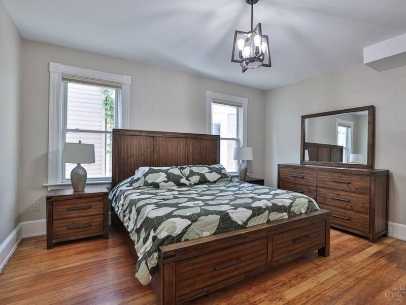
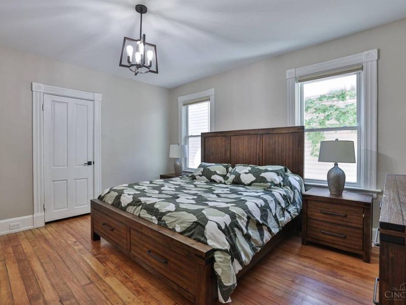
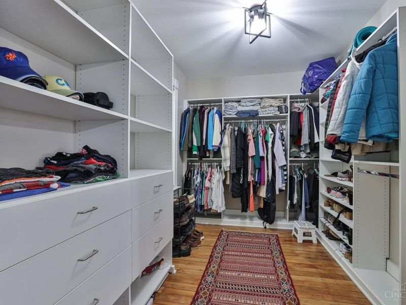
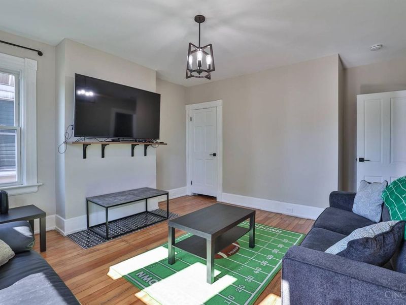
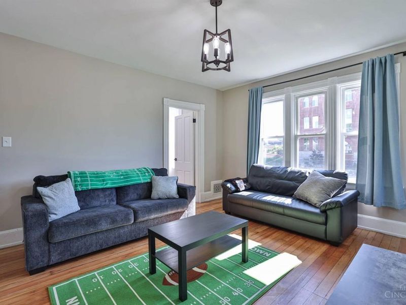
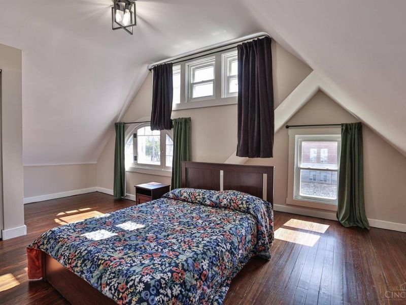
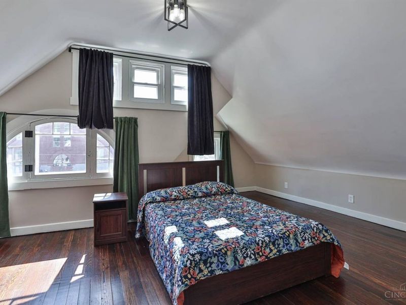
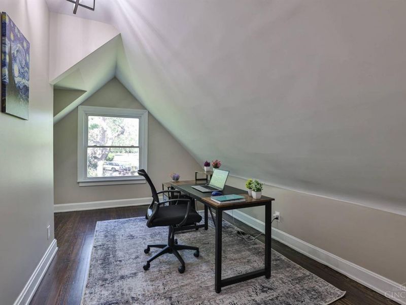
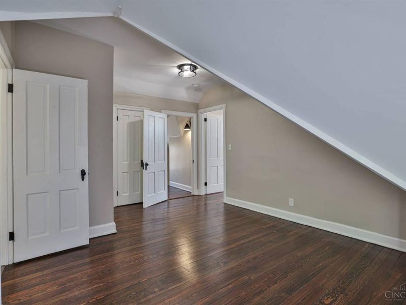
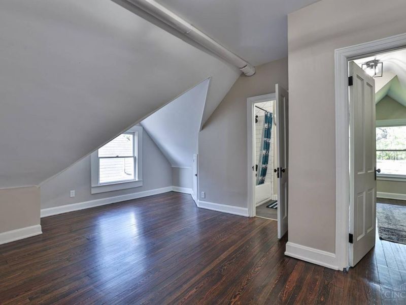
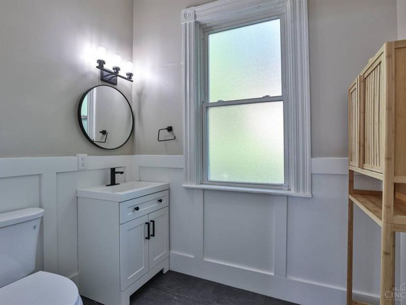
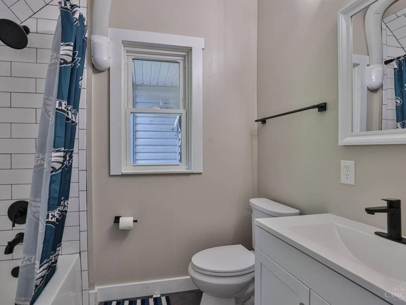
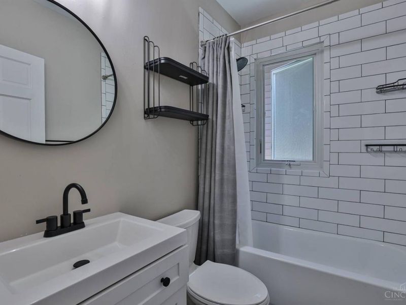
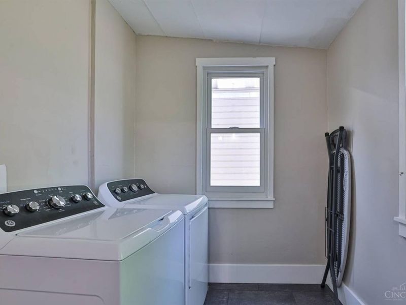
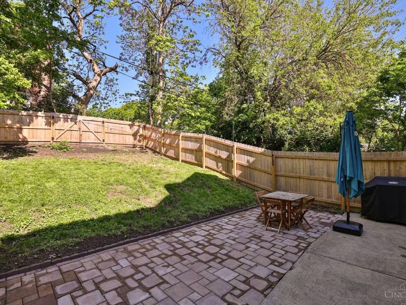
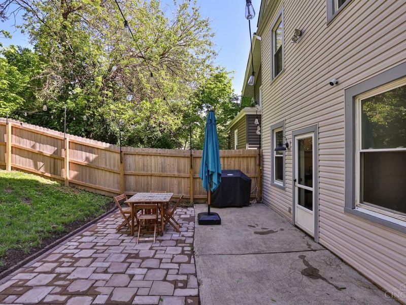
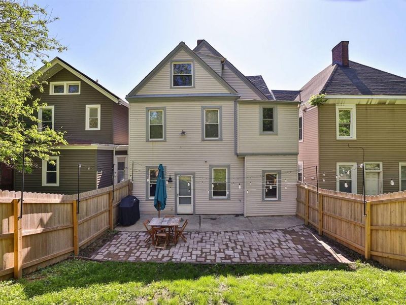
Stunning, Fully Renovated Hm Blending Classic Charm w/Thoughtful Modern Design. Tax Abatement! Gourmet Kit w/Granite, SS Appl, Huge Isld & Crisp White Cab. Updated Bathrms. Form DR. Comfortable LR w/adjoining Pocket Bar/Wine Pantry- Ideal for Entertaining. Soaring Ceilings, Gorgeous Hrdwd Flrs, Detailed Mldngs & Staircase. Spac Bdrms. Huge Prim Walk-in Clst. 2ndFlr Lndry. Study. Expansive Patio in Private, Fenced Backyard, Perfect for Summer BBQ's. Located w/in the Walkable, Vibrant Neighborhood of East Walnut Hills across from the Iconic Schoolhouse Lofts & Minutes from Downtown, UC & Xavier. This One is a Must See!
Property Features
Property Type: Residential - Single Family
Basement: Full
Basement: Yes
Cooling: Central Air
Days on Market: 385
Heating: Forced Air, Gas
Home Style: Traditional
Lot Size: 0.11 Acres
Roof Type: Shingle
Stories: 3.0
Taxes: $2,714
Year Built: 1895
Amenities
9Ft + Ceiling
Multi Panel Doors
Patio
Porch
Feature Descriptions
Access: City Street
Appliances: Dishwasher, Dryer, Garbage Disposal, Microwave, Oven/Range, Refrigerator, Washer
Basement Fatures: Concrete Floor, Glass Blk Wind
Exterior: Vinyl Siding
Fencing: Wood
Flex Rooms: Loft
Foundation: Stone
Garage/Carport: None
Gas: Natural
Kitchen: Counter Bar, Eat-In, Vinyl Floor, Gourmet, Island, Wood Floor, Marble/Granite/Slate
Mechanical Systems: Security System
Miscellaneous: Ceiling Fan
Parcel #: 066-0001-0093-00
Parking: On Street
Primary Bathroom: Tile Floor, Tub w/Shower, Marb/Gran/Slate
Primary Bedroom: Walk-in Closet, Wood Floor
Rooms Total: 8
Security: yes
Sewer: Public Sewer
SQFT Basement: 1190
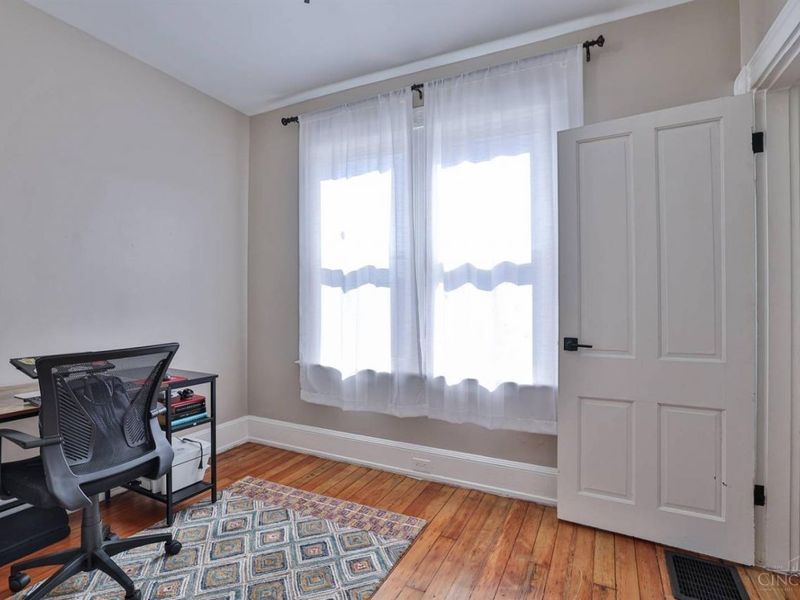
Study: Wood Floor
Tax Abatement: Yes
Water: Public
Water Heater: Gas
Window Features: Double Hung, Vinyl
Room Sizes
Primary Bedroom: 16 X 15 Level - 2
Bedroom 2: 16 X 15 Level - 2
Bedroom 3: 17 X 15 Level - 3
Bedroom 4: 16 X 10 Level - 3
Dining Room: 16 X 15 Level - 1
Entry: 20 X 11 Level - 1
Living Room: 16 X 15 Level - 1
Laundry Room: 9 X 6 Level - 2
Study/Den: 11 X 8 Level - 2
Local Schools
School District: Cincinnati
Estimate Your Payment
Estimated Payment
$ 2,804.17 per month $2,439.47 Principal & Interest $226.17 Property Tax $138.54 Homeowner's InsuranceChange Payment Information
Print This Listingx
Select a format below, new window will open and will prompt you to print.









2703 Ashland Avenue | MLS# 1840193
This single family home located at 2703 Ashland Avenue, Cincinnati, OH 45206 is currently listed for sale with an asking price of $475,000. This property was built in 1895 and has 4 bedrooms and 2 full and 1 partial baths with 2844 sq. ft. Ashland Avenue is located within the Cincinnati school district. Search Cincinnati real estate on myoder.cutlerhomes.com today.