
A Cutler Real Estate Homefinder account is required to view this listing.
4 beds
4 full baths
1 partial baths
6,002 sqft
Listed By
Agency Name: Howard Hanna
Agency Contact: gaylefischbach@howardhanna.com, 216-789-8004
Shown By
Agent Name: Mary Yoder
Agent Phone: (330) 606-8036
Agency Title: Cutler Real Estate

TOUR THIS HOME
Choose a date and time to see 2503 Silveridge Trail, Westlake, OH 44145.
I will get in touch with you shortly.

Property Description
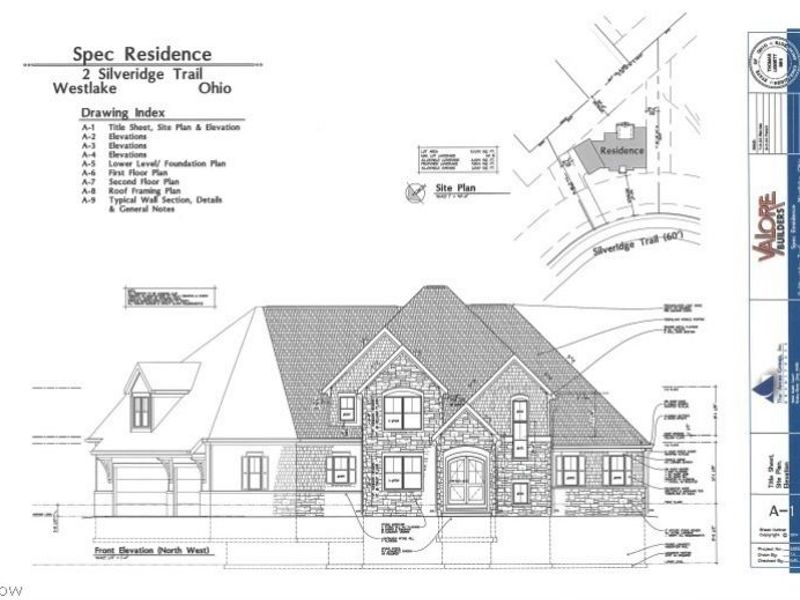
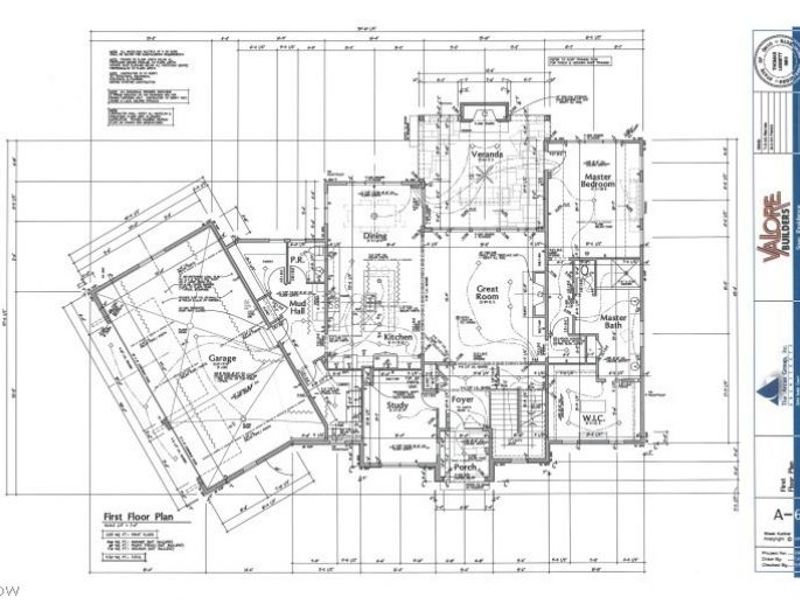

New construction by Valore Builders in Lands' End South. 10' ceilings main floor. Primary first floor suite with 6' shower and huge walk in closet. 2-story great room with bookcases. Kitchen boasts tons of cabinetry, 10' center island and Thermador appliances. First floor library with cabinetry. Large mud hall with seating and cubbies. Bonus room on 2nd floor! Finished lower level has recreation room, exercise room and full bath complimented with oversized windows. 3-car heated garage. Veranda with gas fireplace and wood cathedral ceiling. Home generator, design colored wood clad windows, mahogany front door, real natural stone. Very inviting floorplan. Great location across from Lakewood County Club and minutes to Crocker Park and all the Westlake locals!
Property Features
Property Type: Residential - Single Family
Basement: Full, Finished, Storage Space, Sump Pump
Basement: Yes
Cooling: Attic Fan, Central Air, Ceiling Fan(s), Gas, Humidity
Days on Market: 25
Fireplaces: 2
Garage: 3 car attached
Heating: Forced Air, Fireplace(s), Gas, Zoned
Home Style: Traditional
Lot Size: 0.46 Acres
Roof Type: Asphalt, Shingle
Stories: 2.0
Taxes: $0 / year
Year Built: 2026
Amenities
Bookcases
Built-in Features
Ceiling Fan(s)
Crown Molding
Cathedral Ceiling(s)
Entrance Foyer
Eat-in Kitchen
High Ceilings
High Speed Internet
Kitchen Island
Primary Downstairs
Open Floorplan
Pantry
Stone Counters
Recessed Lighting
Storage
Vaulted Ceiling(s)
Wired for Data
Walk-In Closet(s)
Air Filtration
Feature Descriptions
Appliances: Dryer, Dishwasher, Disposal, Microwave, Range, Refrigerator, Washer
Exterior: HardiPlank Type, Stone
Fencing: None
Fireplace: Gas Log, Great Room, Outside, Sealed Combustion, Gas
HOA: Yes
HOA Fee: 800/ Annually
Laundry: Washer Hookup, Electric Dryer Hookup, Main Level, Laundry Room
Lot: Back Yard, Dead End, Front Yard, Irregular Lot, Paved, Few Trees
Other Equipment: Air Purifier, Generator
Parcel#: 211-11-075
Parking: Attached, Concrete, Garage, Garage Door Opener, Heated Garage, Oversized, Garage Faces Side
Patio/Porch: Rear Porch, Covered, Front Porch
Security: Security System, Carbon Monoxide Detector(s), Smoke Detector(s)
Sewer: Public Sewer
Water: Public
Window: Screens, Wood Frames
Room Sizes
Other: 22 X 28 Level - First
Loft: 10 X 10 Level - Second
Bedroom: 15 X 12 Level - Second
Great Room: 21 X 20 Level - First
Bedroom: 12 X 13 Level - Second
Kitchen: 15 X 31 Level - First
Primary Bedroom: 19 X 15 Level - First
Library: 12 X 14 Level - First
Laundry: 12 X 8 Level - First
Bedroom: 16 X 16 Level - Second
Pantry: 10 X 9 Level - First
Mud Room: 12 X 10 Level - First
Recreation: 15 X 33 Level - Lower
Gym: 14 X 14 Level - Lower
Local Schools
School District: Westlake City
Estimate Your Payment
Estimated Payment
$ 11,370.37 per month $10,759.33 Principal & Interest $0.00 Property Tax (data not provided by mls) $611.04 Homeowner's InsuranceChange Payment Information
Print This Listingx
Select a format below, new window will open and will prompt you to print.









2503 Silveridge Trail | MLS# 5194483
This single family home located at 2503 Silveridge Trail, Westlake, OH 44145 is currently listed for sale with an asking price of $2,095,000. This property was built in 2026 and has 4 bedrooms and 4 full and 1 partial baths with 6002 sq. ft. Silveridge Trail is located within the Westlake City school district. Search Westlake real estate on myoder.cutlerhomes.com today.