
4 beds
3 full baths
1 partial baths
3,209 sqft
Listed By
Agency Name: Keller Williams Consultants
Agent Name: Troy A Marsh
Agency Phone: 614-932-2000

Shown By
Agent Name: Mary Yoder
Agent Phone: (330) 606-8036
Agency Title: Cutler Real Estate

TOUR THIS HOME
Choose a date and time to see 2424 Mccumber Lane, Lewis Center, OH 43035.
I will get in touch with you shortly.

Property Description
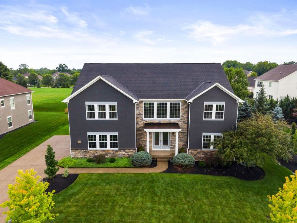
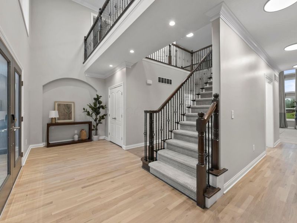
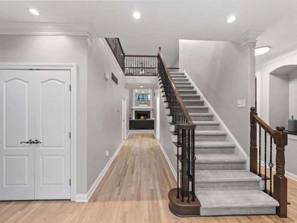
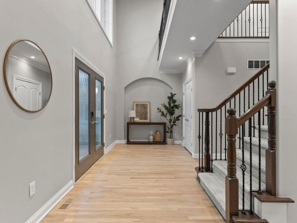
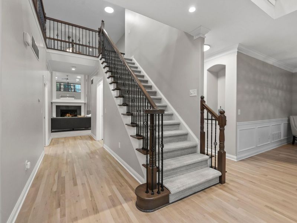
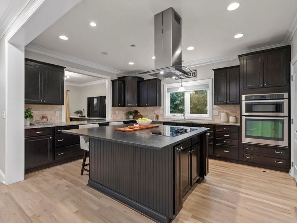
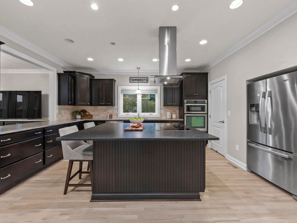
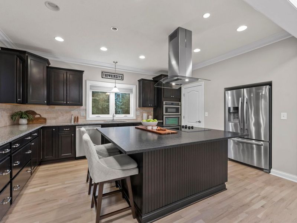
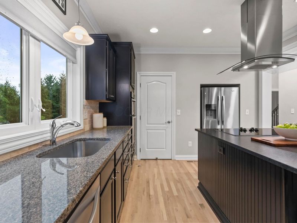
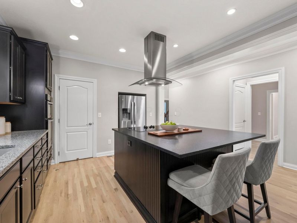
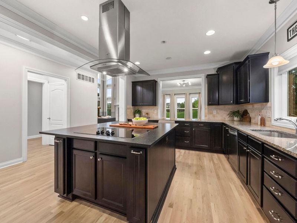
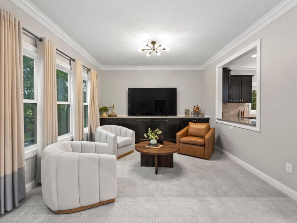
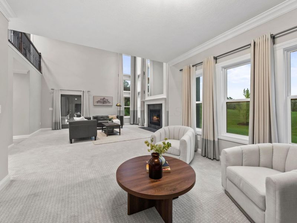
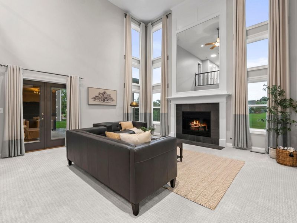
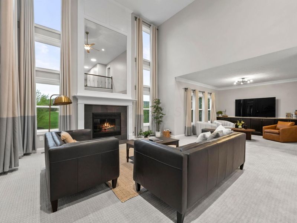
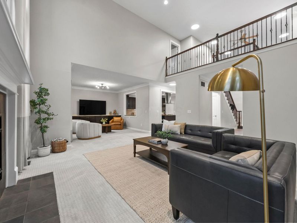
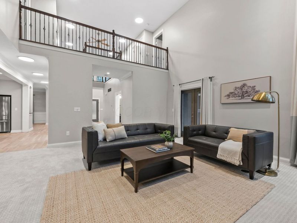
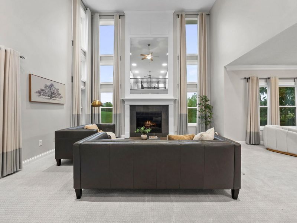
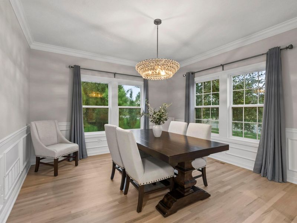
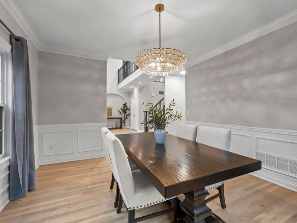
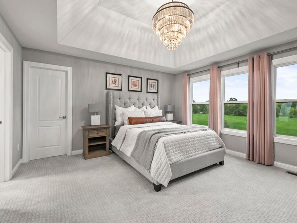
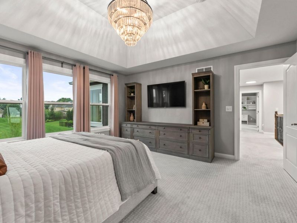
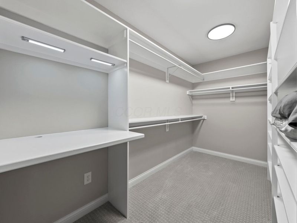
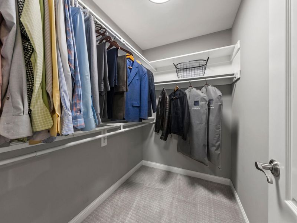
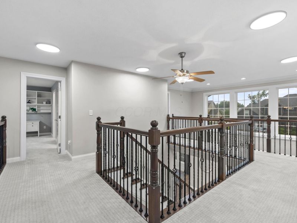
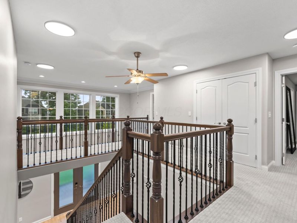
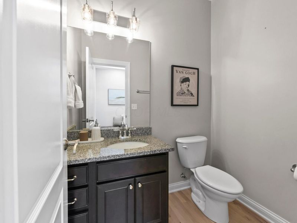
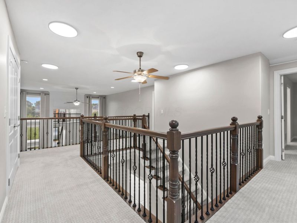
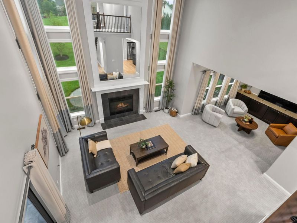
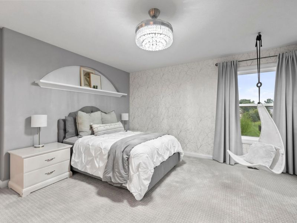
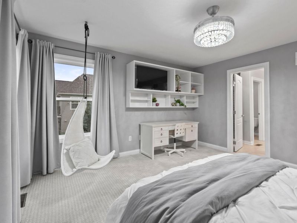
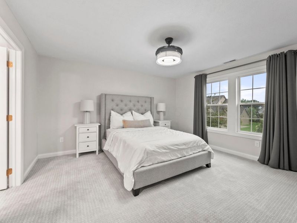
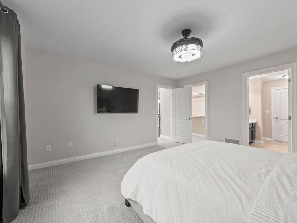
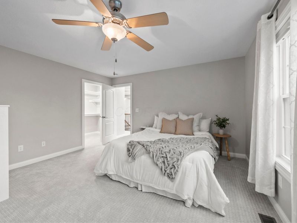
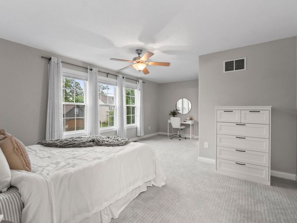
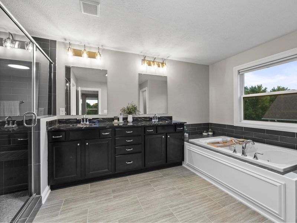
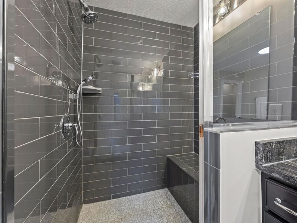
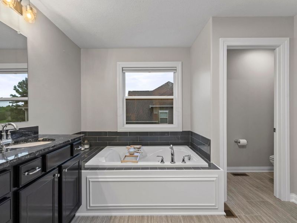
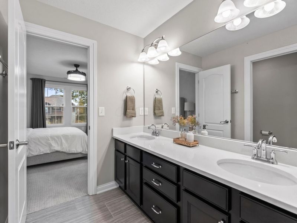
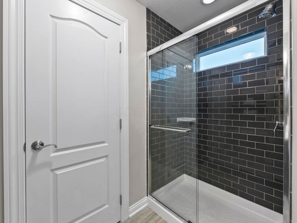
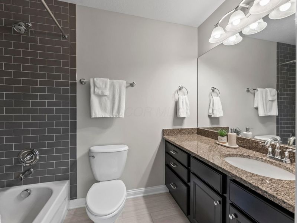
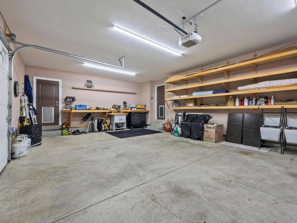
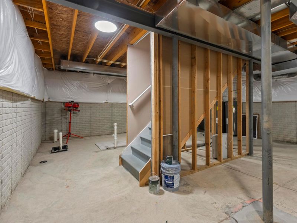
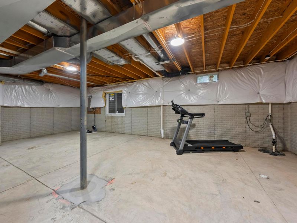
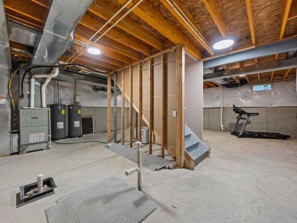
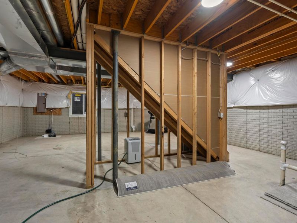
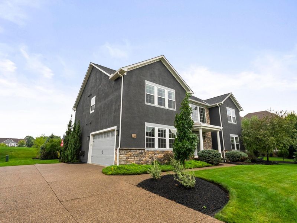
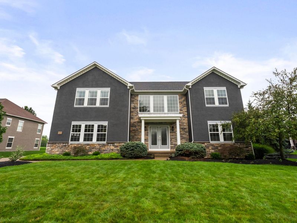
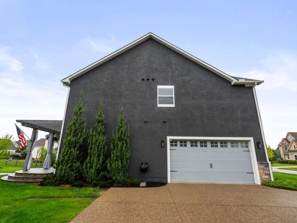
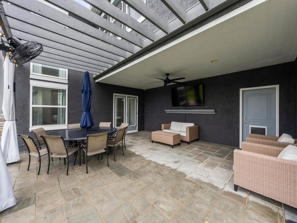
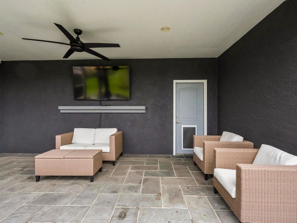
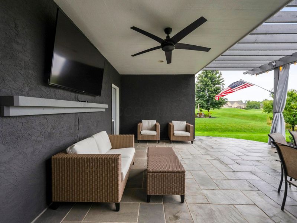
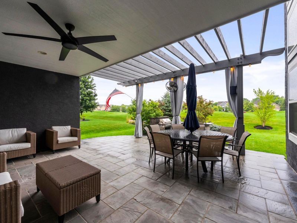
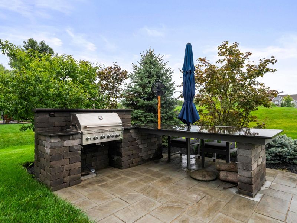
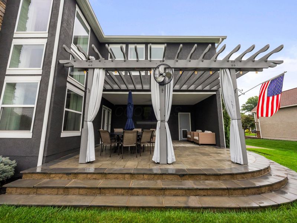
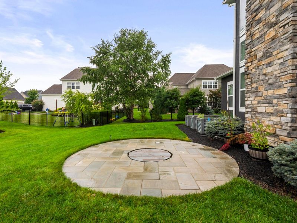
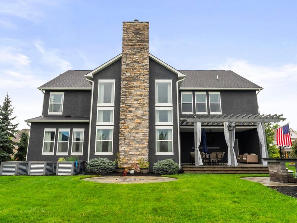
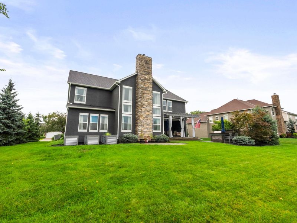
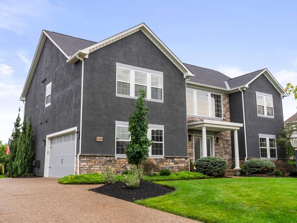
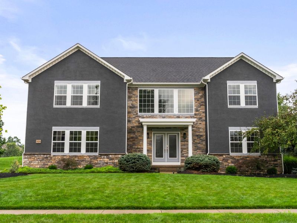
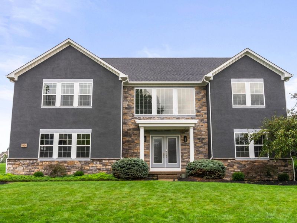
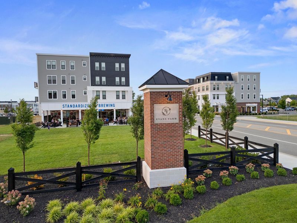
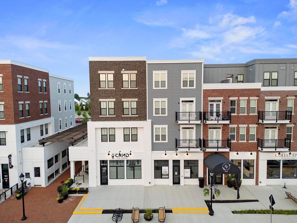
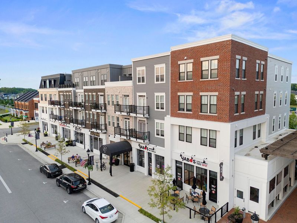
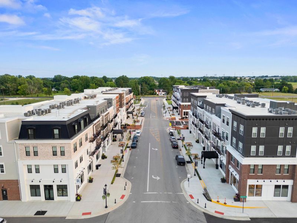
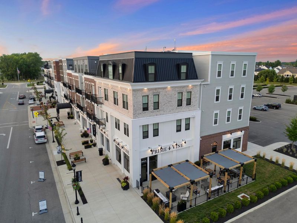
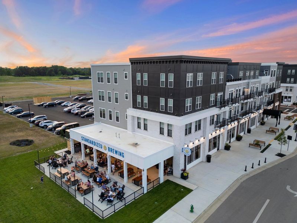
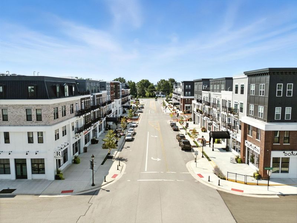
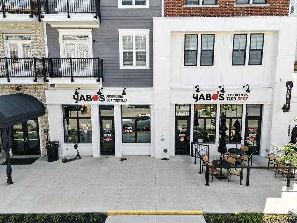
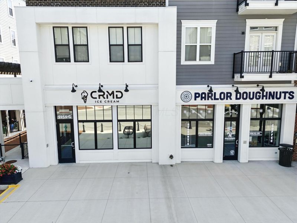
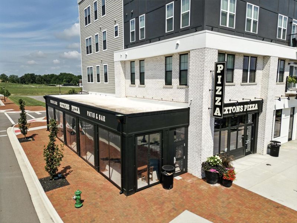
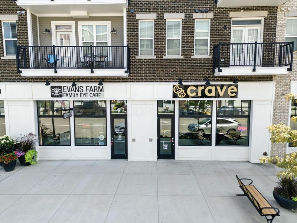
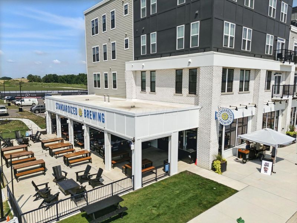
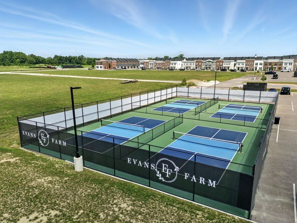
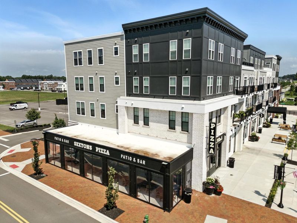
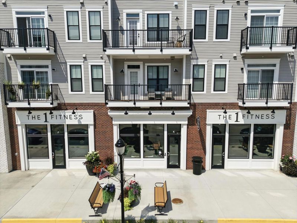
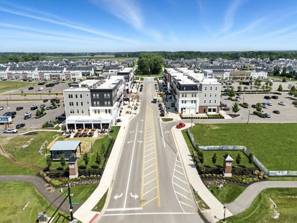
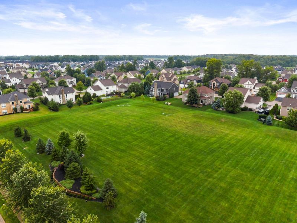
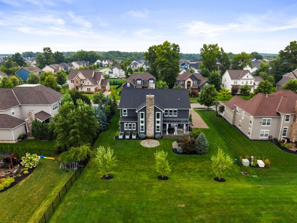
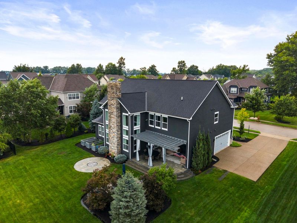
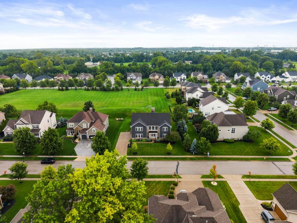
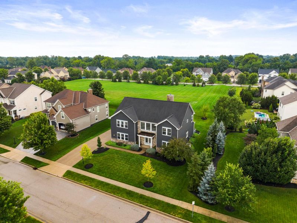
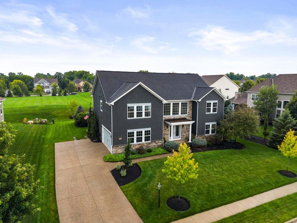
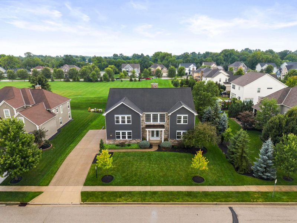
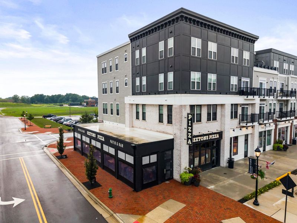
Welcome to 2424 McCumber Lane, a fully custom and unique masterpiece designed by the owner and built by Silvestri Homes. This stately open-concept home features a flowing floor plan w/ symmetry and privacy for both entertaining and comfortable living. Step into a grand entry hallway where stunning white oak floors immediately capture your eye, fresh paint creates a bright feel, and expansive walls offer a canvas for art. The hallway leads straight into a breathtaking great room w/ 19' ceilings, a rare double catwalk overlooking the entry, and a massive fireplace w/ a mantel crowned by an 8' custom mirror. A wall of windows floods the space with natural light. The great room flows into the family room and opens onto a private, rear covered porch. At the heart of the home is the chef's kitchen, intentionally placed between the dining and family rooms to bring people together. It features an eat-in space, maple cabinets, and a large center island w/ a built-in cooktop, glass/SS hood, and leathered granite. Perimeter counters boast high-gloss black-and-white speckled granite. A large passthrough window w/ a countertop opens into the family room. The appliances, sink, and walk-in pantry are arranged in a precise, functional order. Upstairs holds 4 spacious bedrooms w/ generous 5x7' closets. The main primary suite features a soaking tub, separate shower, and two walk-in closets. A second primary suite provides an ideal setup for guests w/ its own full bath and walk-in closet, while the other two large bedrooms share a Jack and Jill bath. Outside, a private backyard paradise backs directly to green space. Enjoy a covered porch with a TV mount, a pergola extending onto the patio, a custom grilling island, and a fire pit. The home also offers an oversized 2 car side-load garage w/ built-in work bench, poured driveway, and a 1,489 sq ft unfinished basement w/ rough-ins. Situated within close proximity to vibrant shops, restaurants, and community of Evans Farms!
Upcoming Open Houses
Open House Saturday August 15th, 2:00pm - 4:00pm
Open House Sunday August 16th, 2:00pm - 4:00pm
Property Features
Property Type: Residential - Single Family
Basement: Yes
Basement: Full
Cooling: Central Air
Days on Market: 1
Fireplaces: 1
Garage: 2 car attached
Heating: Forced Air
Home Style: Traditional
Lot Size: 0.27 Acres
Taxes: $12,604
Year Built: 2013
Feature Descriptions
Association/Condo Fee: 600
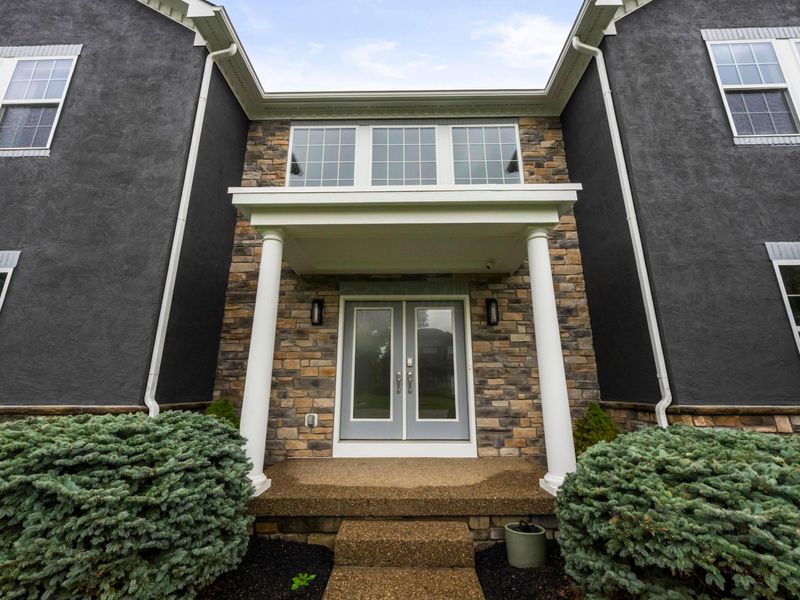
Exterior: Stone, Stucco
Fireplace: One
Flooring: Wood, Carpet
HOA: Yes
Parcel #: 318-210-15-010-000
Parking: Attached Garage
Windows: Insulated All
Local Schools
School District: OLENTANGY LOCAL
Estimate Your Payment
Estimated Payment
$ 5,597.68 per month $4,302.38 Principal & Interest $1,050.33 Property Tax $244.97 Homeowner's InsuranceChange Payment Information
Print This Listingx
Select a format below, new window will open and will prompt you to print.









2424 Mccumber Lane | MLS# 226030602
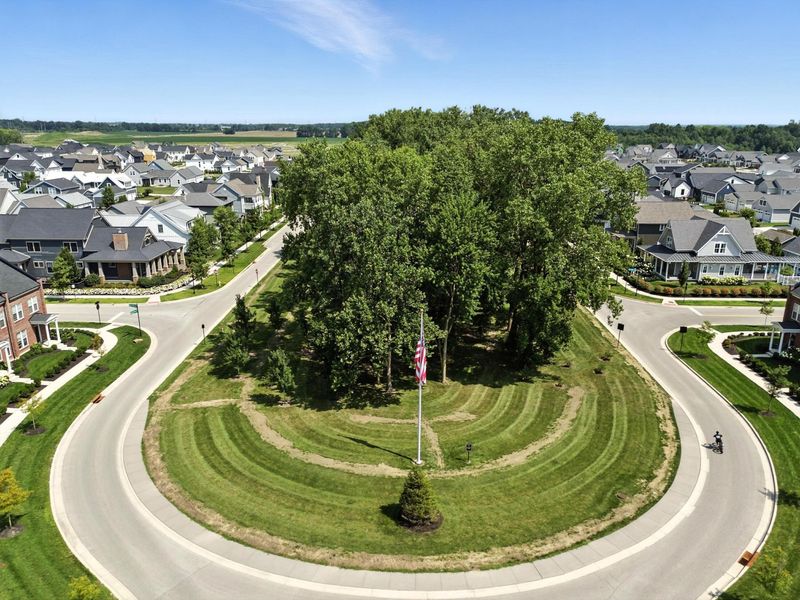
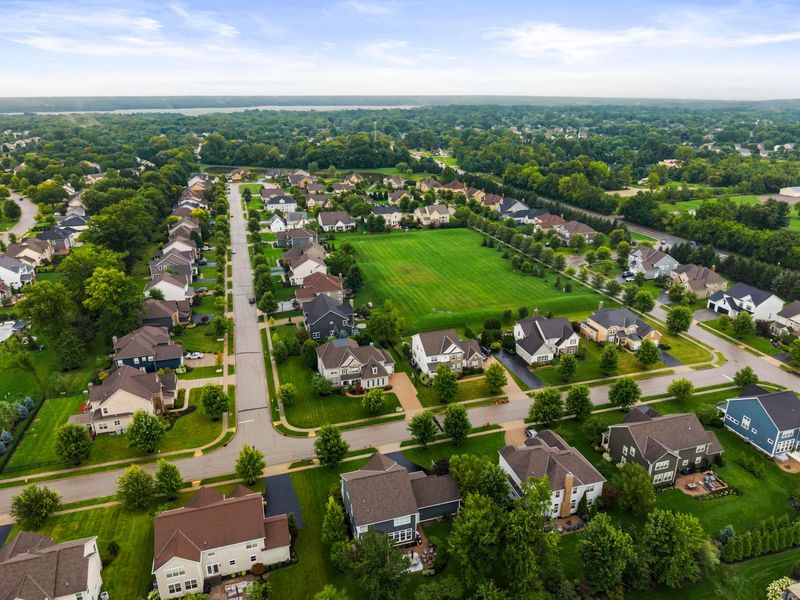
This single family home located at 2424 Mccumber Lane, Lewis Center, OH 43035 is currently listed for sale with an asking price of $839,900. This property was built in 2013 and has 4 bedrooms and 3 full and 1 partial baths with 3209 sq. ft. Mccumber Lane is located in the Meadows at Lewis Center subdivision within the OLENTANGY LOCAL school district. Search Meadows At Lewis Center real estate on myoder.cutlerhomes.com today.