
Listed By
Agency Name: Coldwell Banker Realty
Agent Name: Cynthia Taylor

Shown By
Agent Name: Mary Yoder
Agent Phone: (330) 606-8036
Agency Title: Cutler Real Estate

Contact Mary Yoder About This Property
Property Description
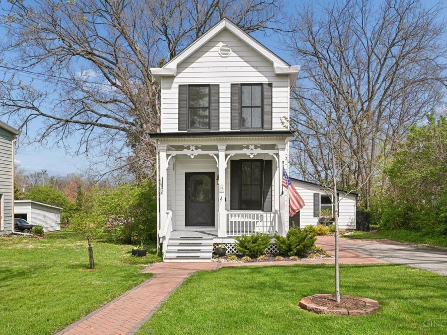
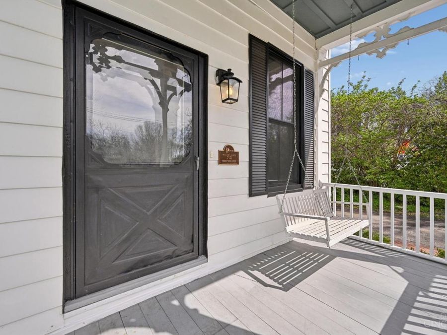
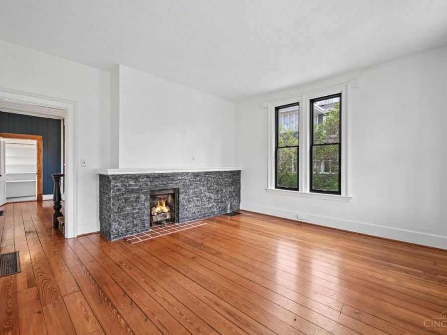
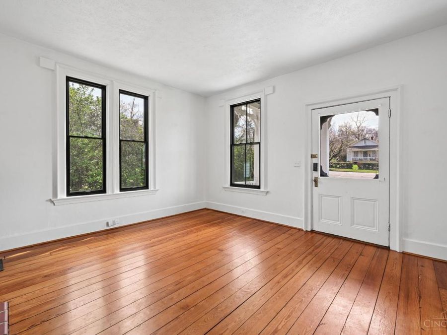
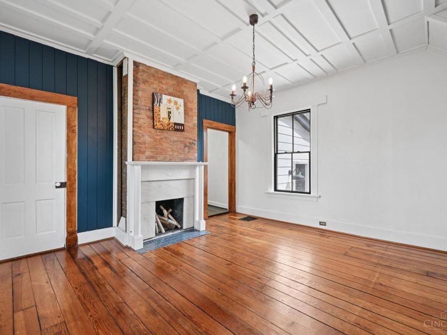
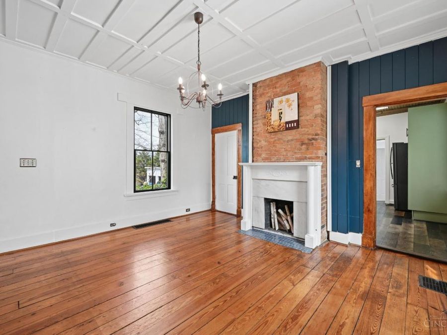
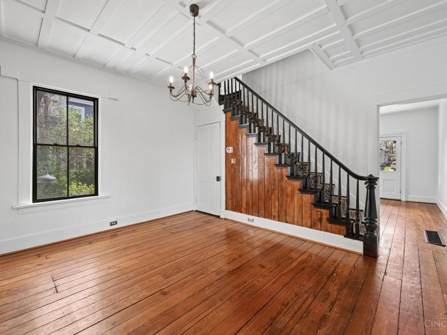
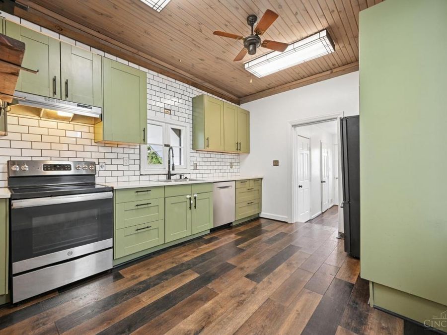
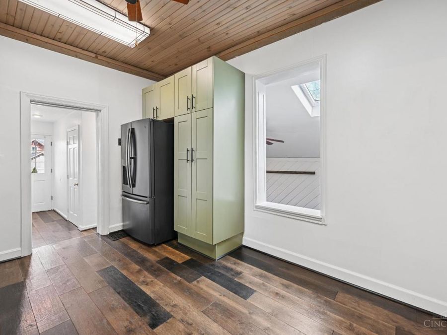
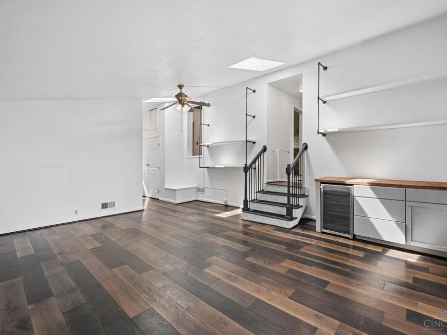
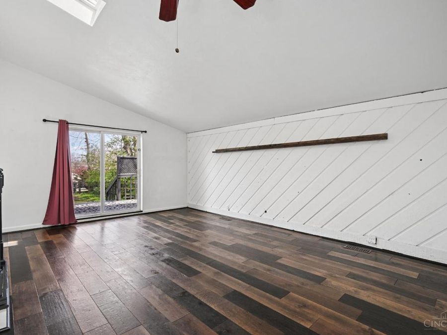
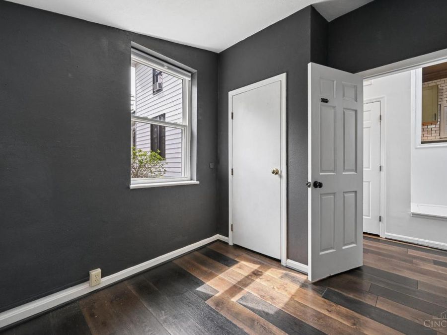
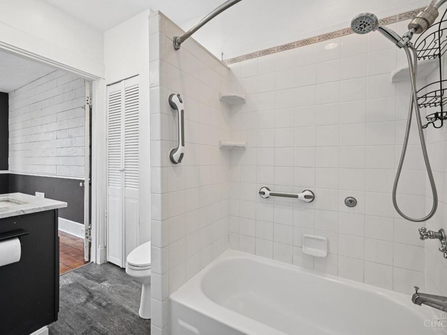
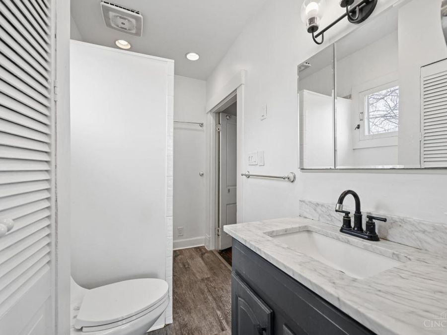
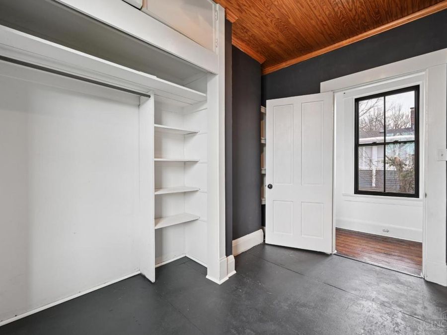
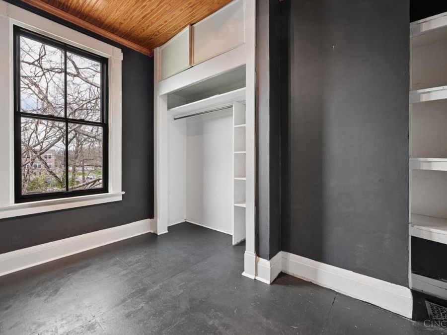
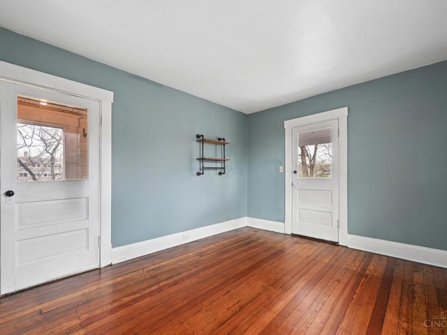
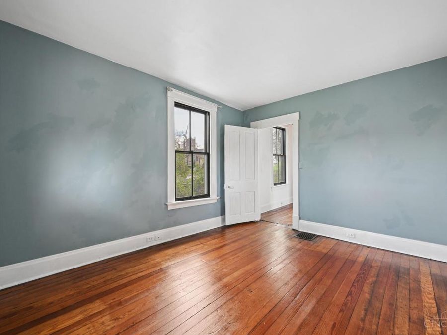
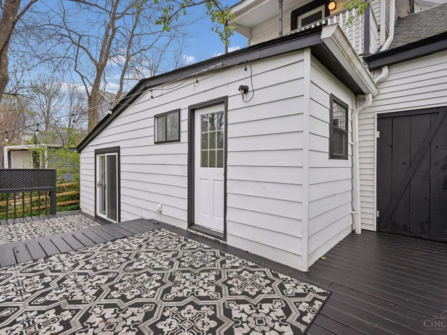
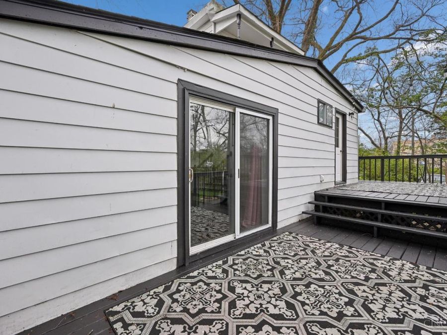
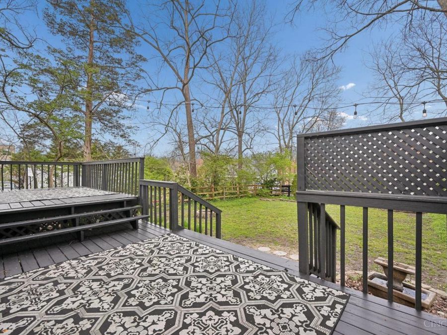
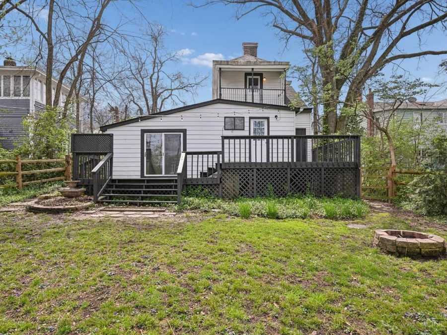
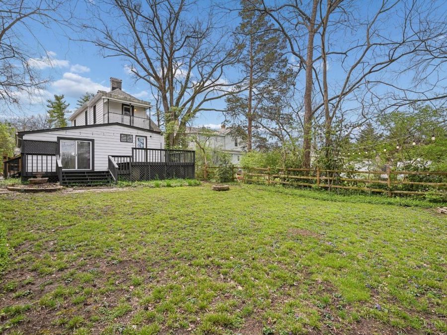
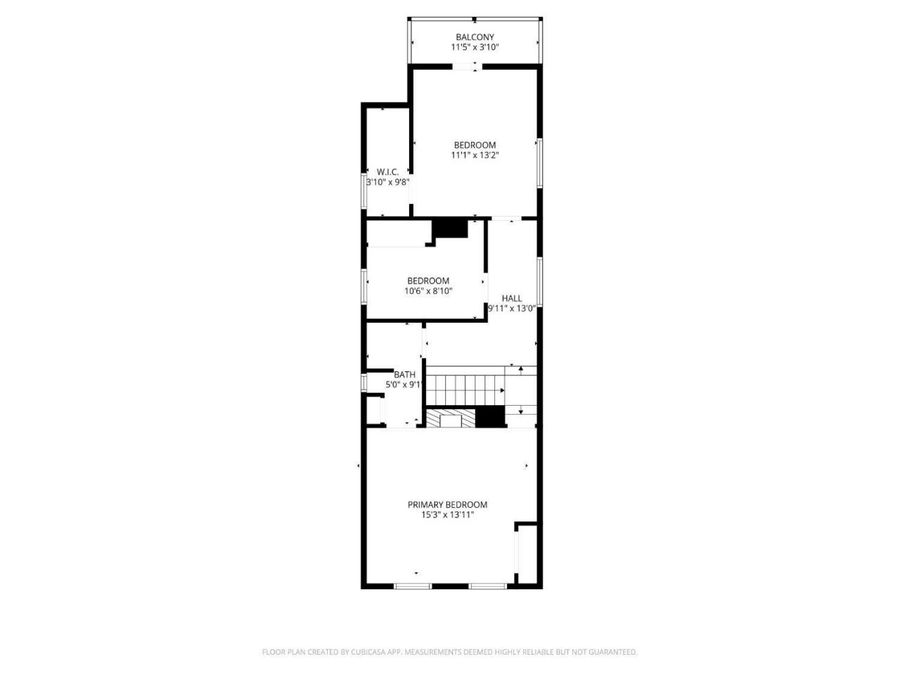
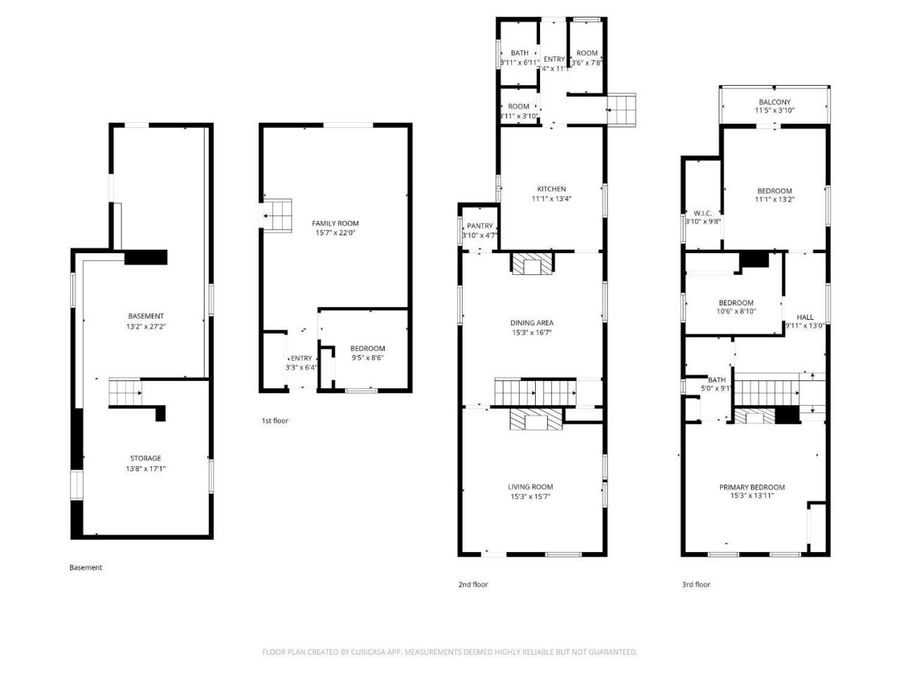
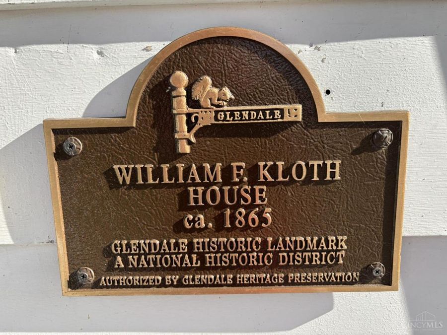
This approximately 2142 sq ft quaint Historic Victorian house in the Historic District features 3 beds/2 baths. The home showcases hardwood floors & high ceilings creating a bright and airy atmosphere. The flex room can be utilized as a third bedroom, nursery, or additional closet space, offering versatility to meet the needs of the next homeowner. The exterior presents a variety of desirable features, including mature trees, an inviting front porch w/swing and private fenced backyard. This well-maintained house has the following updates: 2018 main roof with warranty, 2020 attic insulation, 2021 exterior painting & Pella Windows(warranty), 2022 new roof on addition, 2022 french drain, 2025 water heater, and 2026 new sump pump, demonstrating the commitment to caring for the property. Residents will appreciate the home's proximity to the charming village square, allowing easy access to the shops and restaurants. The property's convenient location provides easy access to 1-71 & 1-75.
Property Features
Property Type: Residential - Single Family
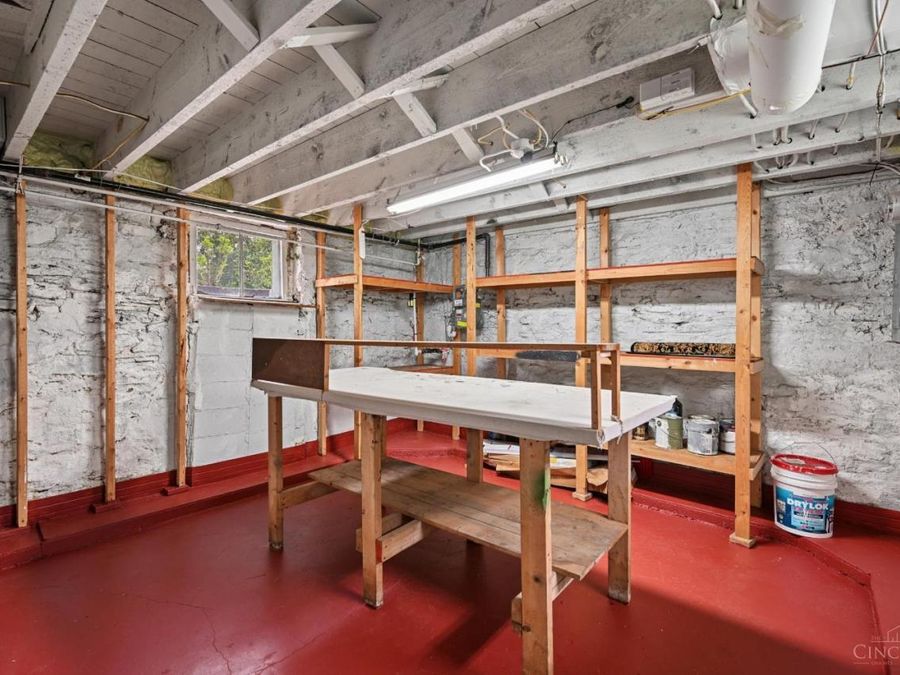
Basement: Yes
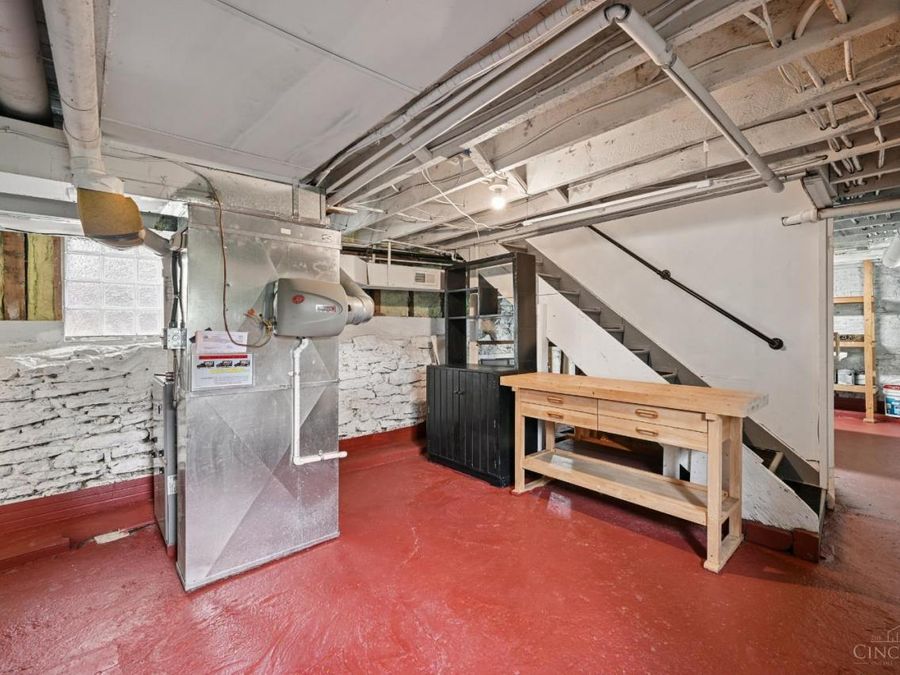
Basement: Partial
Cooling: Central Air
Days on Market: 46
Heating: Forced Air, Gas
Home Style: Traditional, Victorian
Lot Size: 0.20 Acres
Roof Type: Shingle
Stories: 2.0
Taxes: $7,592
Year Built: 1865
Amenities
9Ft + Ceiling
Multi Panel Doors
Skylight
Balcony
Deck
Porch
Feature Descriptions
Appliances: Dishwasher, Garbage Disposal, Oven/Range, Refrigerator
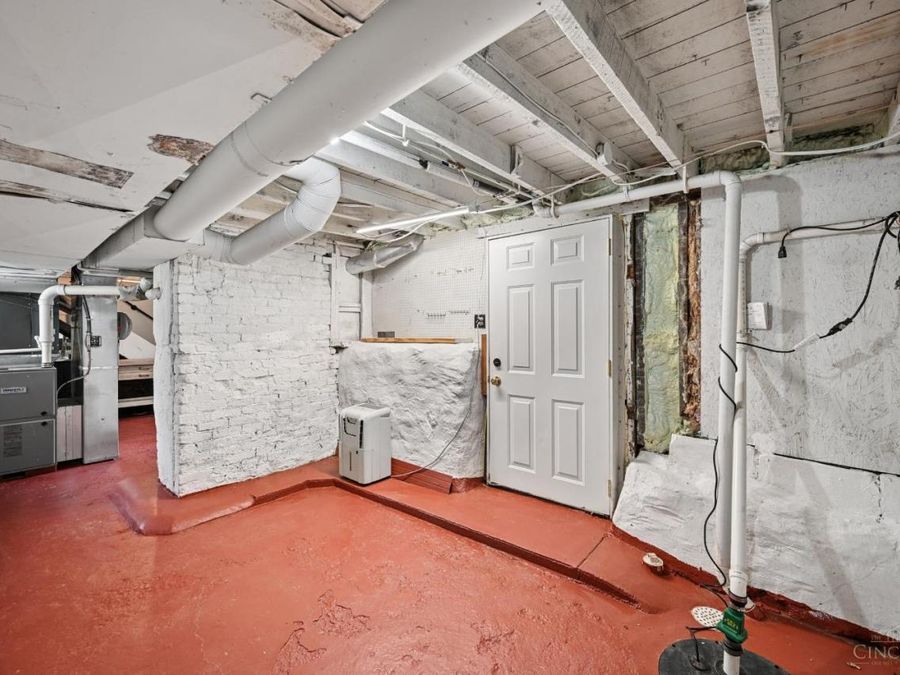
Basement Fatures: Concrete Floor, Unfinished
Exterior: Aluminum Siding
Family Room: Walkout, Dry Bar, Wood Floor
Foundation: Stone
Garage/Carport: None
Gas: Natural
Kitchen: Wood Cabinets, Wood Floor
Parcel #: 5960003009200
Parking: On Street, Driveway
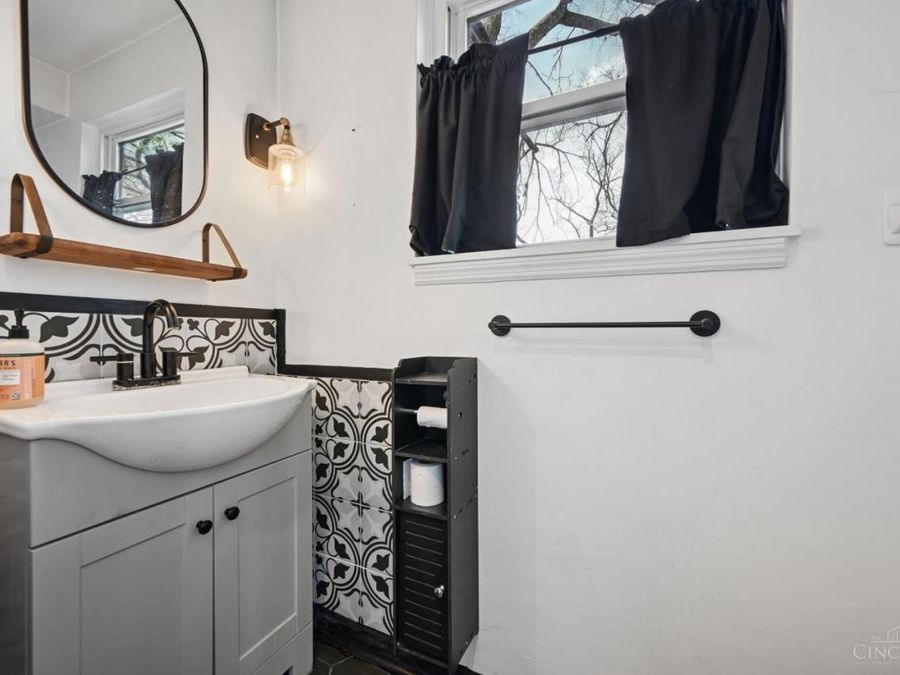
Primary Bathroom: Tub w/Shower, Marb/Gran/Slate
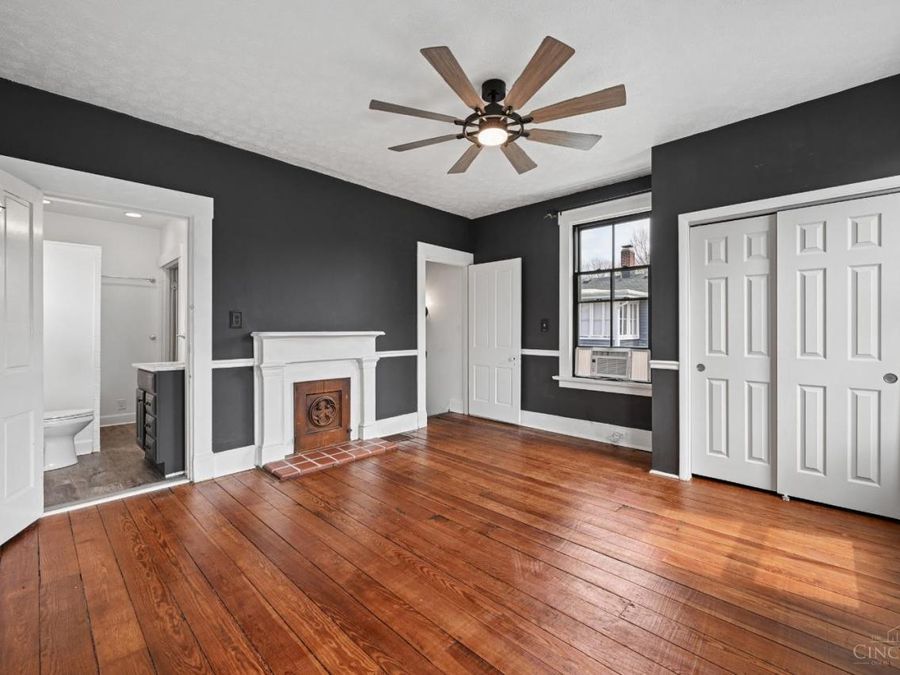
Primary Bedroom: Bath Adjoins, Wood Floor
Rooms Total: 8
Sewer: Public Sewer
SQFT Basement: 700
Study: Wood Floor
Tax Abatement: No
Water: Public
Water Heater: Gas
Window Features: Double Hung, Vinyl/Alum Clad, Wood
Room Sizes
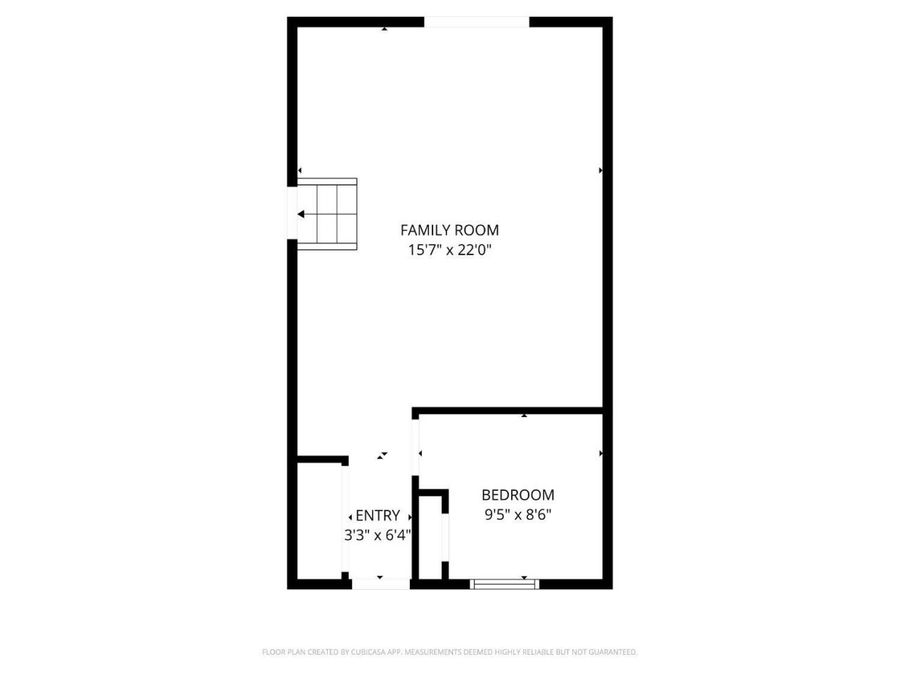
Primary Bedroom: 15x14 Level - 2
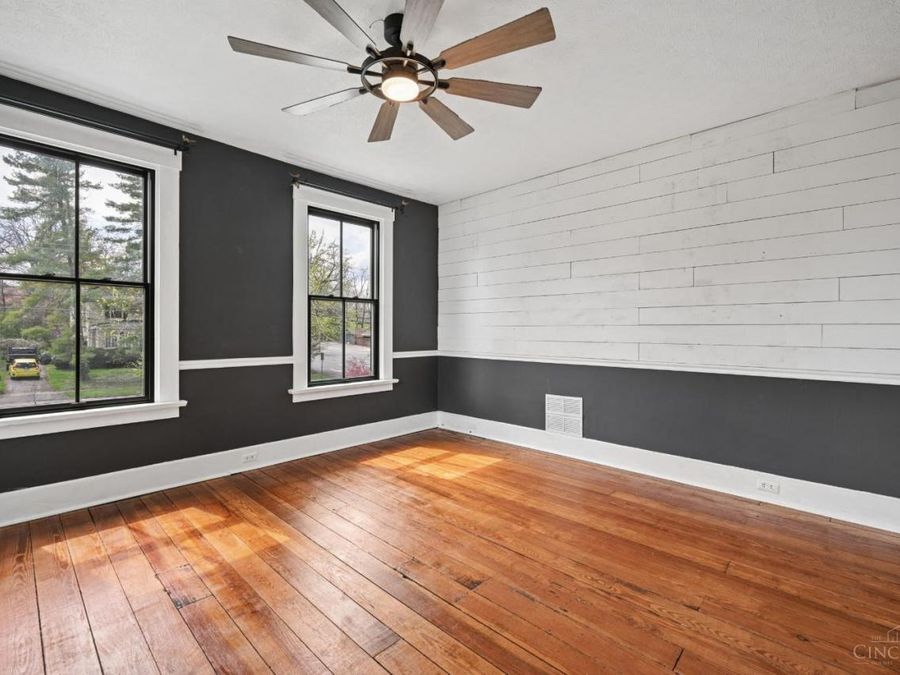
Bedroom 2: 11x13 Level - 2
Bedroom 3: 10x8 Level - 2
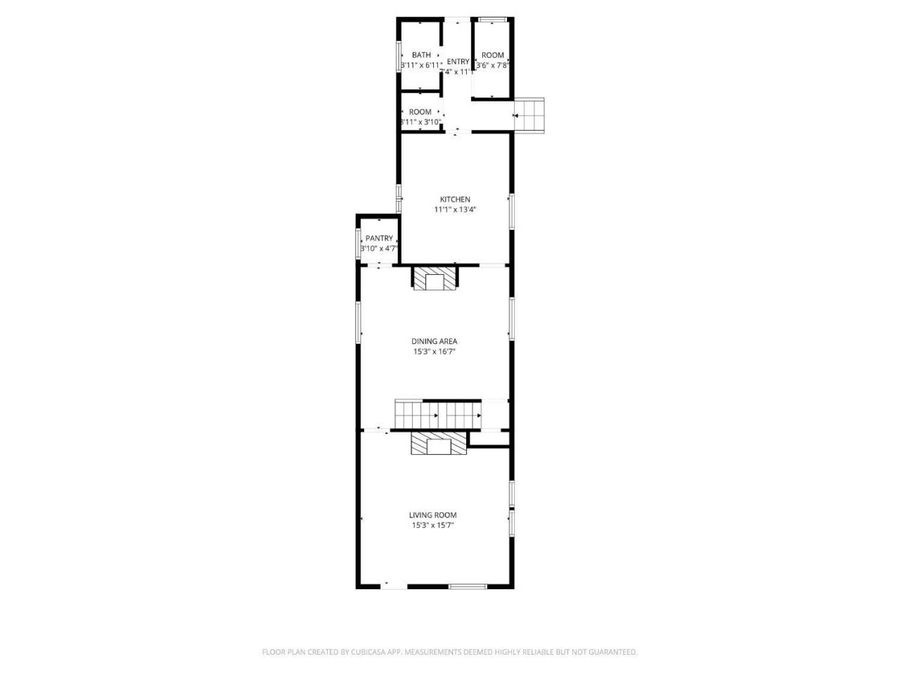
Dining Room: 15x16 Level - 1
Family Room: 22x16 Level - 1
Living Room: 15x15 Level - 1
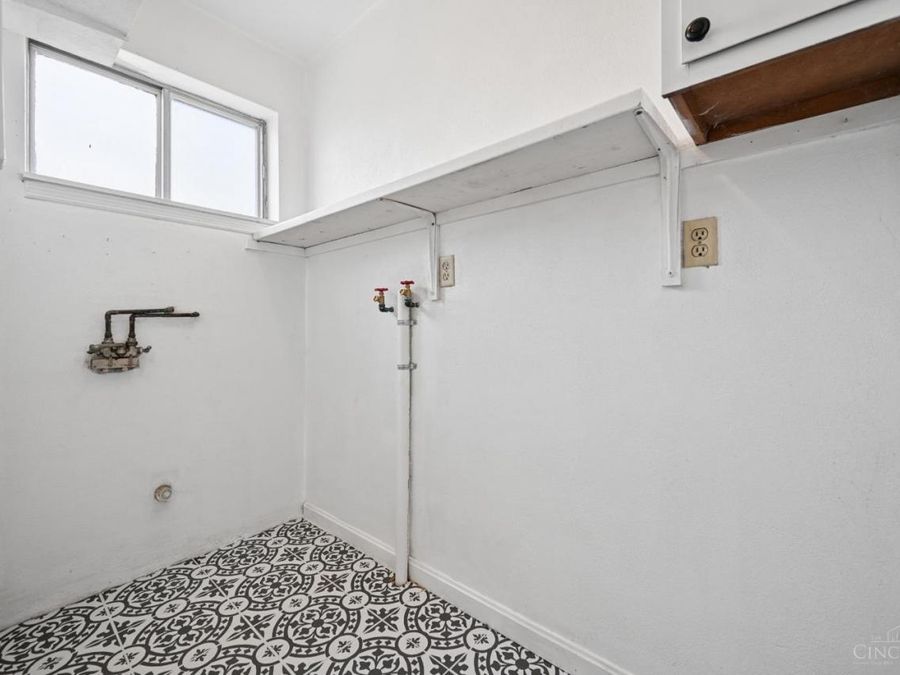
Laundry Room: 3x8 Level - 1
Study/Den: 9x8 Level - 1
Local Schools
School District: Princeton City SD
Market Trends
Hamilton County Residential Market Trend Graphs- Zip Code 45246
Source: Delta Media Group, Inc.
Demographics
Hamilton County Demographic Information forFips
Fips Code 39061
Population
2020 to 2025 Change up 0.9%
2010 Count 802,374
2020 Count 830,639
2025 Estimate (V2025) 838,418
2020 Estimate (V2025) 830,628
Age Distribution (Years Old)
0 to 4 6.1%
5 to 17 22.6%
18 to 64 54.0%
65 and Older 17.3%
Gender
Male 48.6%
Female 51.4%
Place of Birth
Foreign 6.3%
US 93.7%
Education
High School Graduate, Age 25+ 92.7%
Bachelor's Degree or Higher, Age 25+ 41.8%
Computer and Internet use
Households with a computer 95.1%
Households with a broadband Internet subscription 91.3%
Language
English is Second Language, Age 5+ 8.1%
English is First Language, Age 5+ 91.9%
Veterans
Veterans 34,838
Income
Per Capita Income $45,936
Median Household Income $72,470
People in Poverty 14.2%
Commute
Average Work Commute Time 23 minutes
Housing
Total Housing Units 381,690
Households 354,739
Average Household Size 2.29
Owner-Occupied 59.3%
Multi-Family 35.8%
Owner-Occupied Median Value $241,900
Median selected monthly owner costs -with a mortgage $1,673
Median selected monthly owner costs -without a mortgage $707
Median gross rent $1,075
Building Permits
New Private Housing Issued 2024 822
Years at Residence
1 Year or More 86.3%
Less Than 1 Year 13.7%
Business and Employment
Private non-farm Establishments 21,087
Private non-farm Employment 529,211
Private non-farm Employment Growth down 1.0%
Nonemployer Establishments 66,999
Number of Firms 14,937
Business Production
Value of Shipments $23,656,887,000
Wholesale Trade $16,309,476,000
Retail Trade $13,273,606,000
Retail Sales Per Capita $14,411
Accommodation and Food Services $2,445,265,000
Land
Land Area 405.91 sq. miles
Population Per Square Mile 1,977
Source: US Census Bureau
Estimate Your Payment
Estimated Payment
$ 2,631.30 per month $1,891.23 Principal & Interest $632.67 Property Tax $107.41 Homeowner's InsuranceChange Payment Information
Print This Listingx
Select a format below, new window will open and will prompt you to print.









The Cutler Real Estate® word mark is a registered trademark owned by Cutler and Associates, Inc.
Privacy Policy / DMCA Notice / ADA Accessibility


This site is hosted, designed and copyright
© 1994 - 2026 by
Delta Media Group, Inc. -- Patent Pending --