
Listed By
Agency Name: Keller Williams Advisors
Agent Name: Kristen Carter
Agency Phone: 513-766-9200

Shown By
Agent Name: Mary Yoder
Agent Phone: (330) 606-8036
Agency Title: Cutler Real Estate

TOUR THIS HOME
Choose a date and time to see 224 Wyndham Drive, Hamilton Twp, OH 45039.
I will get in touch with you shortly.

Property Description
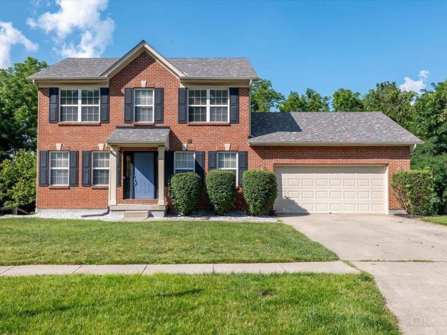
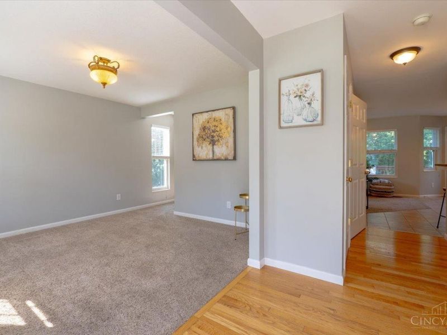
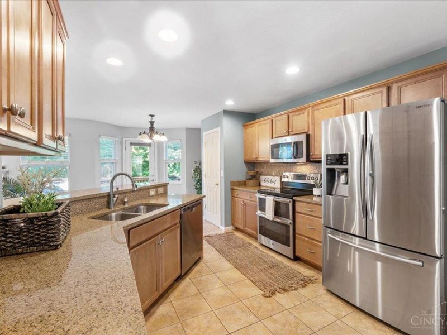
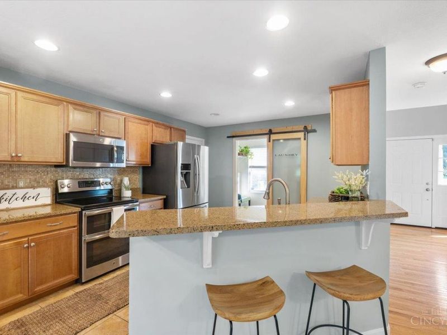
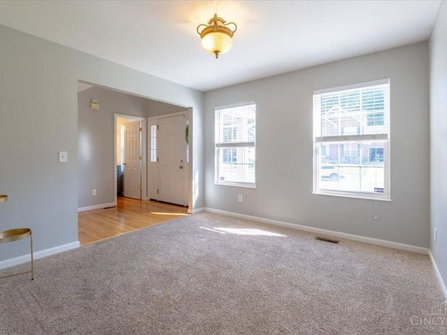
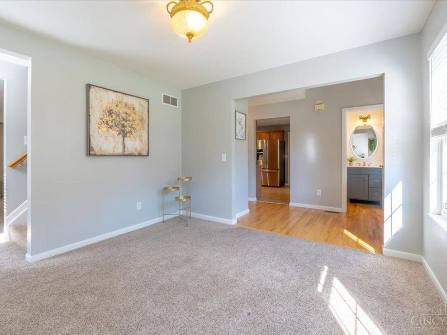
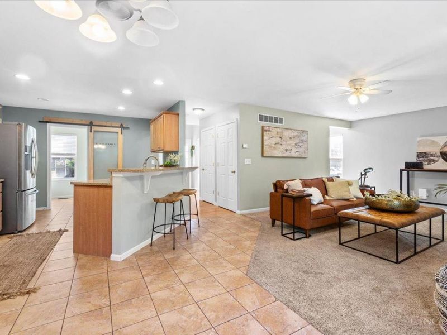
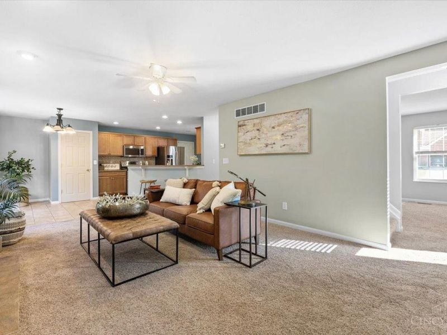
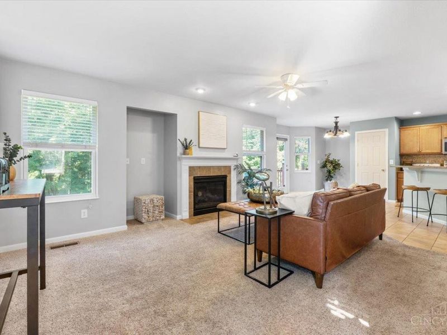
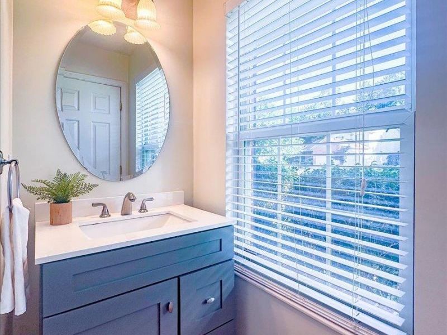
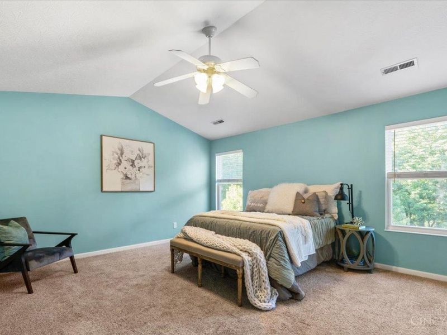
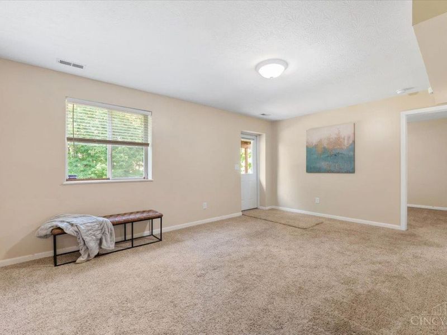
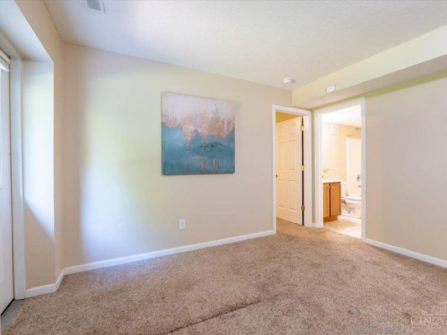
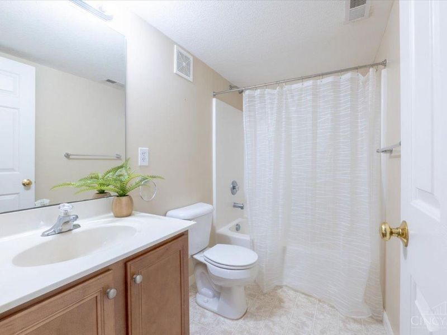
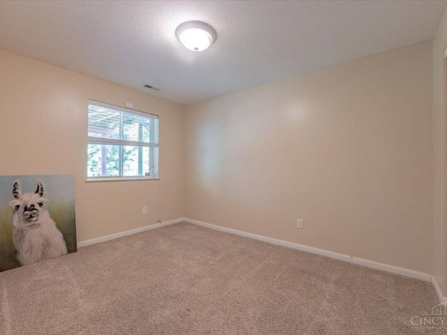
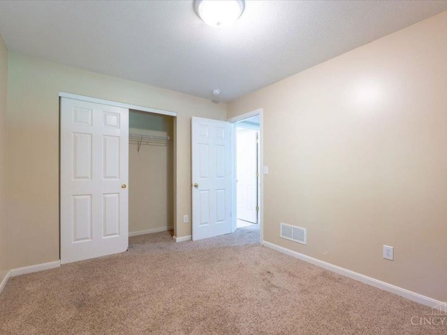
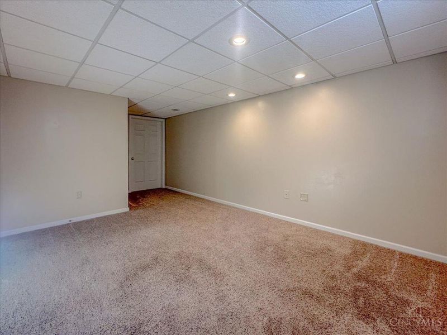
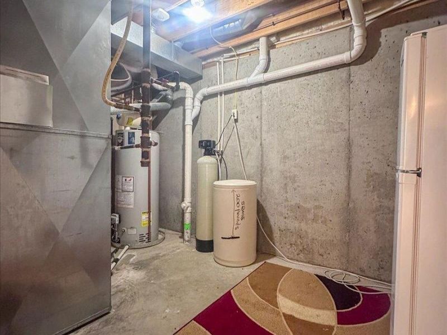
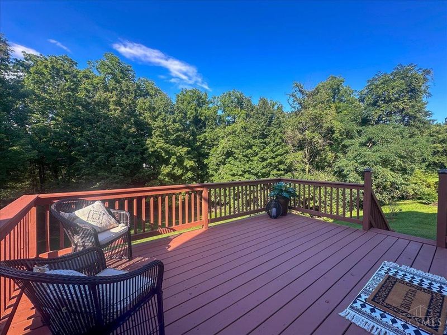
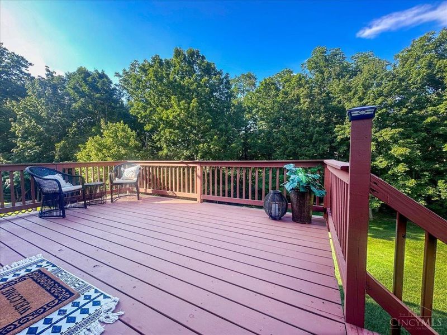
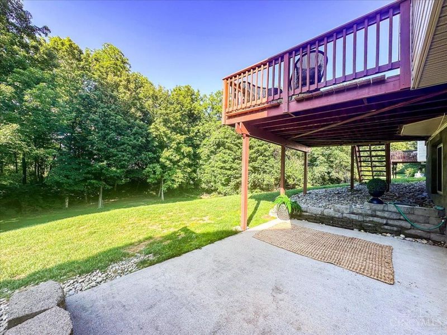
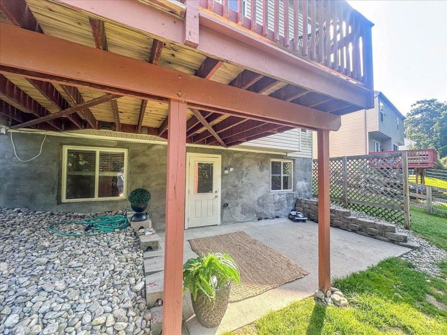
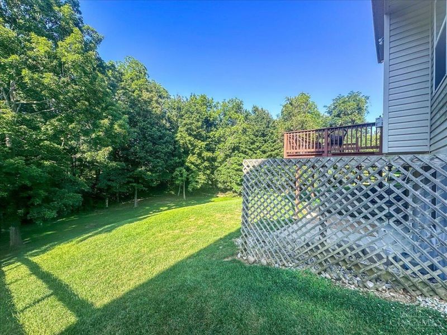
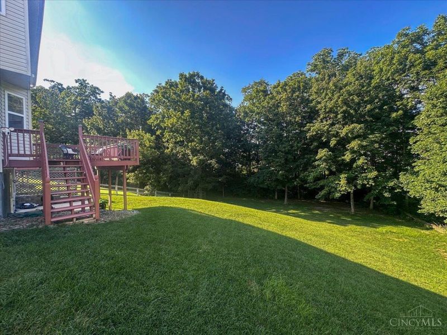
Welcome to 224 Wyndham Dr in the desirable Wethersfield community of Maineville! This beautifully maintained home offers a spacious & versatile floor plan designed to fit today's lifestyle. The open kitchen features granite counters, SS appliances, & plenty of workspace for cooking & entertaining. Step outside onto the brand-new deck, the perfect spot to enjoy your morning coffee, host summer barbecues, or relax while overlooking the backyard. The finished walkout LL provides exceptional flexibility with a large bonus living area, a 4th bedroom, and a full bathroom-ideal for guests, a private home office, multigenerational living, or a recreation space. The walkout design offers easy access to the backyard, extending your living space outdoors. Updates: new roof '19, HWH '23, & HVAC '16/'17! Located in a welcoming neighborhood with community amenities & highly rated schools, this home combines comfort, convenience, & versatility in one of the most desirable locations. Don't miss it!
Property Features
Property Type: Residential - Single Family
Basement: Yes
Basement: Full
Cooling: Central Air, ENERGY STAR
Days on Market: 3
Fireplaces: 1
Garage: 2
Heating: ENERGY STAR, Forced Air
Home Style: Traditional
Lot Size: 0.26 Acres
Roof Type: Shingle
Stories: 2.0
Taxes: $5,256
Year Built: 2005
Amenities
Multi Panel Doors
Vaulted Ceiling
Covered Deck/Patio
Patio
Feature Descriptions
Appliances: Dishwasher, Microwave, Oven/Range, Refrigerator
Basement Fatures: Finished, Walkout
Exterior: Brick, Vinyl Siding
Family Room: Walkout
Fireplace Features: Gas
Foundation: Poured
Garage/Carport: Front, Garage Attached
Gas: Natural
HOA Fee: 260/Annually
HOA Y/N: 1
Kitchen: Counter Bar, Tile Floor, Wood Cabinets
Mechanical Systems: Garage Door Opener
Miscellaneous: 220 Volt, Ceiling Fan, Recessed Lights
Parcel #: 16-05-470-006
Parking: Driveway
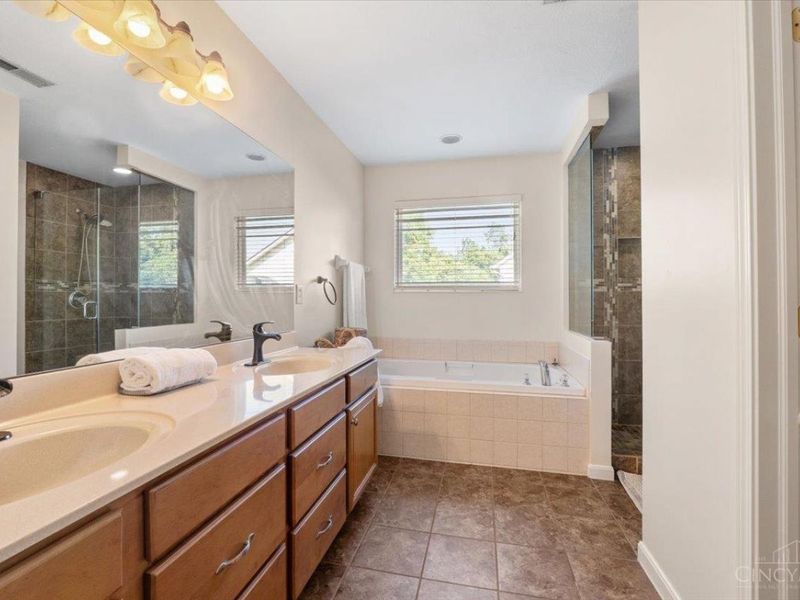
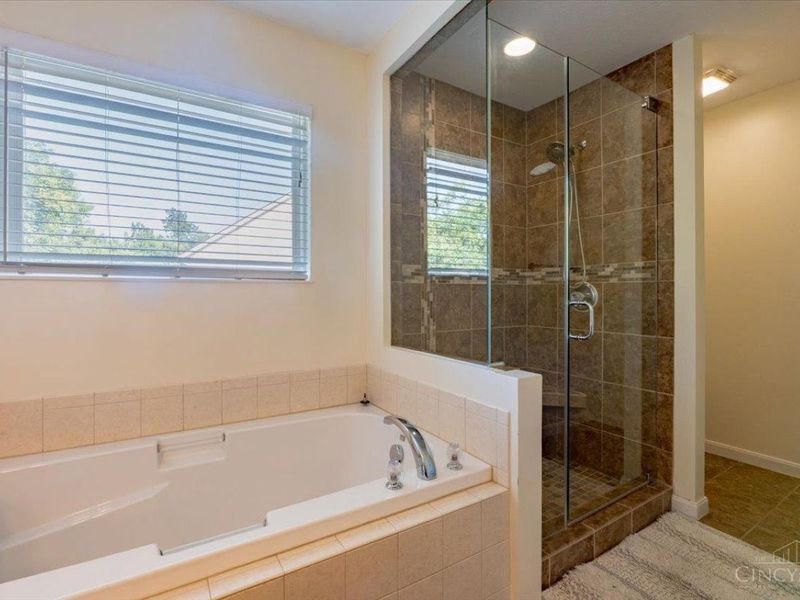
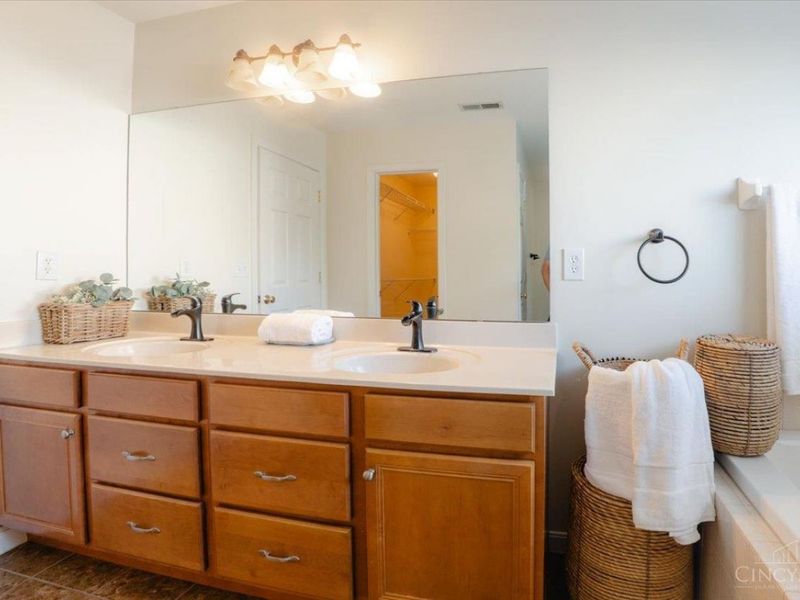
Primary Bathroom: Shower, Tile Floor, Double Vanity, Tub
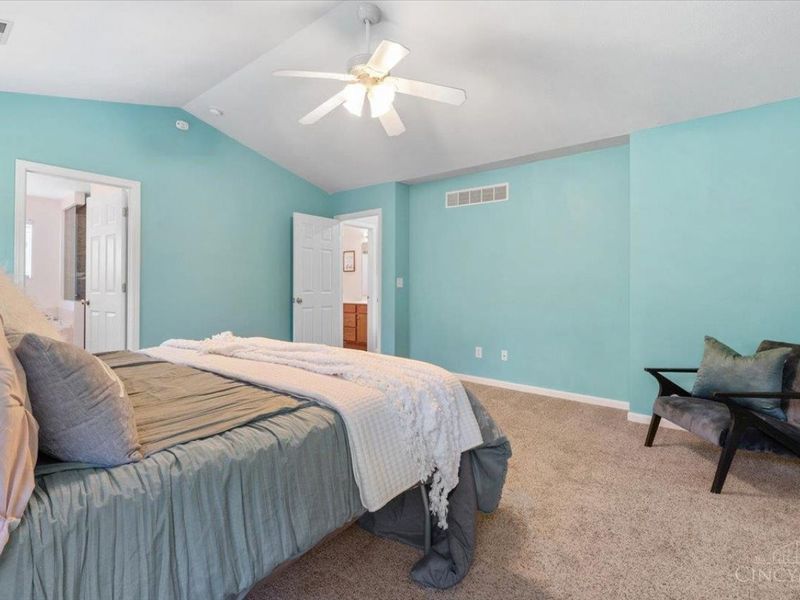
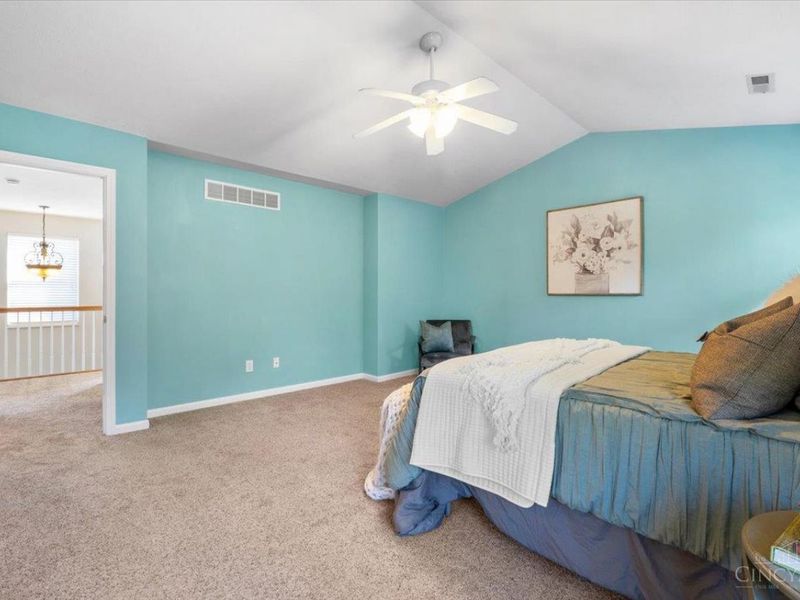
Primary Bedroom: Bath Adjoins, Vaulted Ceiling, Walk-in Closet
Rooms Total: 11
Sewer: Public Sewer
Smart Technology: Garage Door Opener, Thermostat
SQFT Basement: 800
Tax Abatement: No
Water: Public
Water Heater: Gas
Window Features: Double Pane, Insulated
Room Sizes
Primary Bedroom: 17 X 14 Level - 2
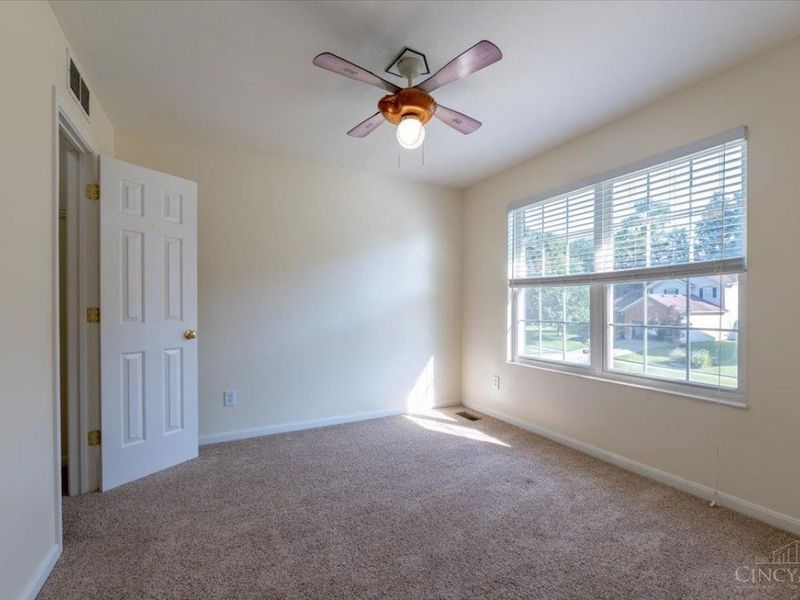
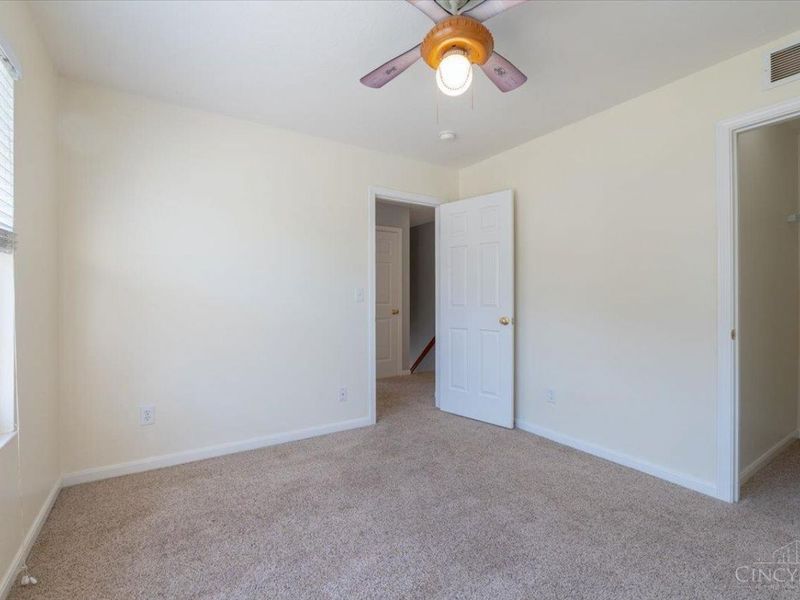
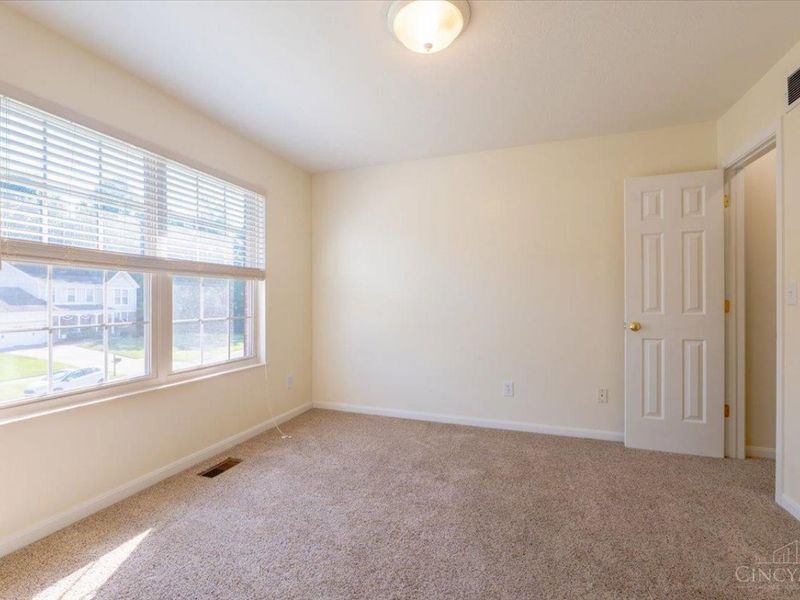
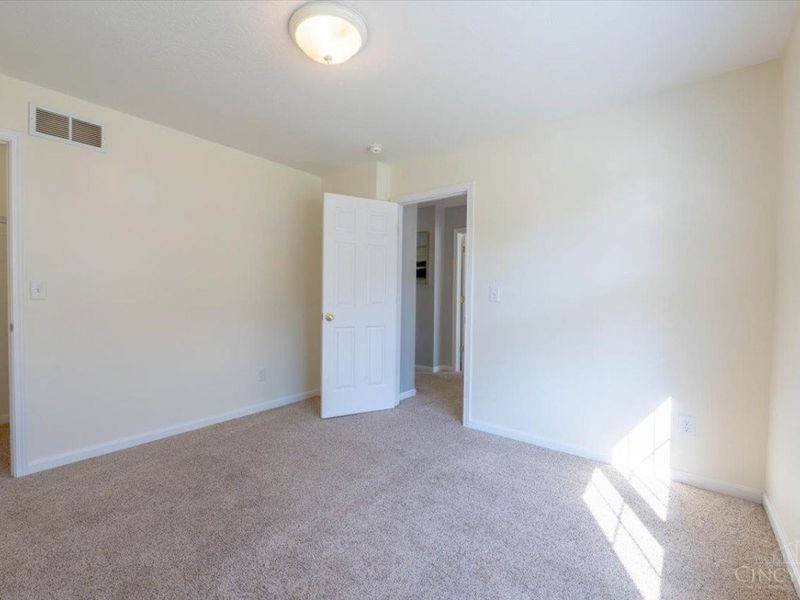
Bedroom 2: 12 X 10 Level - 2
Bedroom 3: 11 X 11 Level - 2
Bedroom 4: 11 X 10 Level - Lower
Breakfast Room: 10 X 10 Level - 1
Dining Room: 11 X 11 Level - 1
Entry: 15 X 6 Level - 1
Family Room: 18 X 12 Level - Lower
Living Room: 18 X 13 Level - 1
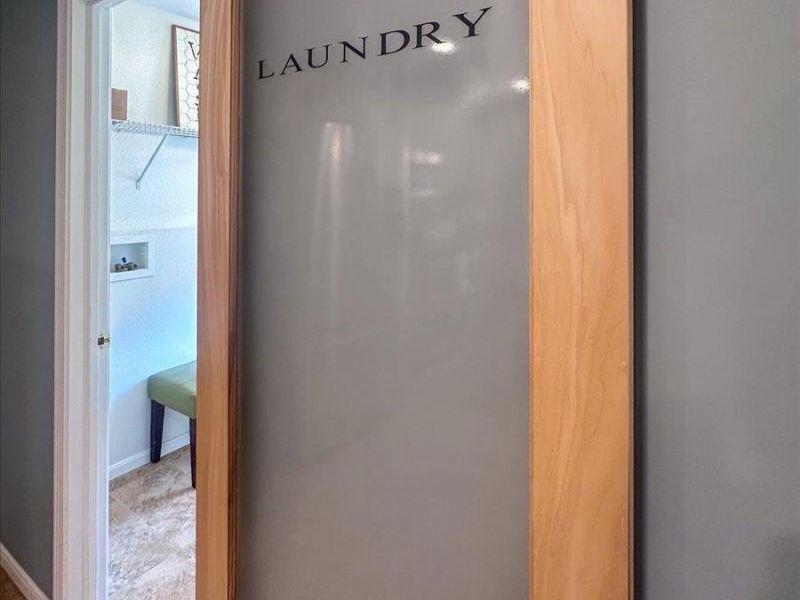
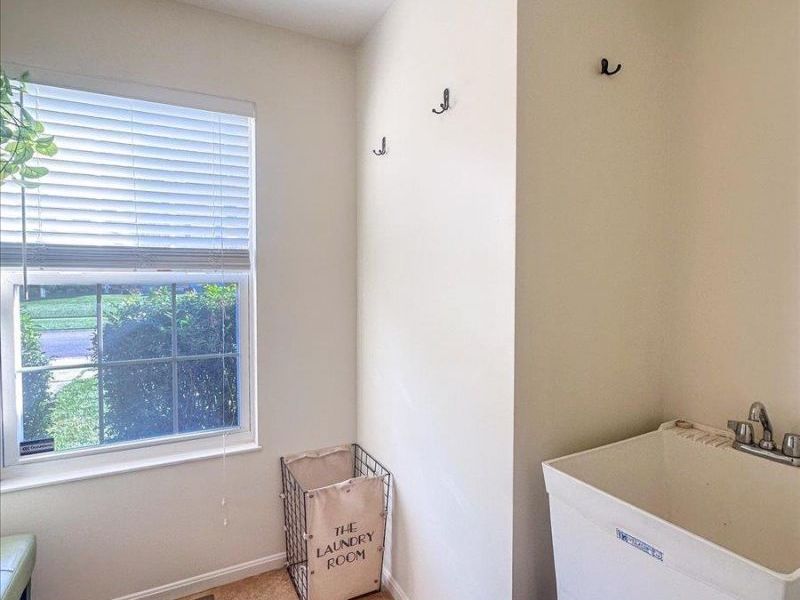
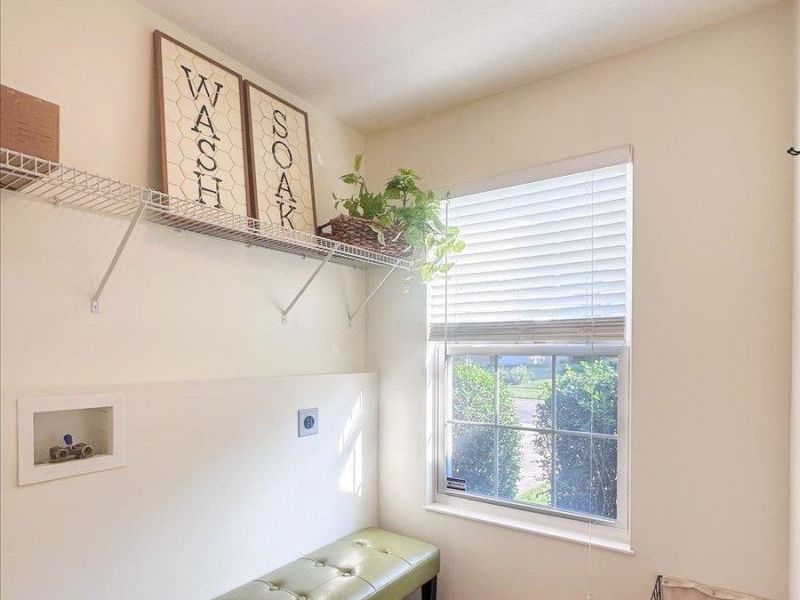
Laundry Room: 7 X 6 Level - 1
Study/Den: 11 X 10 Level - Lower
Local Schools
School District: Little Miami S
Estimate Your Payment
Estimated Payment
$ 2,690.37 per month $2,131.32 Principal & Interest $438.00 Property Tax $121.04 Homeowner's InsuranceChange Payment Information
Print This Listingx
Select a format below, new window will open and will prompt you to print.









224 Wyndham Drive | MLS# 1885236
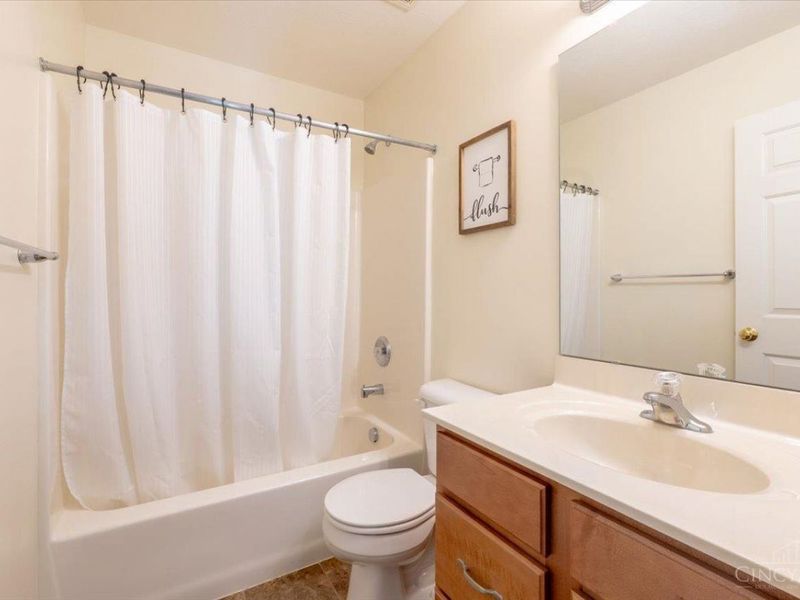
This single family home located at 224 Wyndham Drive, Hamilton Twp, OH 45039 is currently listed for sale with an asking price of $415,000. This property was built in 2005 and has 4 bedrooms and 3 full and 1 partial baths with 2570 sq. ft. Wyndham Drive is located in the Wethersfield subdivision within the Little Miami S school district. Search Wethersfield real estate on myoder.cutlerhomes.com today.