

Listed By
Agency Name: Coldwell Banker Realty FM
Agency Phone: 859-341-9000
Shown By
Agent Name: Mary Yoder
Agent Phone: (330) 606-8036
Agency Title: Cutler Real Estate


Property Description
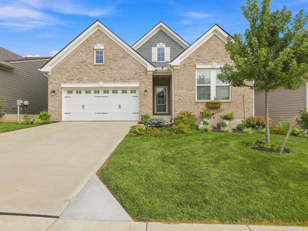
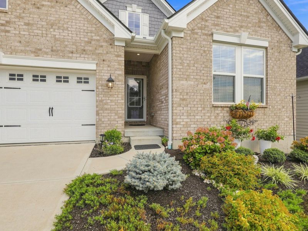
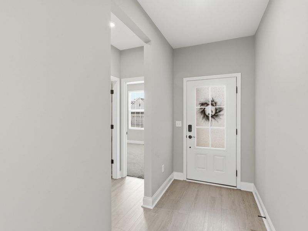
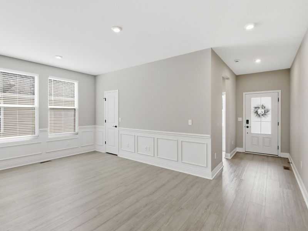
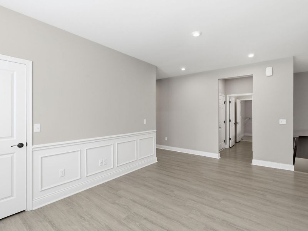
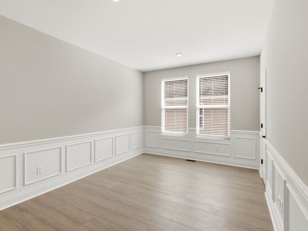
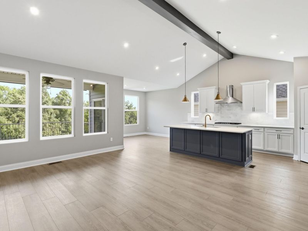
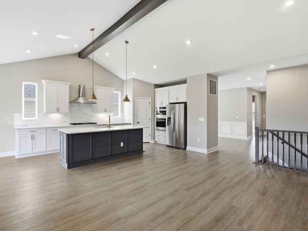
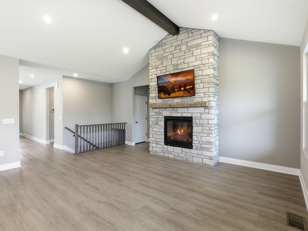
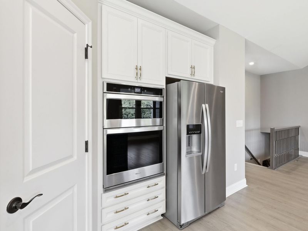
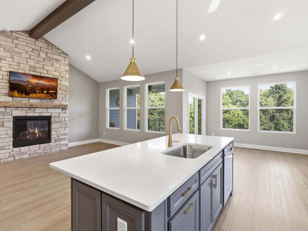
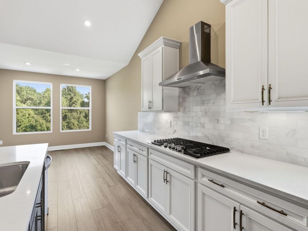
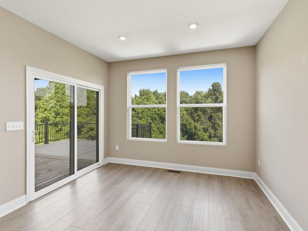
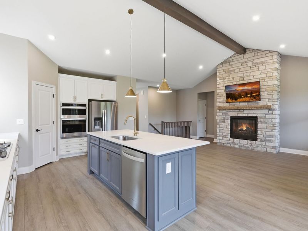
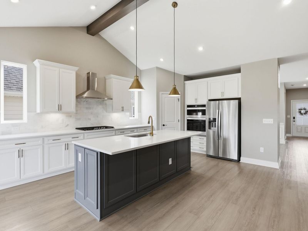
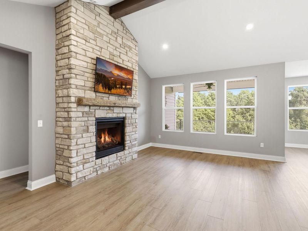
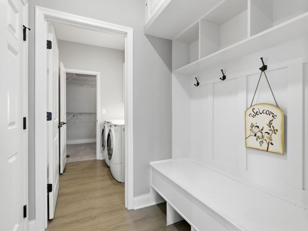
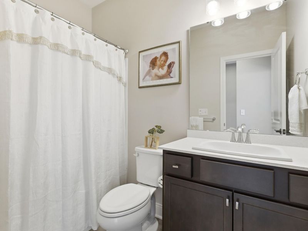
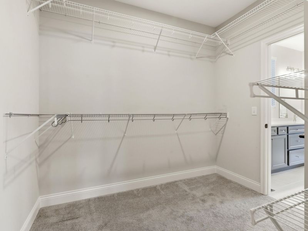
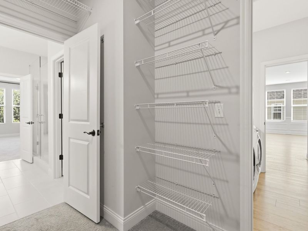
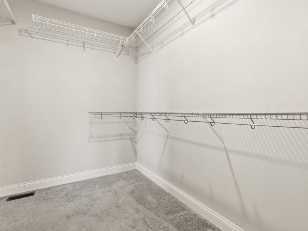
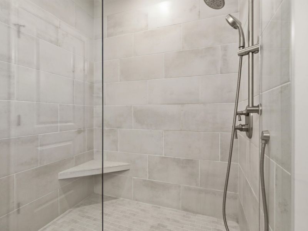
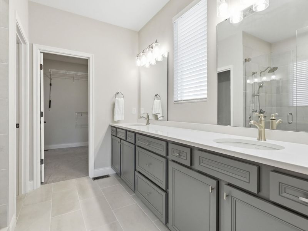
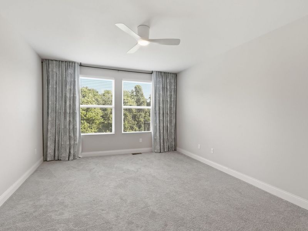
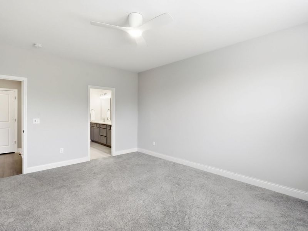
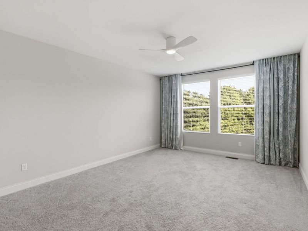
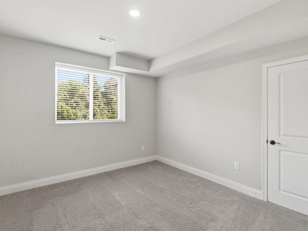
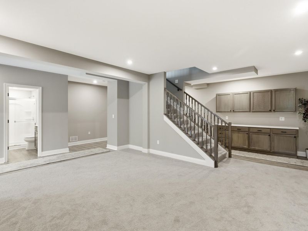
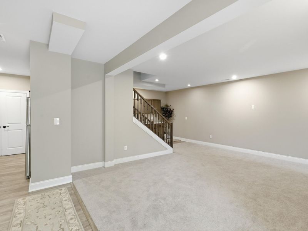
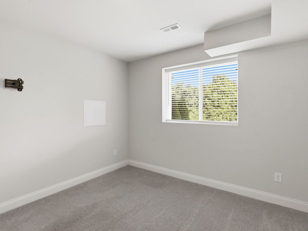
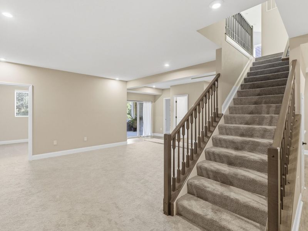
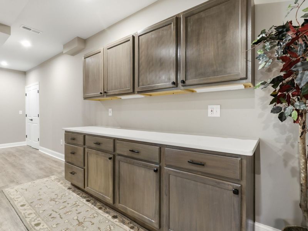
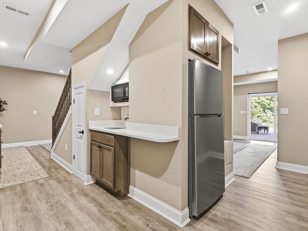
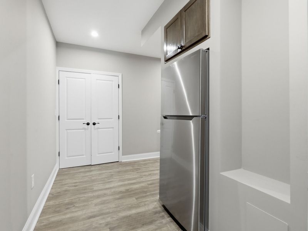
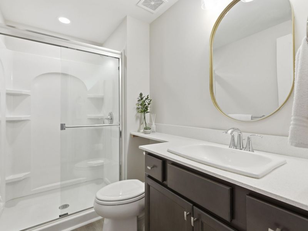
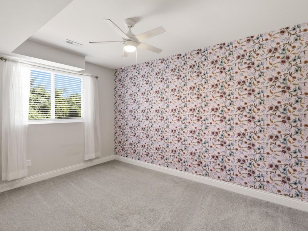
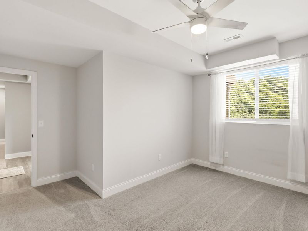
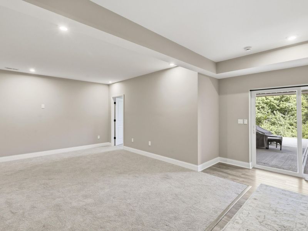
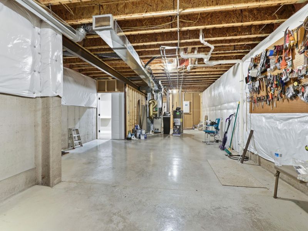
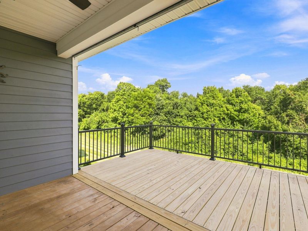
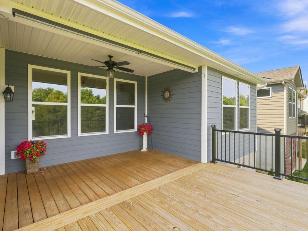
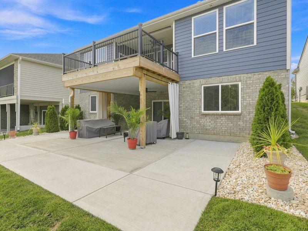
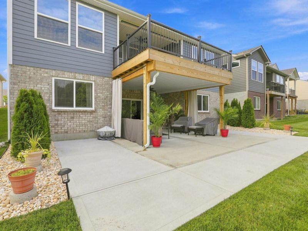
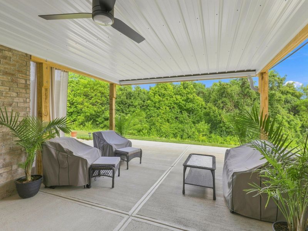
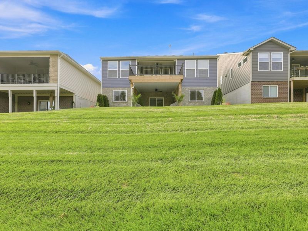
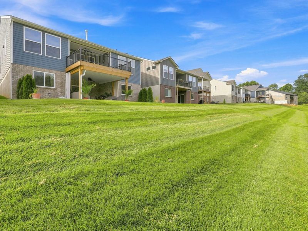
Better than new and absolutely gorgeous patio home in the highly desirable Woodlands community offering luxury living just minutes from I-275 and the Cincinnati/NKY International Airport. Thoughtfully designed with an open-concept floor plan, soaring beamed ceilings, expansive windows, & abundant natural light, this home is truly exceptional. The spectacular great room features a floor-to-ceiling stone fireplace accented by an antique hand-hewn wood mantel & flows seamlessly into the designer kitchen. Youll love the oversized center island, high-end white cabinetry, quartz countertops, Carrara marble backsplash, stainless steel appliances, gas cooktop, & vaulted beamed ceiling that creates a bright & inviting gathering space.The spacious first-floor primary suite is a private retreat, offering a luxurious ensuite bath with dual vanities, an oversized walk-in shower with bench seating, & direct access to the first floor laundry room. The main level also includes a second bedroom, full bath, dining room or home office with wainscoting, & a custom-built drop zone with bench & storage. Wide-plank luxury vinyl flooring extends throughout most of the first floor.The professionally finished lower level was expanded & completely renovated by the current owners, offering two instead of one additional bedrooms, a full bath, & a custom wet bar with gorgeous cabinetry, refrigerator, & microwave. Even with these upgrades, the unfinished space for storage is huge. Outdoor living is equally impressive. The owners significantly enlarged the upper deck & tripled the size of the covered patio below, creating exceptional spaces for entertaining or simply relaxing while enjoying the peaceful, wooded backdrop. Private, tranquil, & beautifully appointed, this extraordinary home offers the perfect blend of luxury, comfort, & maintenance free living. OPEN this SATURDAY from Noon to 1:30pm
Property Features
Property Type: Rental - Single Family
Basement: Yes
Basement: Full
Cooling: Central Air
Days on Market: 3
Fireplaces: 1
Garage: 2 car attached
Heating: Natural Gas, Forced Air
Home Style: Ranch
Lot Size: 0.17 Acres
Roof Type: Shingle
Stories: 1.0
Year Built: 2024
Feature Descriptions
Appliances: Gas Cooktop, Stainless Steel Appliance(s), Dishwasher, Disposal, Dryer, Microwave, Refrigerator, Washer
Exterior: Brick, Vinyl Siding
Fireplace: Gas, Stone
Fireplace Y/N: Yes
Foundation: Poured Concrete
Furnished: Unfurnished
Interior: Open Floorplan, Pantry, Kitchen Island, Eat-in Kitchen, Double Vanity, Chandelier, Walk-In Closet(s), Beamed Ceilings, Cathedral Ceiling(s), Ceiling Fan(s), High Ceilings, Multi Panel Doors, Vaulted Ceiling(s)
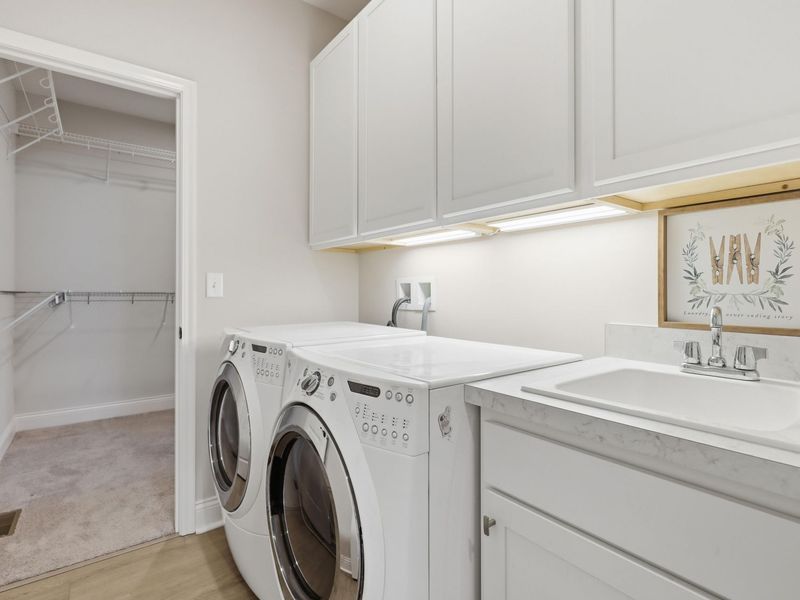
Laundry: Electric Dryer Hookup, Main Level, Washer Hookup
Lot: Level
Lot Dimensions: Irregular
Parcel Number: 035.00-20-008.00
Parking: Attached, Driveway, Garage, Garage Door Opener, Garage Faces Front, Off Street
Patio/Porch: Covered, Deck, Patio
Property Condition: Existing Structure
Rooms Total: 12
Sewer: Public Sewer
Sub Type: Patio Home
Utilities: Natural Gas Available, Underground Utilities
Water: Public
Window: Insulated Windows, Vinyl Clad Window(s)
Room Sizes
Entry: 20 X 6 Level - First
Dining Room: 17 X 13 Level - First
Family Room: 18 X 17 Level - First
Kitchen: 18 X 12 Level - First
Breakfast Room: 12 X 8 Level - First
Primary Bedroom: 17 X 17 Level - First
Primary Bath: 9 X 9 Level - First
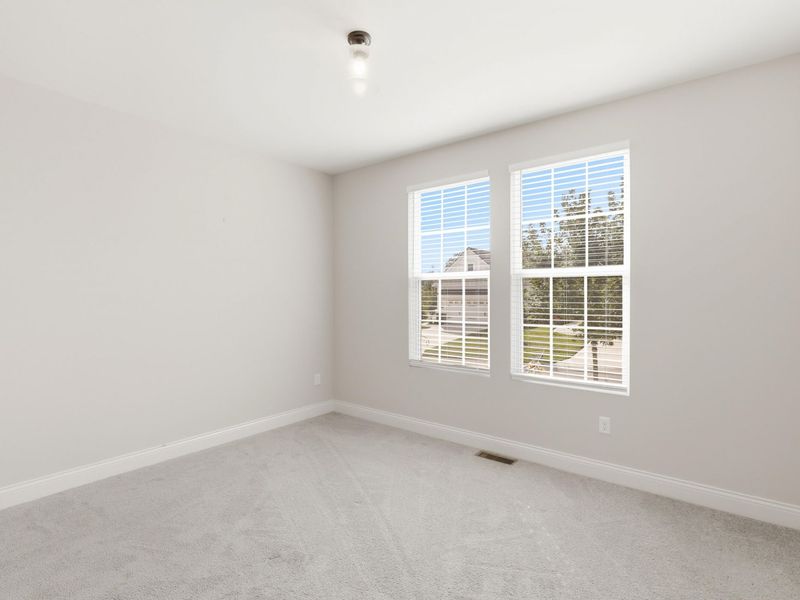
Bedroom 2: 13 X 11 Level - First
Laundry: 8 X 7 Level - First
Recreation Room: 18 X 17 Level - Lower
Bedroom 3: 14 X 10 Level - Lower
Bedroom 4: 11 X 10 Level - Lower
Local Schools
High School: Conner Senior High
Middle School: Conner Middle School
Elementary School: Thornwilde
School District: Boone Co Public
Print This Listingx
Select a format below, new window will open and will prompt you to print.








The Cutler Real Estate® word mark is a registered trademark owned by Cutler and Associates, Inc.
Privacy Policy / DMCA Notice / ADA Accessibility


This site is hosted, designed and copyright
© 1994 - 2026 by
Delta Media Group, Inc. -- Patent Pending --
2176 Ridgeline Drive | MLS# 648137
This property located at 2176 Ridgeline Drive, Hebron, KY 41048 is currently listed for rent with an asking price of $3,200 / Monthly. Ridgeline Drive is located within the Boone Co Public school district. Search Hebron real estate on myoder.cutlerhomes.com today.