
Listed By
Agency Name: eXp Realty, LLC
Agency Phone: 888-624-6448
Shown By
Agent Name: Mary Yoder
Agent Phone: (330) 606-8036
Agency Title: Cutler Real Estate

TOUR THIS HOME
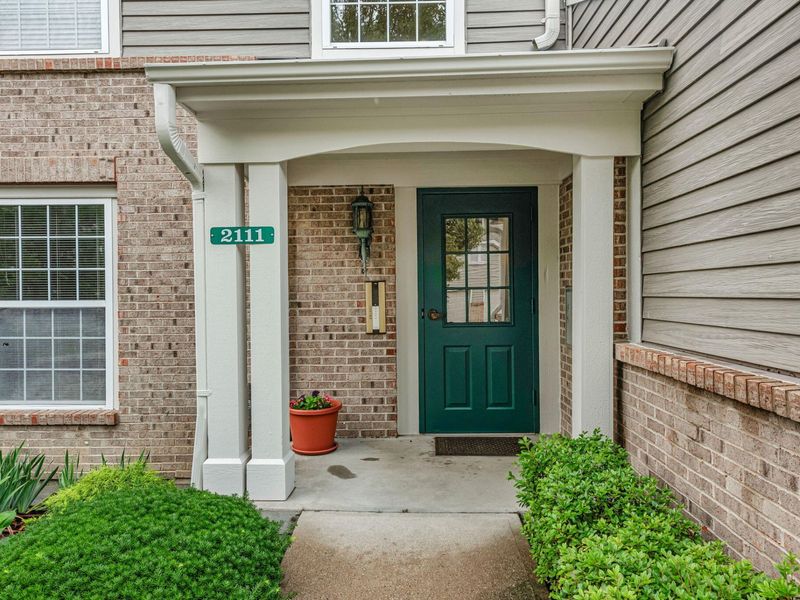
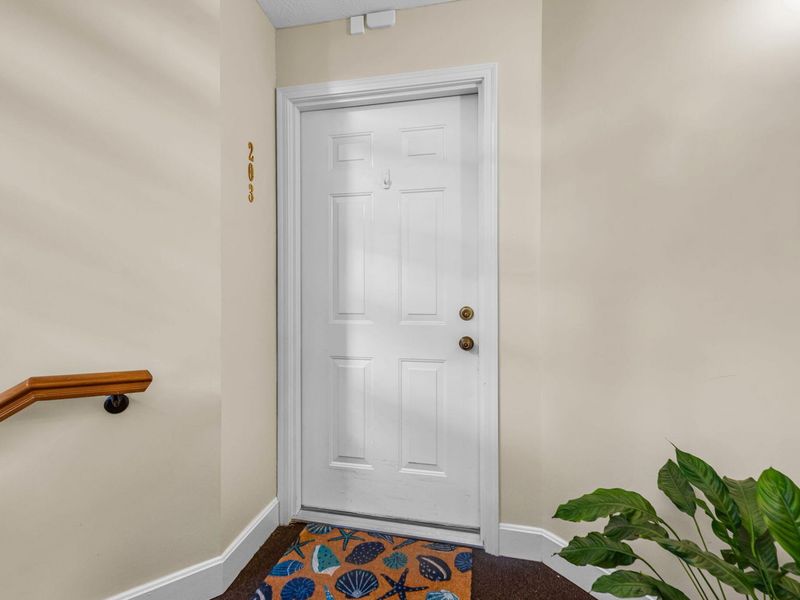
Choose a date and time to see 2111 Clareglen Drive, Unit 203, Crescent Springs, KY 41017.
I will get in touch with you shortly.

Property Description
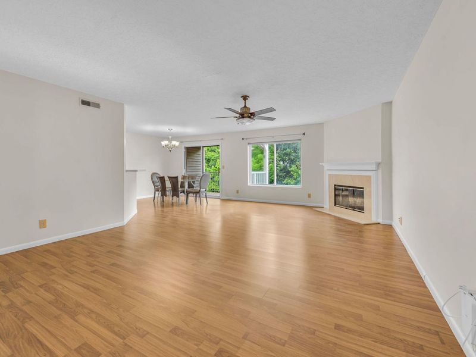
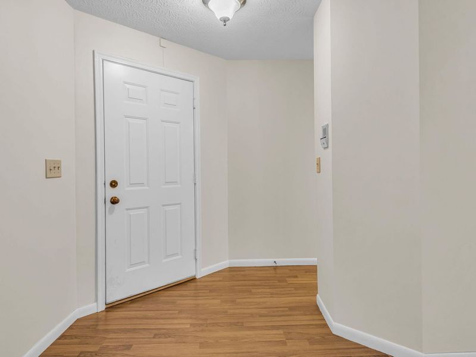
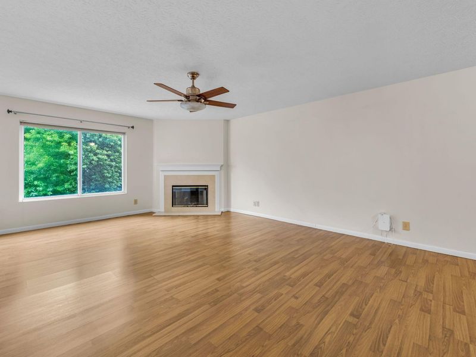
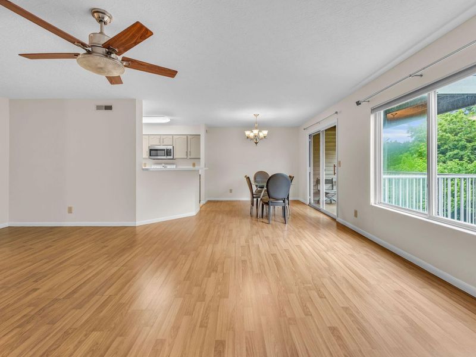
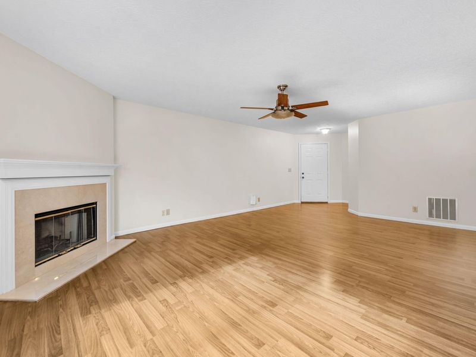
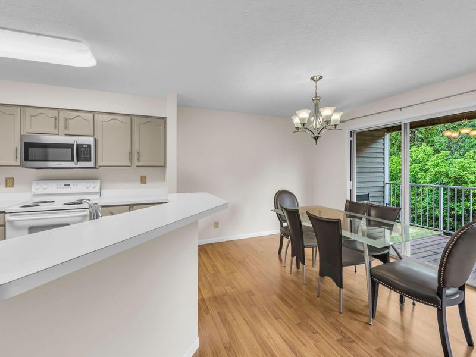
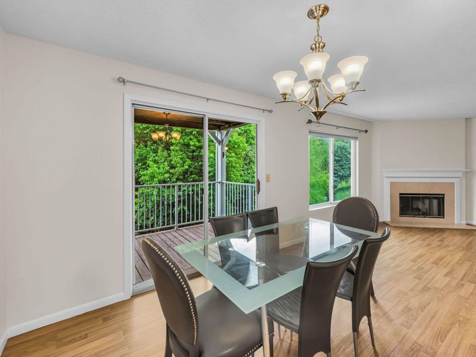
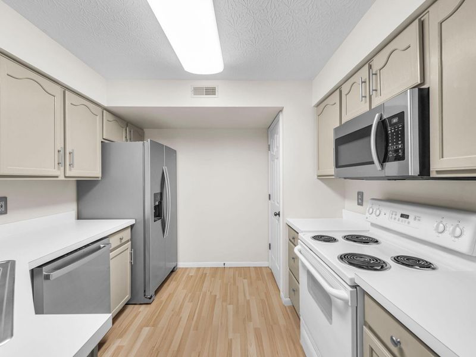
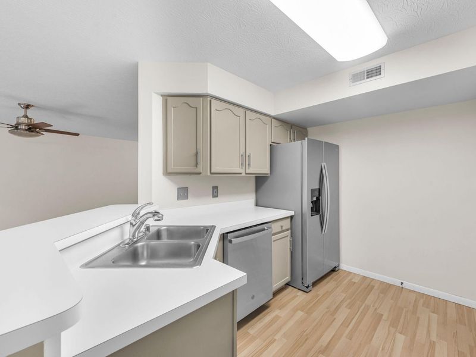
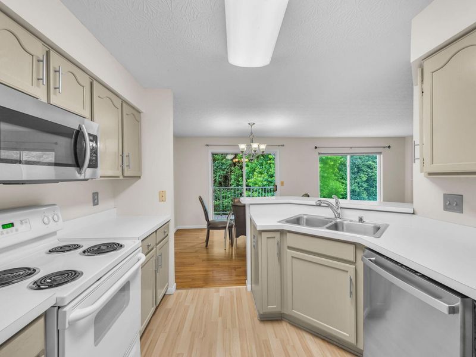
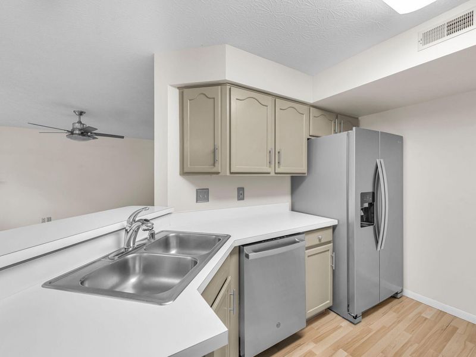
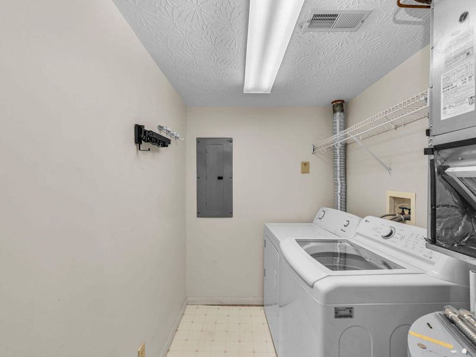
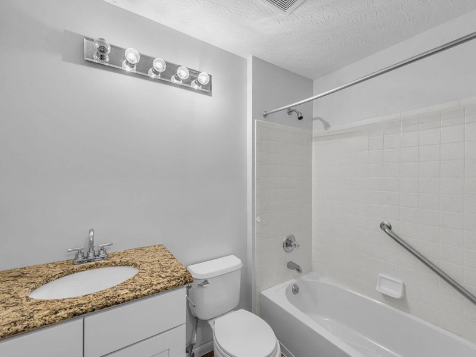
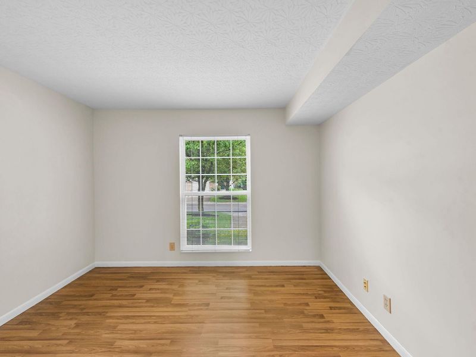
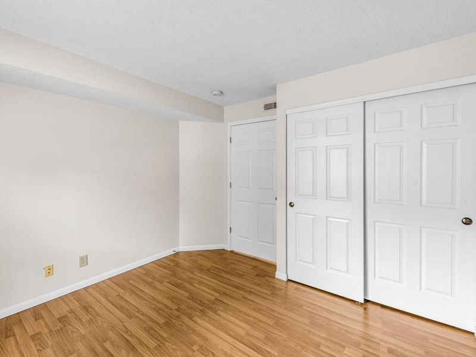
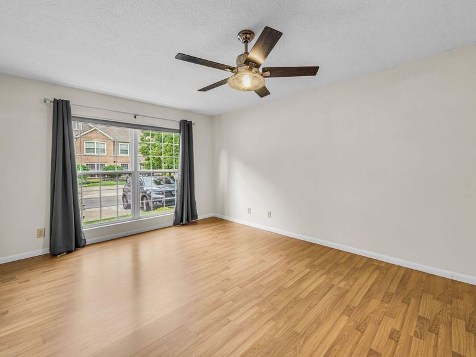
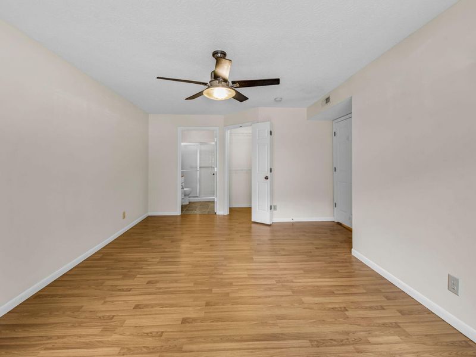
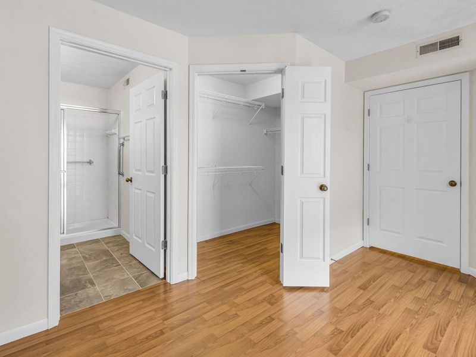
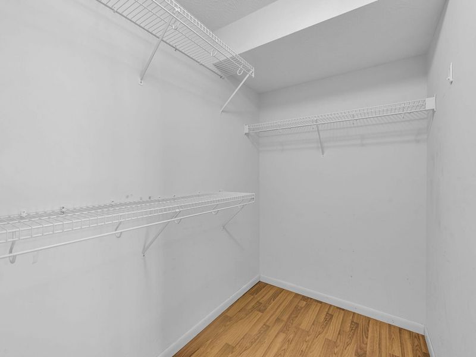
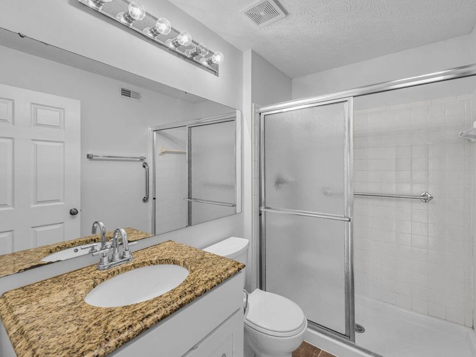
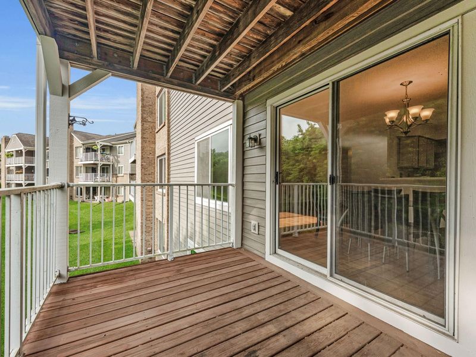
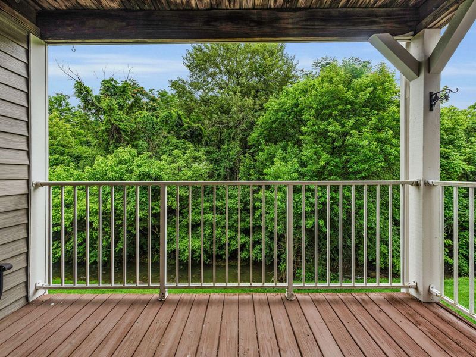
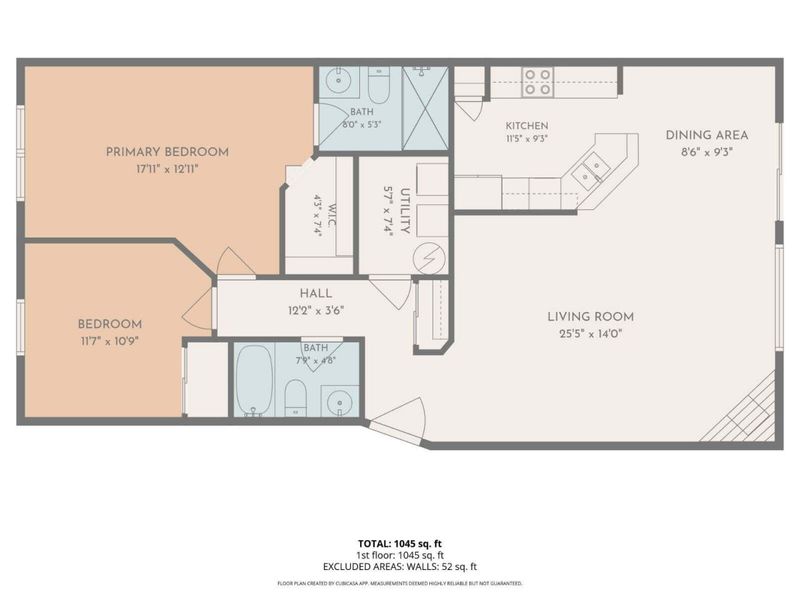
Welcome home to, no-step living in the highly desirable Emerald Springs community! This beautifully maintained condominium features an attached 1-car garage and a bright, open floor plan. The spacious living room offers natural light from large windows and opens directly onto your own private, serene deck -- surrounded by nature. The home has 2 comfortable bedrooms and 2 full baths; the primary suite features a generous walk-in closet and an attached bath. Incredible convenience with all kitchen appliances, plus the washer and dryer, included! The AC & Water Heater are only 3 years old! Enjoy a prime location just minutes from Cincinnati, major interstates, dining, and shopping. Move-in ready with immediate occupancy available!
Property Features
Property Type: Residential - Condominium
Cooling: Central Air
Days on Market: 17
Fireplaces: 1
Garage: 1 car attached
Heating: Electric
Home Style: Ranch
Lot Size: 0
Roof Type: Shingle
Stories: 1.0
Year Built: 1996
Feature Descriptions
Appliances: Electric Oven, Dishwasher, Disposal, Dryer, Microwave, Refrigerator, Washer
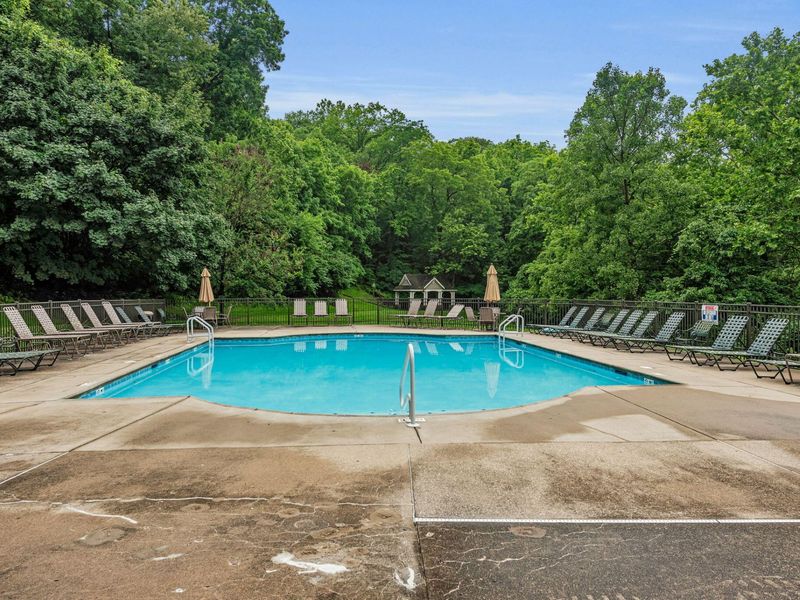
Association Amenities: Pool, Clubhouse
Association Fee Includes: Association Fees
Exterior: Balcony
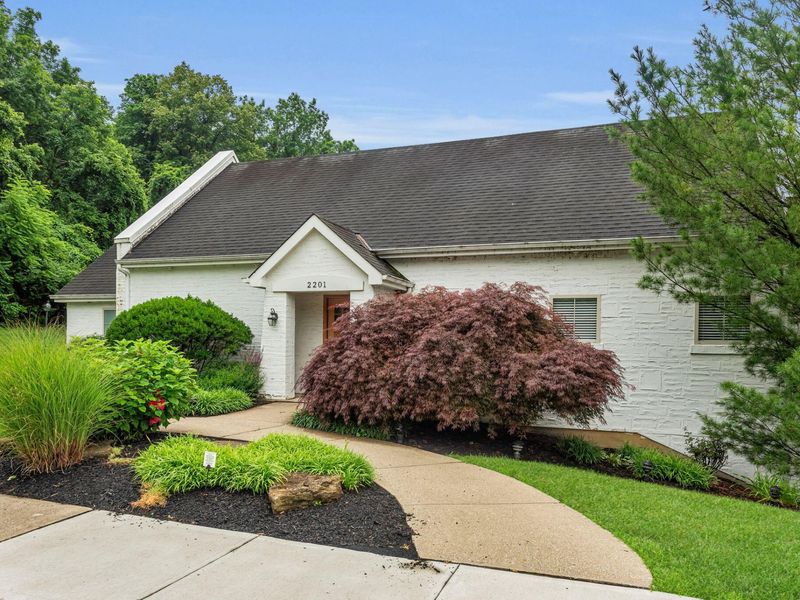
Exterior: Brick, Vinyl Siding
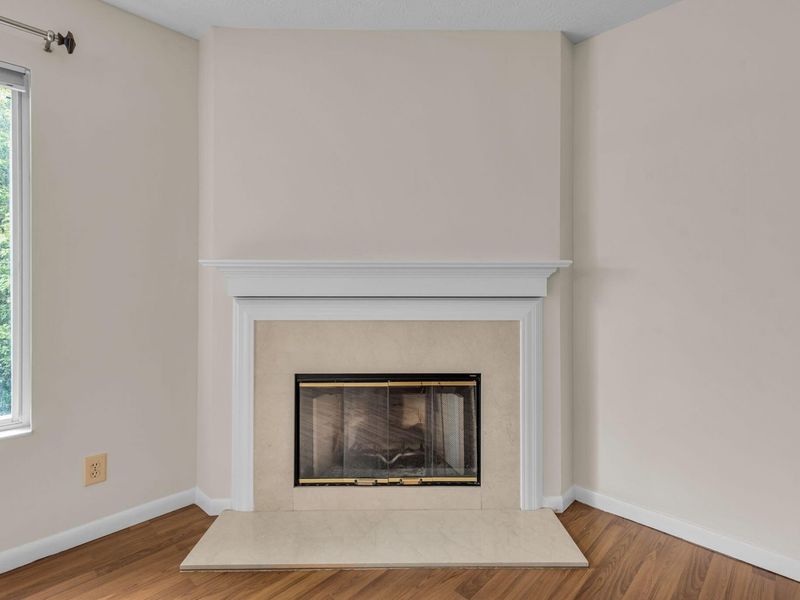
Fireplace: Wood Burning
Fireplace Y/N: Yes
Foundation: Poured Concrete
HOA: Yes
HOA Fee: 331.85/Monthly
Interior: Laminate Counters, Walk-In Closet(s), Pantry, Open Floorplan, Chandelier, Breakfast Bar, Multi Panel Doors
Laundry: Electric Dryer Hookup, Laundry Room, Main Level, Washer Hookup
Lot Dimensions: 0x0
Parcel Number: 827-20-04-006.23
Parking: Assigned, Attached, Garage Door Opener, Garage Faces Front
Patio/Porch: Deck
Property Attached: Yes
Property Condition: Existing Structure
Road Frontage: City Street
Road Surface: Paved
Rooms Total: 7
Sewer: Public Sewer
Special View Info: Neighborhood, Trees/W
Structure Type: House
Sub Type: Condominium
Utilities: Cable Available
Water: Public
Window: Vinyl Clad Window(s)
Room Sizes
Kitchen: 12 X 10 Level - First
Dining Room: 12 X 10 Level - First
Primary Bedroom: 19 X 15 Level - First
Living Room: 21 X 15 Level - First
Bedroom 2: 11 X 11 Level - First
Primary Bath: 8 X 5 Level - First
Bathroom 2: 7 X 5 Level - First
Local Schools
High School: Dixie Heights High
Middle School: Turkey Foot Middle School
Elementary School: River Ridge Elementary
School District: Kenton Co Public
Estimate Your Payment
Estimated Payment
$ 1,302.03 per month $1,232.06 Principal & Interest $0.00 Property Tax (data not provided by mls) $69.97 Homeowner's InsuranceChange Payment Information
Print This Listingx
Select a format below, new window will open and will prompt you to print.









2111 Clareglen Drive, Unit 203 | MLS# 643942
This condo located at 2111 Clareglen Drive, Unit 203, Crescent Springs, KY 41017 is currently listed for sale with an asking price of $239,900. This property was built in 1996 and has 2 bedrooms and 2 full baths with 1168 sq. ft. Clareglen Drive, Unit 203 is located within the Kenton Co Public school district. Search Crescent Springs real estate on myoder.cutlerhomes.com today.