
A Cutler Real Estate Homefinder account is required to view this listing.
Listed By
Agency Name: Howard Hanna
Agency Contact: garydodson@howardhanna.com, 440-320-6464
Shown By
Agent Name: Mary Yoder
Agent Phone: (330) 606-8036
Agency Title: Cutler Real Estate

TOUR THIS HOME
Choose a date and time to see 205 E. Main St. , South Amherst, OH 44001.
I will get in touch with you shortly.

Property Description
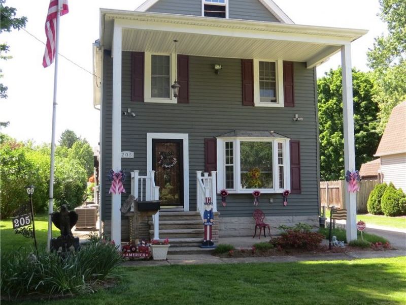
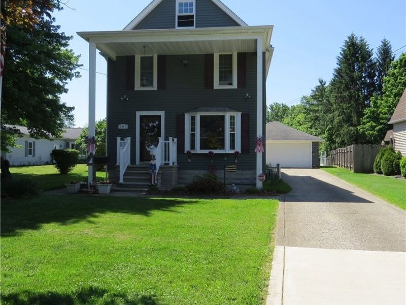
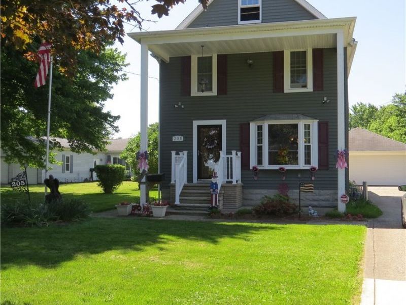
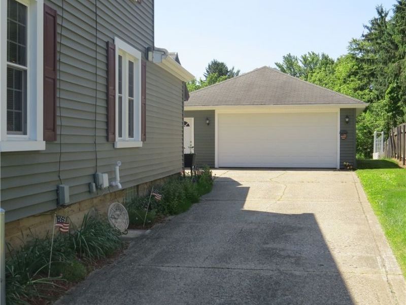
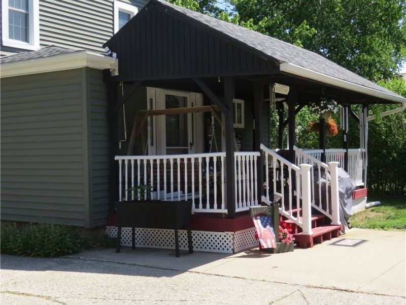
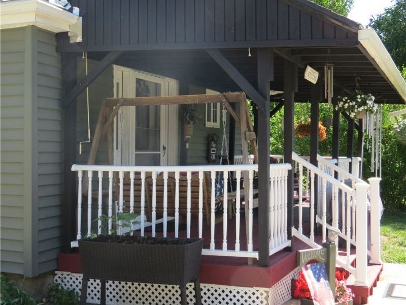
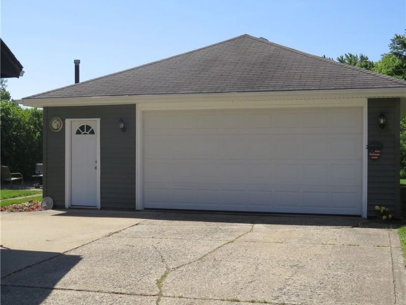
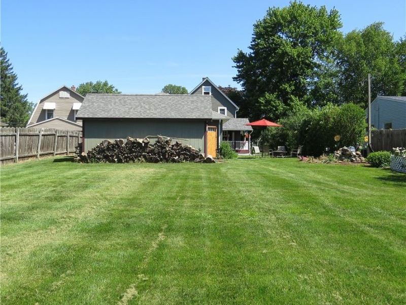
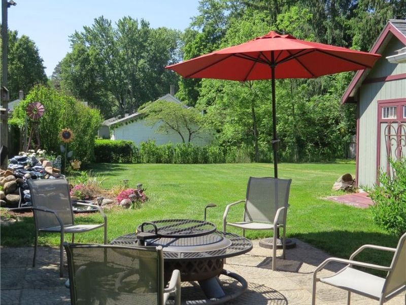
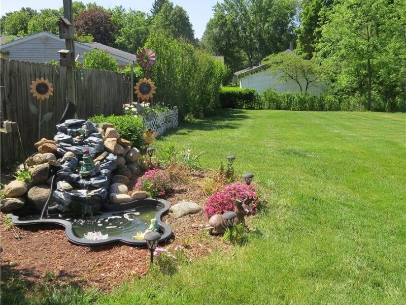
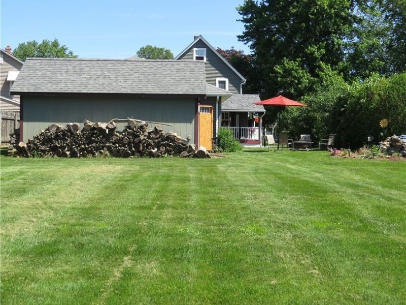
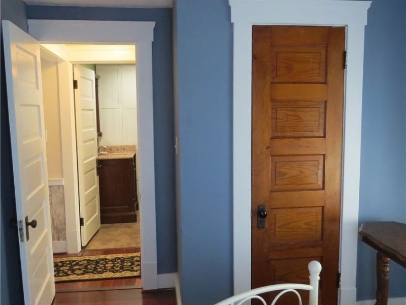
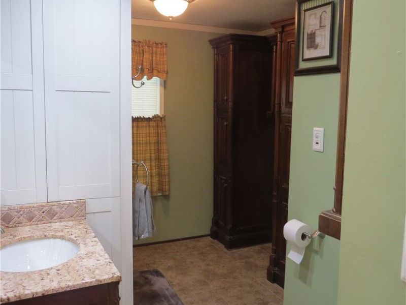
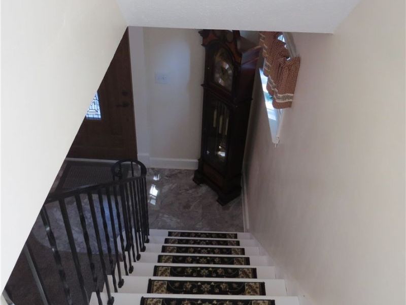
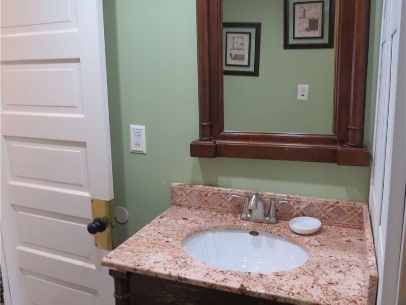
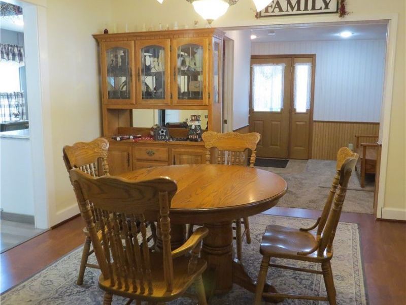
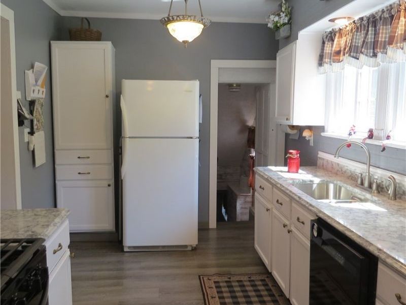
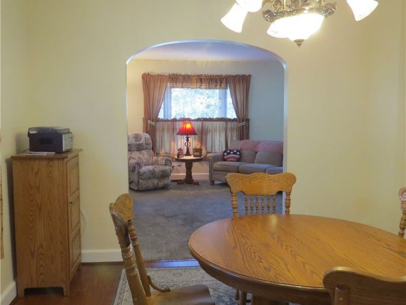
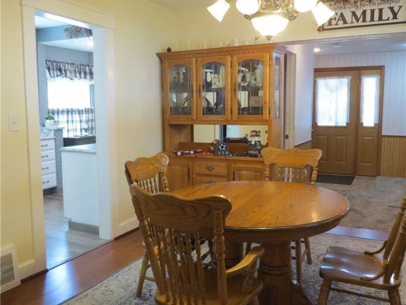
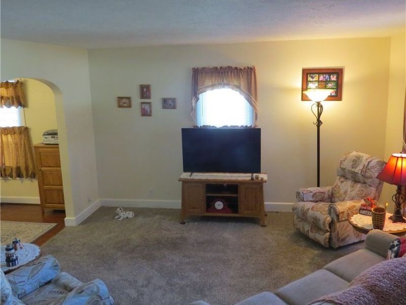
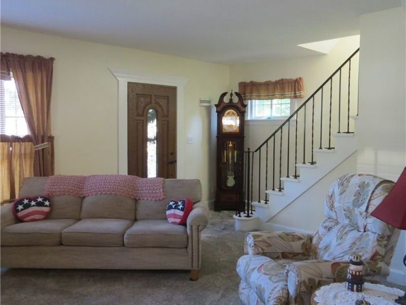
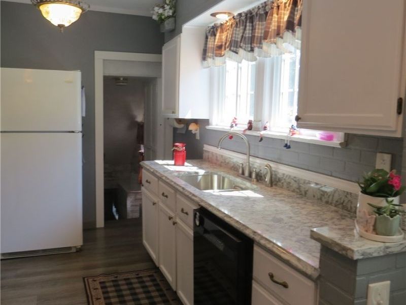
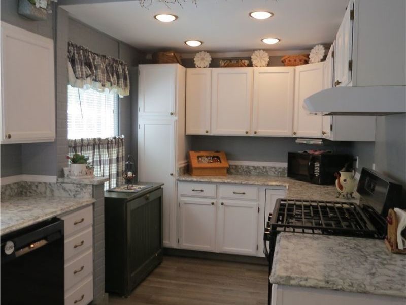
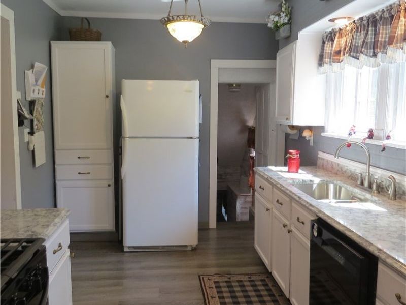
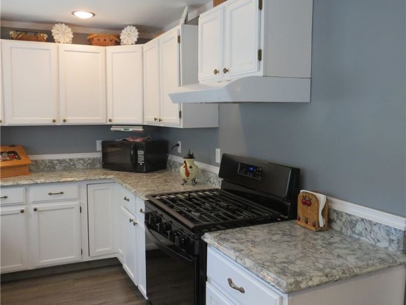
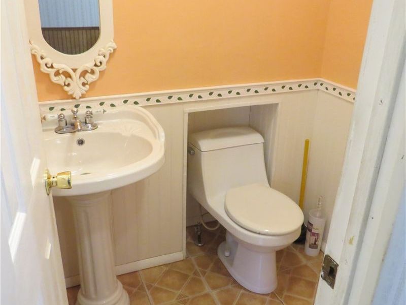
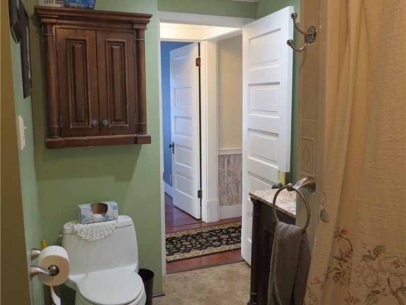
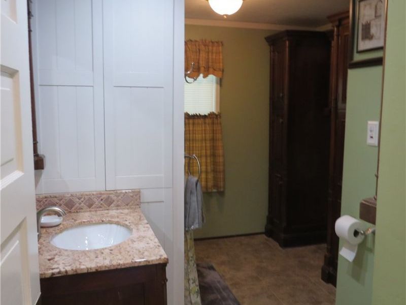
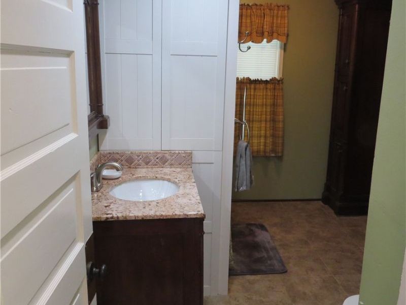
Absolutely Stunning Colonial, So. Amherst Main St. Home, Firelands Schools, Updated Kitchen/Granite Counters, Newer Roof, Siding, gutters and covers (no cleaning fall leaves) newer vinyl windows, baths updated, Furnace / A/C. All Appliances to Stay except freezer. Electrical updated. Rear deck porch. 2 car garage has an 8 ft. garage door w/opener. 1496 Sq. ft. Extra deep lot 60' x 264', Concrete driveway. Walk to downtown So. Amherst. This is beautiful home is in a perfect rural town Call NOW for a private showing.
Property Features
Property Type: Residential - Single Family
Basement: Yes
Basement: Full, Sump Pump
Cooling: Central Air, Ceiling Fan(s)
Garage: 2
Heating: Forced Air, Gas
Home Style: Colonial
Lot Size: 0.36 Acres
Roof Type: Asphalt
Stories: 2.0
Taxes: $2,569 / year
Year Built: 1900
Amenities
Granite Counters
Feature Descriptions
Appliances: Dryer, Dishwasher, Microwave, Range, Refrigerator, Washer
Community Features: None
Exterior: Asphalt, Vinyl Siding
Fencing: None
Fireplace: Basement
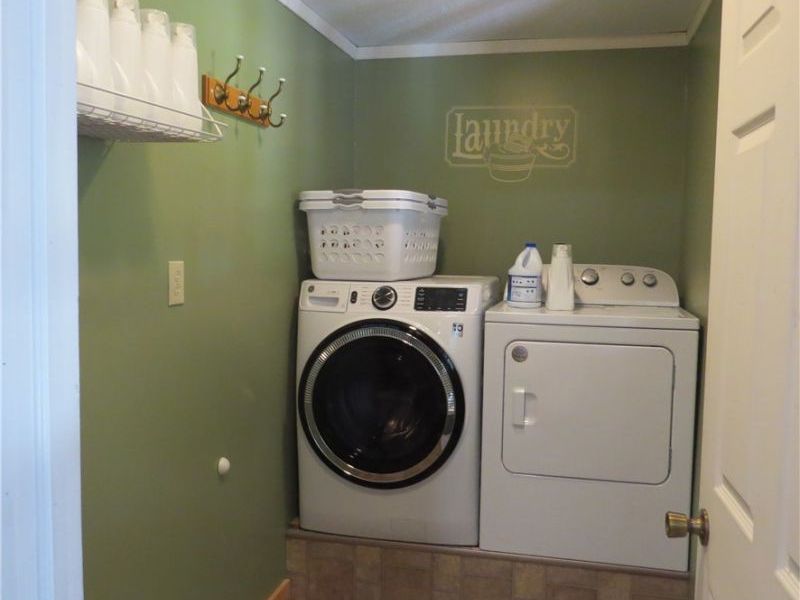
Laundry: Main Level
Lot: City Lot
Parcel#: 05-00-011-104-004
Parking: Driveway, Detached, Garage Faces Front, Garage, Garage Door Opener
Patio/Porch: Rear Porch, Deck, Porch
Security: Security System
Sewer: Septic Tank
View: City
Water: Public
Window: Double Pane Windows
Room Sizes
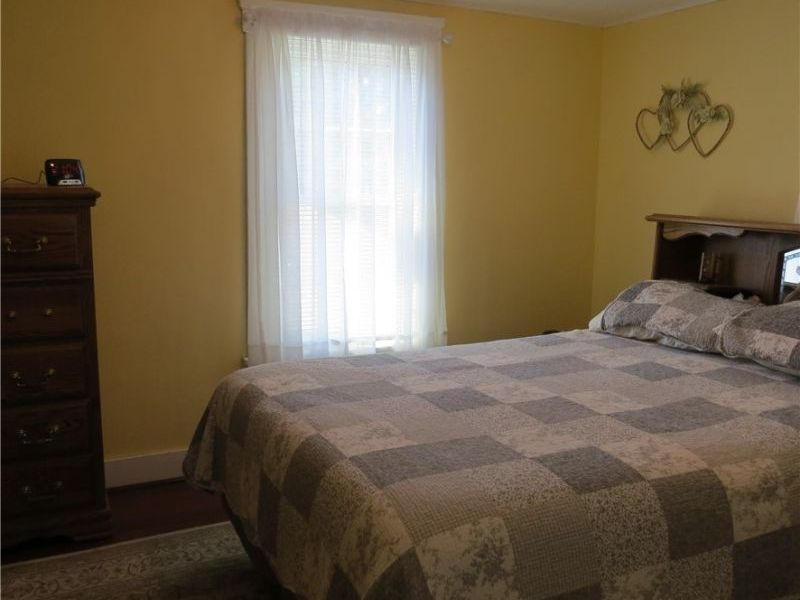
Bedroom: 12 X 8 Level - Second
Bedroom: 12 X 11 Level - Second
Primary Bedroom: 13 X 12 Level - Second
Laundry: 9 X 5 Level - First
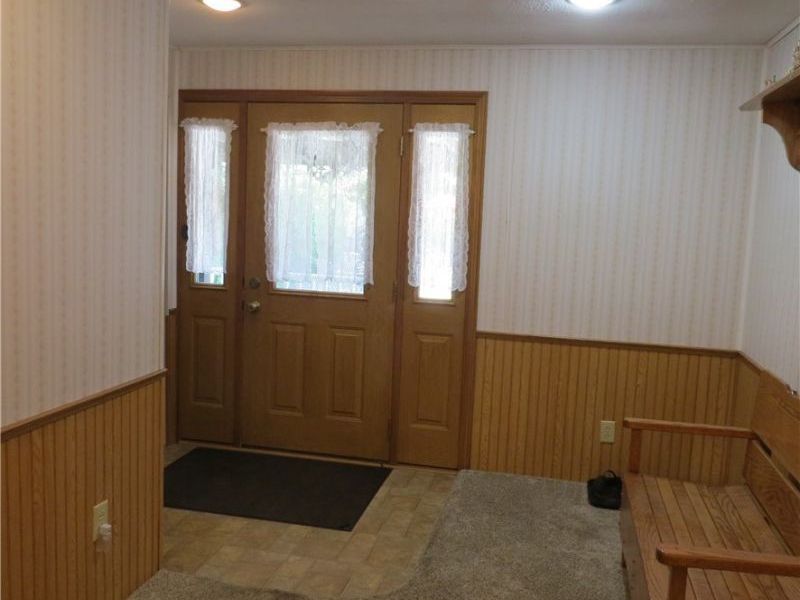
Mud Room: 11 X 10 Level - First
Kitchen: 18 X 8 Level - First
Dining Room: 12 X 12 Level - First
Living Room: 21 X 14 Level - First
Local Schools
School District: Firelands Local
Estimate Your Payment
Estimated Payment
$ 1,733.21 per month $1,437.49 Principal & Interest $214.08 Property Tax $81.64 Homeowner's InsuranceChange Payment Information
Print This Listingx
Select a format below, new window will open and will prompt you to print.









205 E. Main St. | MLS# 5214421
This single family home located at 205 E. Main St. , South Amherst, OH 44001 is currently listed for sale with an asking price of $279,900. This property was built in 1900 and has 3 bedrooms and 1 full and 1 partial baths with 1496 sq. ft. E. Main St. is located in the Amherst Twp. subdivision within the Firelands Local school district. Search Amherst Twp. real estate on myoder.cutlerhomes.com today.