
1973 W Alex Bell RoadDayton, OH 45459

$1,150,000 Pending
Residential - Single Family MLS 962324 Pending
  • 1973 W Alex Bell Road, Dayton, OH 45459 Photo 1
  • 1973 W Alex Bell Road, Dayton, OH 45459 Photo 2
  • 1973 W Alex Bell Road, Dayton, OH 45459 Photo 3
  • 1973 W Alex Bell Road, Dayton, OH 45459 Photo 4
  • 1973 W Alex Bell Road, Dayton, OH 45459 Photo 5
  • 1973 W Alex Bell Road, Dayton, OH 45459 Photo 6
  • 1973 W Alex Bell Road, Dayton, OH 45459 Photo 7
  • 1973 W Alex Bell Road, Dayton, OH 45459 Photo 8
  • 1973 W Alex Bell Road, Dayton, OH 45459 Photo 9
  • 1973 W Alex Bell Road, Dayton, OH 45459 Photo 10
  • 1973 W Alex Bell Road, Dayton, OH 45459 Photo 11
  • 1973 W Alex Bell Road, Dayton, OH 45459 Photo 12
  • 1973 W Alex Bell Road, Dayton, OH 45459 Photo 13
  • 1973 W Alex Bell Road, Dayton, OH 45459 Photo 14
  • 1973 W Alex Bell Road, Dayton, OH 45459 Photo 15
  • 1973 W Alex Bell Road, Dayton, OH 45459 Photo 16
  • 1973 W Alex Bell Road, Dayton, OH 45459 Photo 17
  • 1973 W Alex Bell Road, Dayton, OH 45459 Photo 18
  • 1973 W Alex Bell Road, Dayton, OH 45459 Photo 19
  • 1973 W Alex Bell Road, Dayton, OH 45459 Photo 20
  • 1973 W Alex Bell Road, Dayton, OH 45459 Photo 21
  • 1973 W Alex Bell Road, Dayton, OH 45459 Photo 22
  • 1973 W Alex Bell Road, Dayton, OH 45459 Photo 23
  • 1973 W Alex Bell Road, Dayton, OH 45459 Photo 24
  • 1973 W Alex Bell Road, Dayton, OH 45459 Photo 25
  • 1973 W Alex Bell Road, Dayton, OH 45459 Photo 26
  • 1973 W Alex Bell Road, Dayton, OH 45459 Photo 27
  • 1973 W Alex Bell Road, Dayton, OH 45459 Photo 28
  • 1973 W Alex Bell Road, Dayton, OH 45459 Photo 29
  • 1973 W Alex Bell Road, Dayton, OH 45459 Photo 30
  • 1973 W Alex Bell Road, Dayton, OH 45459 Photo 31
  • 1973 W Alex Bell Road, Dayton, OH 45459 Photo 32
  • 1973 W Alex Bell Road, Dayton, OH 45459 Photo 33
  • 1973 W Alex Bell Road, Dayton, OH 45459 Photo 34
  • 1973 W Alex Bell Road, Dayton, OH 45459 Photo 35
  • 1973 W Alex Bell Road, Dayton, OH 45459 Photo 36
  • 1973 W Alex Bell Road, Dayton, OH 45459 Photo 37
  • 1973 W Alex Bell Road, Dayton, OH 45459 Photo 38
  • 1973 W Alex Bell Road, Dayton, OH 45459 Photo 39
  • 1973 W Alex Bell Road, Dayton, OH 45459 Photo 40
  • 1973 W Alex Bell Road, Dayton, OH 45459 Photo 41
  • 1973 W Alex Bell Road, Dayton, OH 45459 Photo 42
  • 1973 W Alex Bell Road, Dayton, OH 45459 Photo 43
  • 1973 W Alex Bell Road, Dayton, OH 45459 Photo 44
  • 1973 W Alex Bell Road, Dayton, OH 45459 Photo 45
  • 1973 W Alex Bell Road, Dayton, OH 45459 Photo 46
  • 1973 W Alex Bell Road, Dayton, OH 45459 Photo 47
  • 1973 W Alex Bell Road, Dayton, OH 45459 Photo 48
  • 1973 W Alex Bell Road, Dayton, OH 45459 Photo 49
  • 1973 W Alex Bell Road, Dayton, OH 45459 Photo 50
  • 1973 W Alex Bell Road, Dayton, OH 45459 Photo 51
  • 1973 W Alex Bell Road, Dayton, OH 45459 Photo 52
  • 1973 W Alex Bell Road, Dayton, OH 45459 Photo 53
  • 1973 W Alex Bell Road, Dayton, OH 45459 Photo 54
  • 1973 W Alex Bell Road, Dayton, OH 45459 Photo 55
  • 1973 W Alex Bell Road, Dayton, OH 45459 Photo 56
  • 1973 W Alex Bell Road, Dayton, OH 45459 Photo 57
  • 1973 W Alex Bell Road, Dayton, OH 45459 Photo 58
  • 1973 W Alex Bell Road, Dayton, OH 45459 Photo 59
  • 1973 W Alex Bell Road, Dayton, OH 45459 Photo 60
  • 1973 W Alex Bell Road, Dayton, OH 45459 Photo 61
  • 1973 W Alex Bell Road, Dayton, OH 45459 Photo 62
  • 1973 W Alex Bell Road, Dayton, OH 45459 Photo 63
  • 1973 W Alex Bell Road, Dayton, OH 45459 Photo 64
  • 1973 W Alex Bell Road, Dayton, OH 45459 Photo 65
  • 1973 W Alex Bell Road, Dayton, OH 45459 Photo 66
  • 1973 W Alex Bell Road, Dayton, OH 45459 Photo 67
  • 1973 W Alex Bell Road, Dayton, OH 45459 Photo 68
Share Property Text To Me 1/68 Fullscreen
5 beds 5 full baths 1 partial baths 6,465 sqft

Listed By

Agency Name: Coldwell Banker Heritage
Agency Phone: (937) 439-4500

Shown By

Agent Name: Mary Yoder
Agent Phone: (330) 606-8036
Agency Title: Cutler Real Estate

IDX logo

TOUR THIS HOME

Choose a date and time to see 1973 W Alex Bell Road, Dayton, OH 45459.
I will get in touch with you shortly.

Choose your video chat app
Request a Showing
  • Sunday August 2
  • Monday August 3
  • Tuesday August 4
  • Wednesday August 5
  • Thursday August 6
  • Friday August 7
  • Saturday August 8
  • Sunday August 9
  • Monday August 10
  • Tuesday August 11
  • Wednesday August 12
  • Thursday August 13
  • Friday August 14
  • Saturday August 15
  • Sunday August 16
  • 7:00 AM
  • 7:30 AM
  • 8:00 AM
  • 8:30 AM
  • 9:00 AM
  • 9:30 AM
  • 10:00 AM
  • 10:30 AM
  • 11:00 AM
  • 11:30 AM
  • 12:00 PM
  • 12:30 PM
  • 1:00 PM
  • 1:30 PM
  • 2:00 PM
  • 2:30 PM
  • 3:00 PM
  • 3:30 PM
  • 4:00 PM
  • 4:30 PM
  • 5:00 PM
  • 5:30 PM
  • 6:00 PM
  • 6:30 PM
  • 7:00 PM
  • 7:30 PM
  • 8:00 PM
  • 8:30 PM
  • 9:00 PM
Preferred Communication Method

Property Description

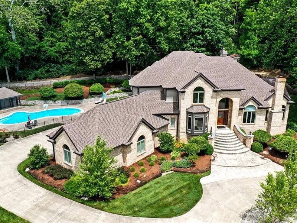
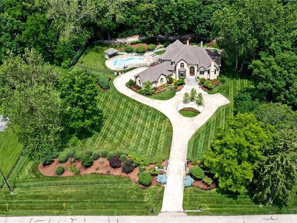
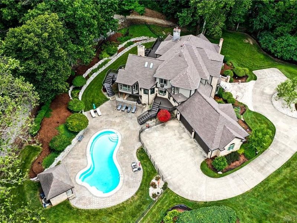
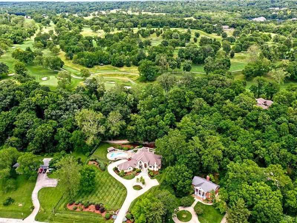
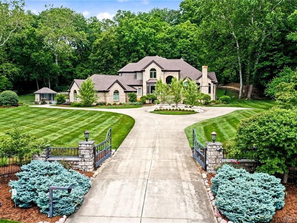
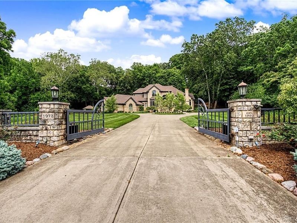
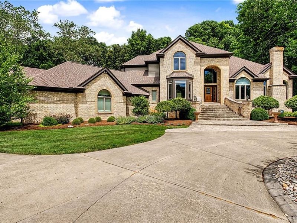
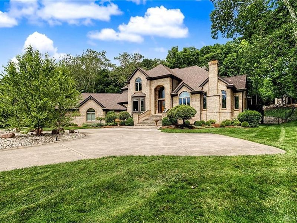
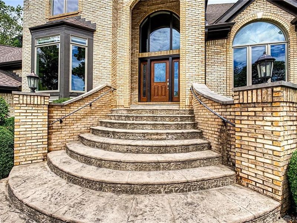
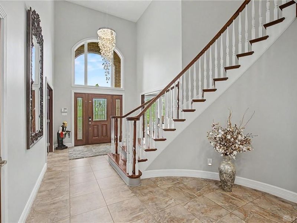
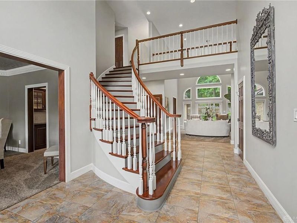
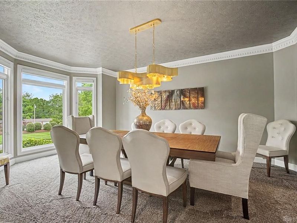
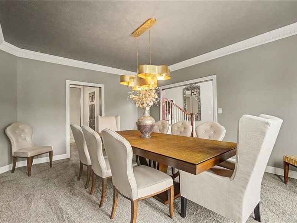
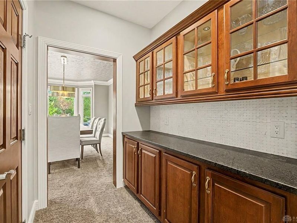
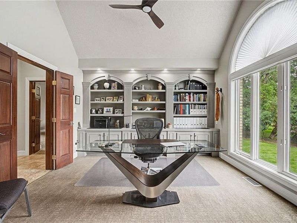
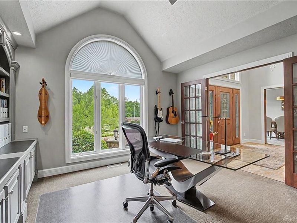
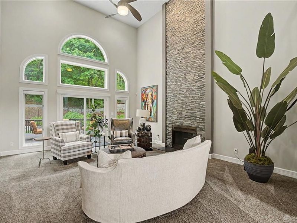
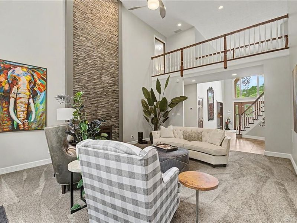
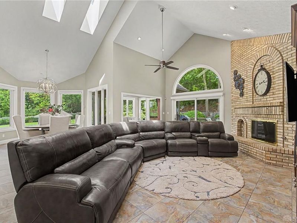
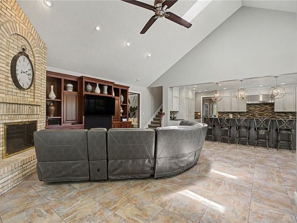
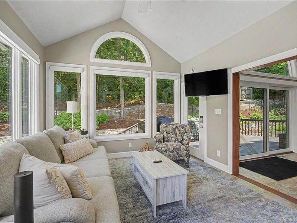
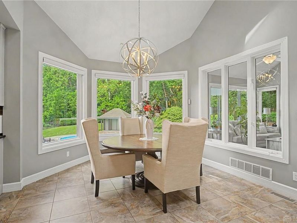
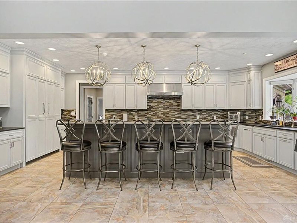
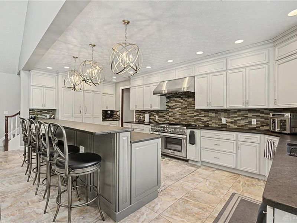
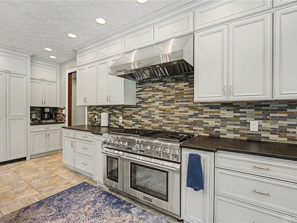
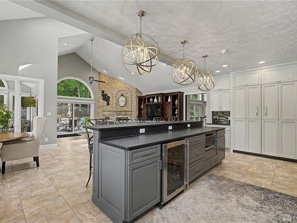
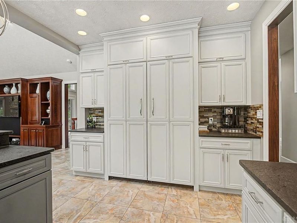
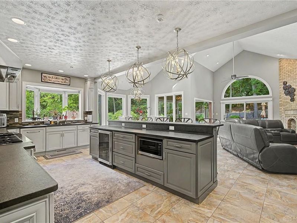
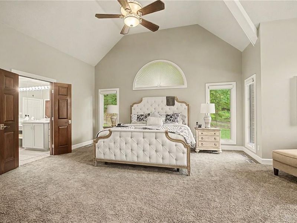
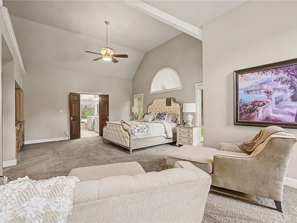
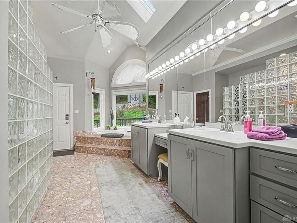
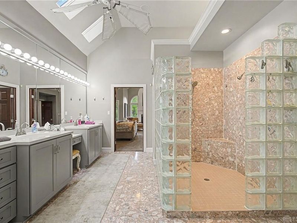
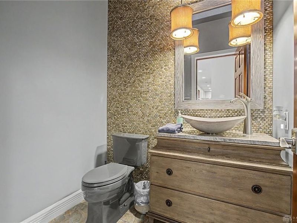
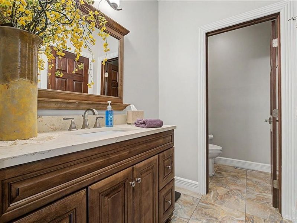
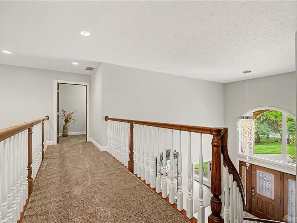
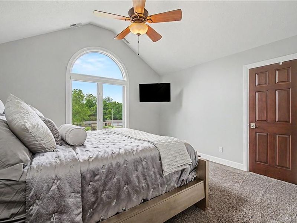
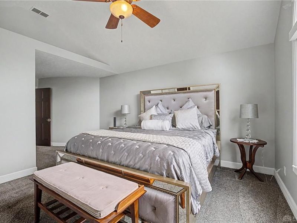
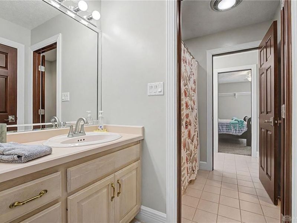
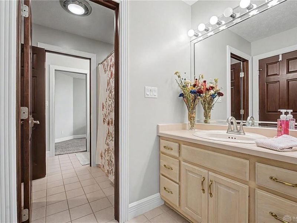
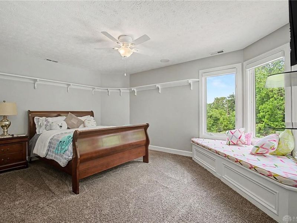
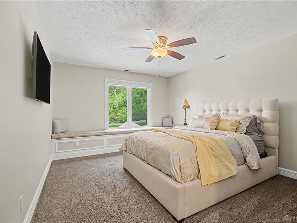
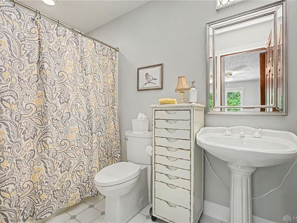
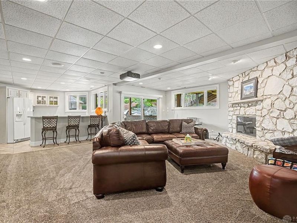
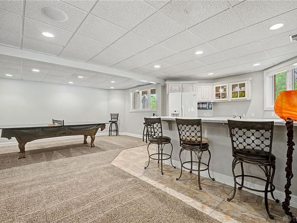
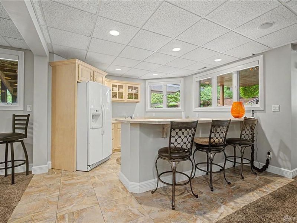
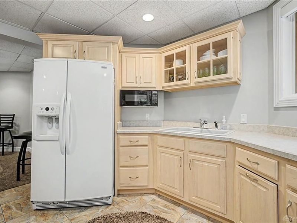
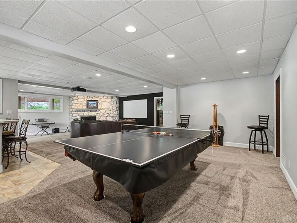
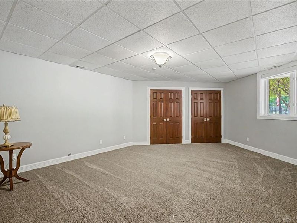
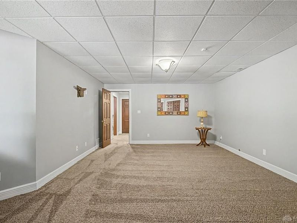
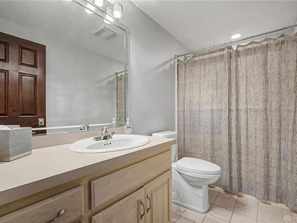
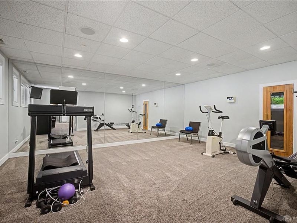
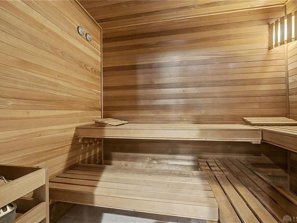
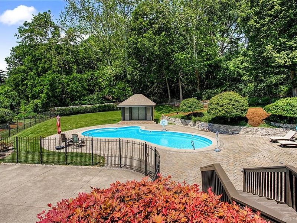
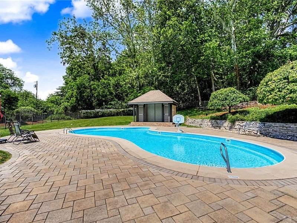
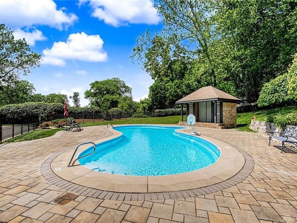
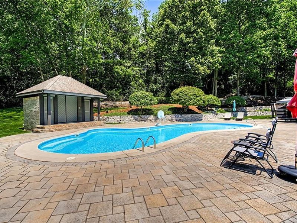
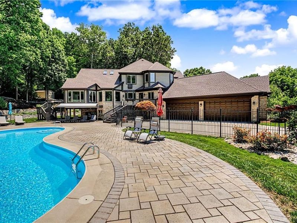
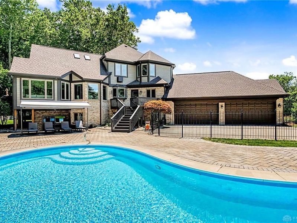
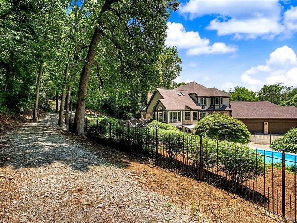
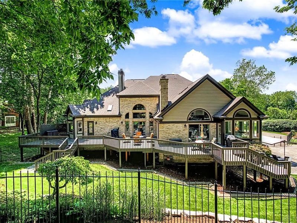
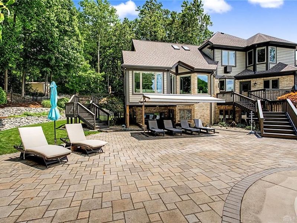
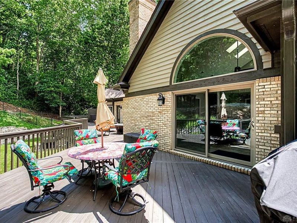
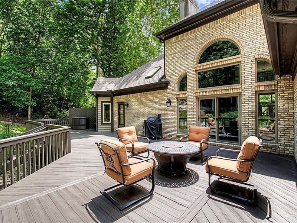
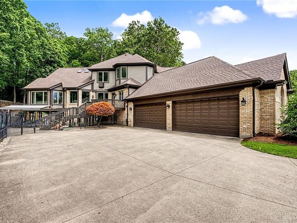
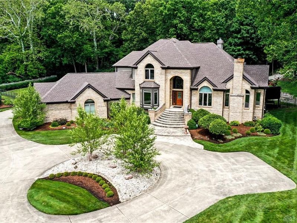
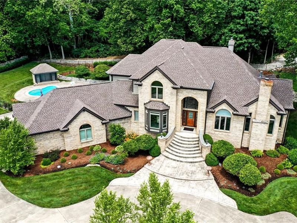
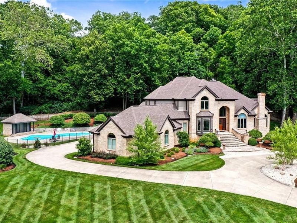
Tucked away on 2.31 wooded acres, this extraordinary custom estate offers over 6,400 square feet of refined living space, resort-style outdoor amenities, and an impressive list of thoughtfully curated updates. A grand circular drive, stately brick facade, and dramatic front entry create a memorable first impression, while soaring ceilings, expansive windows, and exceptional craftsmanship define the interior. Designed for both elegant entertaining and everyday living, the home features 5 bedrooms, 6 bathrooms, multiple gathering spaces, a private study, formal and casual dining areas, and a spectacular great room anchored by a floor-to-ceiling fireplace. The beautifully updated chef’s kitchen is the centerpiece of the home, showcasing custom cabinetry, granite surfaces, and premium Thermador appliances. The first-floor primary suite offers vaulted ceilings, a cozy fireplace, abundant natural light, and a spa-inspired bath. The second floor is home to 3 spacious bedrooms all with walk in closets, plus two full bathrooms. The finished walkout lower level expands the living space with a large rec area, exercise room, fifth bedroom, full bath, sauna, and endless possibilities for entertaining.Outside, discover your own private retreat. The fenced backyard is surrounded by mature trees and professional landscaping and features a stunning heated saltwater pool, expansive paver patio, gazebo, storage shed, and multiple areas to relax or entertain in complete privacy. Extensive improvements elevate both style and functionality, including a remodeled kitchen in with custom cabinetry and premium appliances, updated bathrooms, updated flooring and tile, designer lighting, upgraded HVAC, water heater, roof and gutters (2022), surveillance and smart-home technology, automated shades, enhanced drainage, pool equipment upgrades, and countless landscaping improvements. *Most updates completed during extensive 2016 remodel* This jaw dropping home is a must see!!

1973 W Alex Bell Road | MLS# 962324

This single family home located at 1973 W Alex Bell Road, Dayton, OH 45459 is currently listed for sale with an asking price of $1,150,000. This property was built in 1994 and has 5 bedrooms and 5 full and 1 partial baths with 6465 sq. ft. W Alex Bell Road is located within the Centerville school district. Search Dayton real estate on myoder.cutlerhomes.com today.

Property Features

Property Type: Residential - Single Family
Basement: Yes
Cooling: Central
Days on Market: 40
Fenced: Yes
Fireplaces: 3
Heating: Forced Air, Natural Gas
Lot Size: 2.31 Acres
Stories: 2.0
Taxes: $15,978
Year Built: 1994

Feature Descriptions

Appliance Features: Dishwasher, Microwave, Range, Refrigerator, Second Refrig / Freezer
Basement Features: Finished, Full, Walkout
Exterior: Brick
Fireplace. Features: Gas, Three or More
Garage Features: 4 or More, Attached
Lot Dimensions: irr.
Outside Features: Deck, Fence, Inground Pool, Patio, Storage Shed
Utilities: Natural Gas, Public Water, Sanitary Sewer

Room Sizes

Entry Room: 11 X 18 Level - Main
Study/Office: 14 X 13 Level - Main
Dining Room: 14 X 19 Level - Main
Living Room: 18 X 20 Level - Main
Family Room: 18 X 23 Level - Main
Kitchen: 23 X 11 Level - Main
Breakfast Room: 13 X 13 Level - Main
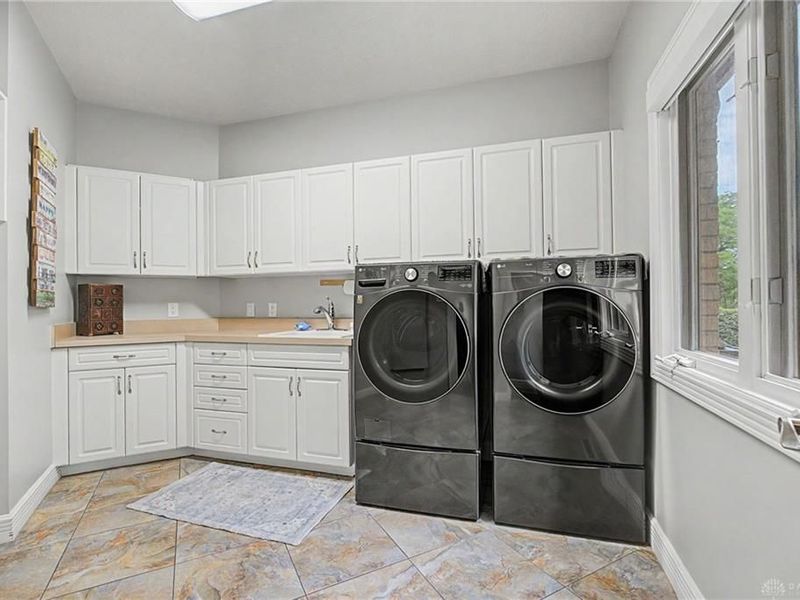
Laundry: 9 X 11 Level - Main
Primary Bedroom: 18 X 25 Level - Main
Bedroom: 14 X 23 Level - Second
Bedroom: 16 X 15 Level - Second
Bedroom: 18 X 12 Level - Second
Study/Office: 12 X 11 Level - Second
Rec Room: 23 X 34 Level - Basement
E X ercise Room: 16 X 20 Level - Basement
Bedroom: 22 X 16 Level - Basement

Local Schools

School District: Centerville

Estimate Your Payment

Estimated Payment

$ 7,557.78 per month $5,890.86 Principal & Interest $1,331.50 Property Tax $335.42 Homeowner's Insurance

Change Payment Information

%
years/fixed
yearly
yearly (est.)
(Payments are an estimate and may vary by lender)
Croos Country Mortgage

Login to My Homefinder

Forgot your password / First Login?

Login to My Homefinder

Pixel






