
Listed By
Agency Name: Kemper Realty, LLC
Agency Phone: 502-484-5562
Shown By
Agent Name: Mary Yoder
Agent Phone: (330) 606-8036
Agency Title: Cutler Real Estate

TOUR THIS HOME
Choose a date and time to see 125 Breezy Drive, Owenton, KY 40359.
I will get in touch with you shortly.

Property Description
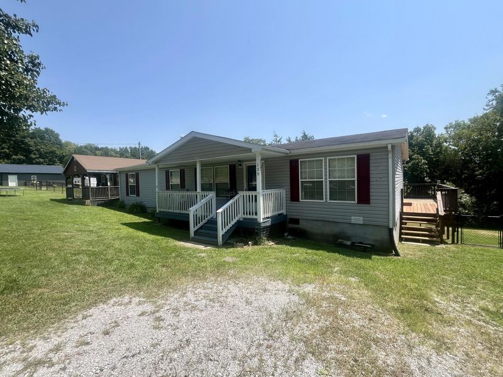
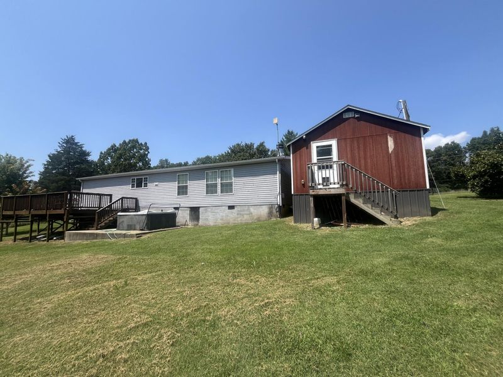
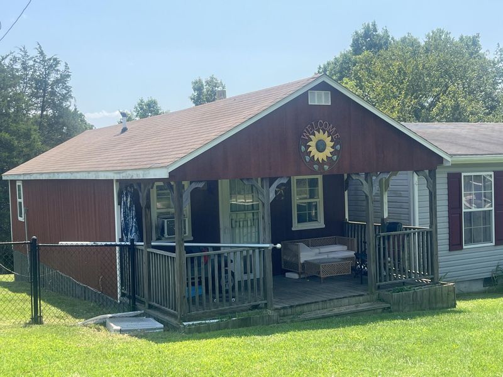
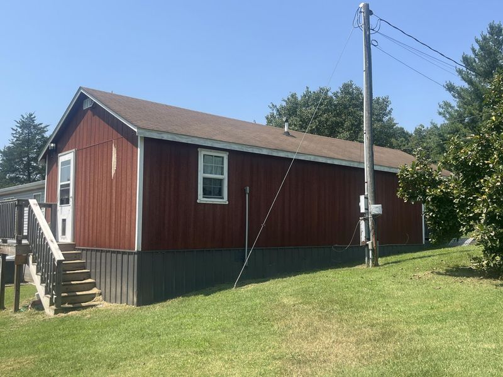
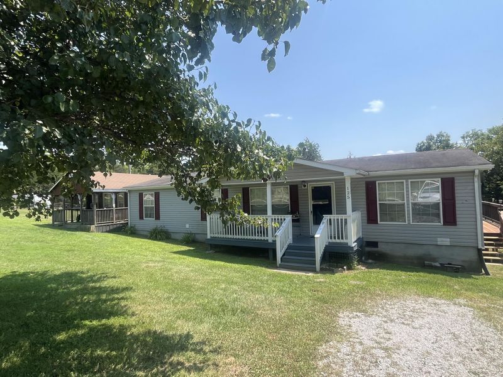
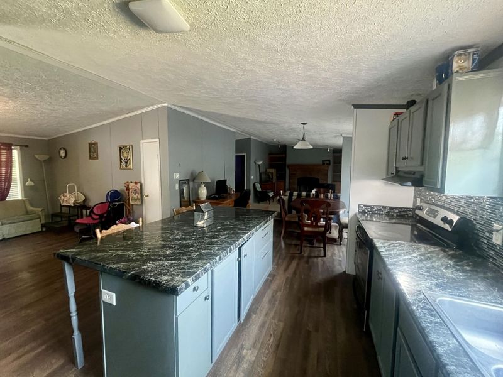
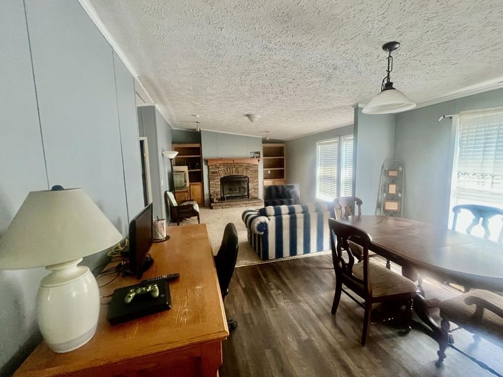
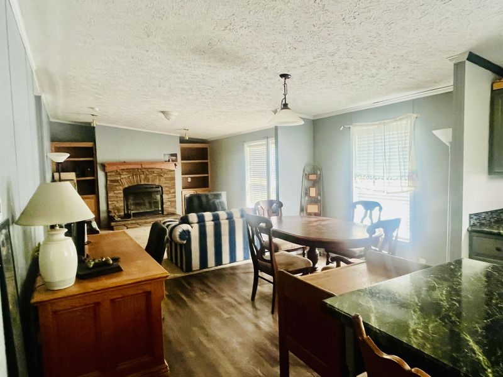
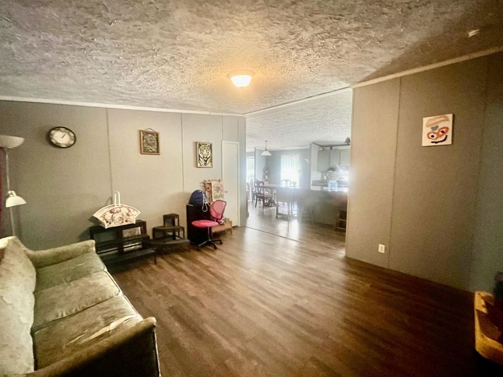
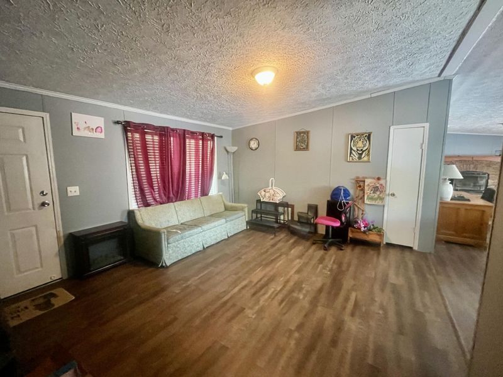
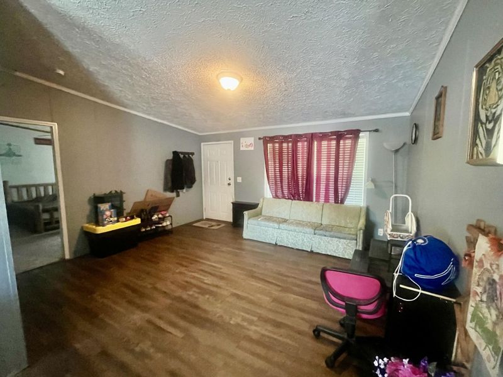
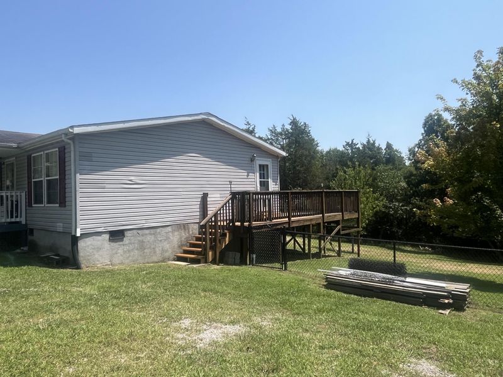
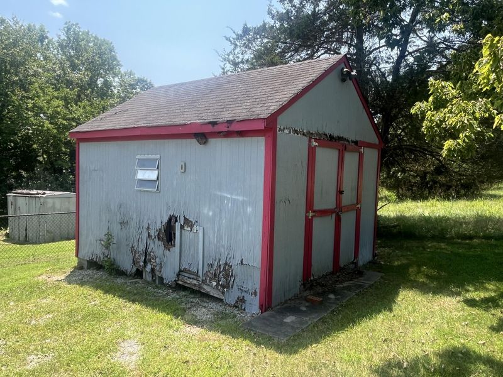
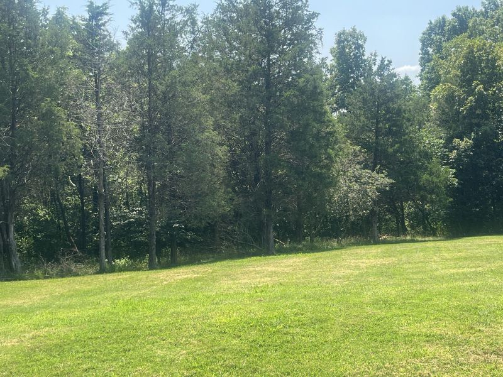
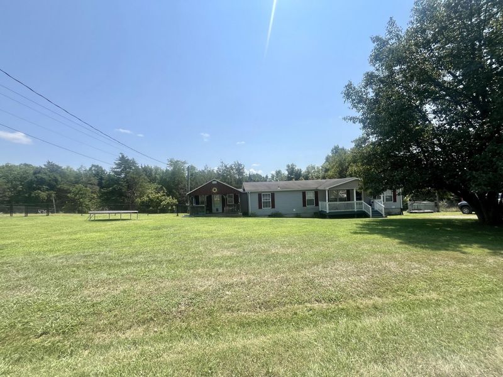
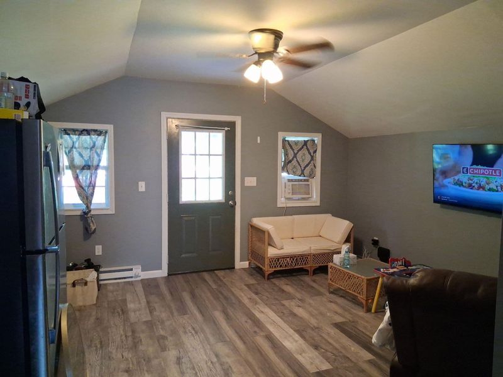
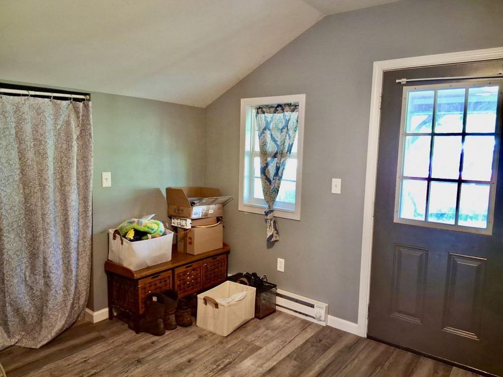
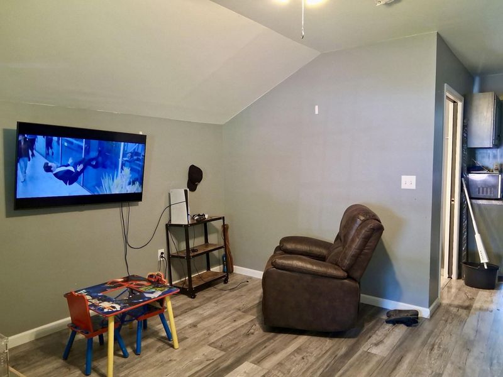
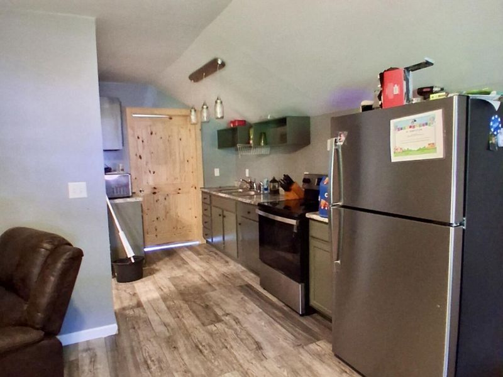
Level to a gentle slope in rear of yard. Back yard has a nice black metal fence for the safety of your kids and/or pets. Spacious rooms and open floor plan. Deck makes it nice to watch the wildlife and enjoy the quiet surroundings. HOA has in-ground pool at club house with picnic tables under a pavilion, kids playground, basketball court.This property has a building with a kitchen and bath that would make a great wrork shop or guest house if needed.This is in gated community of Hideaway Hills. Will need realtor to get access!
Property Features
Property Type: Residential - Single Family
Cooling: Central Air
Days on Market: 8
Fenced: Yes
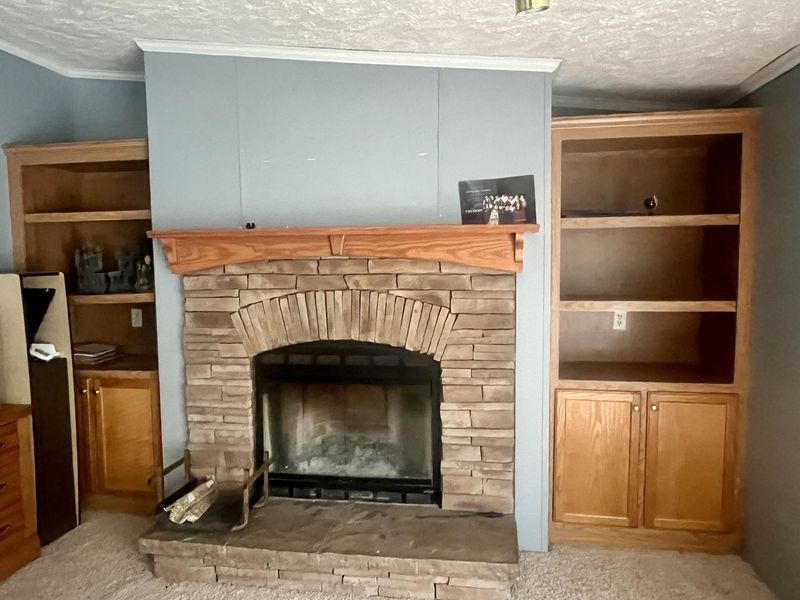
Fireplaces: 1
Heating: Forced Air, Electric
Home Style: Ranch
Lot Size: 0.93 Acres
Roof Type: Shingle
Stories: 1.0
Year Built: 2003
Feature Descriptions
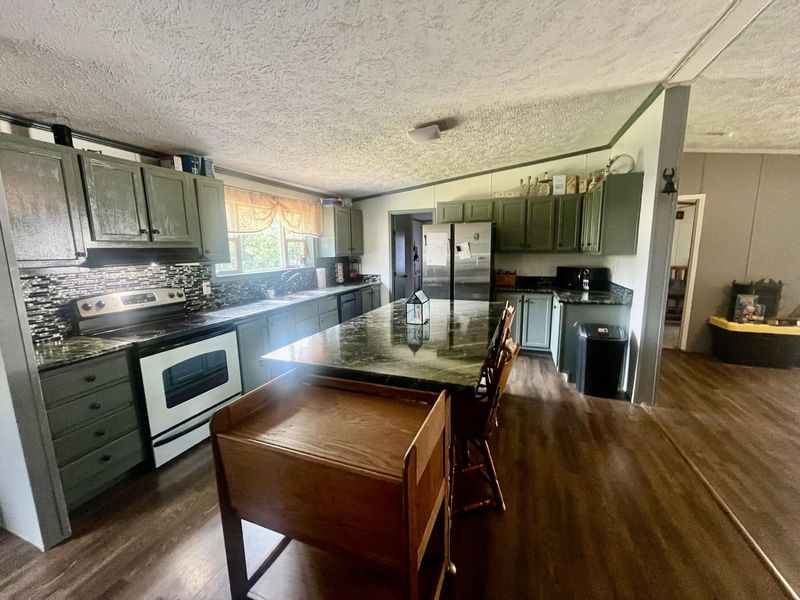
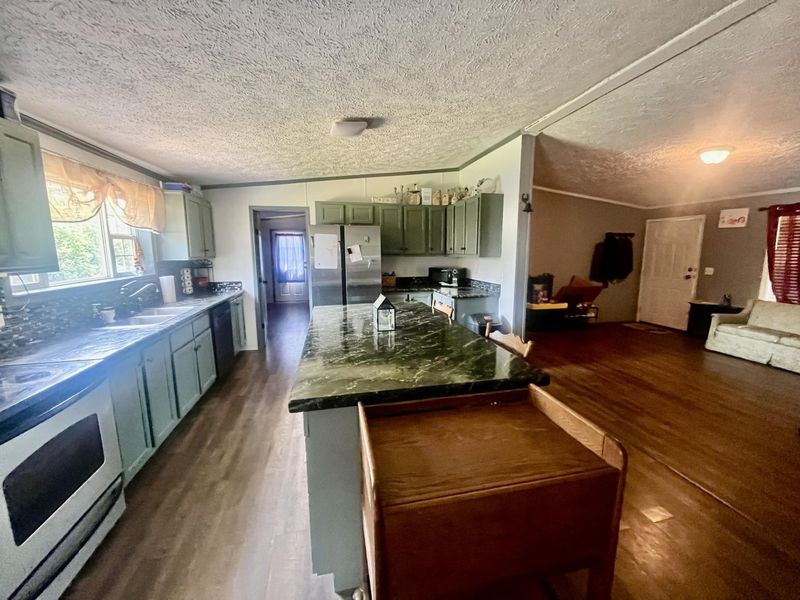
Appliances: Stainless Steel Appliance(s), Electric Range, Dishwasher, Refrigerator
Association Amenities: Lake Year Round, Playground, Pool, Clubhouse
Association Fee Includes: Association Fees, Trash
Exterior: Vertical Siding
Exterior: Private Yard
Fencing: Fenced
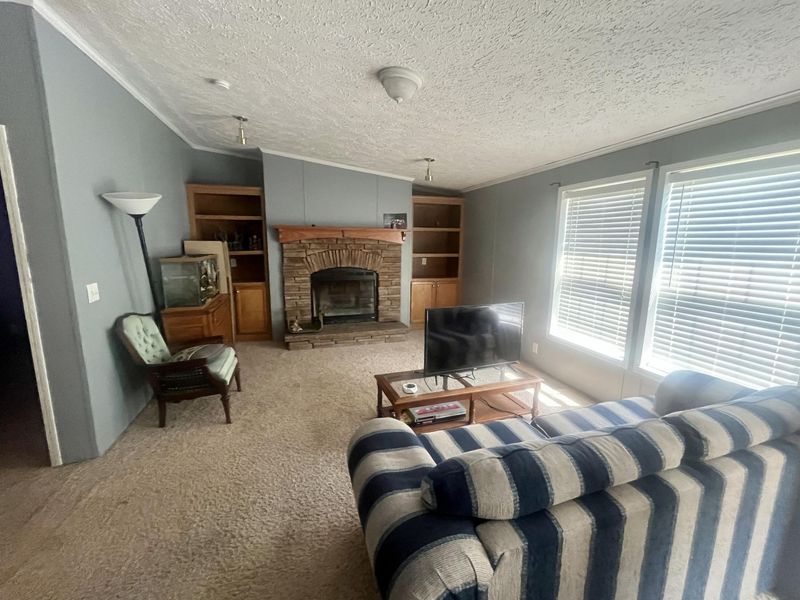
Fireplace: Stone, Wood Burning
Fireplace Y/N: Yes
Foundation: Concrete Perimeter
HOA: Yes
HOA Fee: 810/Annually
Interior: Kitchen Island, Walk-In Closet(s), Open Floorplan, Crown Molding, Breakfast Bar, Built-in Features
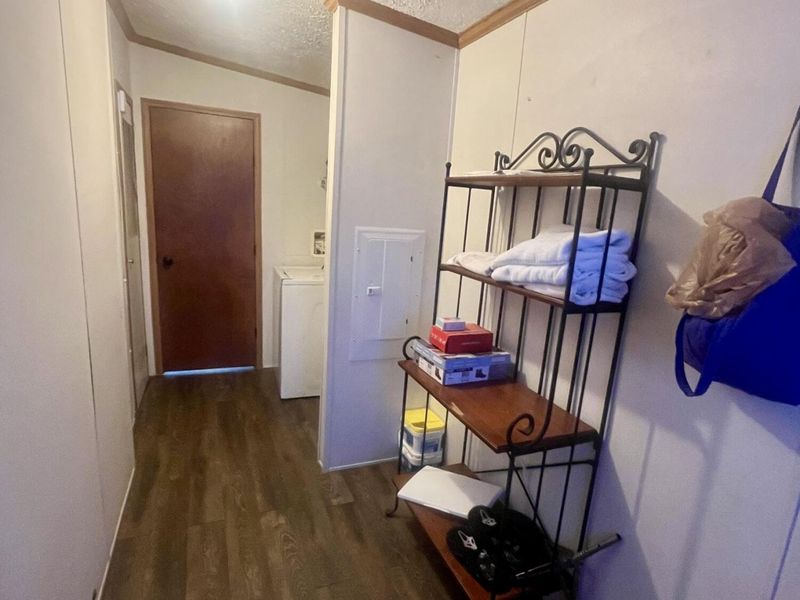
Laundry: Electric Dryer Hookup, Laundry Room, Main Level, Washer Hookup
Lot: Cleared, Level, Sloped
Lot Dimensions: 1 AC
Parcel Number: 037-50-00-257.00
Parking: Driveway
Patio/Porch: Covered, Deck, Porch
Property Condition: Existing Structure
Road Frontage: Private Road
Road Surface: Gravel
Rooms Total: 7
Security: Smoke Detector(s)
Sewer: Private Sewer
Special View Info: Trees/Woods
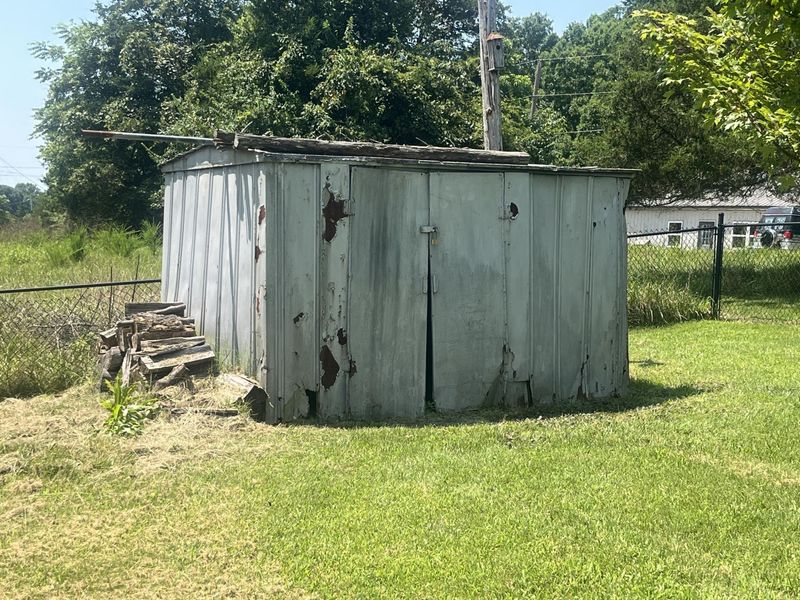
Structures: Outbuilding, Shed(s), Storage
Structure Type: Manufactured House
Sub Type: Single Family Residence
Water: Public
Window: Vinyl Frames
Room Sizes
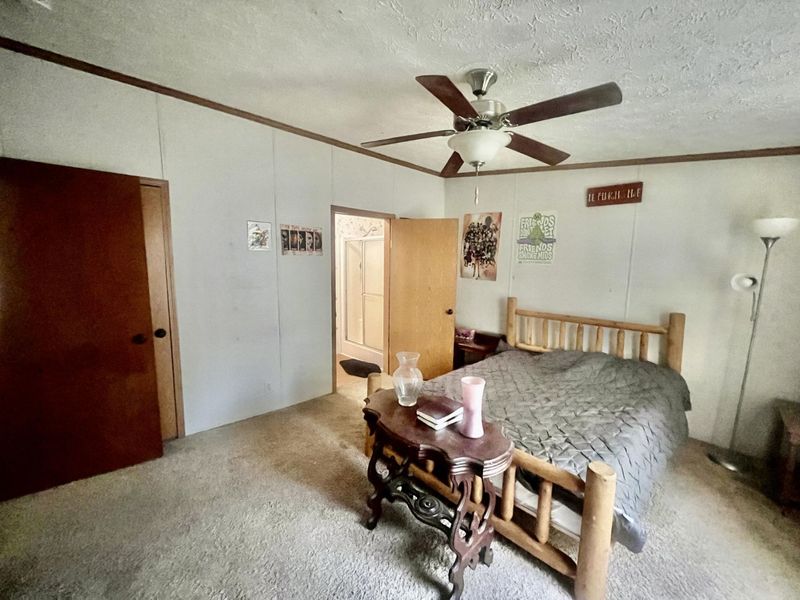
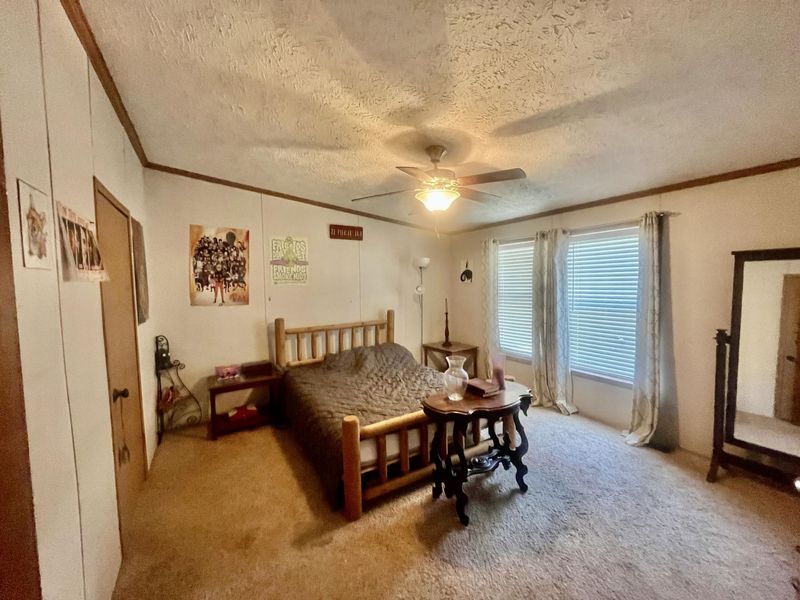
Primary Bedroom: 14 X 13 Level - First
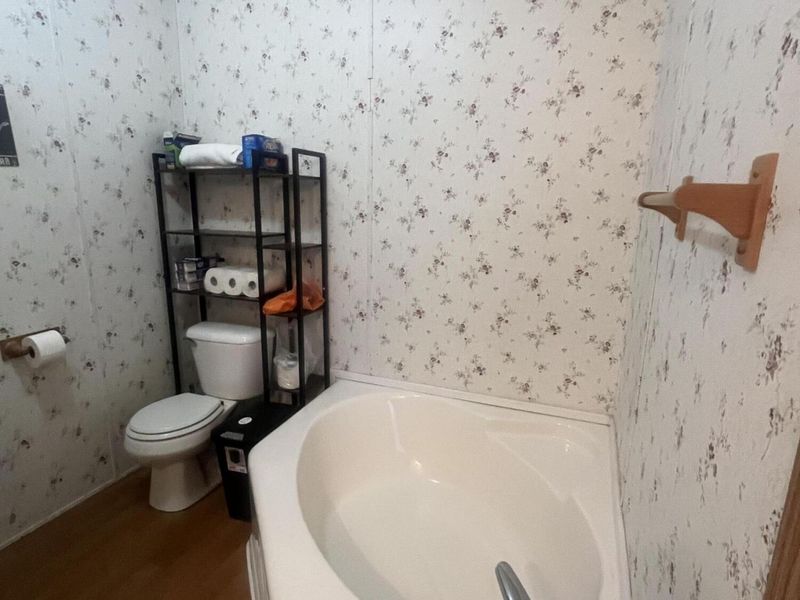
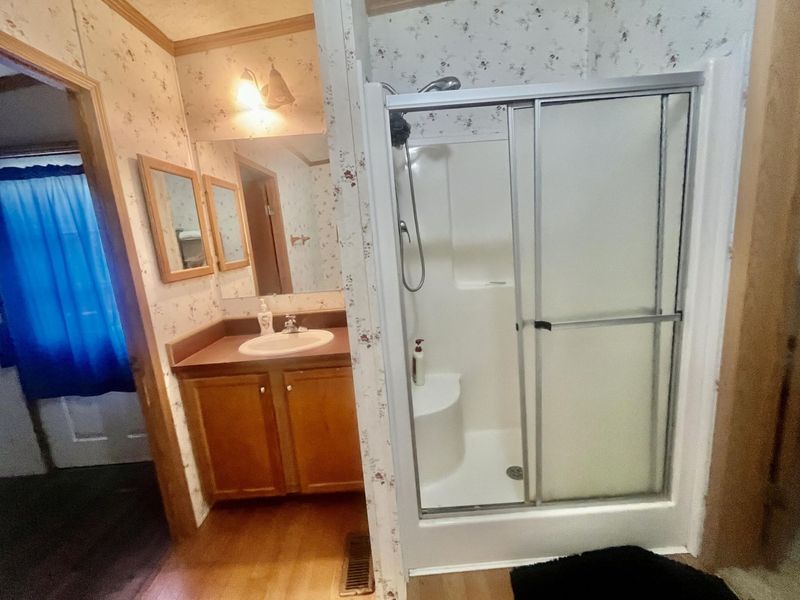
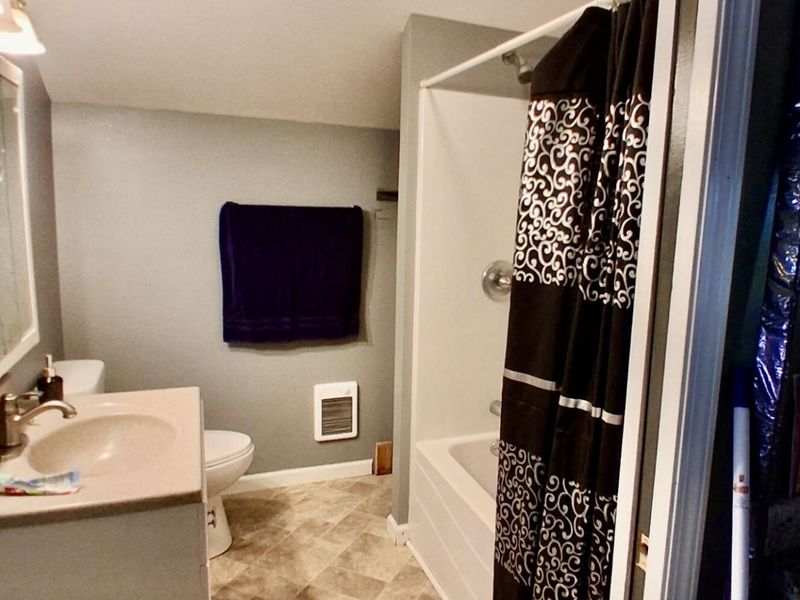
Primary Bath: 10 X 7 Level - First
Laundry: 15 X 5 Level - First
Kitchen: 14 X 12 Level - First
Dining Room: 8.5 X 13 Level - First
Family Room: 16 X 13 Level - First
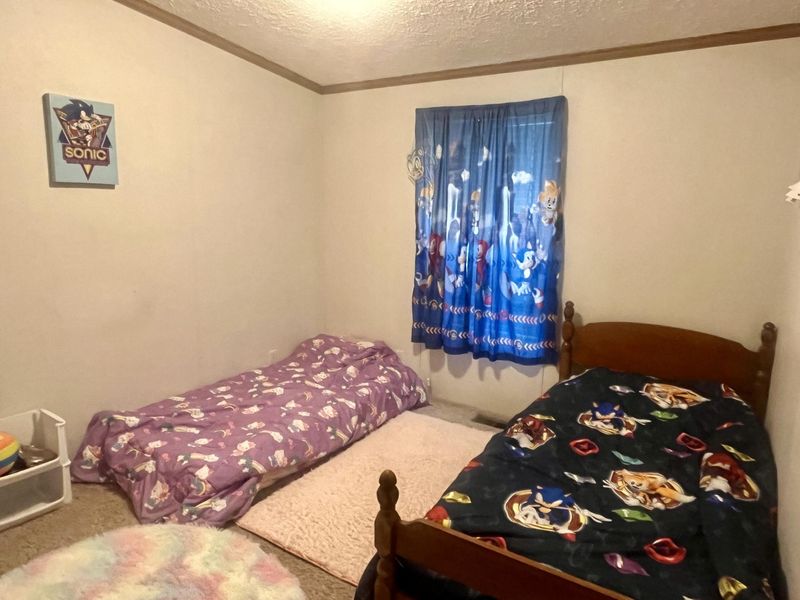
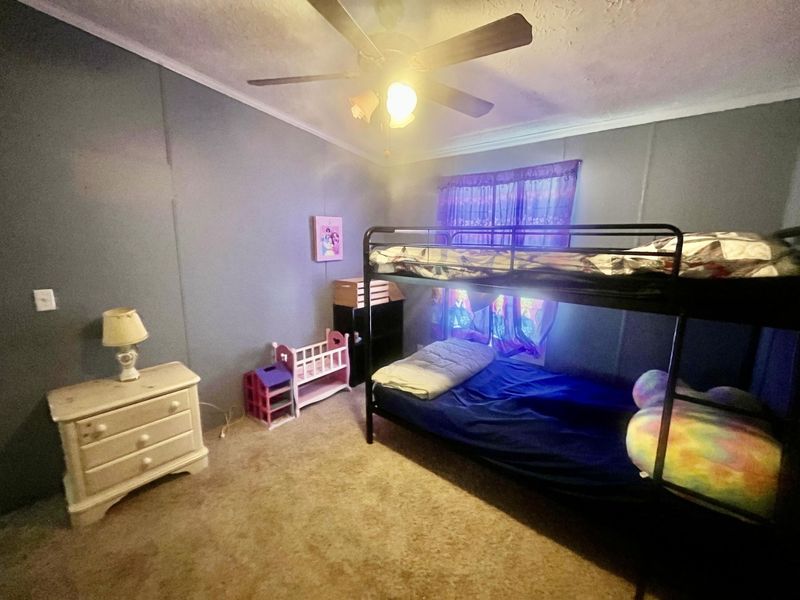
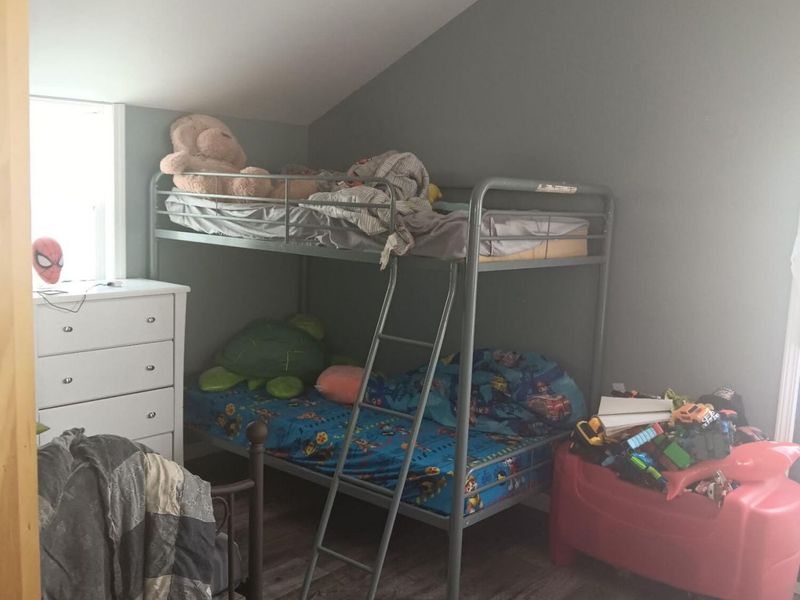
Bedroom 2: 10 X 13 Level - First
Bedroom 3: 13 X 10 Level - First
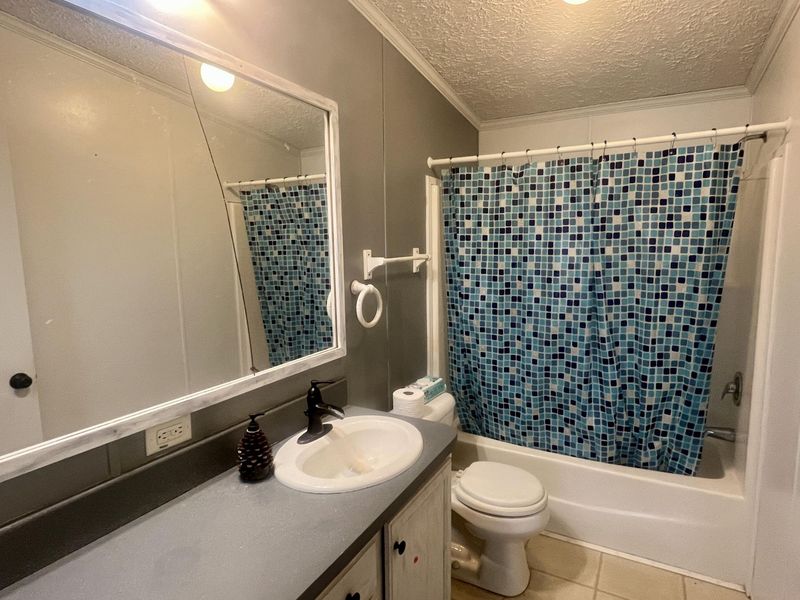
Bathroom 2: 9 X 5 Level - First
Local Schools
High School: Owen County High
Middle School: Maurice Bowling Middle School
Elementary School: Owen County Elementary
School District: Owen Co Public
Estimate Your Payment
Estimated Payment
$ 1,028.69 per month $973.27 Principal & Interest $0.00 Property Tax (data not provided by mls) $55.42 Homeowner's InsuranceChange Payment Information
Print This Listingx
Select a format below, new window will open and will prompt you to print.









125 Breezy Drive | MLS# 645577
This single family home located at 125 Breezy Drive, Owenton, KY 40359 is currently listed for sale with an asking price of $190,000. This property was built in 2003 and has 3 bedrooms and 2 full baths with 1848 sq. ft. Breezy Drive is located within the Owen Co Public school district. Search Owenton real estate on myoder.cutlerhomes.com today.