


Listed By
Agency Name: HMS Real Estate
Agency Phone: 859-441-6000
Shown By
Agent Name: Mary Yoder
Agent Phone: (330) 606-8036
Agency Title: Cutler Real Estate

TOUR THIS HOME
Choose a date and time to see 12077 Aosta Valley Drive, Walton, KY 41094.
I will get in touch with you shortly.

Property Description
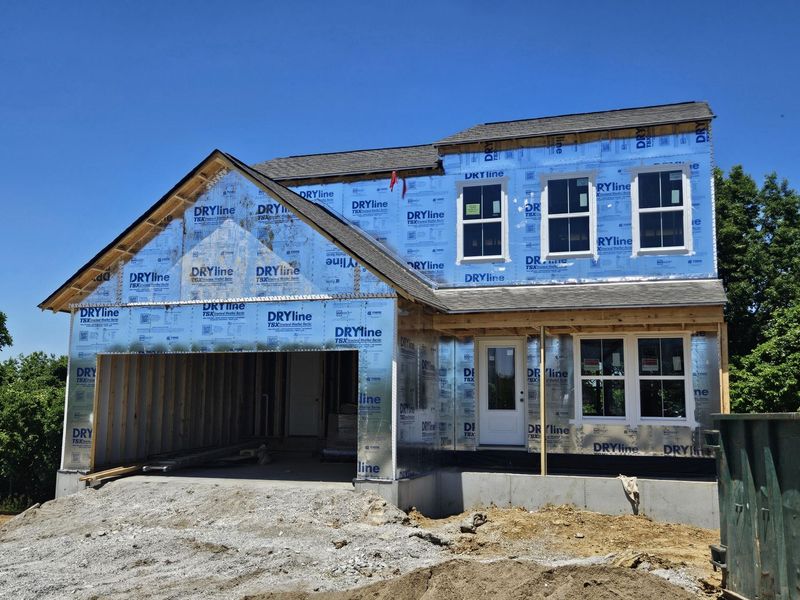
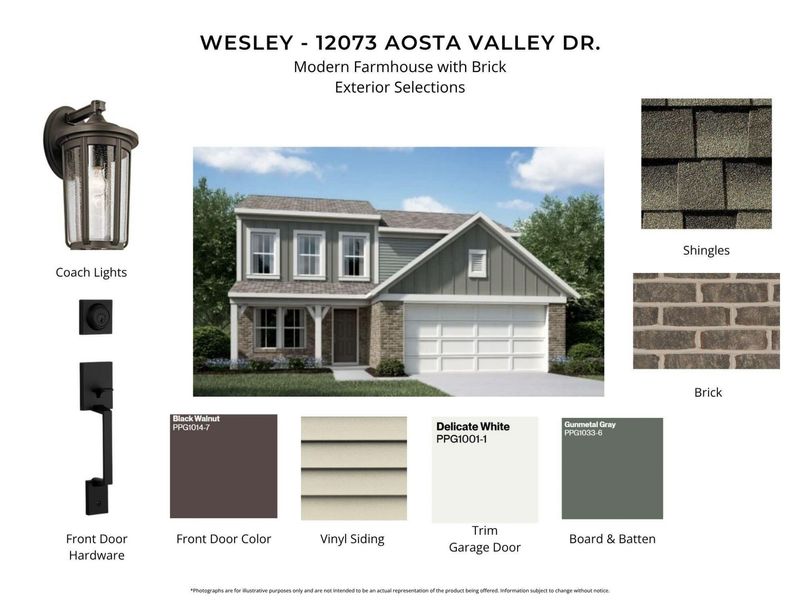
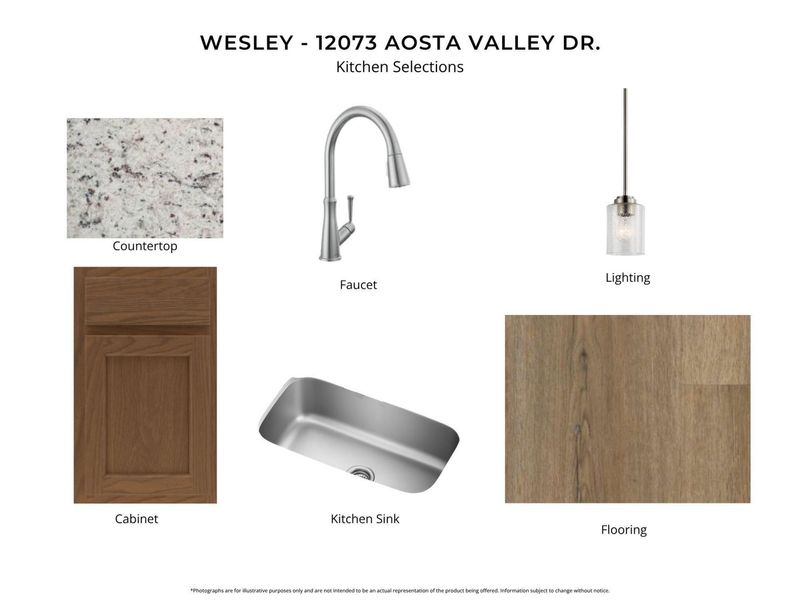
New construction by Fischer Homes in the beautiful Aosta Valley-Kenton community, featuring the stunning Wesley design. This thoughtfully designed layout is perfect for style and practicality with, 3 bedrooms 2 full baths, and 1 half baths. The inviting family room is the heart of this plan, making it the perfect gathering space. The open kitchen with a large island and spacious pantry connects to the morning room. The owners suite features a private bath and walk-in closet. The spacious 2-bay garage completes this exceptional home.
Property Features
Property Type: Residential - Single Family
Basement: Yes
Basement: Full Bath Rough In, Full, Unfinished, Walk-Out Access
Cooling: Central Air
Days on Market: 117
Garage: 2
Heating: Natural Gas, Forced Air
Home Style: Traditional
Lot Size: 0.47 Acres
Roof Type: Shingle
Stories: 2.0
Year Built: 2026
Feature Descriptions
Accessibility: None
Additional Parcels: 021-00-04-002.00
Appliances: Stainless Steel Appliance(s), Electric Range, Dishwasher, Disposal, Microwave, Refrigerator
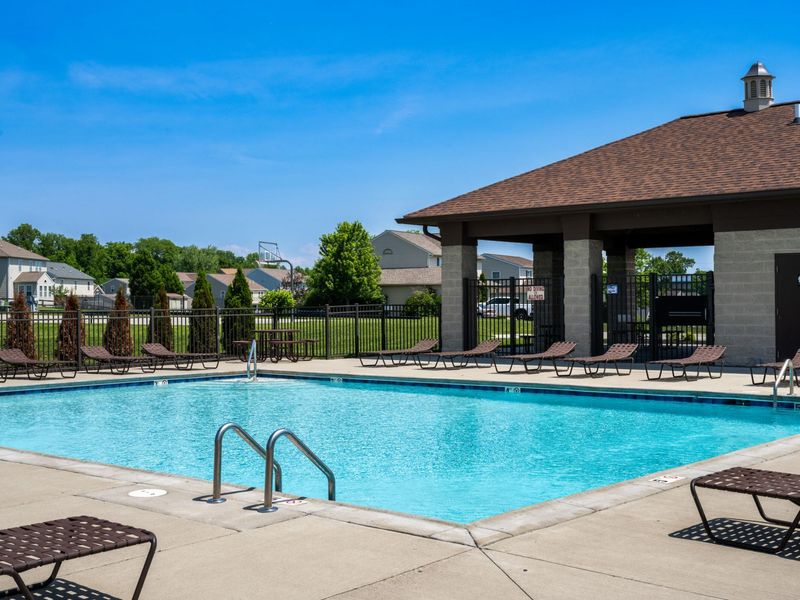
Association Amenities: Other
Association Fee Includes: Other
Exterior: Vinyl Siding
Foundation: Poured Concrete
HOA: Yes
HOA Fee: 375/Annually
Home Warranty: Yes
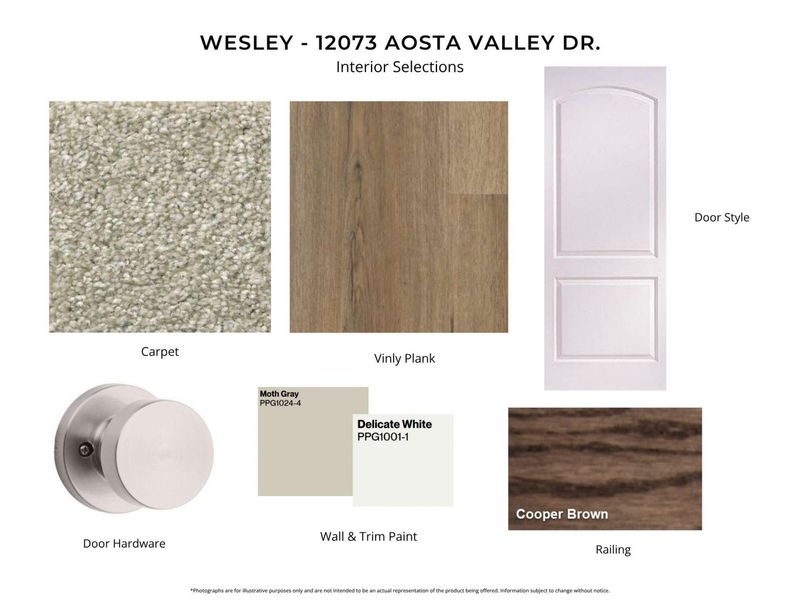
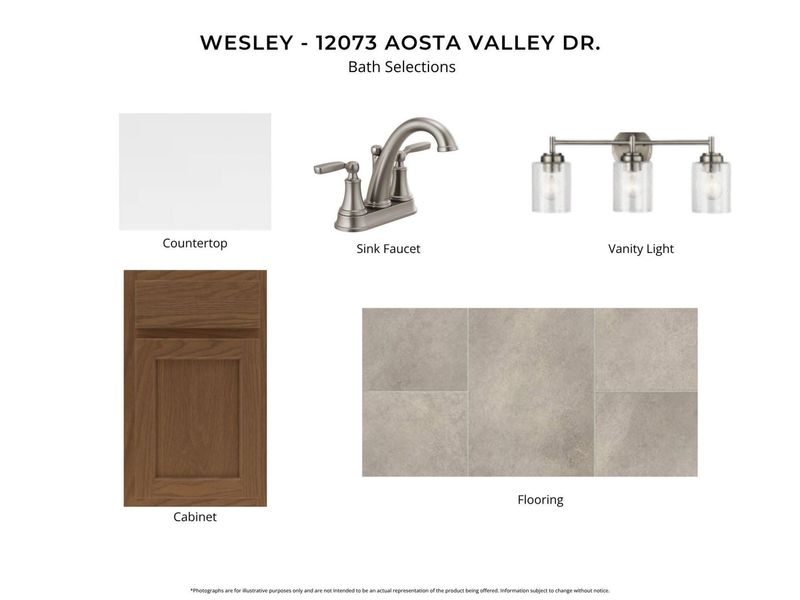
Interior: Laminate Counters, Kitchen Island, Walk-In Closet(s), Pantry, Open Floorplan, Granite Counters, Double Vanity, High Ceilings, Multi Panel Doors
Laundry: Laundry Room, Main Level
Lot Dimensions: 70x297
Parking: Driveway, Garage, Garage Door Opener, Garage Faces Front
Patio/Porch: Deck, Porch
Property Condition: New Construction
Road Surface: Paved
Rooms Total: 8
Security: Smoke Detector(s)
Sewer: Public Sewer
Structure Type: House
Sub Type: Single Family Residence
Utilities: Natural Gas Available, Sewer Available, Water Available
Water: Public
Window: Insulated Windows, Bay Window(s), Vinyl Clad Window(s)
Room Sizes
Family Room: 15 X 17 Level - First
Breakfast Room: 12 X 10 Level - First
Kitchen: 14 X 9 Level - First
Study: 10 X 10 Level - First
Primary Bedroom: 12 X 16 Level - Second
Bedroom 2: 12 X 11 Level - Second
Bedroom 3: 14 X 10 Level - Second
Loft: 14 X 10 Level - Second
Local Schools
High School: Simon Kenton High
Middle School: Twenhofel Middle School
Elementary School: Kenton Elementary
School District: Kenton Co Public
Estimate Your Payment
Estimated Payment
$ 2,162.95 per month $2,046.43 Principal & Interest $0.00 Property Tax (data not provided by mls) $116.52 Homeowner's InsuranceChange Payment Information
Print This Listingx
Select a format below, new window will open and will prompt you to print.









12077 Aosta Valley Drive | MLS# 641080
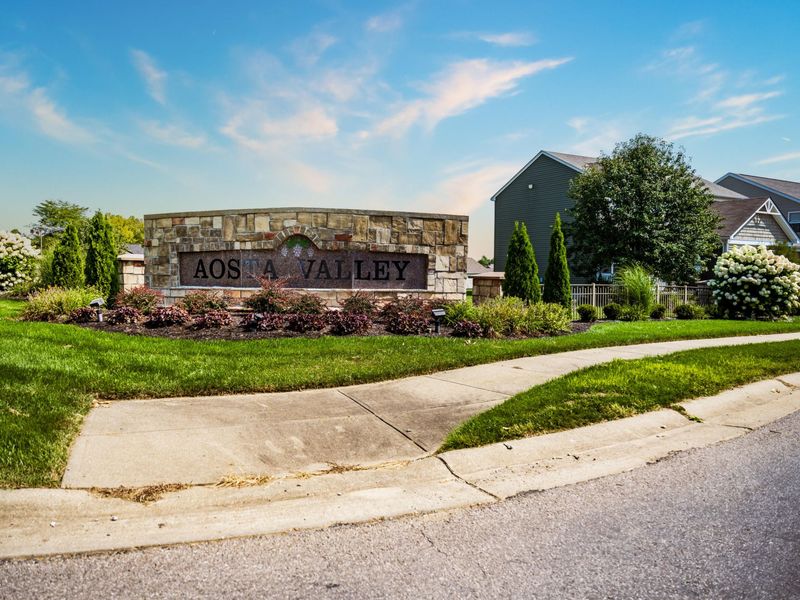
This single family home located at 12077 Aosta Valley Drive, Walton, KY 41094 is currently listed for sale with an asking price of $399,500. This property was built in 2026 and has 3 bedrooms and 2 full and 1 partial baths with 1842 sq. ft. Aosta Valley Drive is located in the Aosta Valley subdivision within the Kenton Co Public school district. Search Aosta Valley real estate on myoder.cutlerhomes.com today.