
Listed By
Agency Name: Howard Hanna - Amherst
Shown By
Agent Name: Mary Yoder
Agent Phone: (330) 606-8036
Agency Title: Cutler Real Estate

TOUR THIS HOME
Choose a date and time to see 1193 Wildwood Drive, Vermilion, OH 44089.
I will get in touch with you shortly.

Property Description
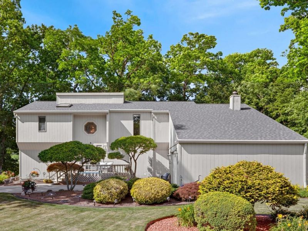
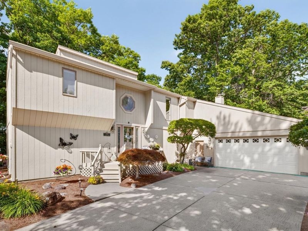
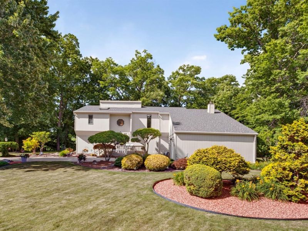
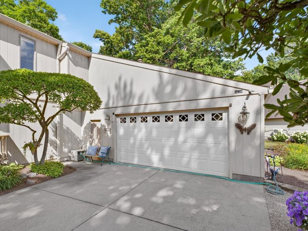
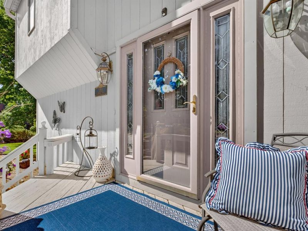
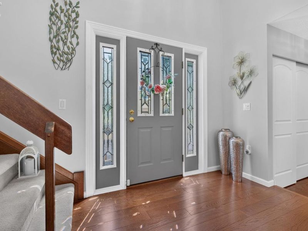
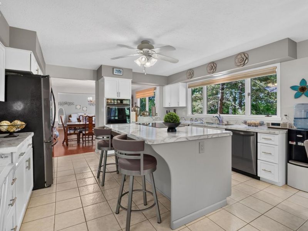
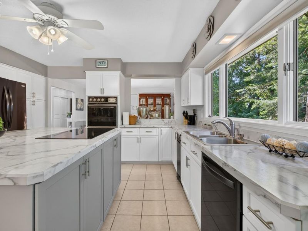
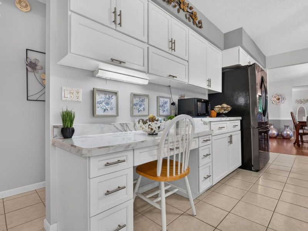
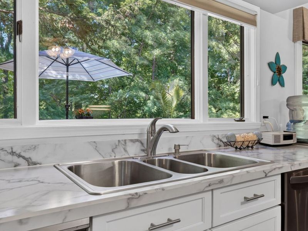
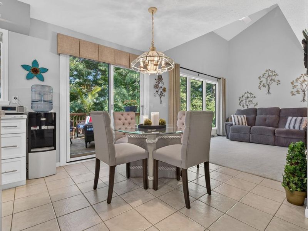
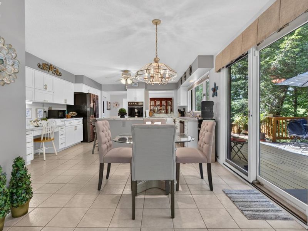
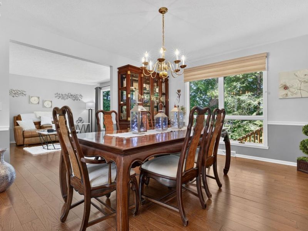
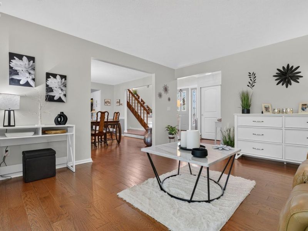
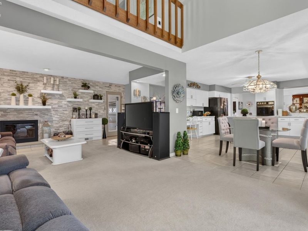
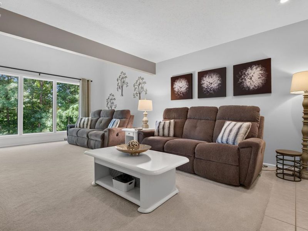
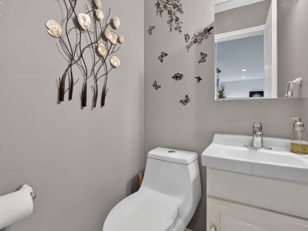
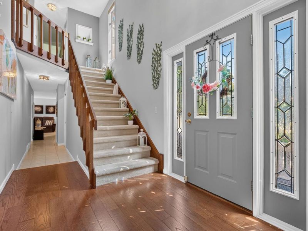
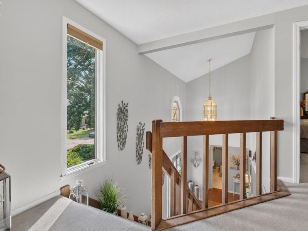
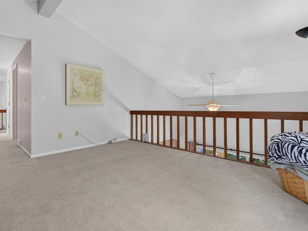
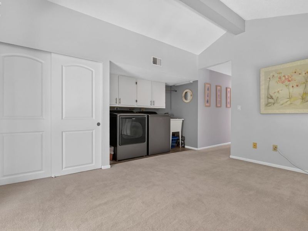
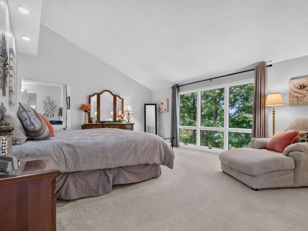
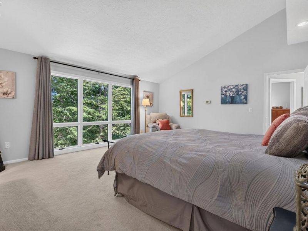
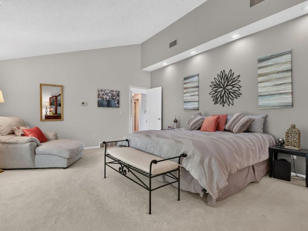
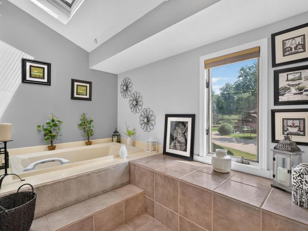
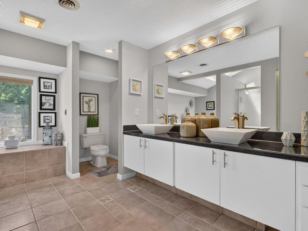
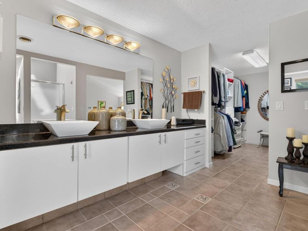
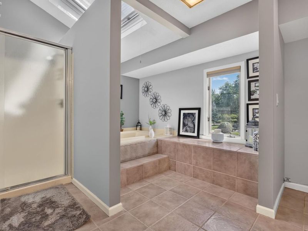
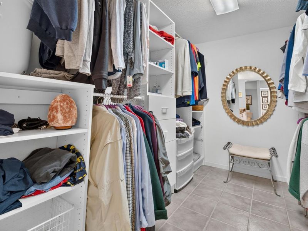
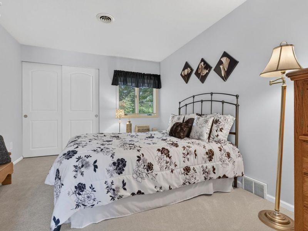
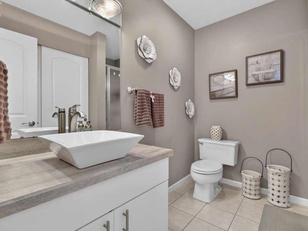
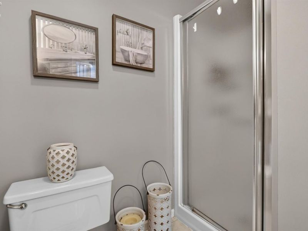
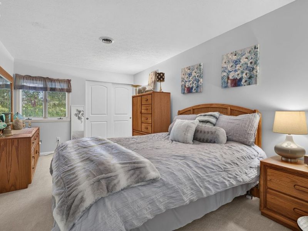
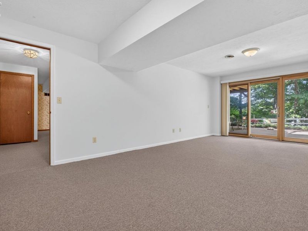
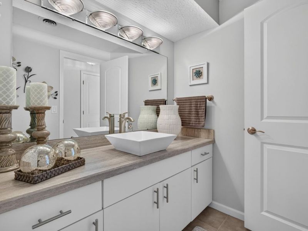
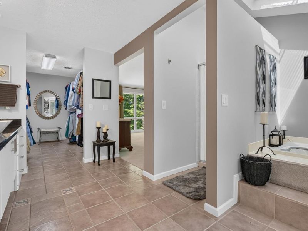
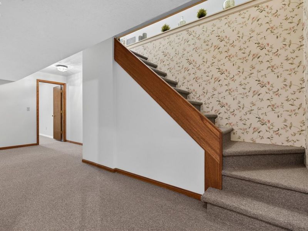
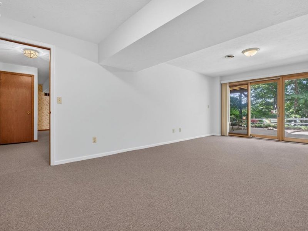
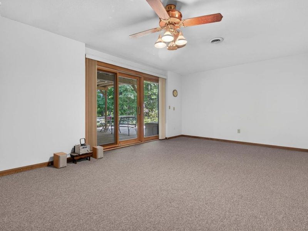
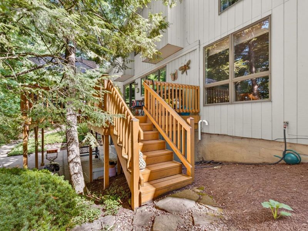
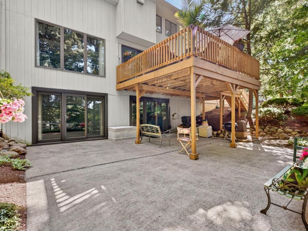
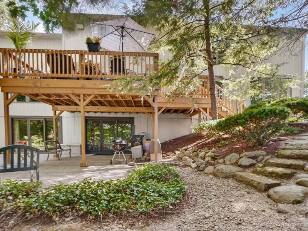
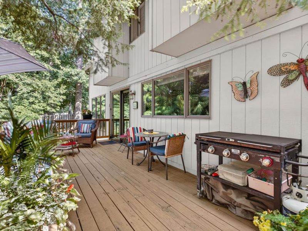
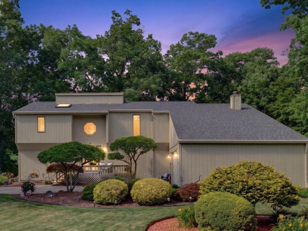
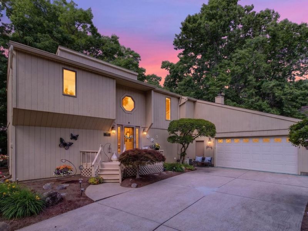
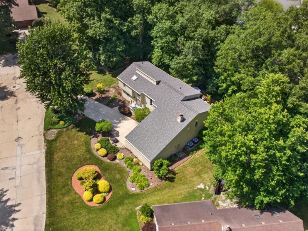
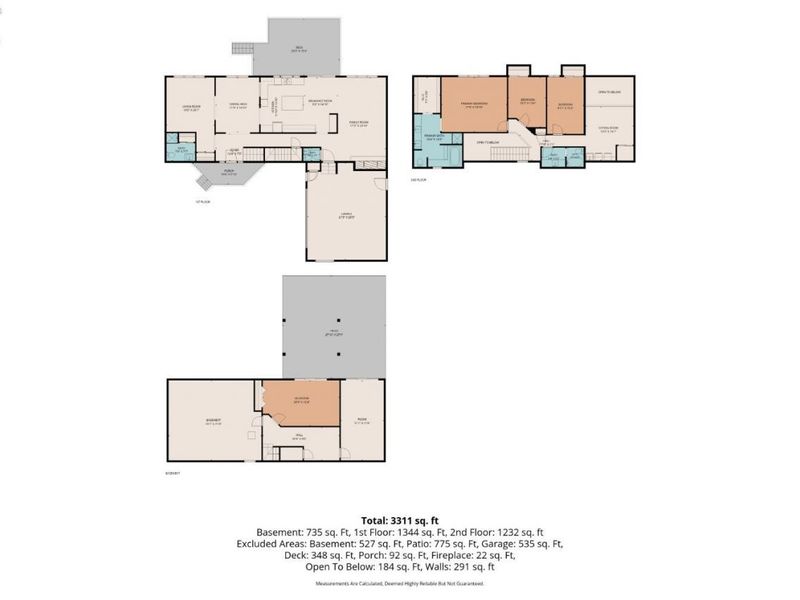
Prepare to be amazed by this beautifully maintained 4 bed (could be 5!!), 3 full, 1 half bath Contemporary home, situated on 0.47 acre on a cul-de-sac in Vermilion's West River Estates. Offering river views and a private wooded setting with great curb appeal, this exceptional property combines tranquility with convenience, just minutes from Vermilion's charming, downtown district that is golf cart friendly with beaches and boating!! The open floor plan is easy to love with the welcoming foyer! The thoughtfully designed kitchen boasts fantastic views and tons of light and is sure to delight with updated countertops, a spacious island to accommodate casual days and entertaining, a charming desk area to collect all those loose ends while keeping the kitchen nice and tidy. Packed with cabinets and plenty of workspace, this kitchen offers the storage and functionality any homeowner will appreciate. The dining room is ideally situated between the kitchen and living room, creating a seamless flow. The family room has lovely high ceilings with a gas fireplace framed with gorgeous stone and floating shelves. A full bath and a 1/2 bath is oh-so convenient to the 1st floor. Upstairs the private owner's suite offers some spectacular views and boasts a master bath with double sinks, walk in closet, soaking tub and a skylight. Versatile loft overlooks the family room below...may be an office, play area, etc and is home to the laundry area. Two additional bedrooms and a beautifully renovated full bath complete the 2nd level. The mostly finished basement offers tons more room to utilize! With 2 walkouts, the finished space could be additional bedrooms, office space, a rec room or a play area! Step outside to the lower covered patio area. If that isn't enough, the upper deck overlooking peaceful wooded creek and river views is the perfect place to enjoy your morning coffee or unwind after a long day. This unique home is going to check all the boxes! Feature list available!
Property Features
Property Type: Residential - Single Family
Basement: Yes
Cooling: Central
Days on Market: 23
Heating: Gas
Home Style: 3 Stories
Lot Size: 0.47 Acres
Roof Type: Asphalt, Fiberglass
Year Built: 1979
Feature Descriptions
Basement Features: Full, Part-Finished
Exterior: Cedar
Features: Dishwasher, Dryer, Range, Refrigerator, Security System, Sump Pump, Wall Oven, Washer
Formal Dining: Yes
HOA Fee: 0.00
Parking Notes: Attached
Sewer: Public Sewer
Special View Info: River
Water: Public
Room Sizes
Primary: 18x15 Level - 2nd Floor
Bedroom 2: 10x14 Level - 2nd Floor
Bedroom 3: 12x15 Level - 2nd Floor
Bedroom 4: 21x12 Level - Basement
Dining Room: 12x15 Level - Main
Family Room: 18x24 Level - Main
Foyer: 12x8
Kitchen: 12x15 Level - Main
Living Room: 13x20 Level - Main
Bonus Room,Loft,Recreation Room: 9x15 Level - Main
Local Schools
School District: Vermilion
Estimate Your Payment
Estimated Payment
$ 2,977.78 per month $2,817.37 Principal & Interest $0.00 Property Tax (data not provided by mls) $160.42 Homeowner's InsuranceChange Payment Information
Print This Listingx
Select a format below, new window will open and will prompt you to print.









1193 Wildwood Drive | MLS# 20262496
This single family home located at 1193 Wildwood Drive, Vermilion, OH 44089 is currently listed for sale with an asking price of $550,000. This property was built in 1979 and has 4 bedrooms and 3 full and 1 partial baths with 2712 sq. ft. Wildwood Drive is located within the Vermilion school district. Search Vermilion real estate on myoder.cutlerhomes.com today.