
4 beds
3 full baths
3,340 sqft
Listed By
Agency Name: Cahill Real Estate Services
Agency Phone: 859-344-0800
Shown By
Agent Name: Mary Yoder
Agent Phone: (330) 606-8036
Agency Title: Cutler Real Estate

TOUR THIS HOME
Choose a date and time to see 119 Manor Lane, Fort Thomas, KY 41075.
I will get in touch with you shortly.

Property Description
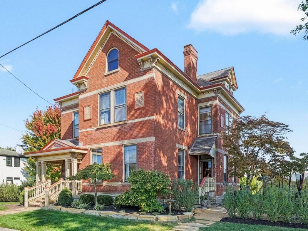
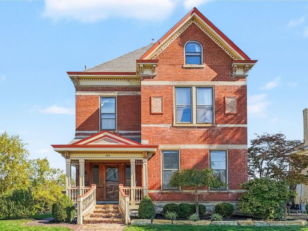
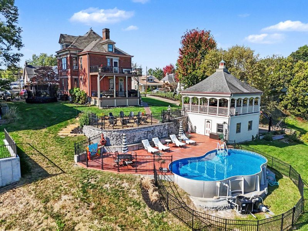
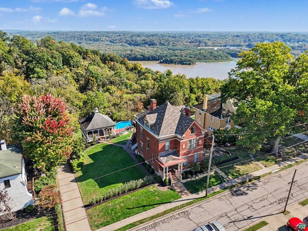
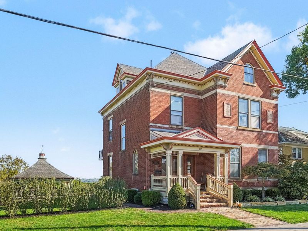
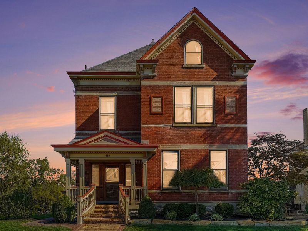
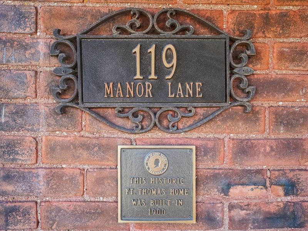
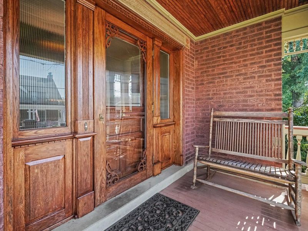
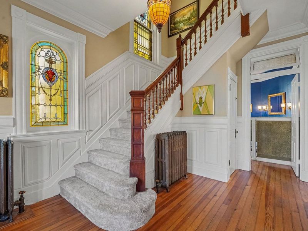
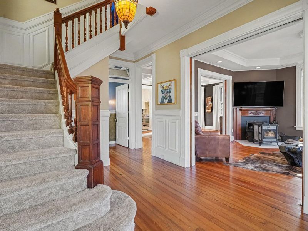
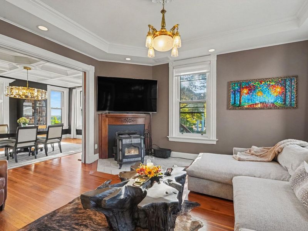
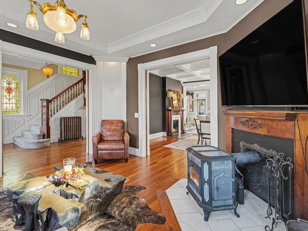
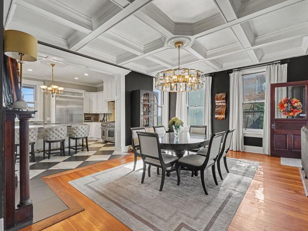
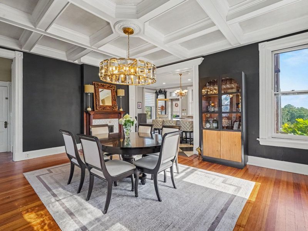
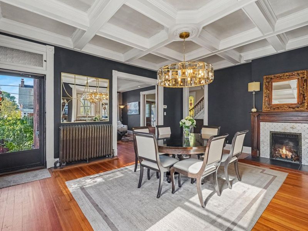
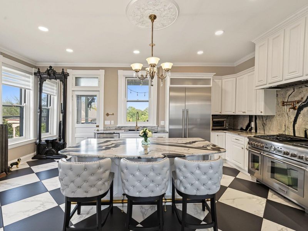
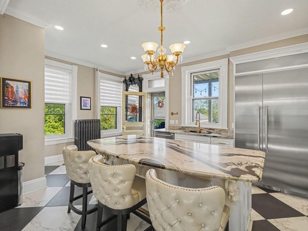
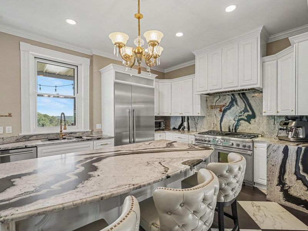
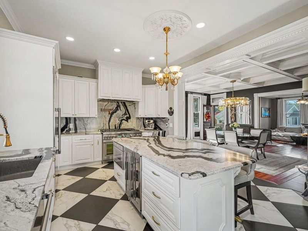
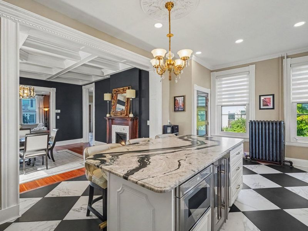
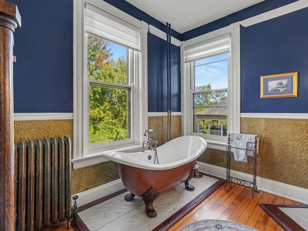
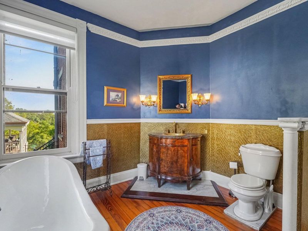
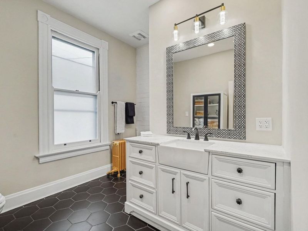
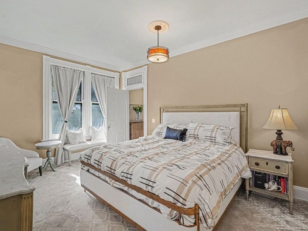
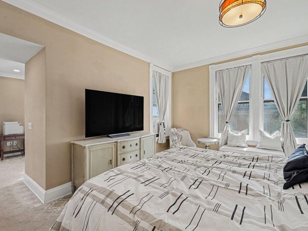
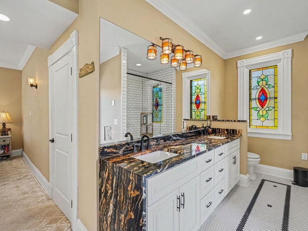
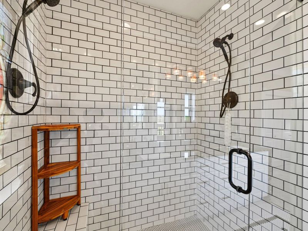
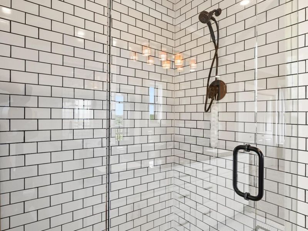
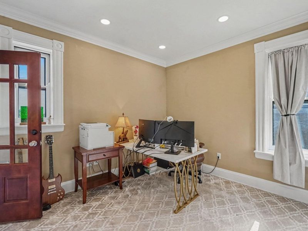
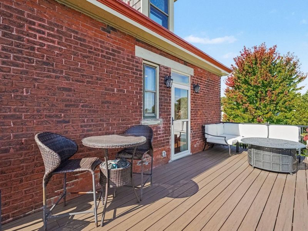
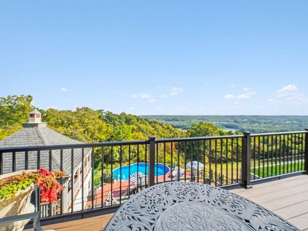
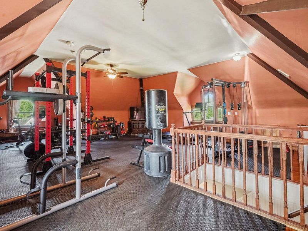
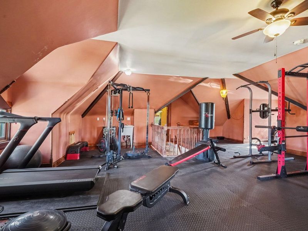
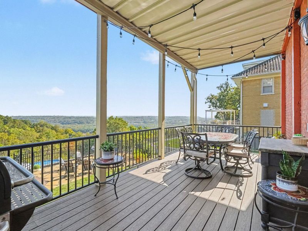
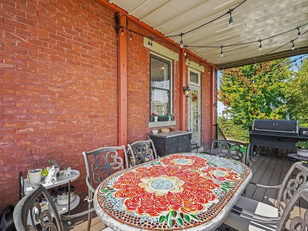
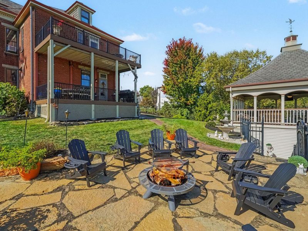
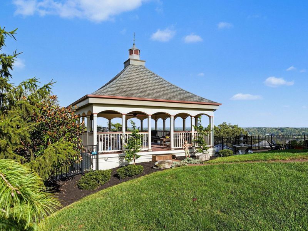
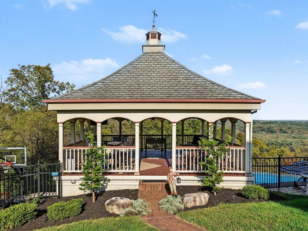
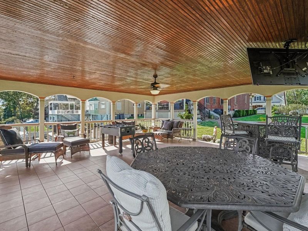
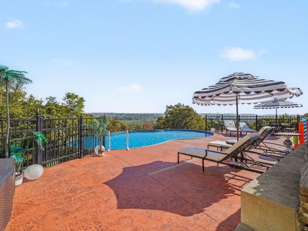
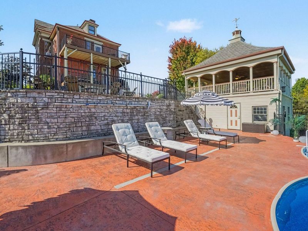
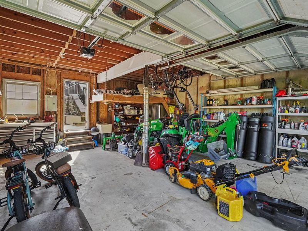
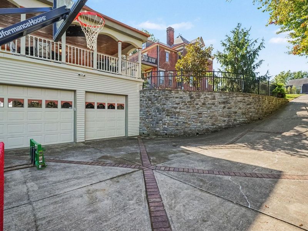
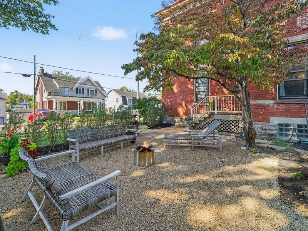
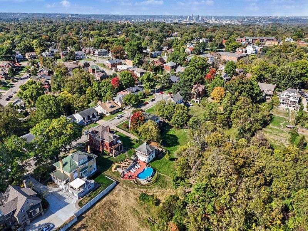
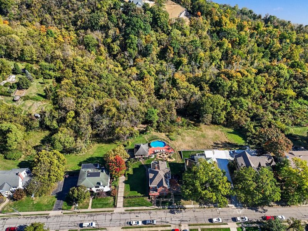
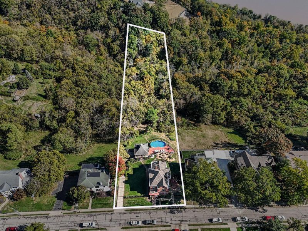
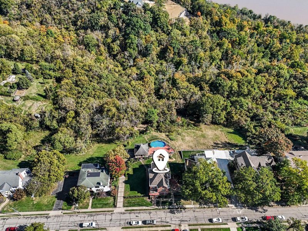
An Entertainers Dream with Breathtaking River Valley Views!Discover three floors of luxury in this extraordinary, historic, Henry Shriver built, Fort Thomas home. Original woodwork, elegant crown molding, soaring 10 foot ceilings, and modern updates blend timeless character with sophisticated living.An oversized formal dining room with coffered ceilings opens to a show stopping chefs kitchen featuring a granite island and backsplash, checkered heated floors, a wine fridge, built in pantry and premium Thermador appliances: a 48 inch gas range, 48 inch refrigerator, and an under counter microwave. A first floor full bath features a classic clawfoot soaking tub and beautiful view of the expansive yard.The owners suite offers a private balcony with sweeping river valley views, an ensuite bath with granite double vanity, and his and hers closets, including a cedar lined walk-in. A flexible nook is ideal for a coffee or wine bar to savor the stunning sunrise and sunset views. A cedar lined second floor laundry adds convenience.The versatile third floor, currently being used as a home gym, offers potential for a spacious bedroom (could be made into two bedrooms), with hardwood floors beneath the gym flooring.Outdoor entertaining is equally impressive: a multilevel deck, a magnificent gazebo overlooking the pool and river views. Detached carriage style oversized 2 car garage. Low maintenance heated simple saltwater pool with an expansive stamped pattern concrete pool deck, all overlooking the stunning river valley.Set on 1.57 wooded acres extending over the creek in the woods, this remarkable property also features a 2024 roof with GAF Cedarwood Abbey 50-year shingles.Historic elegance, modern luxury, and unforgettable views! This exceptional home must be experienced in person!
Property Features
Property Type: Residential - Single Family
Basement: Yes
Basement: Full, Storage Space, Walk-Out Access
Cooling: Window Unit(s)
Days on Market: 5
Fenced: Yes
Fireplaces: 2
Garage: 2 car attached
Heating: Wood Stove, Hot Water, Radiant
Home Style: Historic
Lot Size: 1.57 Acres
Roof Type: Shingle
Stories: 3.0
Year Built: 1900
Feature Descriptions
Appliances: Wine Cooler, Stainless Steel Appliance(s), Gas Range, Dishwasher, Dryer, Microwave, Refrigerator, Washer
Exterior: Brick
Exterior: Private Yard, Fire Pit, Balcony, Lighting, Outdoor Grill
Fencing: Fenced
Fireplace: Gas, Insert, Wood Burning Stove
Fireplace Y/N: Yes
Foundation: Stone
Interior: Pocket Door(s), Kitchen Island, Walk-In Closet(s), Tray Ceiling(s), Stone Counters, Soaking Tub, Granite Counters, Entrance Foyer, Eat-in Kitchen, Double Vanity, Crown Molding, Coffered Ceiling(s), Chandelier, Breakfast Bar, Built-in Features, Beamed Ceilings, Ceiling Fan(s), High Ceilings, Natural Woodwork, Recess Ceiling(s), Recessed Lighting, Vaulted Ceiling(s)
Laundry: Electric Dryer Hookup, Upper Level
Lot: Rolling Slope, Wooded
Lot Dimensions: 68,389 sq ft
Parcel Number: 999-99-13-530.00
Parking: Attached, Detached, Driveway, Garage, Garage Door Opener, On Street
Patio/Porch: Covered, Deck, Patio, Porch, Tiered Deck
Pool Features: Above Ground, In Ground
Road Frontage: City Street
Rooms Total: 12
Sewer: Public Sewer
Special View Info: Neighborhood, River, T
Structures: Gazebo
Structure Type: House
Sub Type: Single Family Residence
Utilities: Cable Available, Natural Gas Available, Sewer Available, Water Available
Water: Public
Window: Double Hung, Wood Frames
Wooded: Yes
Room Sizes
Entry: 10.9 X 16.67 Level - First
Living Room: 15.42 X 16.17 Level - First
Dining Room: 19.33 X 15.9 Level - First
Kitchen: 22.17 X 12.83 Level - First
Bathroom 2: 10.42 X 11.08 Level - First
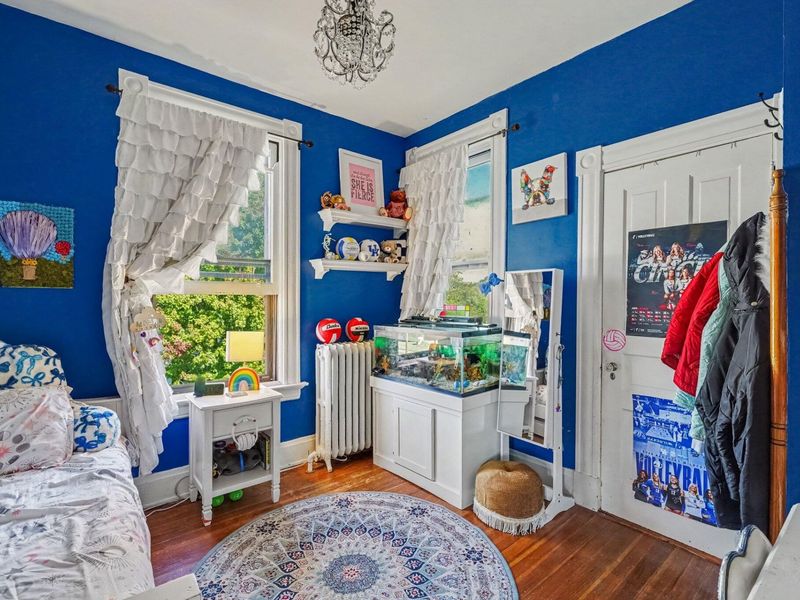
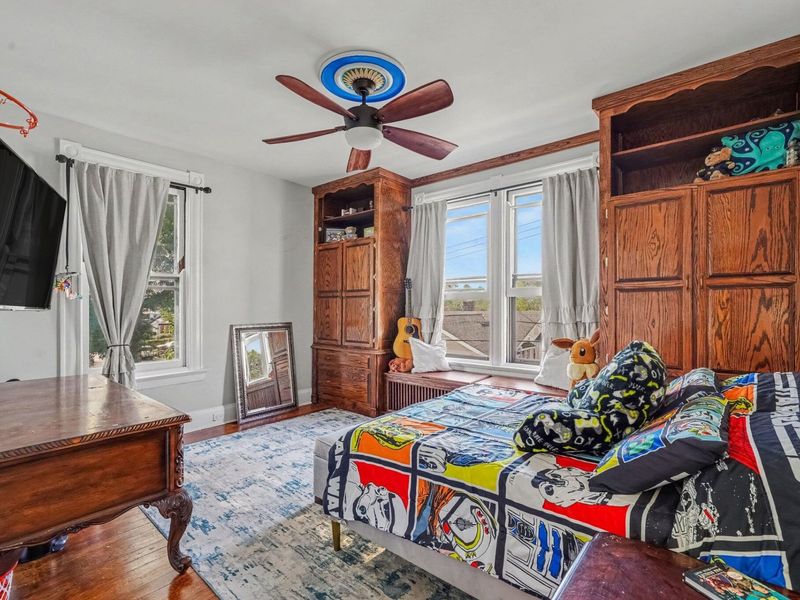
Bedroom 2: 15.42 X 13 Level - Second
Bathroom 3: 10.9 X 8.9 Level - Second
Bedroom 3: 10.9 X 11.08 Level - Second
Primary Bedroom: 15.33 X 10.5 Level - Second
Other Room: 14.9 X 10.33 Level - Second
Primary Bath: 11 X 8.42 Level - Second
Bedroom 4: 32.25 X 33 Level - Third
Laundry: 6.67 X 2.9 Level - Second
Local Schools
High School: Highlands High
Middle School: Highlands Middle School
Elementary School: Moyer Elementary
School District: Ft Thomas Indep
Estimate Your Payment
Estimated Payment
$ 7,700.91 per month $7,321.75 Principal & Interest $0.00 Property Tax (data not provided by mls) $379.17 Homeowner's InsuranceChange Payment Information
Print This Listingx
Select a format below, new window will open and will prompt you to print.








119 Manor Lane | MLS# 647548
This single family home located at 119 Manor Lane, Fort Thomas, KY 41075 is currently listed for sale with an asking price of $1,300,000. This property was built in 1900 and has 4 bedrooms and 3 full baths with 3340 sq. ft. Manor Lane is located within the Ft Thomas Indep school district. Search Fort Thomas real estate on myoder.cutlerhomes.com today.