
1160 Hyannis DriveBeavercreek, OH 45434

Residential - Single Family MLS 961392 Pending
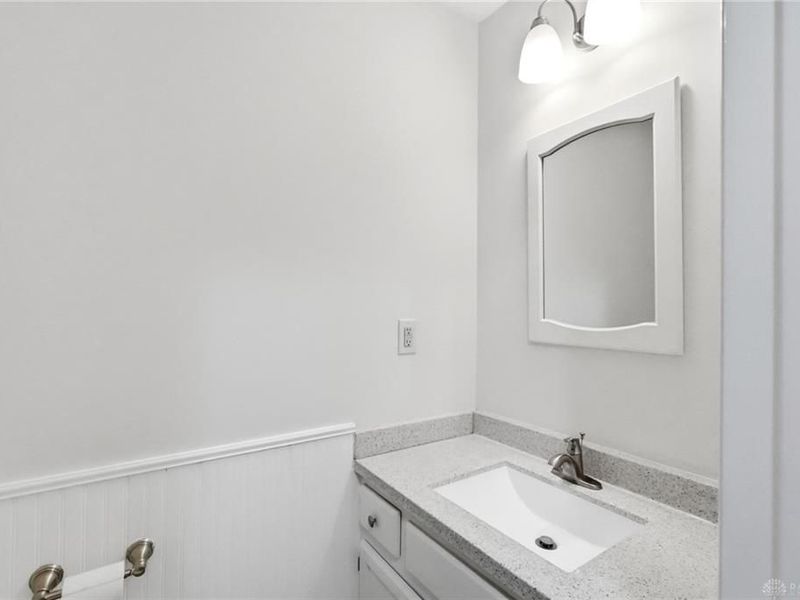
4 beds 2 full baths 1 partial baths 2,040 sqft
Pending/Show for Backup $350,000
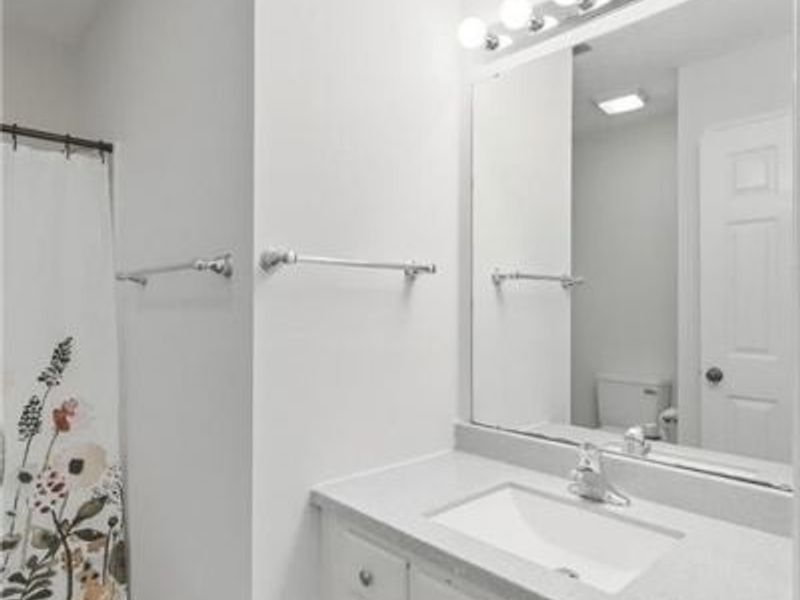
  • 1160 Hyannis Drive, Beavercreek, OH 45434 Photo 1
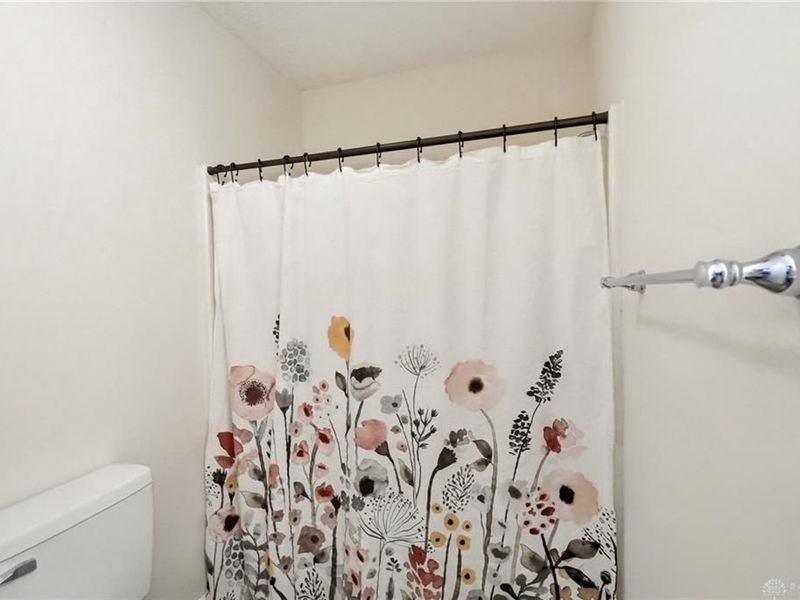
  • 1160 Hyannis Drive, Beavercreek, OH 45434 Photo 2
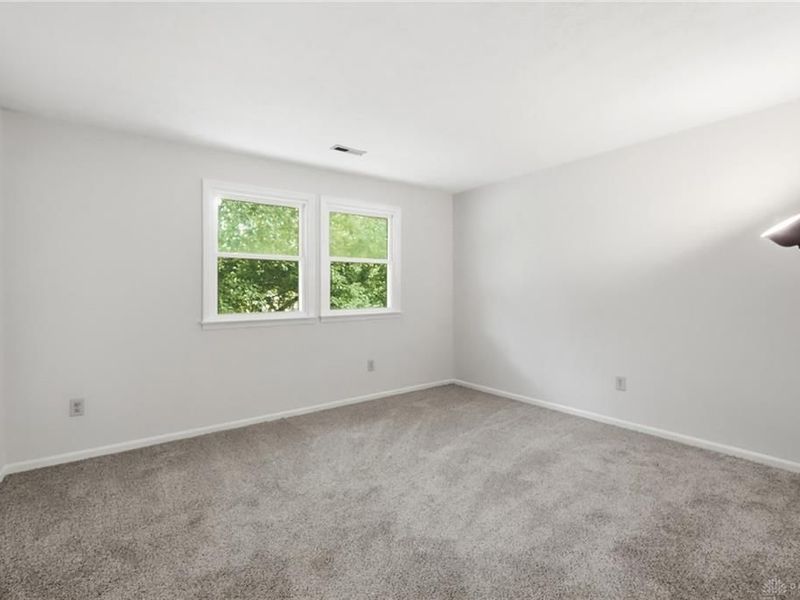
  • 1160 Hyannis Drive, Beavercreek, OH 45434 Photo 3
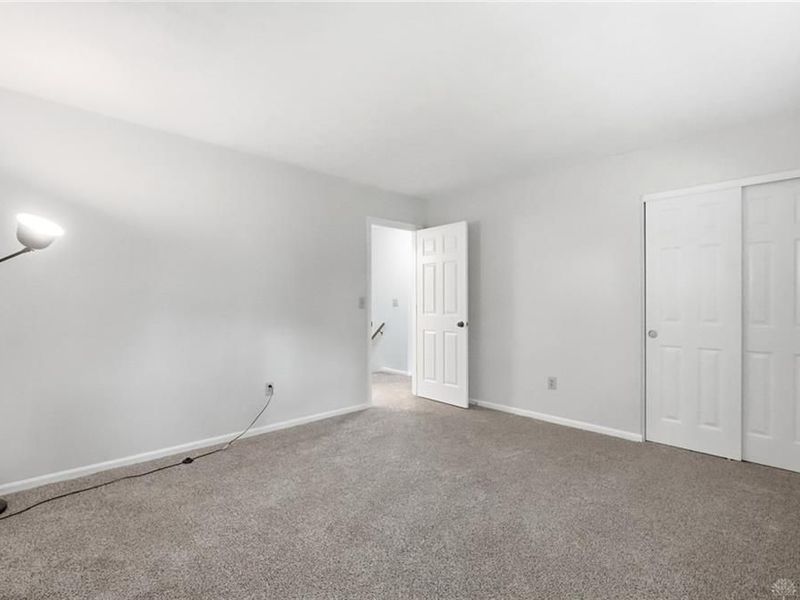
  • 1160 Hyannis Drive, Beavercreek, OH 45434 Photo 4
  • 1160 Hyannis Drive, Beavercreek, OH 45434 Photo 5
  • 1160 Hyannis Drive, Beavercreek, OH 45434 Photo 6
  • 1160 Hyannis Drive, Beavercreek, OH 45434 Photo 7
  • 1160 Hyannis Drive, Beavercreek, OH 45434 Photo 8
  • 1160 Hyannis Drive, Beavercreek, OH 45434 Photo 9
  • 1160 Hyannis Drive, Beavercreek, OH 45434 Photo 10
  • 1160 Hyannis Drive, Beavercreek, OH 45434 Photo 11
  • 1160 Hyannis Drive, Beavercreek, OH 45434 Photo 12
  • 1160 Hyannis Drive, Beavercreek, OH 45434 Photo 13
  • 1160 Hyannis Drive, Beavercreek, OH 45434 Photo 14
  • 1160 Hyannis Drive, Beavercreek, OH 45434 Photo 15
  • 1160 Hyannis Drive, Beavercreek, OH 45434 Photo 16
  • 1160 Hyannis Drive, Beavercreek, OH 45434 Photo 17
  • 1160 Hyannis Drive, Beavercreek, OH 45434 Photo 18
  • 1160 Hyannis Drive, Beavercreek, OH 45434 Photo 19
  • 1160 Hyannis Drive, Beavercreek, OH 45434 Photo 20
  • 1160 Hyannis Drive, Beavercreek, OH 45434 Photo 21
  • 1160 Hyannis Drive, Beavercreek, OH 45434 Photo 22
  • 1160 Hyannis Drive, Beavercreek, OH 45434 Photo 23
  • 1160 Hyannis Drive, Beavercreek, OH 45434 Photo 24
  • 1160 Hyannis Drive, Beavercreek, OH 45434 Photo 25
  • 1160 Hyannis Drive, Beavercreek, OH 45434 Photo 26
  • 1160 Hyannis Drive, Beavercreek, OH 45434 Photo 27
  • 1160 Hyannis Drive, Beavercreek, OH 45434 Photo 28
  • 1160 Hyannis Drive, Beavercreek, OH 45434 Photo 29
  • 1160 Hyannis Drive, Beavercreek, OH 45434 Photo 30
  • 1160 Hyannis Drive, Beavercreek, OH 45434 Photo 31
  • 1160 Hyannis Drive, Beavercreek, OH 45434 Photo 32
  • 1160 Hyannis Drive, Beavercreek, OH 45434 Photo 33
  • 1160 Hyannis Drive, Beavercreek, OH 45434 Photo 34
  • 1160 Hyannis Drive, Beavercreek, OH 45434 Photo 35
  • 1160 Hyannis Drive, Beavercreek, OH 45434 Photo 36
  • 1160 Hyannis Drive, Beavercreek, OH 45434 Photo 37
  • 1160 Hyannis Drive, Beavercreek, OH 45434 Photo 38
  • 1160 Hyannis Drive, Beavercreek, OH 45434 Photo 39
  • 1160 Hyannis Drive, Beavercreek, OH 45434 Photo 40
  • 1160 Hyannis Drive, Beavercreek, OH 45434 Photo 41
  • 1160 Hyannis Drive, Beavercreek, OH 45434 Photo 42
  • 1160 Hyannis Drive, Beavercreek, OH 45434 Photo 43
  • 1160 Hyannis Drive, Beavercreek, OH 45434 Photo 44
  • 1160 Hyannis Drive, Beavercreek, OH 45434 Photo 45
  • 1160 Hyannis Drive, Beavercreek, OH 45434 Photo 46
  • 1160 Hyannis Drive, Beavercreek, OH 45434 Photo 47
  • 1160 Hyannis Drive, Beavercreek, OH 45434 Photo 48
  • 1160 Hyannis Drive, Beavercreek, OH 45434 Photo 49
  • 1160 Hyannis Drive, Beavercreek, OH 45434 Photo 50
  • 1160 Hyannis Drive, Beavercreek, OH 45434 Photo 51
  • 1160 Hyannis Drive, Beavercreek, OH 45434 Photo 52
  • 1160 Hyannis Drive, Beavercreek, OH 45434 Photo 53
  • 1160 Hyannis Drive, Beavercreek, OH 45434 Photo 54
1/54 Text To Me Fullscreen

Listed By

Agency Name: Coldwell Banker Heritage
Agency Phone: (937) 434-7600

Shown By

Agent Name: Mary Yoder
Agent Phone: (330) 606-8036
Agency Title: Cutler Real Estate

IDX logo

TOUR THIS HOME

Choose a date and time to see 1160 Hyannis Drive, Beavercreek, OH 45434.
I will get in touch with you shortly.

Choose your video chat app
Request a Showing
  • Tuesday July 28
  • Wednesday July 29
  • Thursday July 30
  • Friday July 31
  • Saturday August 1
  • Sunday August 2
  • Monday August 3
  • Tuesday August 4
  • Wednesday August 5
  • Thursday August 6
  • Friday August 7
  • Saturday August 8
  • Sunday August 9
  • Monday August 10
  • Tuesday August 11
  • 7:00 AM
  • 7:30 AM
  • 8:00 AM
  • 8:30 AM
  • 9:00 AM
  • 9:30 AM
  • 10:00 AM
  • 10:30 AM
  • 11:00 AM
  • 11:30 AM
  • 12:00 PM
  • 12:30 PM
  • 1:00 PM
  • 1:30 PM
  • 2:00 PM
  • 2:30 PM
  • 3:00 PM
  • 3:30 PM
  • 4:00 PM
  • 4:30 PM
  • 5:00 PM
  • 5:30 PM
  • 6:00 PM
  • 6:30 PM
  • 7:00 PM
  • 7:30 PM
  • 8:00 PM
  • 8:30 PM
  • 9:00 PM
Preferred Communication Method

Property Description

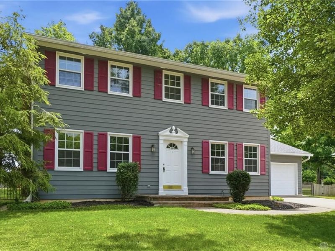
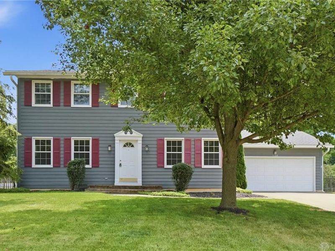
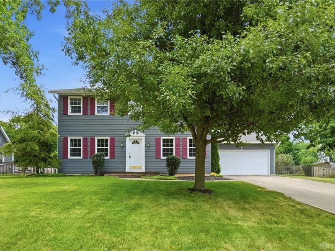
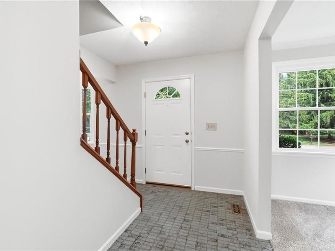
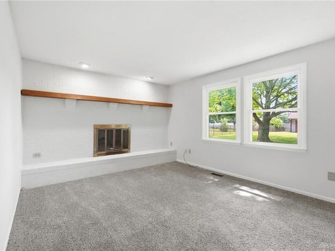
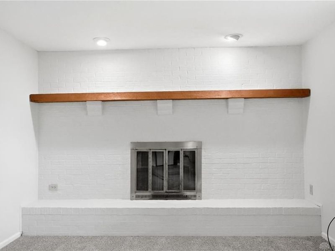
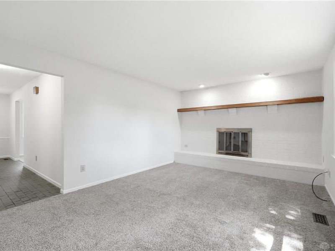
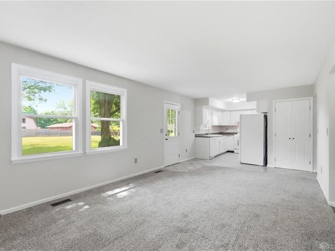
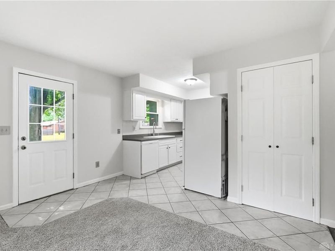
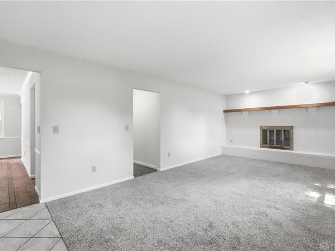
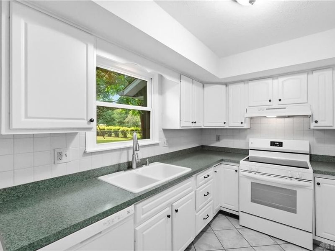
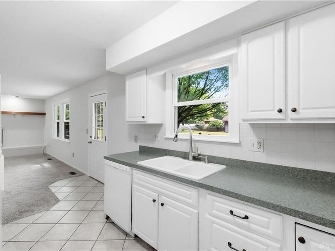
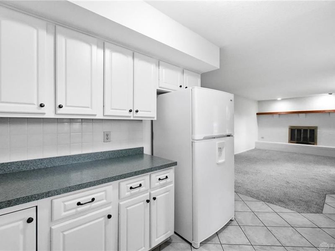
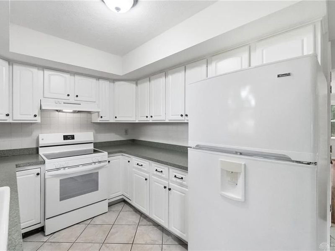
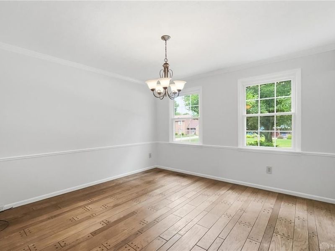
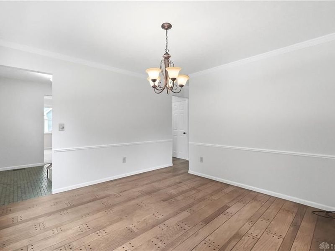
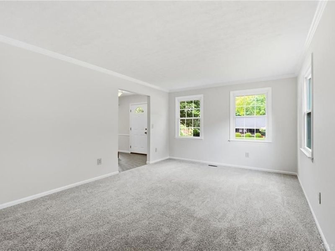
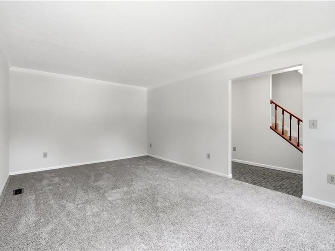
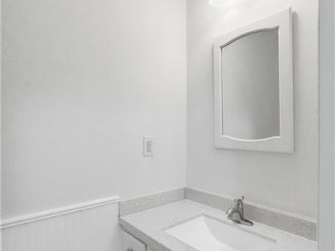
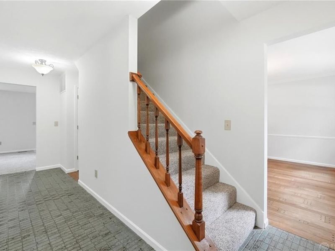
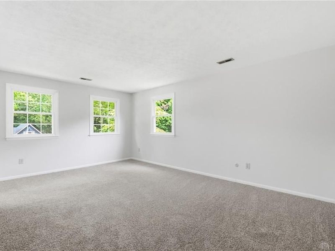
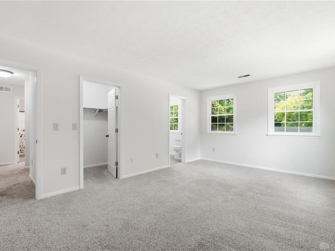
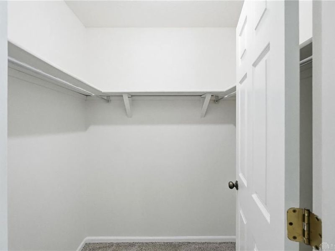
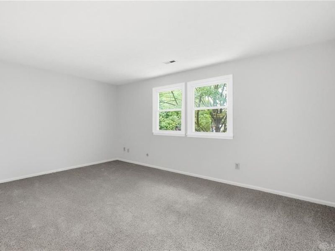
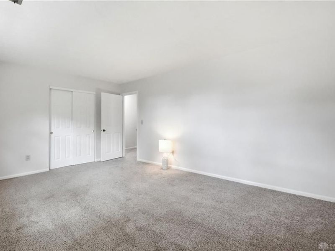
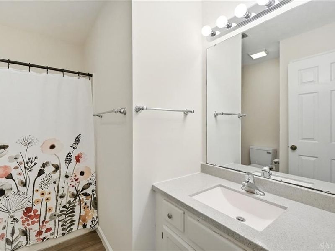
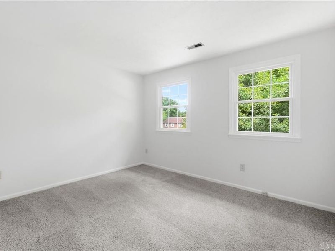
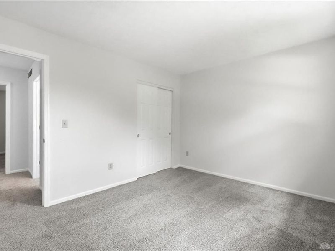
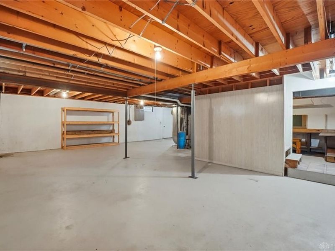
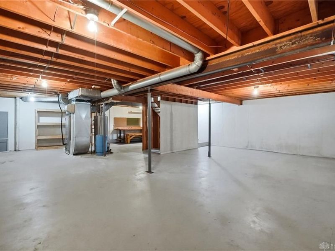
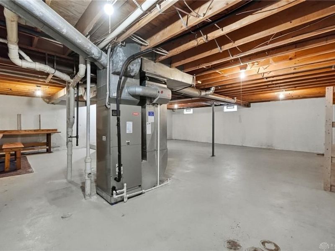
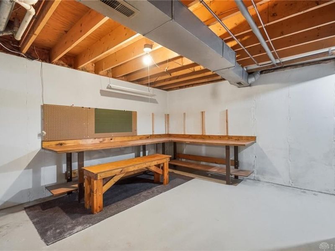
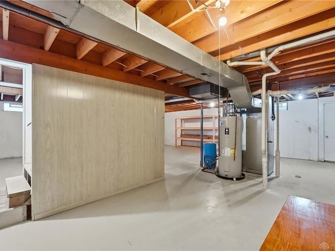
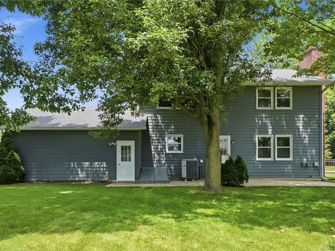
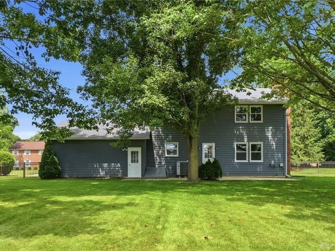
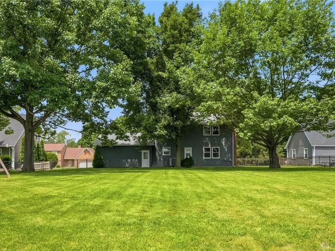
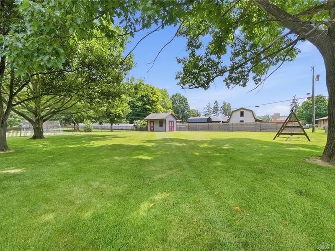
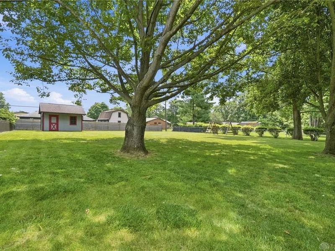
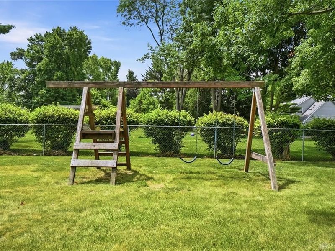
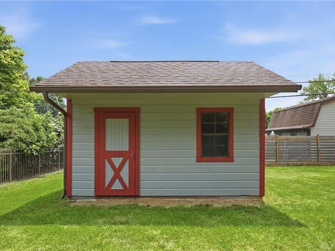
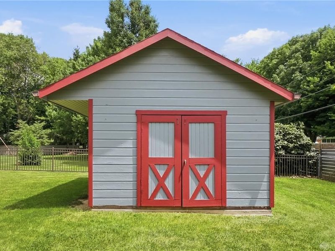
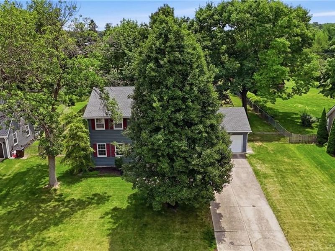
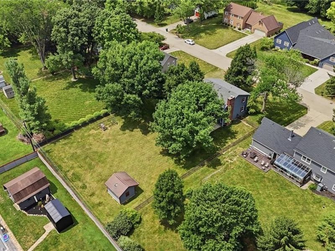
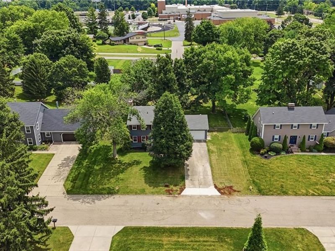
Here is your chance to live in one of Beavercreek’s most iconic neighborhoods. Situated between Main Elementary and the High School, you will have a front row seat and be within walking distance to parades, festivals, HS sporting events, concerts, and parks, where mature trees, generous lots, and timeless homes meet one of the most convenient locations in the city. This property boasts a well-maintained lawn, nearly half acre fenced lot, 2 car garage, and a charming facade with red shutters and a welcoming paver patio leading to the front entrance. Once inside you are greeted with a classic tiled floor and a wooden staircase leading to the living areas. With 4 bedrooms, 2.5 baths, formal living and dining rooms, and over 2000 sq ft of finished living space, there is plenty of room to spread out and an opportunity to add an additional 1020 sq ft of living space in the unfinished basement. The functional kitchen is open to the living room which features abundant natural light and centers around a striking brick, gas, fireplace with a rustic wood mantel, perfect for cozy evenings. With all of the updates, including roof (2023) all windows replaced 8 years ago, brand new carpet, fresh paint throughout, new kitchen stove and dishwasher, all you will need to do is move in and unpack. Out back you will have the perfect spot to host BBQs, cookouts, and summer birthday parties in the large, completely fenced flat lot featuring a custom shed built onsite, and a swing set. They sure don’t build them like this anymore. Call today for your own private showing.

1160 Hyannis Drive | MLS# 961392

This single family home located at 1160 Hyannis Drive, Beavercreek, OH 45434 is currently listed for sale with an asking price of $350,000. This property was built in 1978 and has 4 bedrooms and 2 full and 1 partial baths with 2040 sq. ft. Hyannis Drive is located in the Cape Cod Colony subdivision within the Beavercreek school district. Search Cape Cod Colony real estate on myoder.cutlerhomes.com today.

Property Features

Property Type: Residential - Single Family
Basement: Yes
Cooling: Central, Heat Pump
Days on Market: 18
Fenced: Yes
Fireplaces: 1
Garage: 2 car attached
Heating: Electric
Lot Size: 0.45 Acres
Stories: 2.0
Taxes: $5,422
Year Built: 1978

Feature Descriptions

Appliance Features: Dishwasher, Dryer, Microwave, Range, Refrigerator, Washer
Basement Features: Full, Unfinished
Exterior: Cedar
Fireplace. Features: Gas, One
Garage Features: 2 Car, Attached, Opener
Lot Dimensions: 100 x 199
Outside Features: Fence, Storage Shed

Room Sizes

Entry Room: 9 X 18 Level - Main
Living Room: 12 X 18 Level - Main
Dining Room: 12 X 13 Level - Main
Family Room: 20 X 12 Level - Main
Kitchen: 9 X 13 Level - Main
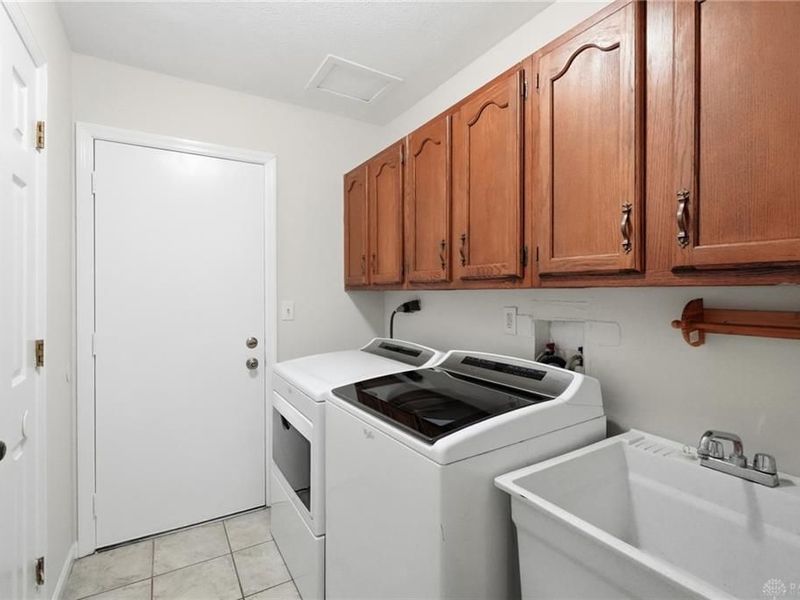
Laundry: 6 X 11 Level - Main
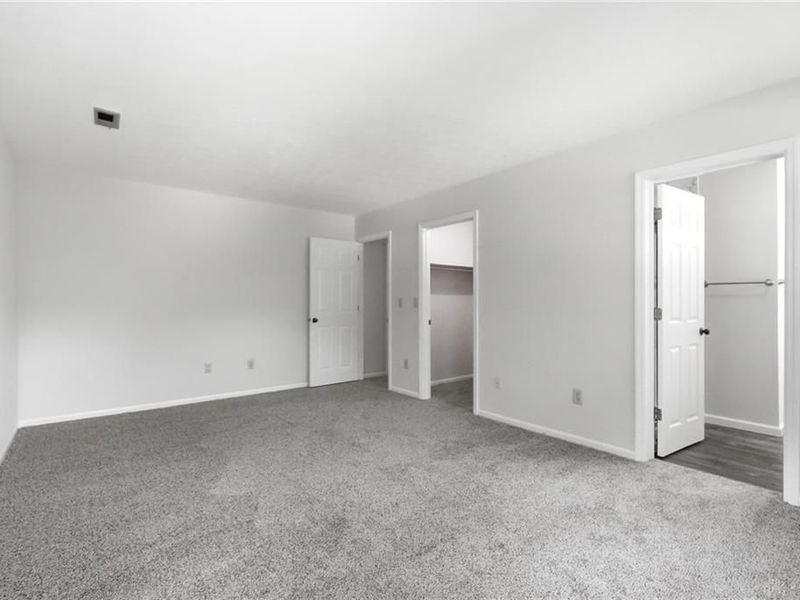
Primary Bedroom: 18 X 12 Level - Second
Bedroom: 12 X 17 Level - Second
Bedroom: 12 X 14 Level - Second
Bedroom: 13 X 10 Level - Second

Local Schools

School District: Beavercreek

Estimate Your Payment

Estimated Payment

$ 2,346.79 per month $1,792.87 Principal & Interest $451.83 Property Tax $102.08 Homeowner's Insurance

Change Payment Information

%
years/fixed
yearly
yearly (est.)
(Payments are an estimate and may vary by lender)
Croos Country Mortgage

Login to My Homefinder

Forgot your password / First Login?

Login to My Homefinder

Pixel






