
Listed By
Agency Name: Keller Williams Realty Service
Agency Phone: 859-240-0727
Shown By
Agent Name: Mary Yoder
Agent Phone: (330) 606-8036
Agency Title: Cutler Real Estate

TOUR THIS HOME
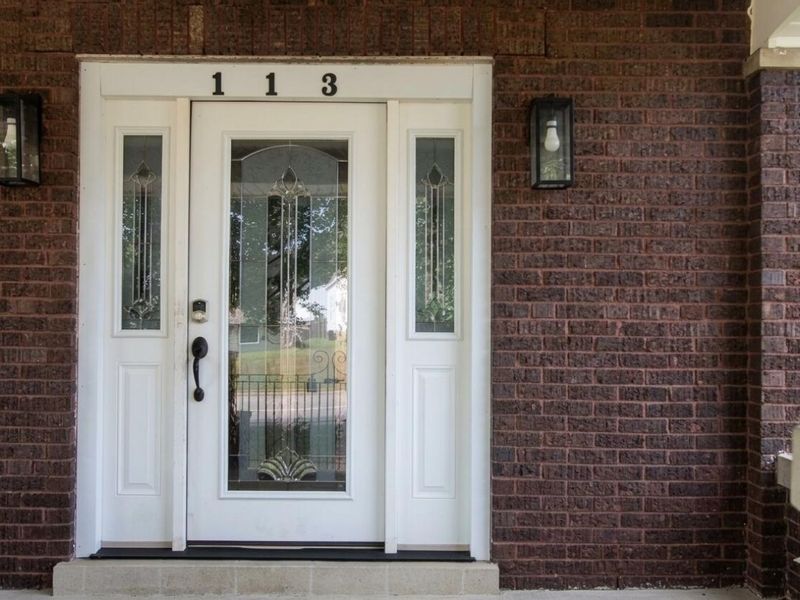
Choose a date and time to see 113 N Main Street, Walton, KY 41094.
I will get in touch with you shortly.

Property Description
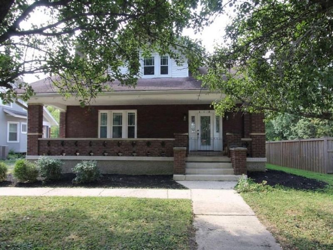
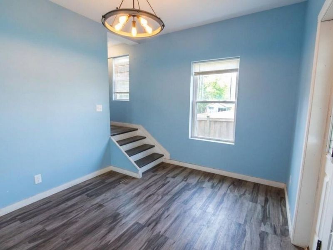
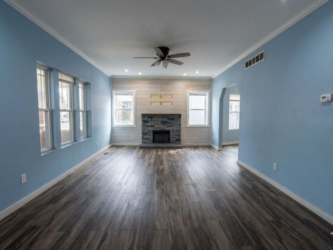
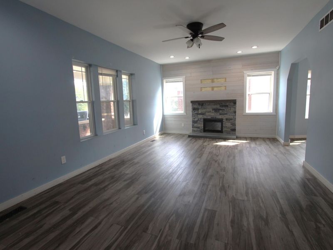
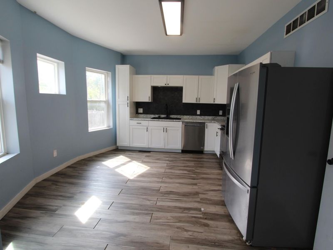
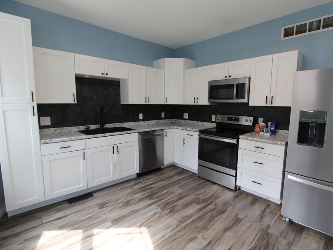
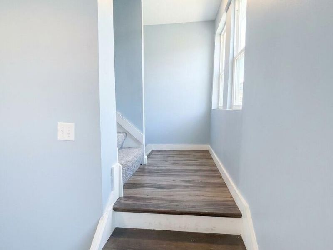
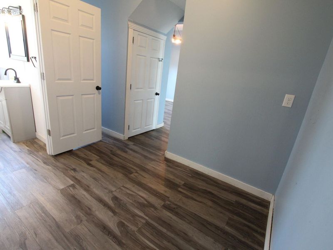
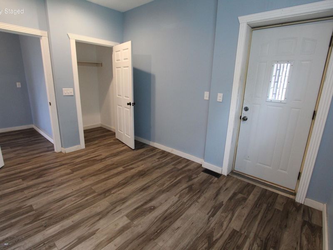
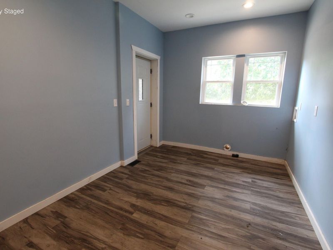
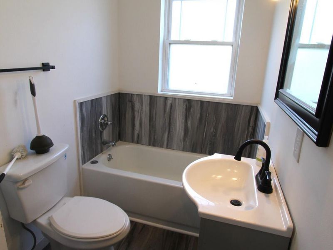
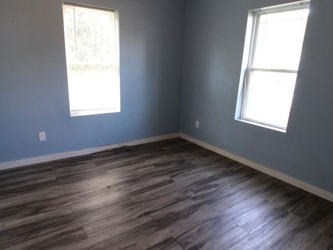
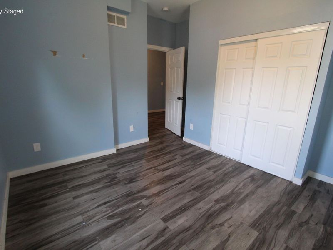
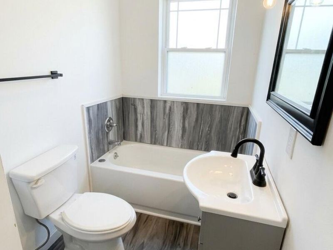
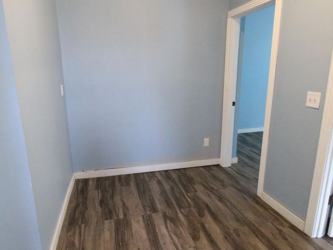
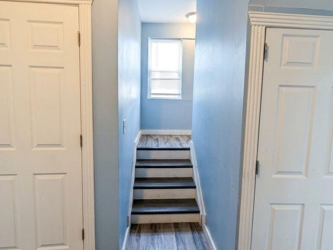
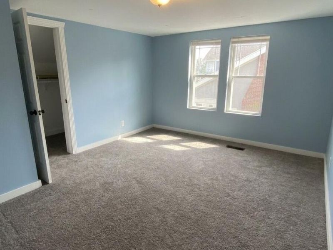
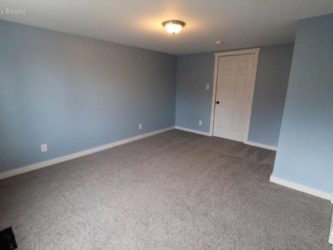
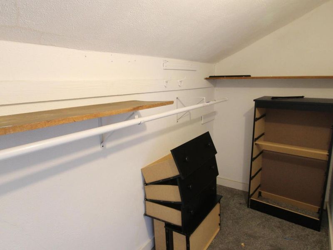
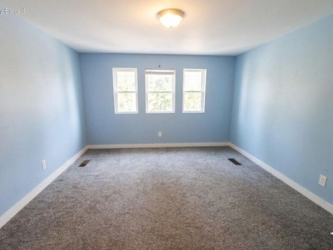
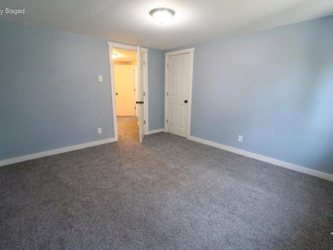
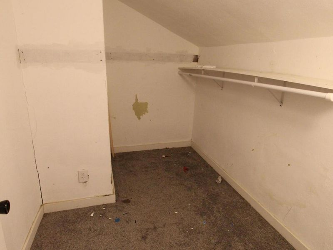
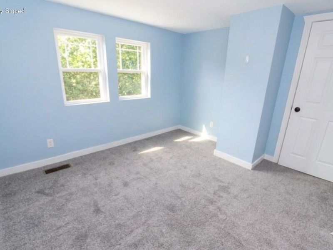
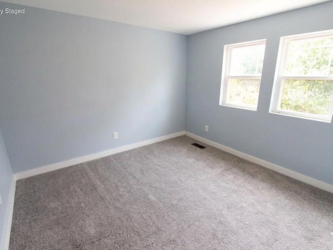
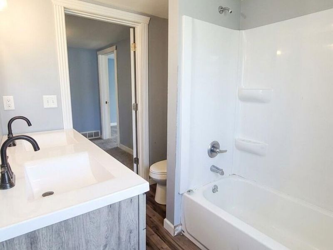
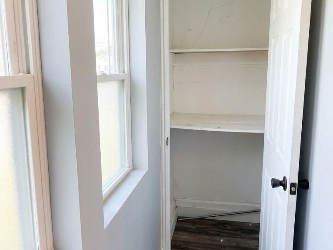
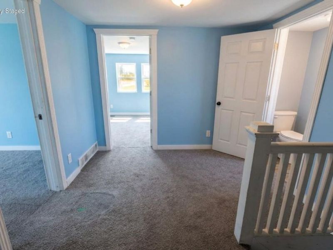
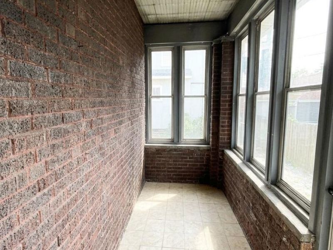
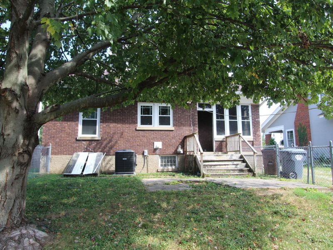
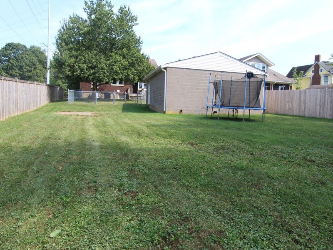
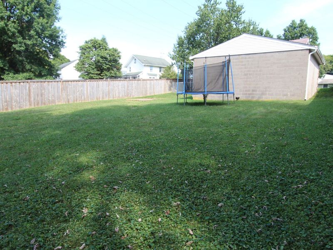
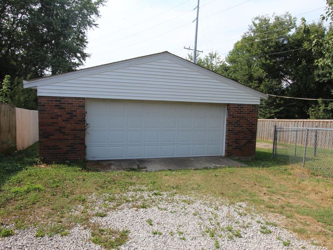
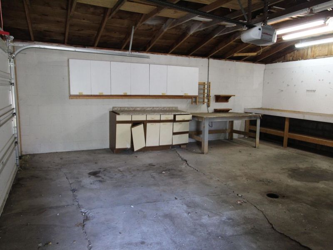
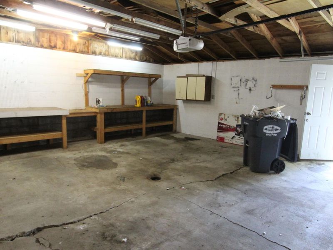
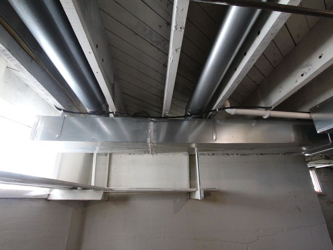
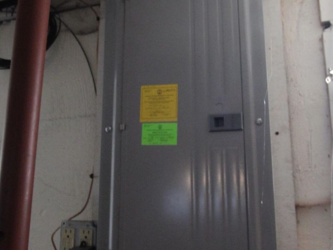
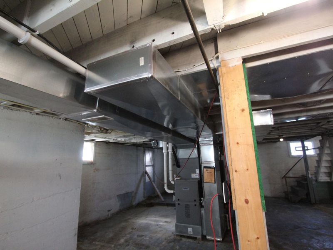
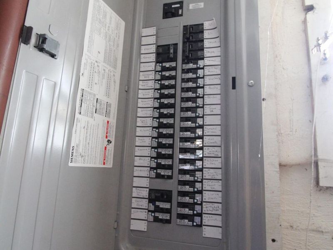
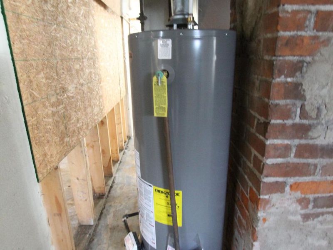
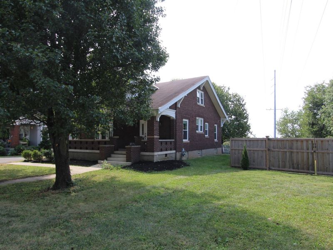
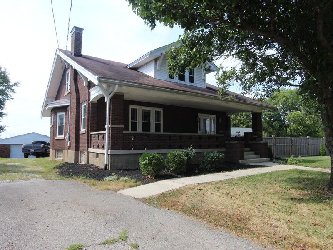
Charming Craftsman Style Meets Modern Updates in the Heart of Walton! Step inside this beautifully refreshed 4-bedroom, perfectly blending historic character with modern, low-maintenance living. Offering ultimate functional flexibility, this layout features a convenient 4th bedroom on the first level and a convenient full bathroom on each floor. All major mechanicals have been completely updated, giving you total peace of mind with a newer 200-amp electrical service, newer ductwork, and a newer gas forced-air furnace and gas water heater. The bright, open interior features recessed in several rooms and durable, low-maintenance laminate flooring. The heart of the home includes a gorgeous kitchen complete with soft-close white cabinets, while the inviting living space centers around a cozy built-in electric fireplace. A wide 6x10 hallway on the first floor adds to the homes spacious feel and storage potential. Upstairs, you will find three additional bedrooms, featuring walk-in closets in every second-floor bedroom. The upper level also includes a second full bathroom with a double vanity, Need more space? The massive 35x34 unfinished walkout basement features bright glass block windows and offers endless possibilities for a home gym, workshop, or future finished living space. Outside, the property features a 6 wide porch all across the front of the home. And a 5x10 enclosed back porch leading to a partially enclosed yard that is ideal for keeping children and pets safe. Hobbyists will love the massive 22x22 detached garage, fully equipped with a metal garage door, automatic opener, pedestrian door, built-in workbenches, cabinets, and shelving. Located in a tight-knit, small-town community, you are just moments away from local restaurants, a bakery, parks, independent schools, and a variety of churches, plus a convenient shopping center featuring major grocery, clothing, and hardware stores. All this just needs your cosmetic updates to make it your next home
Property Features
Property Type: Residential - Single Family
Basement: Yes
Basement: Unfinished, Walk-Out Access
Cooling: Central Air
Days on Market: 5
Fireplaces: 1
Garage: 2
Heating: Forced Air
Home Style: Craftsman
Lot Size: 0.24 Acres
Roof Type: Shingle
Stories: 1.5
Year Built: 1930
Feature Descriptions
Appliances: Electric Range, Dishwasher, Microwave, Refrigerator
Exterior: Brick
Fencing: Chain Link
Fireplace: Electric, Insert
Fireplace Y/N: Yes
Foundation: Poured Concrete
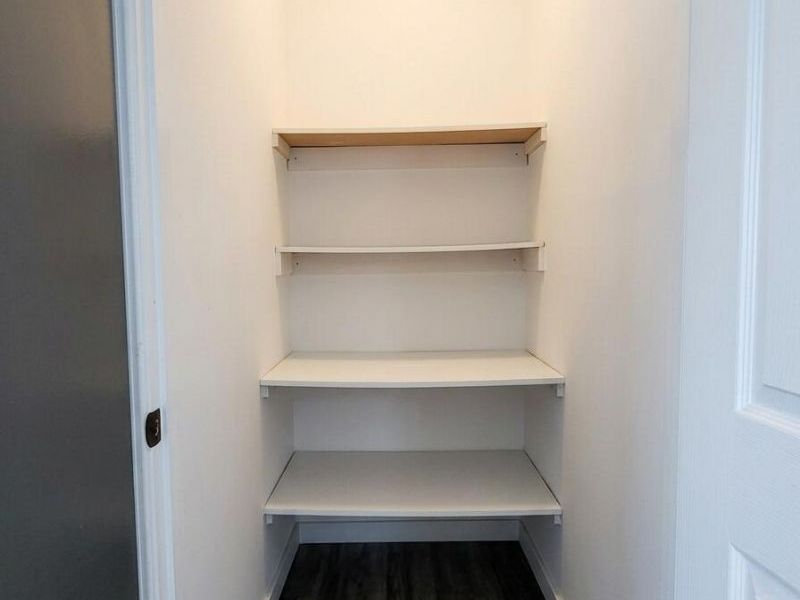
Interior: Walk-In Closet(s), Pantry, Ceiling Fan(s), Recessed Lighting
Laundry: Laundry Room, Main Level
Lot: Cleared
Lot Dimensions: Irregular
Parcel Number: 078.09-10-009.00
Parking: Driveway, Garage, Garage Door Opener
Patio/Porch: Covered, Porch
Rooms Total: 7
Security: Smoke Detector(s)
Sewer: Public Sewer
Structure Type: House
Sub Type: Single Family Residence
Water: Public
Window: Insulated Windows, Double Hung, Vinyl Frames
Room Sizes
Primary Bath: 7 X 9 Level - Second
Bathroom 2: 5 X 7 Level - First
Primary Bedroom: 15 X 11 Level - Second
Bedroom 2: 13 X 11 Level - Second
Bedroom 3: 10 X 11 Level - Second
Bedroom 4: 12 X 13 Level - First
Entry: 10 X 11 Level - First
Kitchen: 12 X 15 Level - First
Living Room: 20 X 13 Level - First
Laundry: 12 X 9 Level - First
Other Room: 6 X 9 Level - First
Local Schools
High School: Walton-Verona High
Middle School: Walton-Verona Middle
Elementary School: Walton-Verona Elementary
School District: Walton Verona Indep
Estimate Your Payment
Estimated Payment
$ 1,683.19 per month $1,597.15 Principal & Interest $0.00 Property Tax (data not provided by mls) $86.04 Homeowner's InsuranceChange Payment Information
Print This Listingx
Select a format below, new window will open and will prompt you to print.








113 N Main Street | MLS# 646756
This single family home located at 113 N Main Street, Walton, KY 41094 is currently listed for sale with an asking price of $295,000. This property was built in 1930 and has 4 bedrooms and 2 full baths with 1928 sq. ft. N Main Street is located within the Walton Verona Indep school district. Search Walton real estate on myoder.cutlerhomes.com today.