
Listed By
Agency Name: Coldwell Banker Schmidt Realty
Agency Contact: russellmaryrealtor@gmail.com, 440-523-0985
Shown By
Agent Name: Mary Yoder
Agent Phone: (330) 606-8036
Agency Title: Cutler Real Estate

TOUR THIS HOME
Choose a date and time to see 11197 Arrowhead Drive, Grafton, OH 44044.
I will get in touch with you shortly.

Property Description
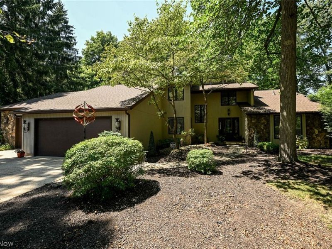
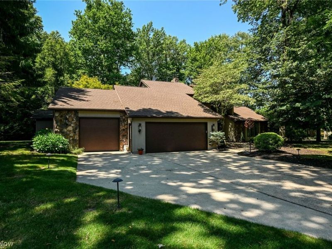
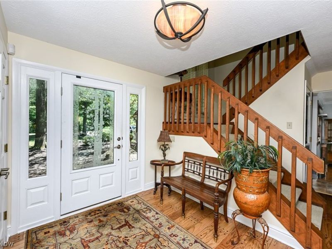
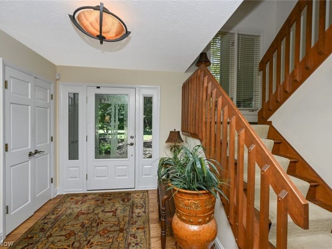
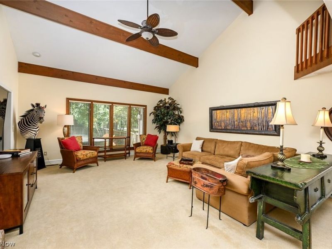
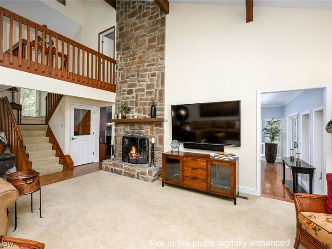
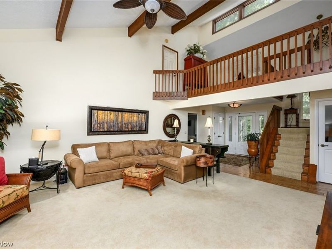
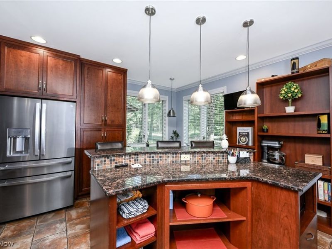
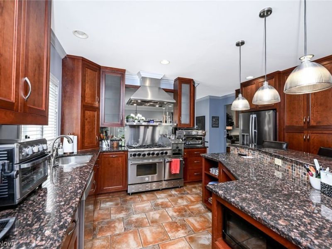
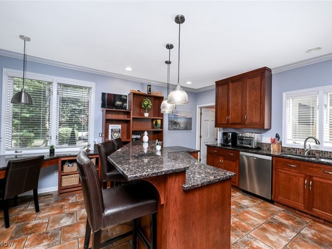
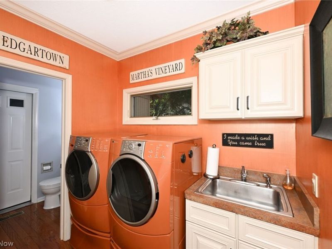
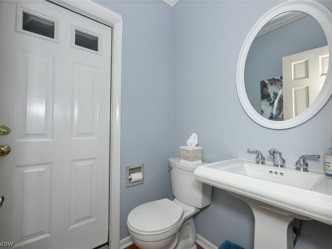
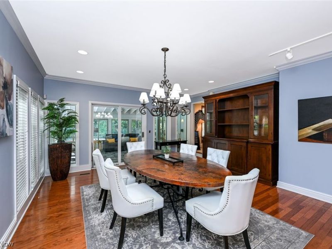
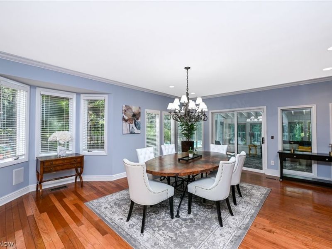
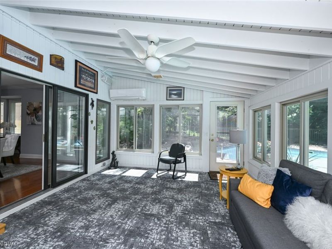

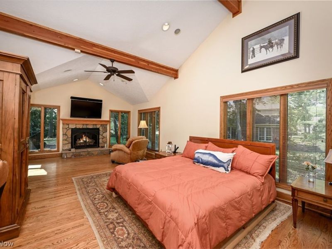
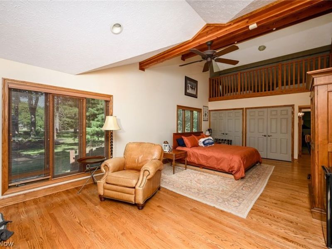
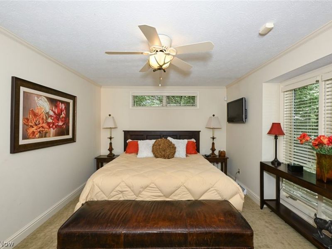
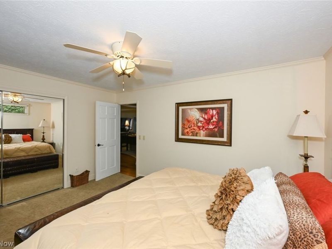
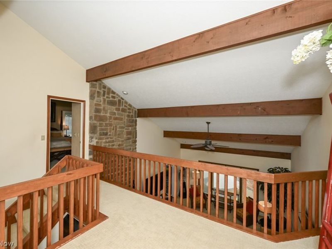
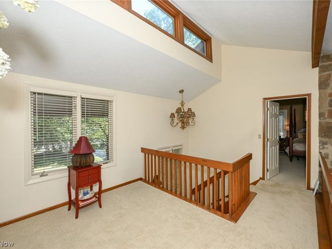
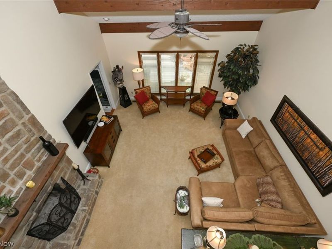
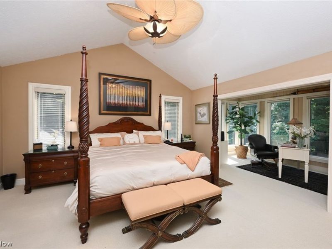
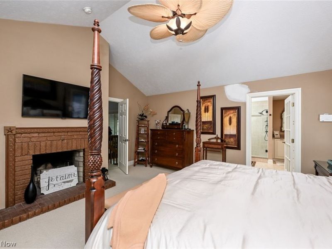
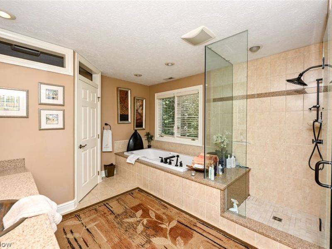
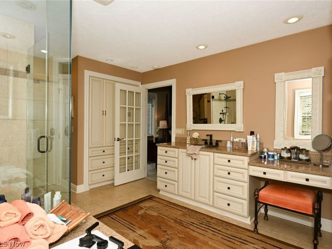
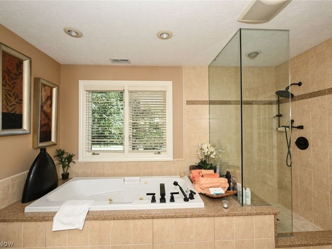
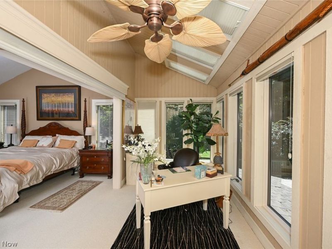
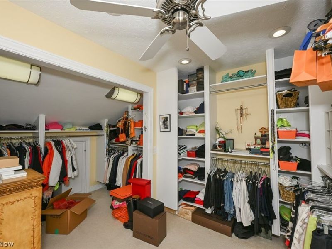
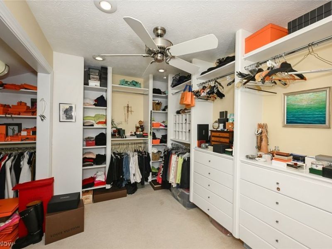
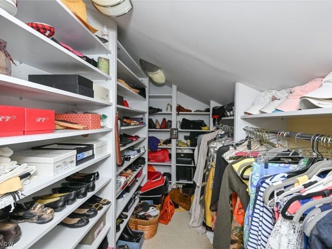
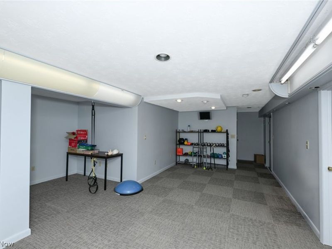
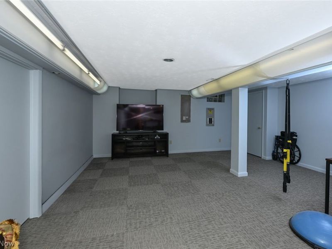
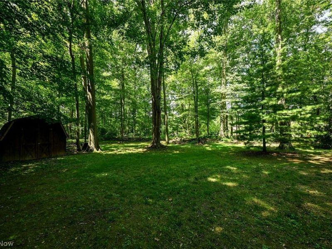
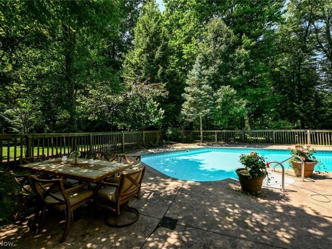
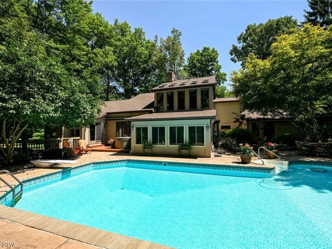
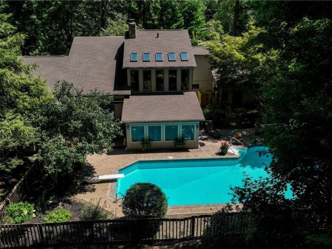
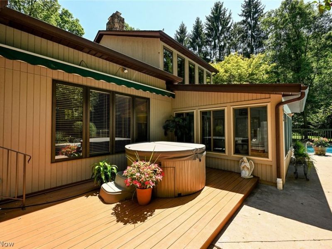

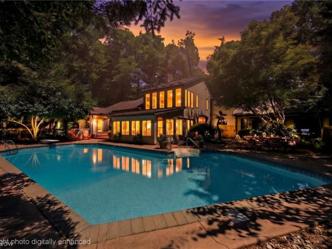
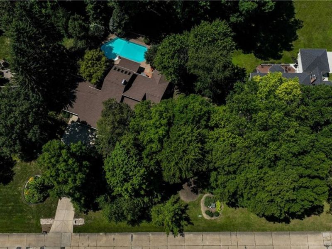
Your home oasis awaits! This magnificent luxury home has been meticulously maintained by one owner and is located in the highly sought after Flint Ridge Estates where each home has its own character. It is nestled on a gorgeous 1.14 acre picturesque wooded lot featuring mature trees offering a park-like ambience. The in-ground sprinkler system provides watering ease with timer settings. The home is ideal for entertaining with a large living room, dining room, 4-season sunroom, Sonos wireless sound system, and a chef's dream kitchen with custom cherry cabinetry, granite counters, BlueStar gas range, dual-ovens plus a professional salamander. The microwave is conveniently located under the counter in the kitchen island. It has three bedrooms, bonus loft area, and two and a half baths. The bathrooms feature heated bidet seats. The first floor bedroom suite has a gas fireplace, and the second floor master bedroom suite has a wood burning fireplace for warmth and soft lighting. The second floor master suite office area has triple insulated blinds on the windows and skylights. An additional fireplace, which is wood burning, is located in the two-story living room. Enjoy a vacation-at-home vibe with your own in-ground pool and secluded hot tub situated amidst meticulous landscaping. The three-car garage is attached with access thru the laundry room. The basement is finished with ample storage areas. A shed provides an additional storage area for yard equipment and pool supplies. All appliances and televisions stay. The seller is providing a home warranty thru America's Preferred Home Warranty, and the home has a security system.
Property Features
Property Type: Residential - Single Family
Basement: Yes
Basement: Finished, Sump Pump, Storage Space
Cooling: Central Air
Days on Market: 5
Fireplaces: 3
Garage: 2 car attached
Heating: Forced Air, Gas
Home Style: Contemporary
Lot Size: 1.14 Acres
Roof Type: Asphalt, Fiberglass
Stories: 2.0
Taxes: $10,212 / year
Year Built: 1986
Amenities
Ceiling Fan(s)
Central Vacuum
Jetted Tub
Wired for Sound
Feature Descriptions
Appliances: Cooktop, Dryer, Dishwasher, Freezer, Disposal, Microwave, Range, Refrigerator, Washer
Exterior: Stone, Wood Siding
Fencing: Back Yard
Lot: Additional Land Available
Parcel#: 11-00-094-000-033
Parking: Attached, Garage
Pool: Diving Board, Fenced, Heated, In Ground, Pool Cover, In-Ground
Security: Security System, Smoke Detector(s)
Sewer: Septic Tank
Spa: Yes
Spa: Hot Tub
Swimming Pool: Yes
Water: Public
Local Schools
School District: Midview Local
Estimate Your Payment
Estimated Payment
$ 4,640.37 per month $3,585.23 Principal & Interest $851.00 Property Tax $204.14 Homeowner's InsuranceChange Payment Information
Print This Listingx
Select a format below, new window will open and will prompt you to print.









11197 Arrowhead Drive | MLS# 5207159
This single family home located at 11197 Arrowhead Drive, Grafton, OH 44044 is currently listed for sale with an asking price of $699,900. This property was built in 1986 and has 3 bedrooms and 2 full and 1 partial baths with 4864 sq. ft. Arrowhead Drive is located in the Flint Rdg Allotment 02 subdivision within the Midview Local school district. Search Flint Rdg Allotment 02 real estate on myoder.cutlerhomes.com today.