
Listed By
Agency Name: Berkshire Hathaway HomeService
Agency Phone: 859-525-8600
Shown By
Agent Name: Mary Yoder
Agent Phone: (330) 606-8036
Agency Title: Cutler Real Estate

TOUR THIS HOME
Choose a date and time to see 1116 Rivermeade Drive, Hebron, KY 41048.
I will get in touch with you shortly.

Property Description
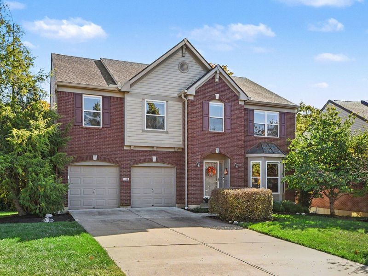
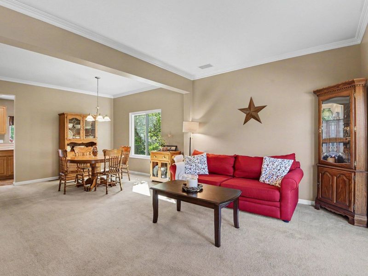
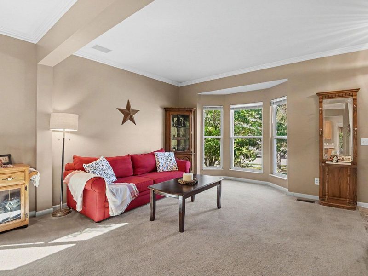
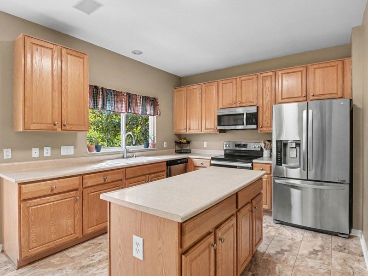
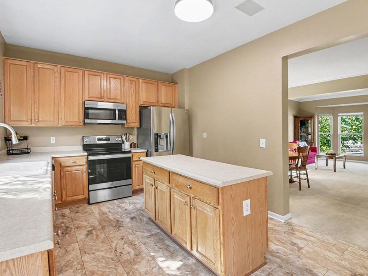
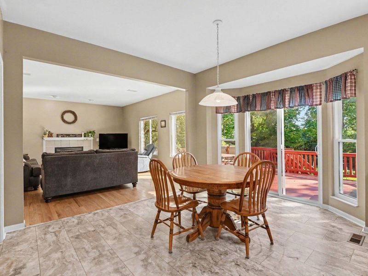
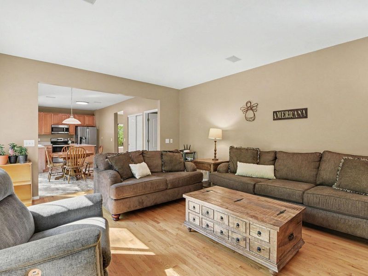
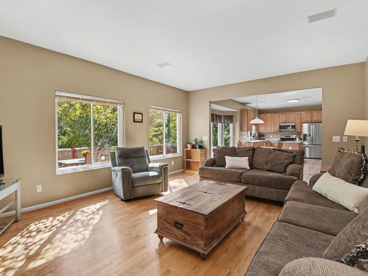
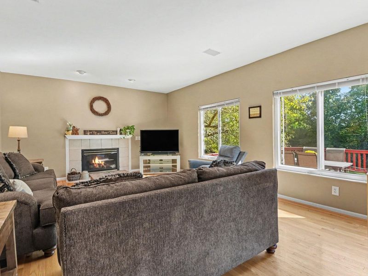
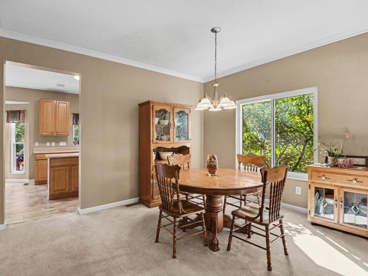
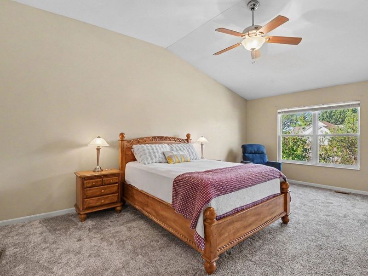
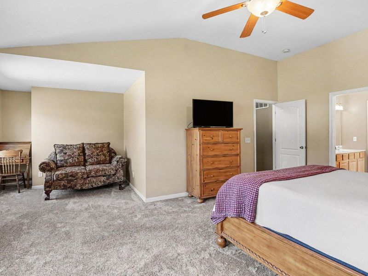
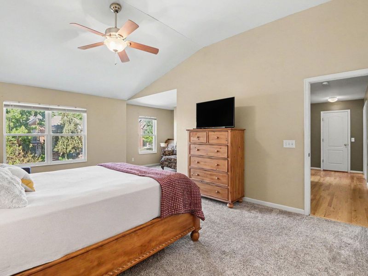
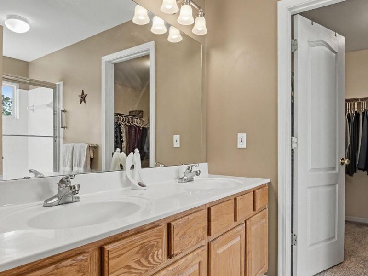
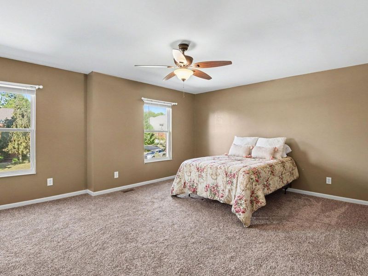
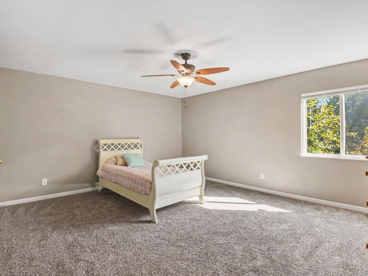
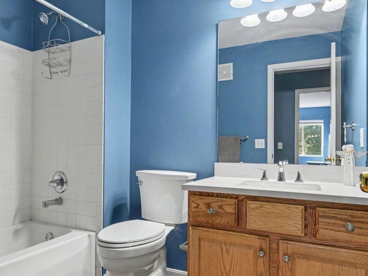
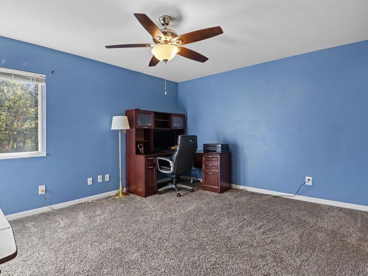
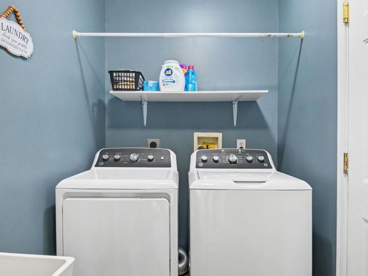
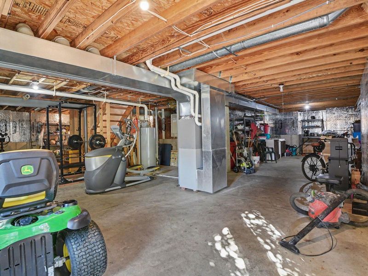
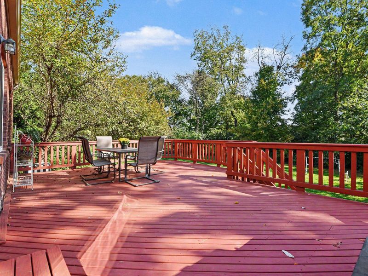
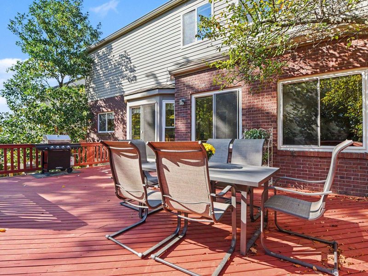
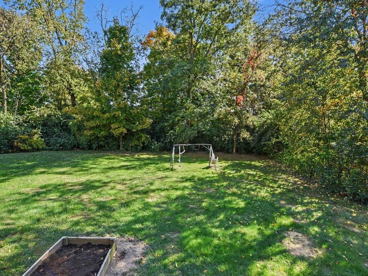
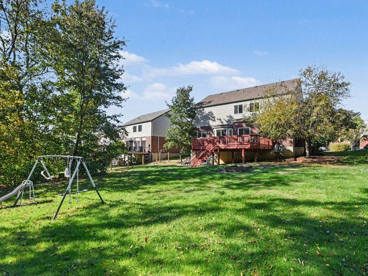
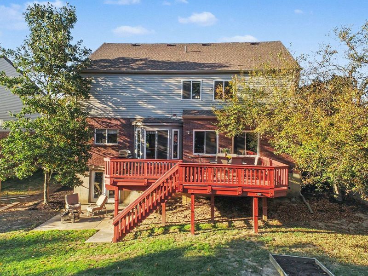
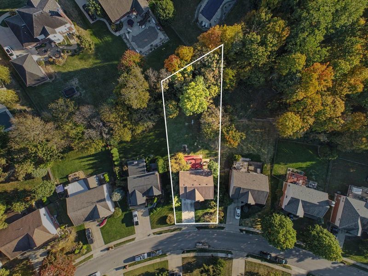
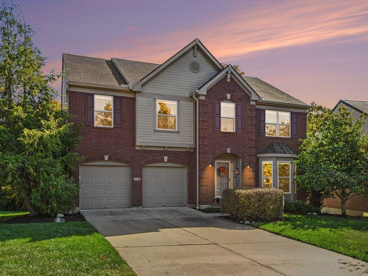
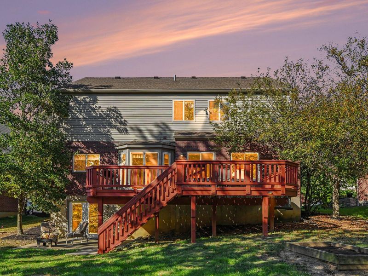
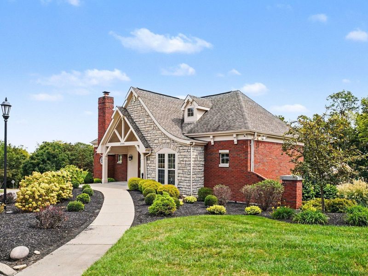
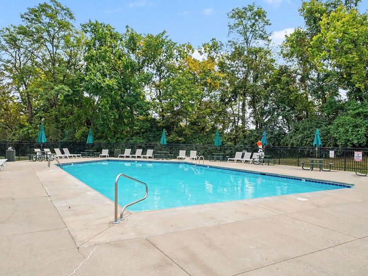
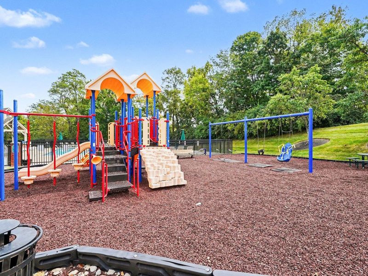
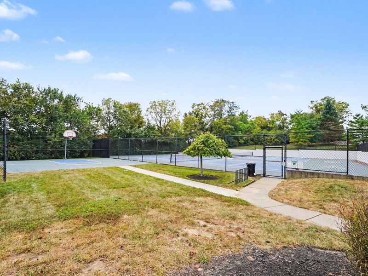
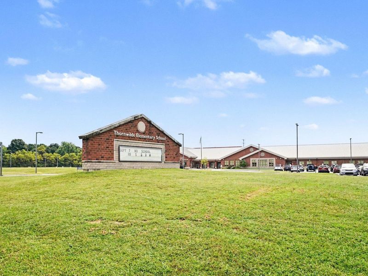
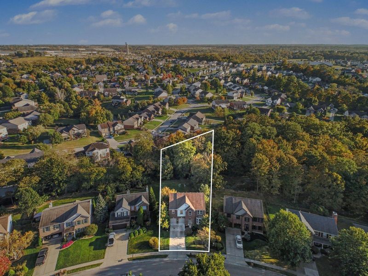
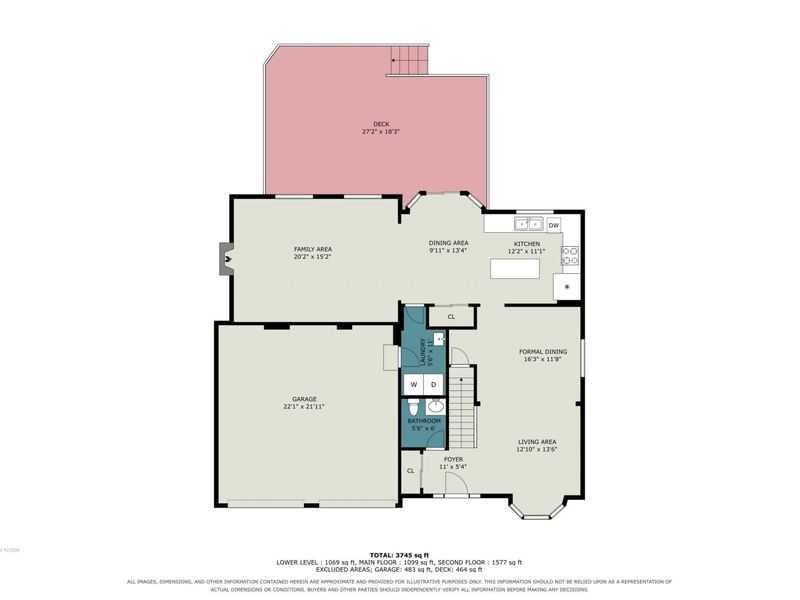
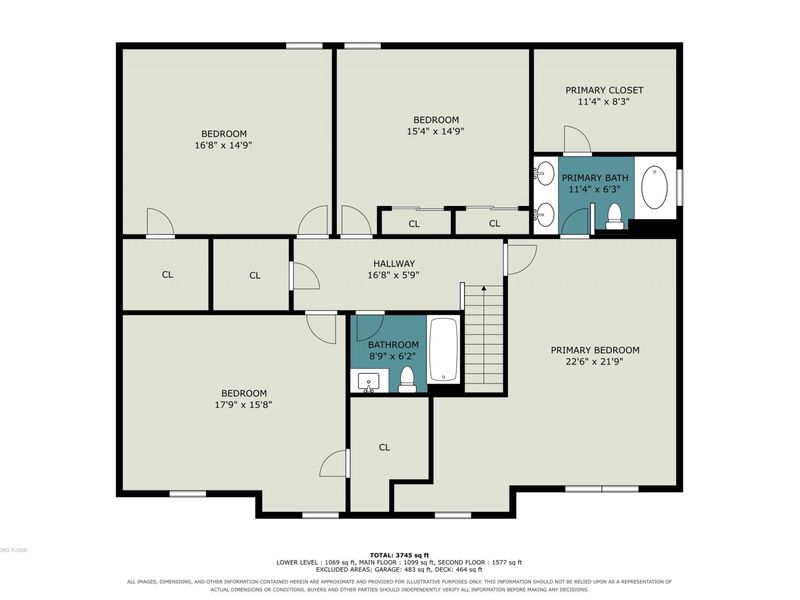
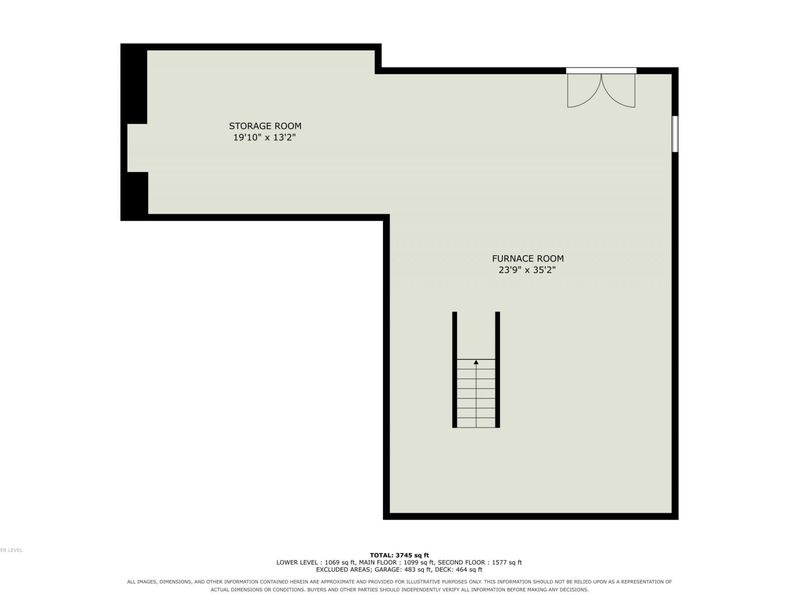
Theres something special about a home thats been genuinely loved and cared for, and this Thornwilde gem is just that! Rare large flat lot with treed privacy! Offering comfortable spaces to gather, entertain, or simply unwind, the 1st floor features inviting living and dining rooms, a spacious family room, warm kitchen with updated SS appliances, cheerful breakfast area, and convenient laundry with utility tub. Upstairs, generously sized BRs (3 of 4 with large WICs) provide plenty of room to spread out. Fresh interior paint 2026, updated flooring throughout most of the home, 2024 roof, 2024 gutters, 2020 HVAC, and select windows 26 are just some of the thoughtful improvements! The unfinished walkout lower level with half-bath rough-in opens to a patio and offers wonderful possibilities. Outside is where this home really shines! An expansive wood deck overlooks a beautifully private, flat backyard framed by trees--ideal for quiet mornings, summer gatherings, and everything in between. Enjoy Thornwildes 2 pools, clubhouse, playground, and trails, with Thornwilde Elementary just a short walk away. The new Publix, Wawa, highways, and CVG Airport are all conveniently nearby. A home with heart, room to grow, and a lifestyle to love! Complete list of improvements available
Property Features
Property Type: Residential - Single Family
Basement: Yes
Basement: Half Bath Rough In, Full, Storage Space, Unfinished, Walk-Out Access
Cooling: Central Air
Days on Market: 1
Fireplaces: 1
Garage: 2 car attached
Heating: Forced Air
Home Style: Traditional
Lot Size: 0.37 Acres
Roof Type: Asphalt, Shingle
Stories: 2.0
Year Built: 2000
Feature Descriptions
Appliances: Stainless Steel Appliance(s), Electric Cooktop, Electric Oven, Electric Range, Dishwasher, Microwave, Refrigerator
Association Amenities: Lake Seasonal, Playground, Pool, Tennis Court(s), Clubhouse, Trail(s), Management
Association Fee Includes: Maintenance Grounds
Exterior: Brick, Vinyl Siding
Fireplace: Ceramic, Gas
Fireplace Y/N: Yes
Foundation: Concrete Perimeter, Poured Concrete
HOA: Yes
HOA Fee: 600/Annually
Interior: Kitchen Island, Walk-In Closet(s), Storage, Pantry, Entrance Foyer, Eat-in Kitchen, Double Vanity, Crown Molding, Chandelier, Cathedral Ceiling(s), Ceiling Fan(s), High Ceilings, Multi Panel Doors, Recessed Lighting, Vaulted Ceiling(s)
Laundry: Electric Dryer Hookup, Laundry Room, Main Level, Washer Hookup
Lot: Level, Wooded
Lot Dimensions: Irregular
Parcel Number: 035.00-07-238.00
Parking: Attached, Driveway, Garage, Garage Door Opener, On Street
Patio/Porch: Deck, Patio
Property Condition: Existing Structure
Road Surface: Paved
Rooms Total: 10
Security: Smoke Detector(s)
Sewer: Public Sewer
Special View Info: Trees/Woods
Structure Type: House
Sub Type: Single Family Residence
Utilities: Cable Available
Water: Public
Window: Insulated Windows, Bay Window(s), Slider Window(s), Vinyl Frames
Wooded: Yes
Room Sizes
Entry: 11 X 5 Level - First
Living Room: 11 X 5 Level - First
Dining Room: 12 X 16 Level - First
Kitchen: 12 X 11 Level - First
Breakfast Room: 13 X 10 Level - First
Family Room: 15 X 20 Level - First
Primary Bedroom: 22 X 23 Level - Second
Bedroom 2: 18 X 16 Level - Second
Bedroom 3: 17 X 15 Level - Second
Bedroom 4: 15 X 15 Level - Second
Laundry: 10 X 5 Level - First
Primary Bath: 11 X 6 Level - Second
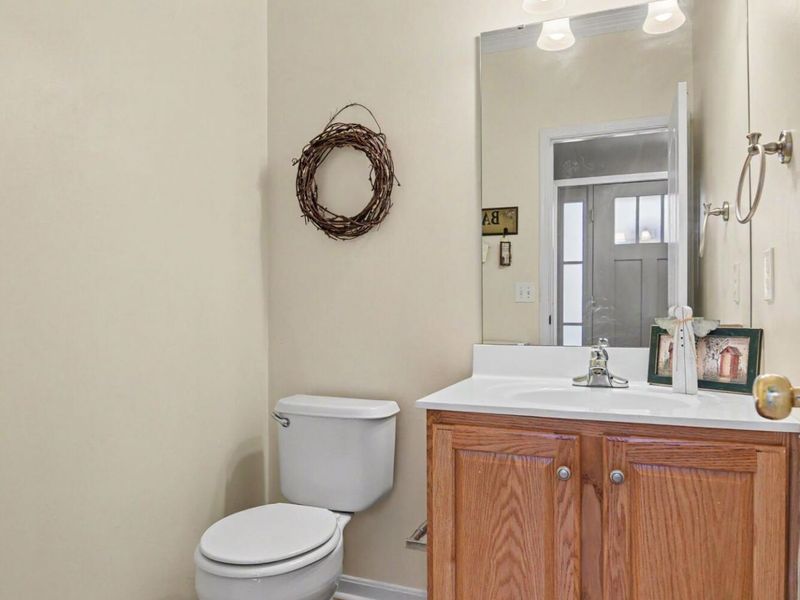
Bathroom 3: 5 X 6 Level - First
Local Schools
High School: Conner Senior High
Middle School: Conner Middle School
Elementary School: Thornwilde
School District: Boone Co Public
Estimate Your Payment
Estimated Payment
$ 2,778.25 per month $2,641.46 Principal & Interest $0.00 Property Tax (data not provided by mls) $136.79 Homeowner's InsuranceChange Payment Information
Print This Listingx
Select a format below, new window will open and will prompt you to print.








1116 Rivermeade Drive | MLS# 647647
This single family home located at 1116 Rivermeade Drive, Hebron, KY 41048 is currently listed for sale with an asking price of $469,000. This property was built in 2000 and has 4 bedrooms and 2 full and 1 partial baths with 3156 sq. ft. Rivermeade Drive is located in the Thornwilde subdivision within the Boone Co Public school district. Search Thornwilde real estate on myoder.cutlerhomes.com today.